
There’s something immediately reassuring about a white farmhouse exterior done with a light hand, and this park model RV captures that feeling beautifully. Set up in a leafy, easygoing setting, it pairs crisp white siding with black-trimmed windows, simple pitched rooflines, and those cheerful red geranium window boxes that make the whole place feel cared for before you’ve even stepped inside. Though it’s a concept design, it’s imagined with the kind of practical warmth I always appreciate in a home that needs to be both charming and hard-working.
What makes this little home special is the way it balances nostalgia with efficiency. It borrows the familiar language of a farmhouse kitchen and cottage living room, then trims everything down to fit a compact footprint without sacrificing comfort, storage, or visual ease. As someone who spends plenty of time thinking about how a kitchen should function and how a room should welcome people in, I find this one especially compelling because every inch feels purposeful, but never pinched.
Exterior
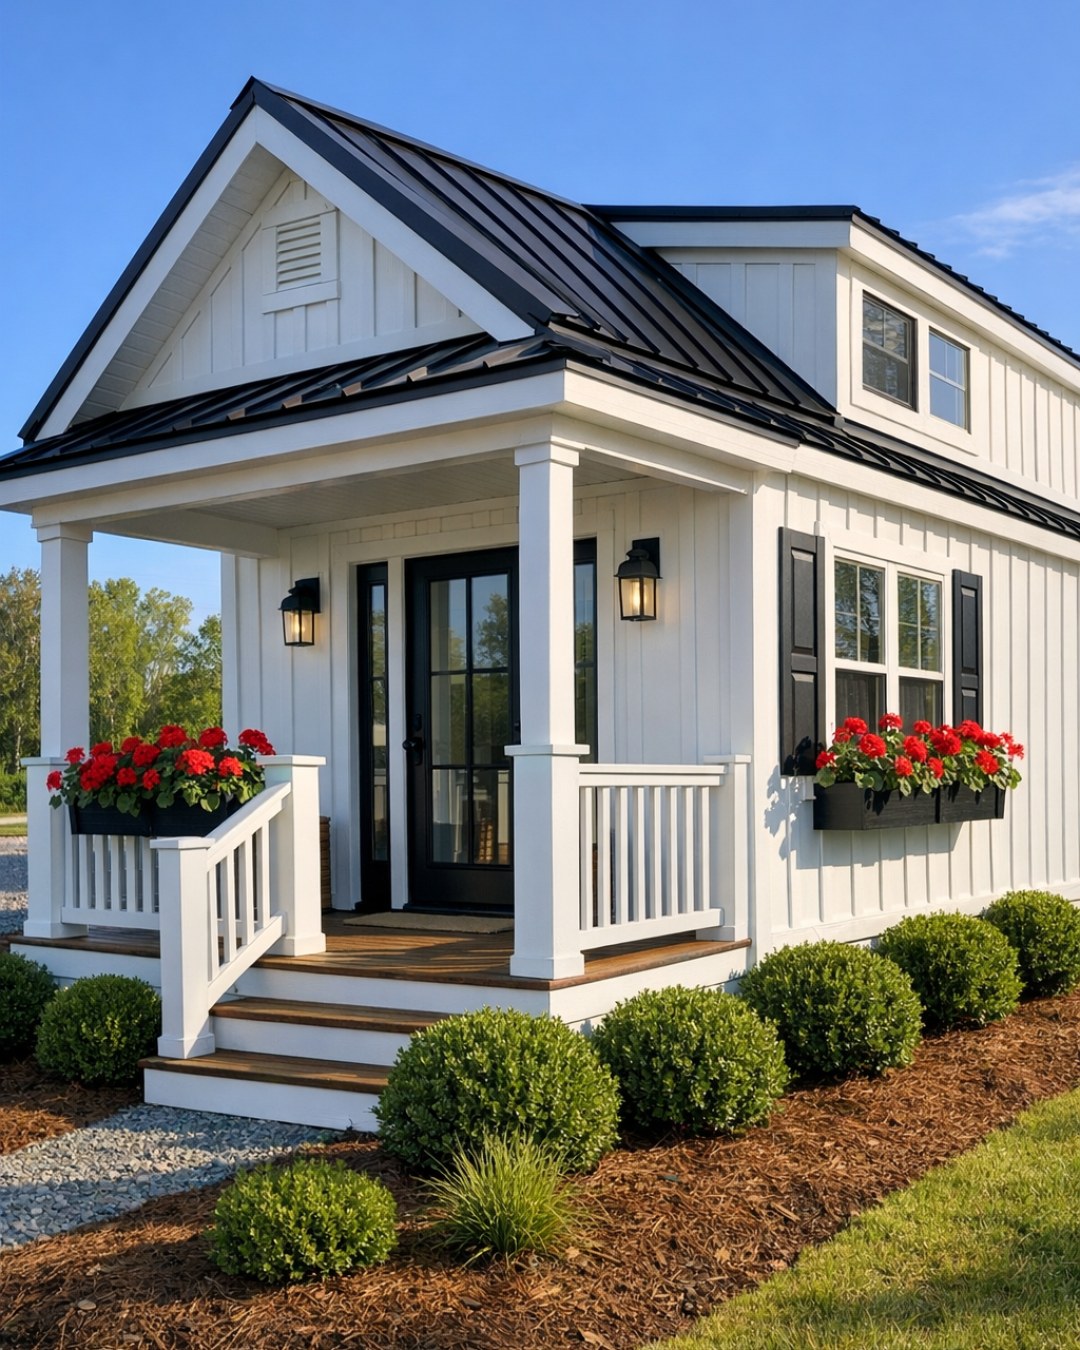
The exterior is classic American farmhouse in miniature, and that scale is part of its appeal. White vertical siding keeps the shell looking clean and bright, while matte black hardware and trim give the façade enough contrast to feel crisp rather than cute. The red geranium boxes under the front windows are the detail that softens the geometry; they add color, seasonal life, and a little old-fashioned generosity that makes the home feel inhabited even before the door opens.
I like that the design avoids overcomplication. The roofline is straightforward, the porch presence is modest, and the windows are placed to bring rhythm to the elevation while promising strong daylight inside. In a smaller home, the outside has to set expectations honestly, and this one does: it suggests simplicity, order, and a lifestyle built around fresh air, easy maintenance, and rooms that are scaled for real daily living rather than show.
Living Room
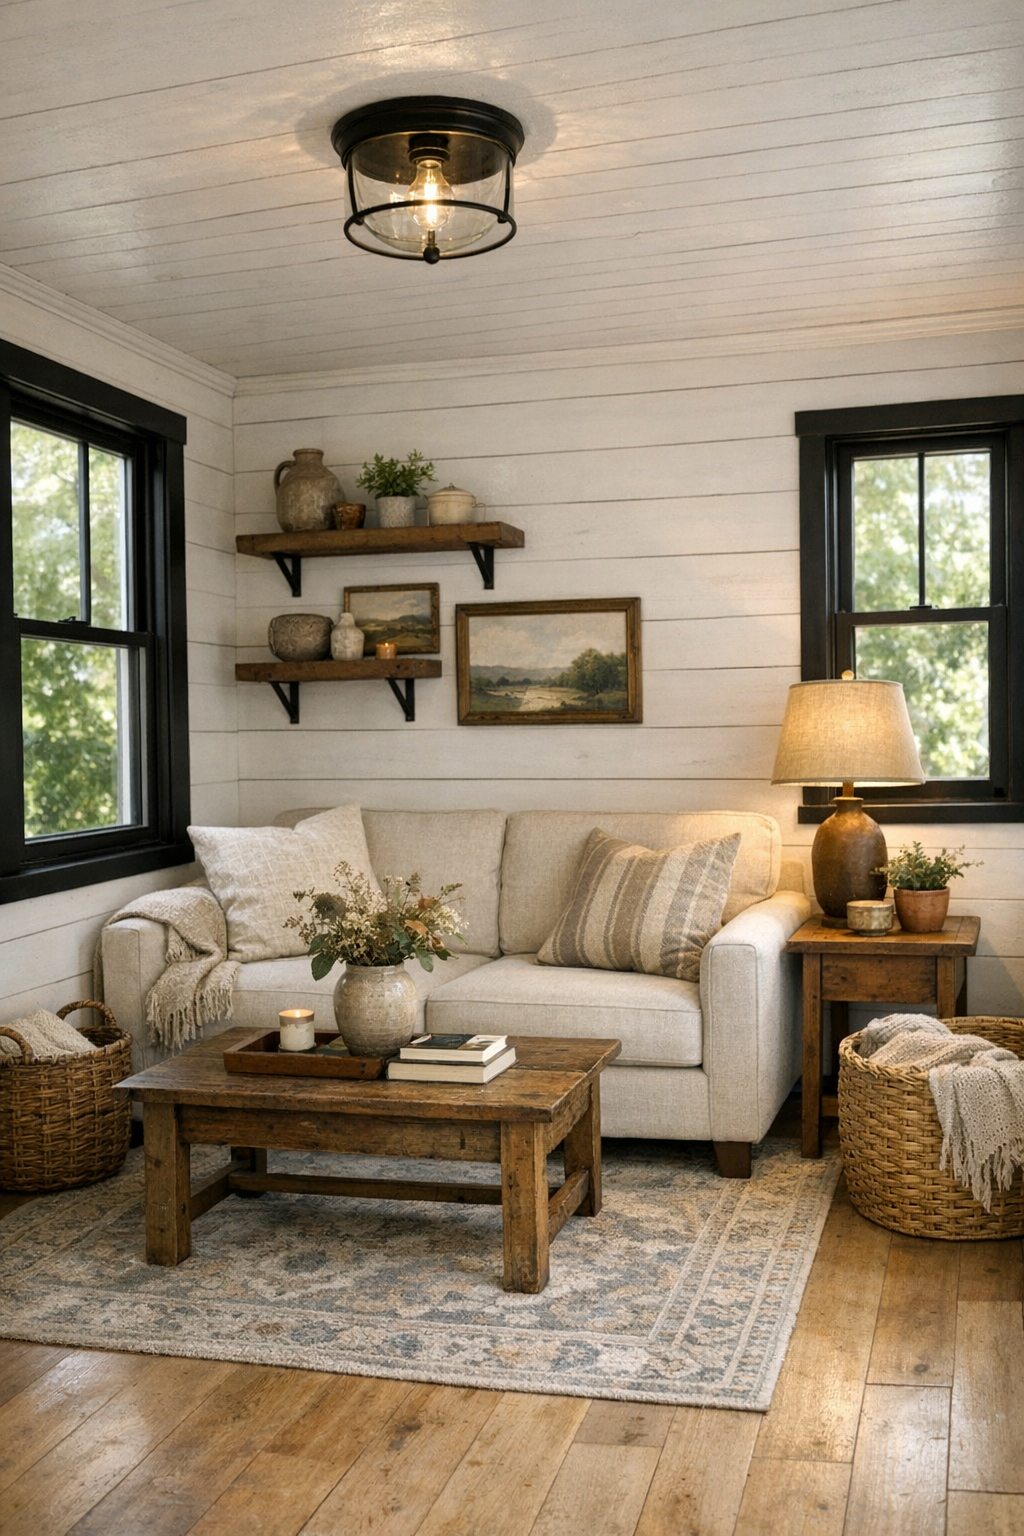
Inside, the living room opens with that bright exhale you hope for in a small home. White shiplap walls and a pale wood-look floor create a clean envelope, but the room doesn’t read stark because the furnishings bring in softness through oatmeal upholstery, woven baskets, and a patterned area rug in muted brick, sand, and faded blue. A compact sofa is paired with one or two occasional chairs rather than bulky sectionals, which keeps the circulation open and lets the windows do their work.
The lighting is especially important here, and the design gets it right with a mix of natural light, a simple iron ceiling fixture, and warm accent lamps that make the room feel layered by evening. I can imagine a tray of tea on a painted coffee table, cookbooks tucked into a lower shelf, and throws within arm’s reach for cooler nights. The overall effect is comfortable and polished, but still relaxed enough that nobody would hesitate to put their feet up.
Dining Room
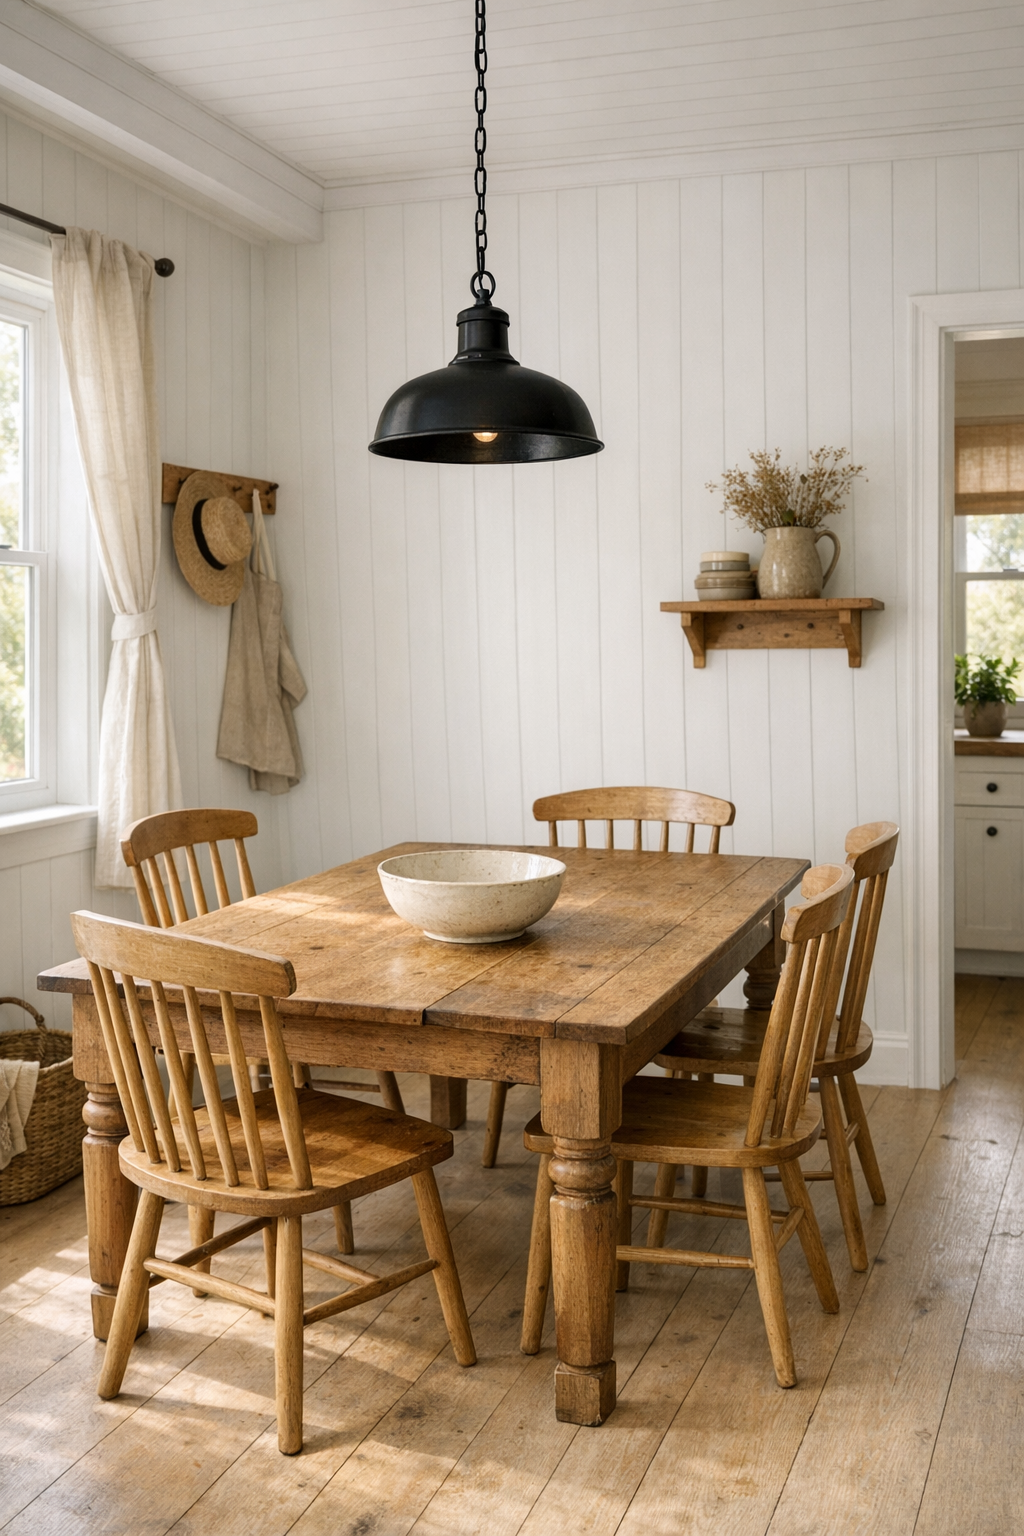
The dining area is likely integrated into the main living zone, but it still feels distinct through furniture choice and placement. A small rectangular table in warm natural wood anchors the space, surrounded by simple spindle-back chairs or a built-in bench that adds storage below. In homes this size, I always look for dining spaces that can handle a weekday breakfast just as easily as a leisurely weekend supper, and this one seems designed for exactly that sort of flexibility.
What keeps it from feeling utilitarian is the styling around it: perhaps a linen runner, a ceramic bowl, and a modest overhead pendant in black metal or aged brass to define the area without visually weighing it down. The palette stays gentle and edible, if I can borrow a kitchen word for it—cream, wheat, pepper, and a touch of terracotta. That mix gives the room a grounded, welcoming quality that would make even a quick meal feel considered.
Kitchen
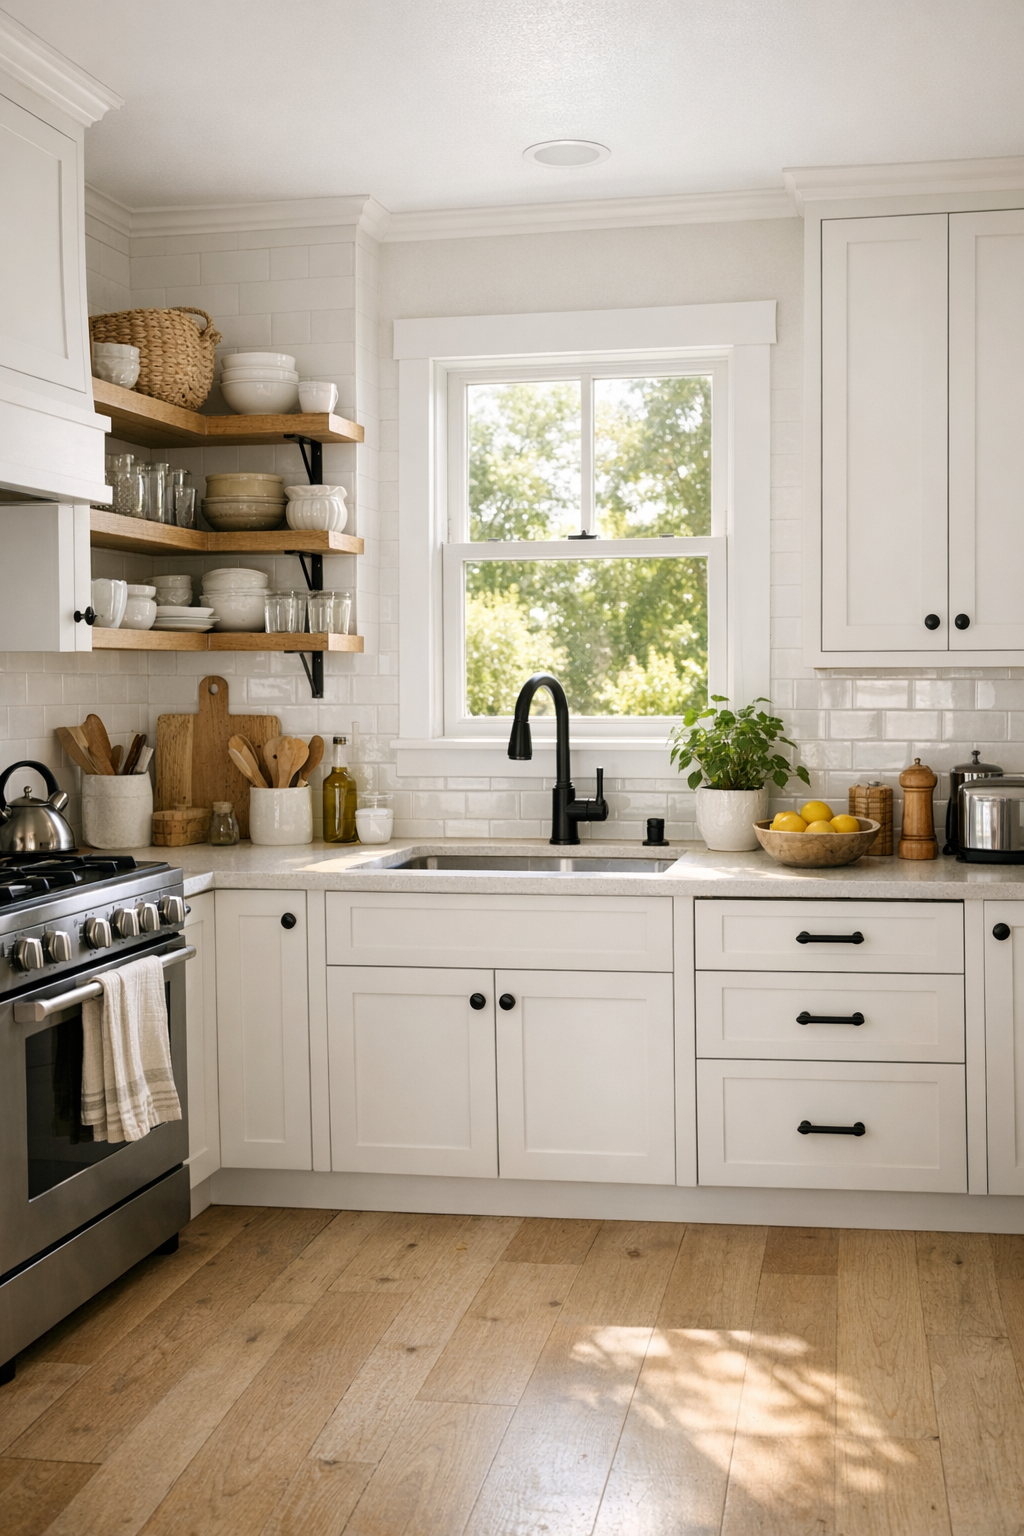
This kitchen is where the farmhouse idea really earns its keep. The cabinetry is likely painted a warm white or soft cream, with shaker fronts, dark pulls, and butcher block or light quartz counters that brighten the work surface. Open shelving, if used, would be most effective in moderation—enough to display everyday bowls, glass jars, or a few favorite mugs, but not so much that the room starts to feel busy. For a compact footprint, the layout appears efficient, probably with the sink centered under a window and the major appliances aligned to preserve prep space.
As an experienced cook, I’m always paying attention to whether a small kitchen would actually support real meals, and this one seems thoughtfully arranged for exactly that. There’s room for chopping, easy reach between sink and cooktop, and enough upper storage to keep staples organized. I can imagine the pleasure of working here: morning light across the counters, herbs near the window, a backsplash in glossy white tile catching reflections, and just enough black metal detailing to give the whole room a tailored finish.
Bedroom
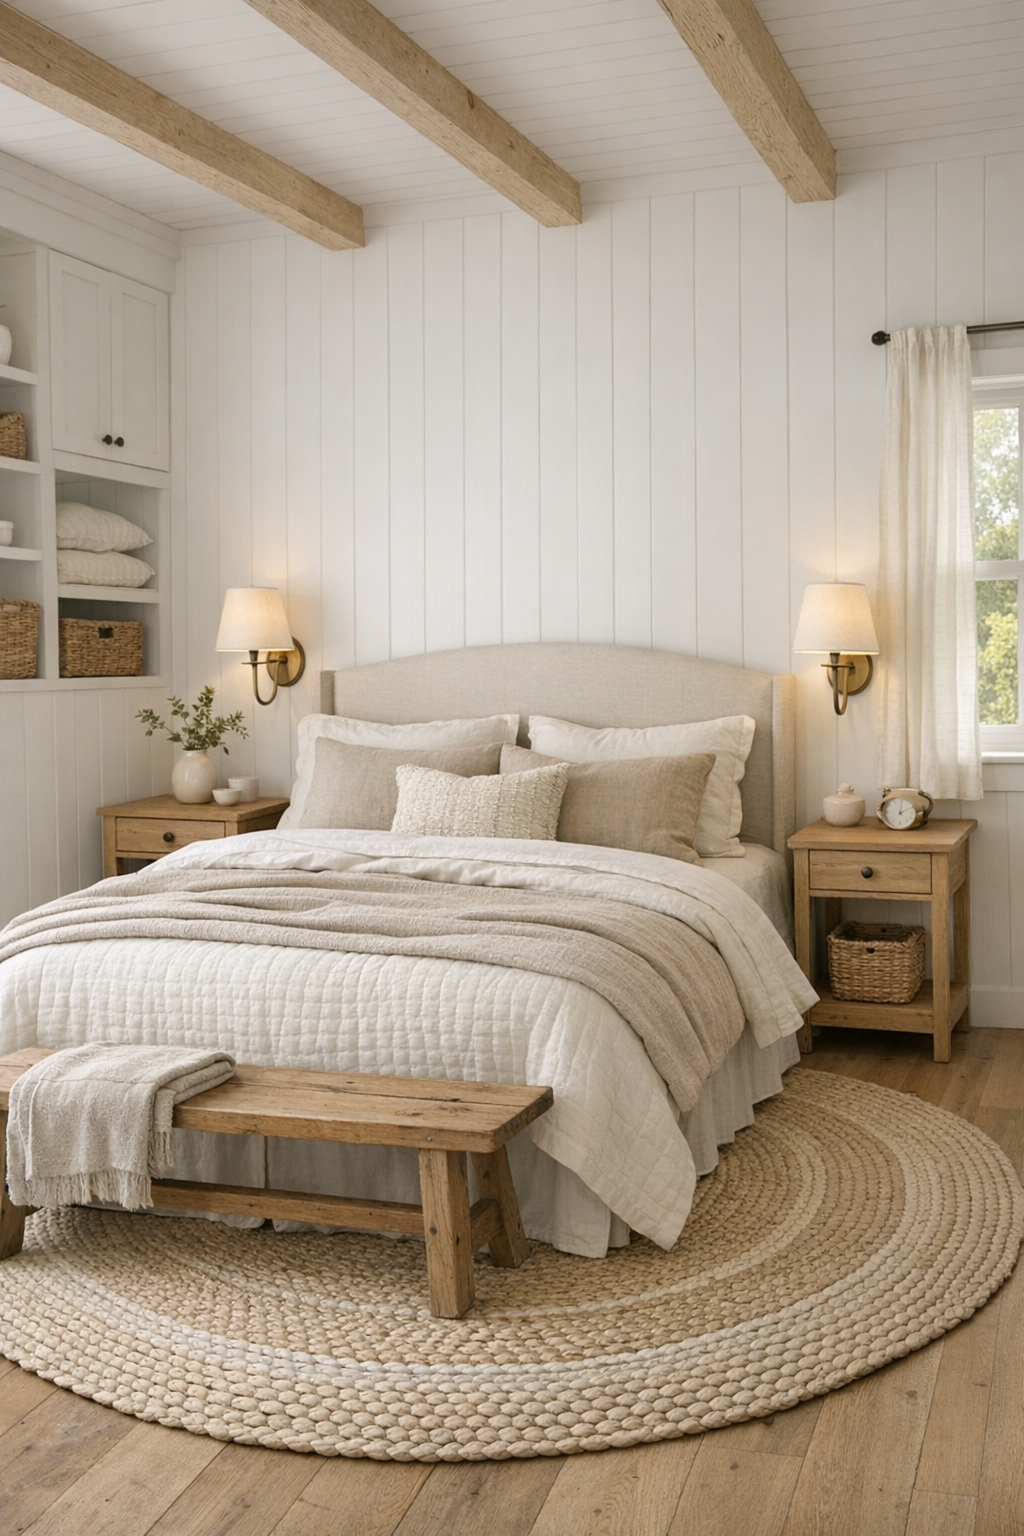
The bedroom continues the home’s calm, edited approach. I picture soft white walls or paneling, layered bedding in ivory and flax tones, and perhaps a quilt with a subtle stripe or tiny floral print to nod to the farmhouse character without leaning theatrical. Because space is precious, the bed likely sits in a snug but efficient layout, with built-in storage, narrow night ledges, or sconces mounted on the wall to free up surface area.
What I like most is how a room like this can feel cocooning rather than constrained when the materials are handled well. Natural textures—linen, cotton, a braided rug, light wood, maybe even a wicker basket at the foot of the bed—bring softness that offsets the compact dimensions. The result is a bedroom that feels restful and unpretentious, the kind of space where you’d genuinely sleep well because there’s so little visual noise competing for attention.
Bathroom
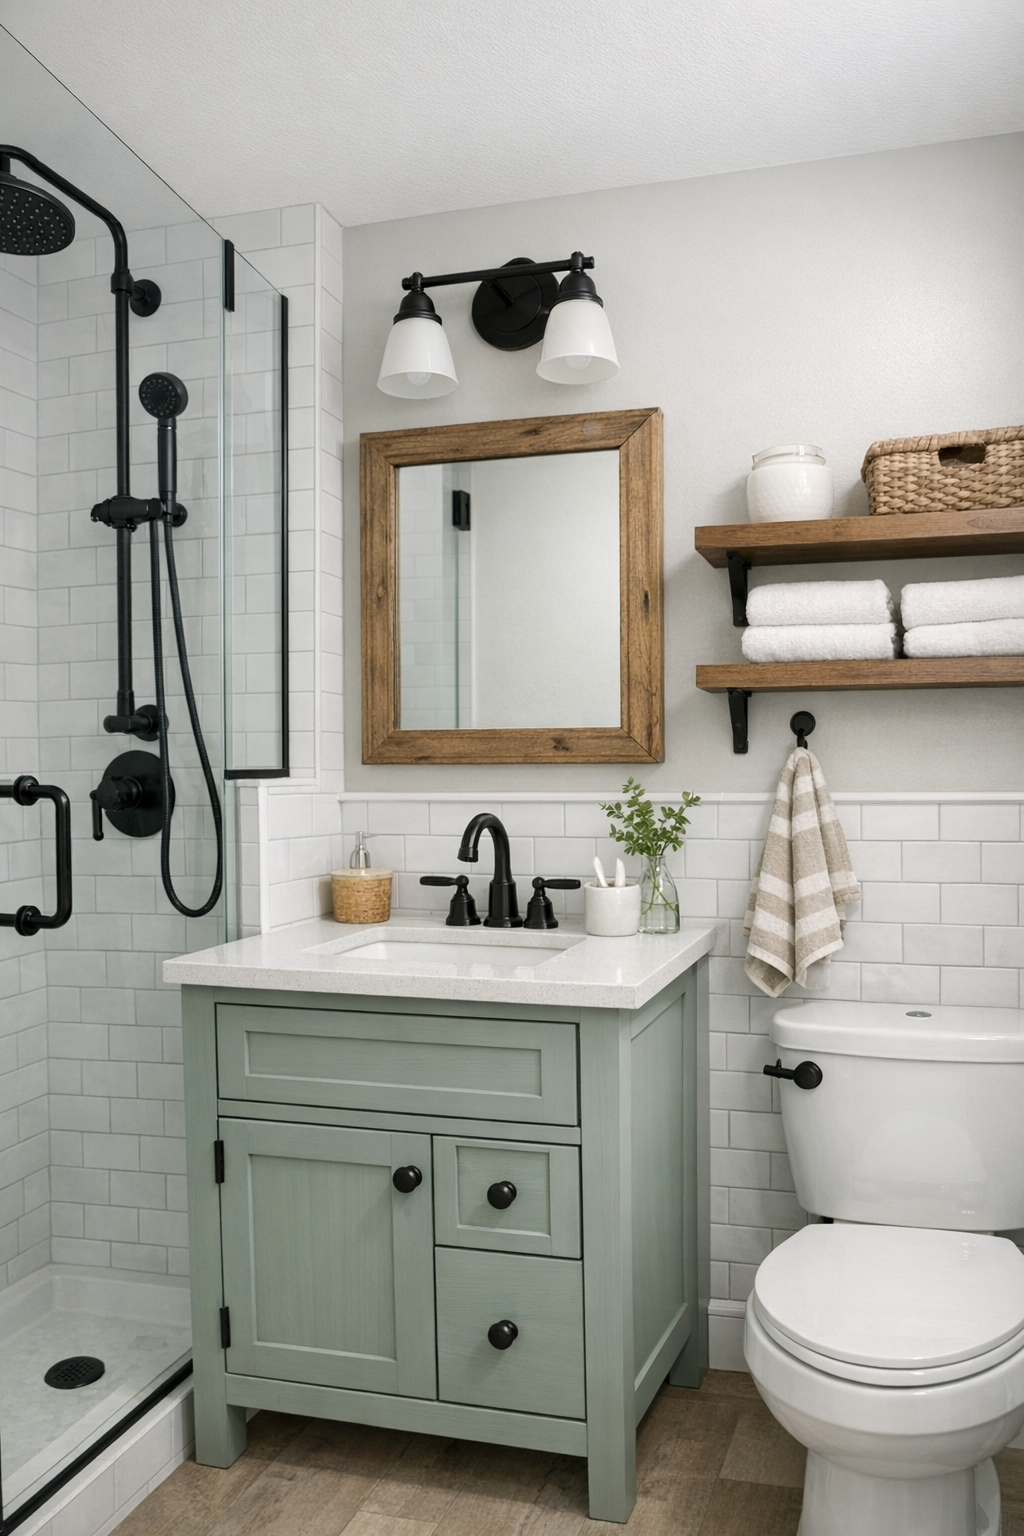
The bathroom appears to be compact but smartly finished, with the kind of practical elegance that suits a park model RV. White or pale gray tile keeps the room feeling open, while black fixtures tie it back to the exterior trim and maintain continuity throughout the home. A small vanity in painted wood, topped with a light countertop, would provide enough storage for daily essentials without overwhelming the room.
I’d expect details here to do a lot of visual heavy lifting: a framed mirror, crisp sconces, neatly stacked towels, and perhaps a shower curtain or glass enclosure that keeps sightlines clear. In small baths, finish consistency matters enormously, and this one seems to understand that lesson well. The room feels hygienic, fresh, and easy to maintain, but still warm enough that it doesn’t slip into the sterile look that compact bathrooms sometimes suffer from.
Other Areas
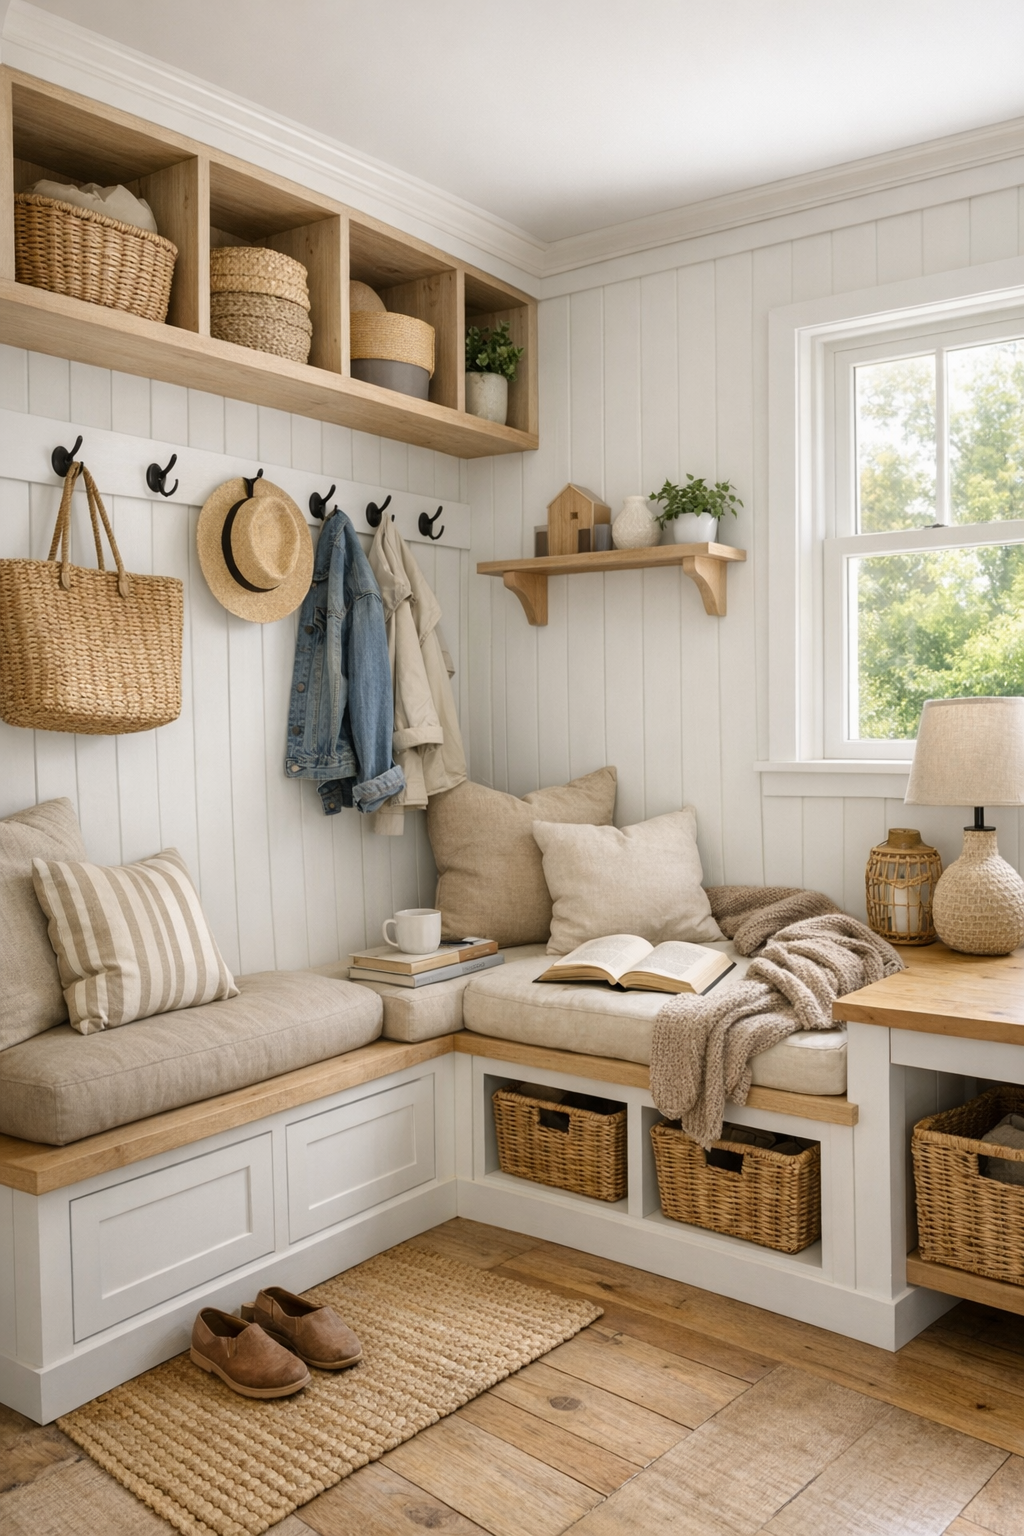
In a home like this, the in-between spaces matter just as much as the headline rooms. Hallway nooks, entry storage, loft-style sleeping or reading areas, and built-in cabinetry all contribute to how livable the home really is. I’d expect to see benches with hidden storage, hooks for coats and baskets, shallow shelves for pantry overflow, and maybe a multipurpose corner that can shift from reading spot to guest accommodation with very little fuss.
These supporting areas are often where the best design discipline shows itself. Instead of decorative excess, the emphasis is on joinery, proportion, and smart use of vertical space. A little ladder access, a row of cubbies, or a slim desk surface by a window can turn leftover square footage into something genuinely useful. That’s the kind of planning I admire most, because it respects daily routines and makes a compact home feel not just attractive, but thoroughly thought through.
Why You'd Live Here
You’d live here because it understands the difference between small and compromised. This home offers the coziness people want from farmhouse style, but it also respects the realities of cooking, resting, storing, cleaning, and moving through a limited footprint. Nothing appears oversized, nothing seems ornamental for ornament’s sake, and the entire design is working toward a life that feels simpler without feeling stripped down.
For me, the strongest homes are the ones that make everyday habits feel a little more graceful, and this one does exactly that. It has charm from the curb, warmth in the materials, and enough practical intelligence in the layout to make daily life pleasant. Add in those red geraniums at the windows, and you have a place that feels cheerful, grounded, and easy to love from the first glance to the last room.