
There’s something deeply satisfying about a home that knows exactly what it wants to be, and this converted bus leans wholeheartedly into a rustic, off-grid life tied to the rhythms of summer harvest. Set against an open rural landscape, it feels equal parts farmhouse retreat and hardworking mobile cabin, with a warm, practical spirit that I immediately responded to. This is a concept design, but it’s imagined with enough tactile detail that I can almost smell the sun-warmed wood, fresh herbs, and clean country air.
What makes it special is the way compact living has been treated not as a compromise, but as a chance to edit every surface and function with real intention. The palette is grounded in weathered timber, matte black metal, soft linen neutrals, and the mellow glow of brass, creating an interior that feels both collected and efficient. As someone who spends a great deal of time thinking about how spaces support daily rituals, especially cooking and gathering, I find this bus especially compelling because it manages to feel nourishing, capable, and beautifully self-contained.
Exterior
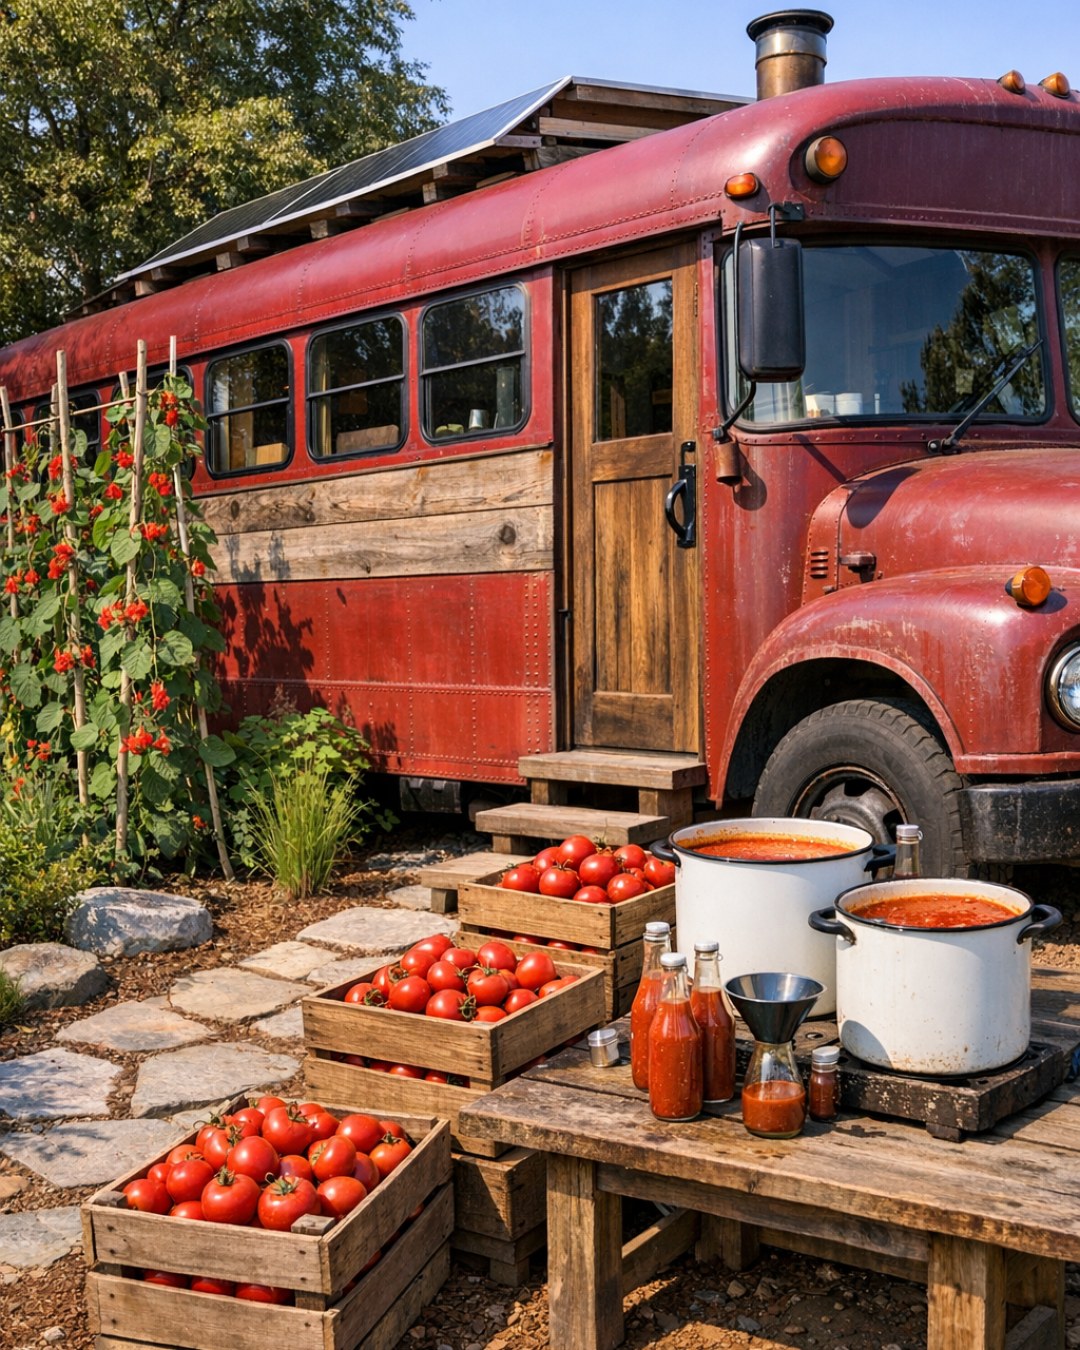
From the outside, the bus keeps its sturdy agricultural character while gaining the softness of a thoughtfully designed homestead. The original body is finished in a muted, dusty cream with deep olive and black accents, a combination that sits comfortably in a field setting and doesn’t try too hard to polish away its working past. Reclaimed wood detailing around the entry, utility boxes, and small exterior shelving adds a handmade note, while the roofline quietly accommodates solar panels, a vented skylight, and discreet storage that supports true off-grid function.
The styling feels seasonal in the best sense of the word: ready for baskets of produce, muddy boots, and long evenings outdoors. I like the way the wheels, trim, and hardware are left visually substantial, giving the bus a grounded, durable presence rather than a precious one. A fold-down awning and simple outdoor setup suggest a life lived partly inside and partly under the open sky, and the whole composition carries that rare mix of romance and usefulness that rustic design needs in order to feel believable.
Living Room
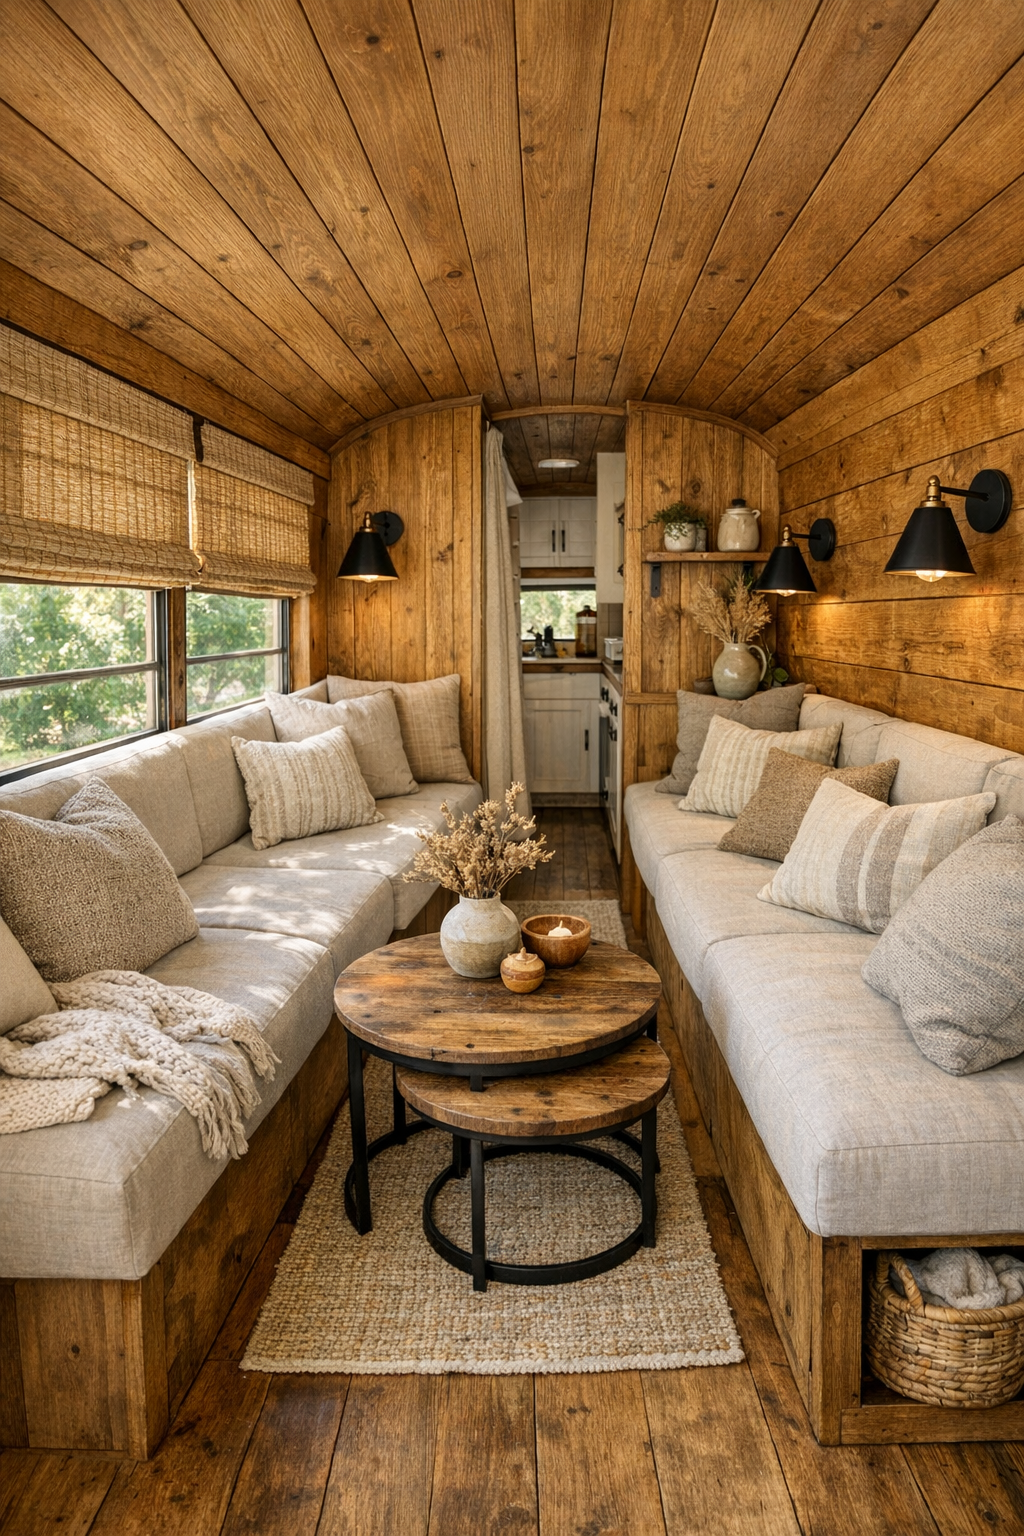
The living area makes the most of the bus’s narrow footprint by treating one side as a continuous built-in zone. A linen-covered bench seat in a warm oatmeal tone runs beneath the windows, layered with faded rust, moss, and grain-striped cushions that echo the landscape outside. Opposite, slim black sconces, a petite wood ledge, and a compact cast-iron-style stove create a visual anchor without cluttering circulation. The wood walls and ceiling are finished in a honeyed matte stain that keeps the space bright while still feeling rustic, and I appreciate how the grain brings movement to every sightline.
What I find especially effective here is the balance between softness and utility. Under-seat drawers hide blankets, pantry overflow, or market totes, while a small nesting table can shift from coffee service to casual dining or recipe prep. The windows are dressed simply in relaxed woven shades and natural flax curtains, which filter the light in a way that feels gentle and almost pantry-like, if that makes sense. It’s a room that invites slow conversation, afternoon reading, or shelling peas after a day outside, and that kind of honest flexibility is very appealing.
Dining Room
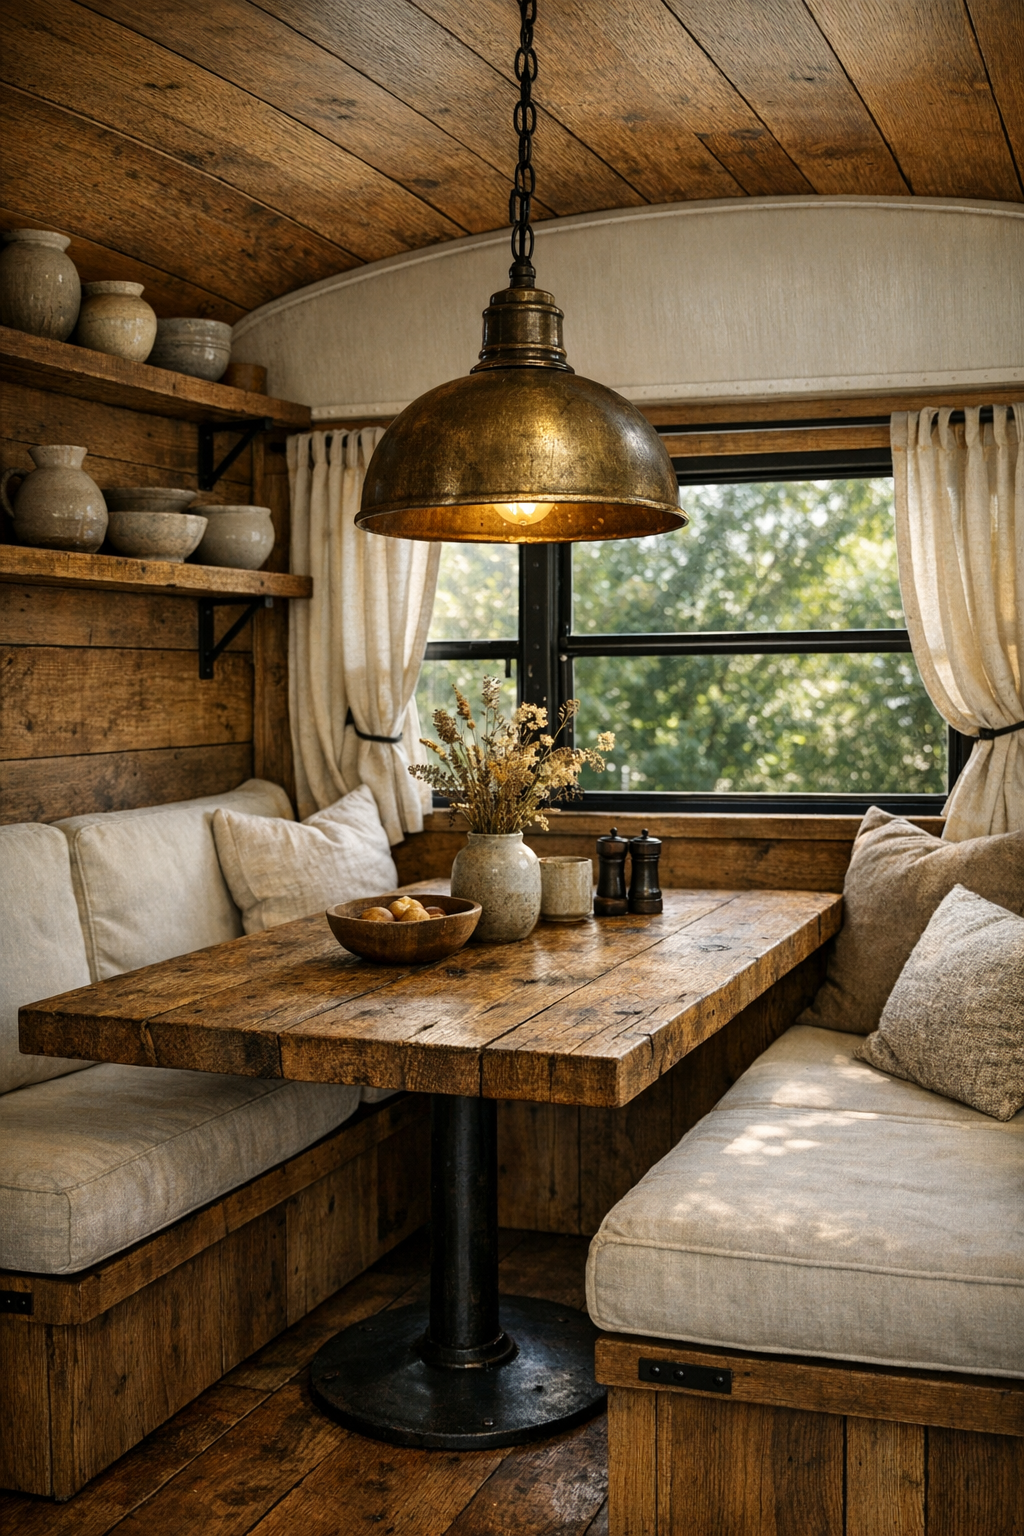
In a home like this, the dining area has to work hard, and here it does so with a beautifully pared-back confidence. A built-in table in reclaimed oak is positioned beside the windows, with two bench seats that tuck neatly into the plan and preserve the flow through the center aisle. The edges are slightly softened, the finish is matte and forgiving, and the base incorporates hidden storage for table linens, preserving jars, and perhaps a few favorite cookbooks. I can easily imagine a simple lunch here with tomatoes still warm from the vine.
The design avoids fuss and relies instead on texture and proportion. A small vintage-style pendant in aged brass drops just low enough to define the area, while a narrow open shelf above holds pottery, enamelware, and practical everyday pieces. The palette stays restrained—creamy upholstery, weathered wood, black iron details—but that restraint gives the setting a lovely calm. In tight quarters, visual noise can wear you out quickly, and this dining space understands that. It feels intimate, functional, and ready for everything from morning coffee to sorting herbs for dinner.
Kitchen
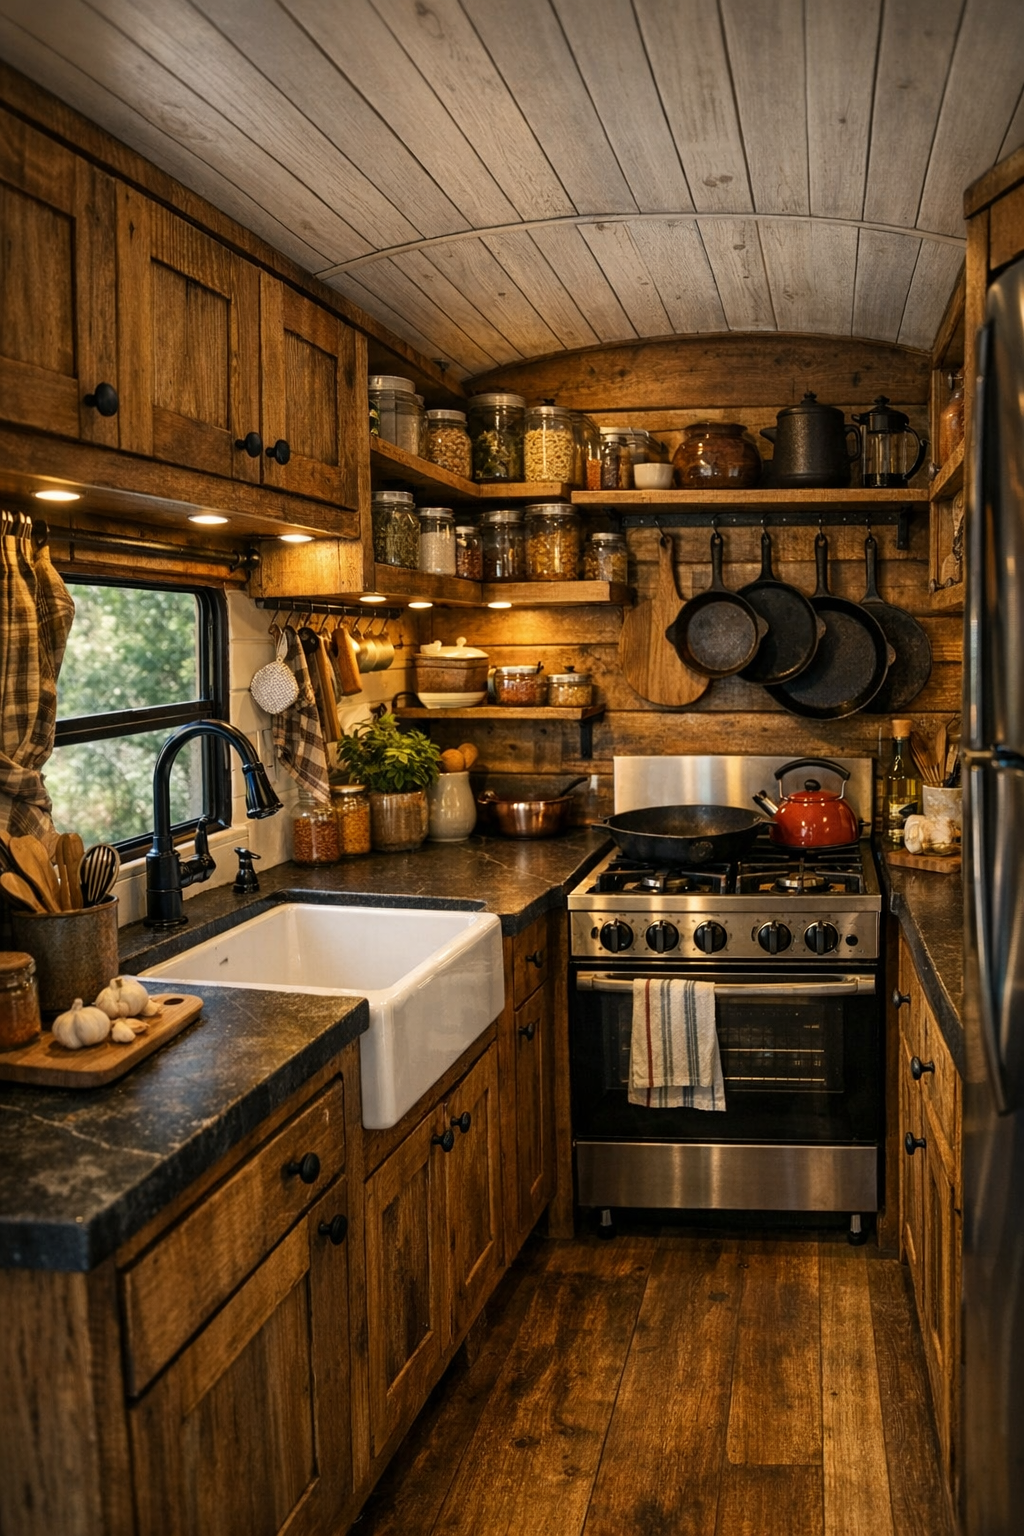
The kitchen is where this bus truly earns its keep. It’s arranged as a narrow galley, with one side devoted to prep and cooking and the other handling storage, refrigeration, and open shelving. Cabinet fronts in stained wood are paired with dark soapstone-look counters, and the combination gives the room a seriousness I always appreciate in compact kitchens. A deep farmhouse sink, an efficient propane range, and a rail for hanging utensils make the space feel ready for actual cooking, not just decorative staging. As someone who cooks often, I’m especially drawn to the generous prep stretch carved out between sink and stove.
There’s also a smart seasonal logic to the materials. Easy-wipe surfaces, durable hardware, and breathable open storage all suit a harvest lifestyle where produce baskets, preserving tools, and market goods are in regular rotation. Glass jars filled with grains, beans, and dried herbs become part of the visual texture, and a narrow butcher-block insert adds warmth where hands are most active. Under-cabinet lighting keeps the workspace crisp after sunset, while a small operable window over the sink brings in fresh air. It’s compact, yes, but it’s the kind of compact that teaches efficiency rather than limiting pleasure.
Bedroom
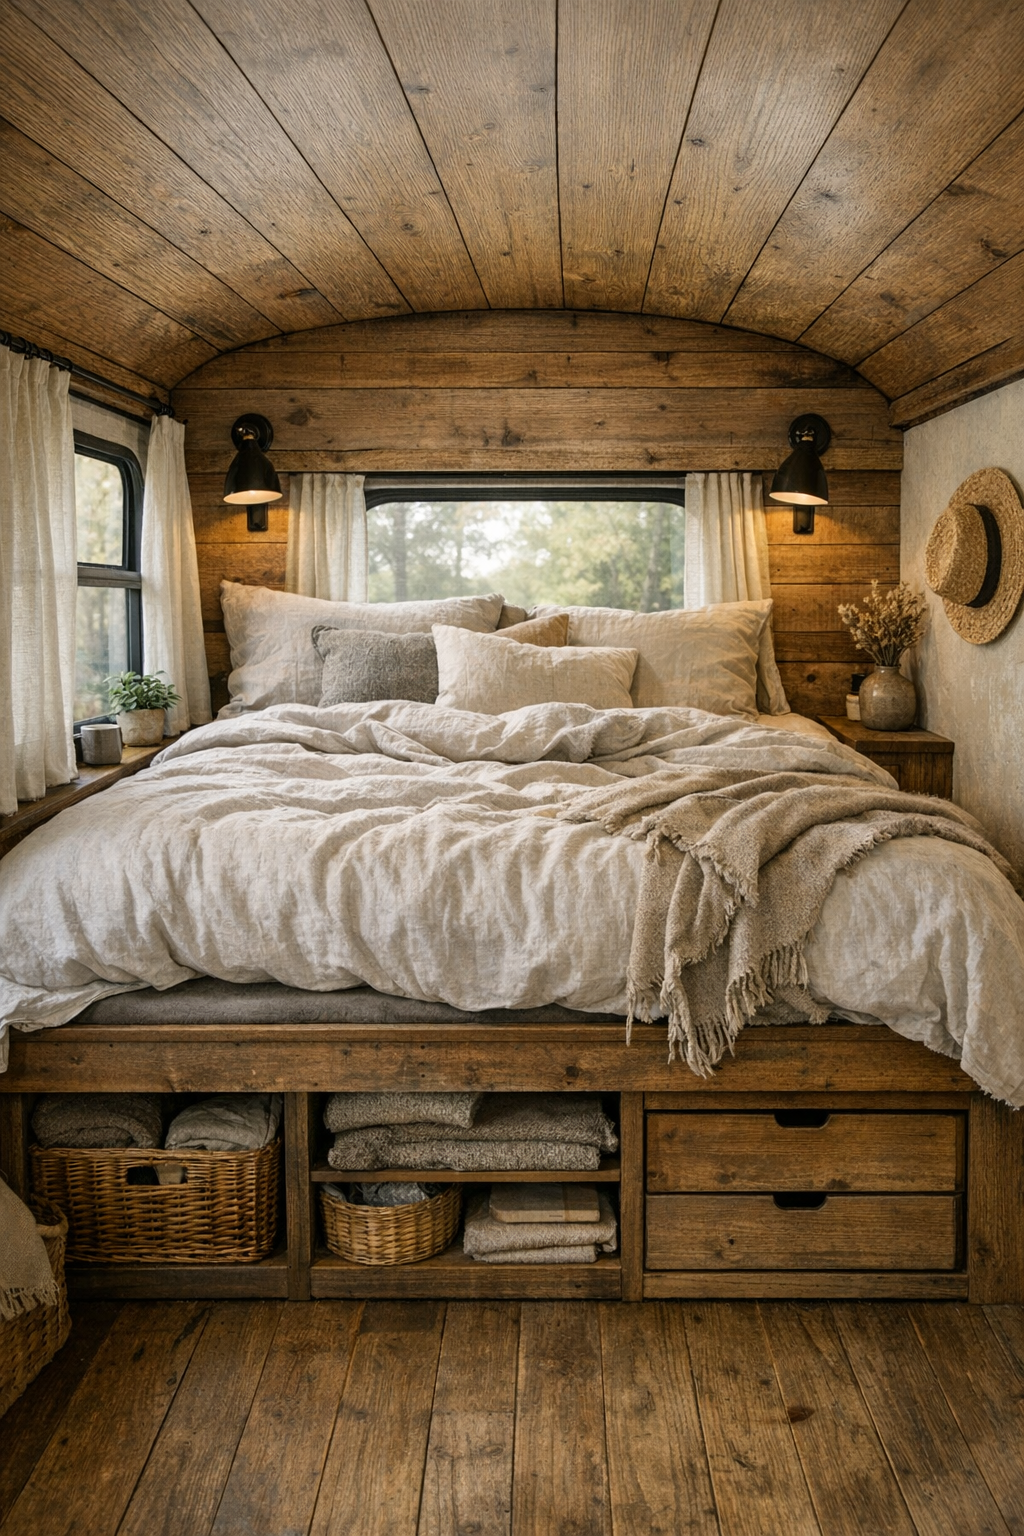
The bedroom takes on a quieter, softer mood without straying from the home’s overall character. Positioned at the rear, it uses a raised platform bed to create storage below, an essential move in a bus conversion but one that also gives the sleeping zone a sense of definition. The bedding is kept simple and tactile: washed linen in ivory and flax, a wool throw in muted olive, and a few block-printed pillows that add pattern without breaking the calm. Wood paneling continues here, though I’d say the effect is gentler thanks to lighter fabrics and more filtered light.
I particularly like the modesty of this room. Rather than overfilling it with decorative ideas, the design lets proportion, texture, and light do most of the work. Small reading sconces in matte black, a tiny ledge for books or a glass of water, and curtain panels that can be drawn for privacy make it feel considered and complete. Overhead cabinets are integrated cleanly so they don’t loom, and the overall atmosphere is restorative. After a long day of outdoor work, I imagine this room feeling cool, cocooning, and wonderfully free of excess.
Bathroom
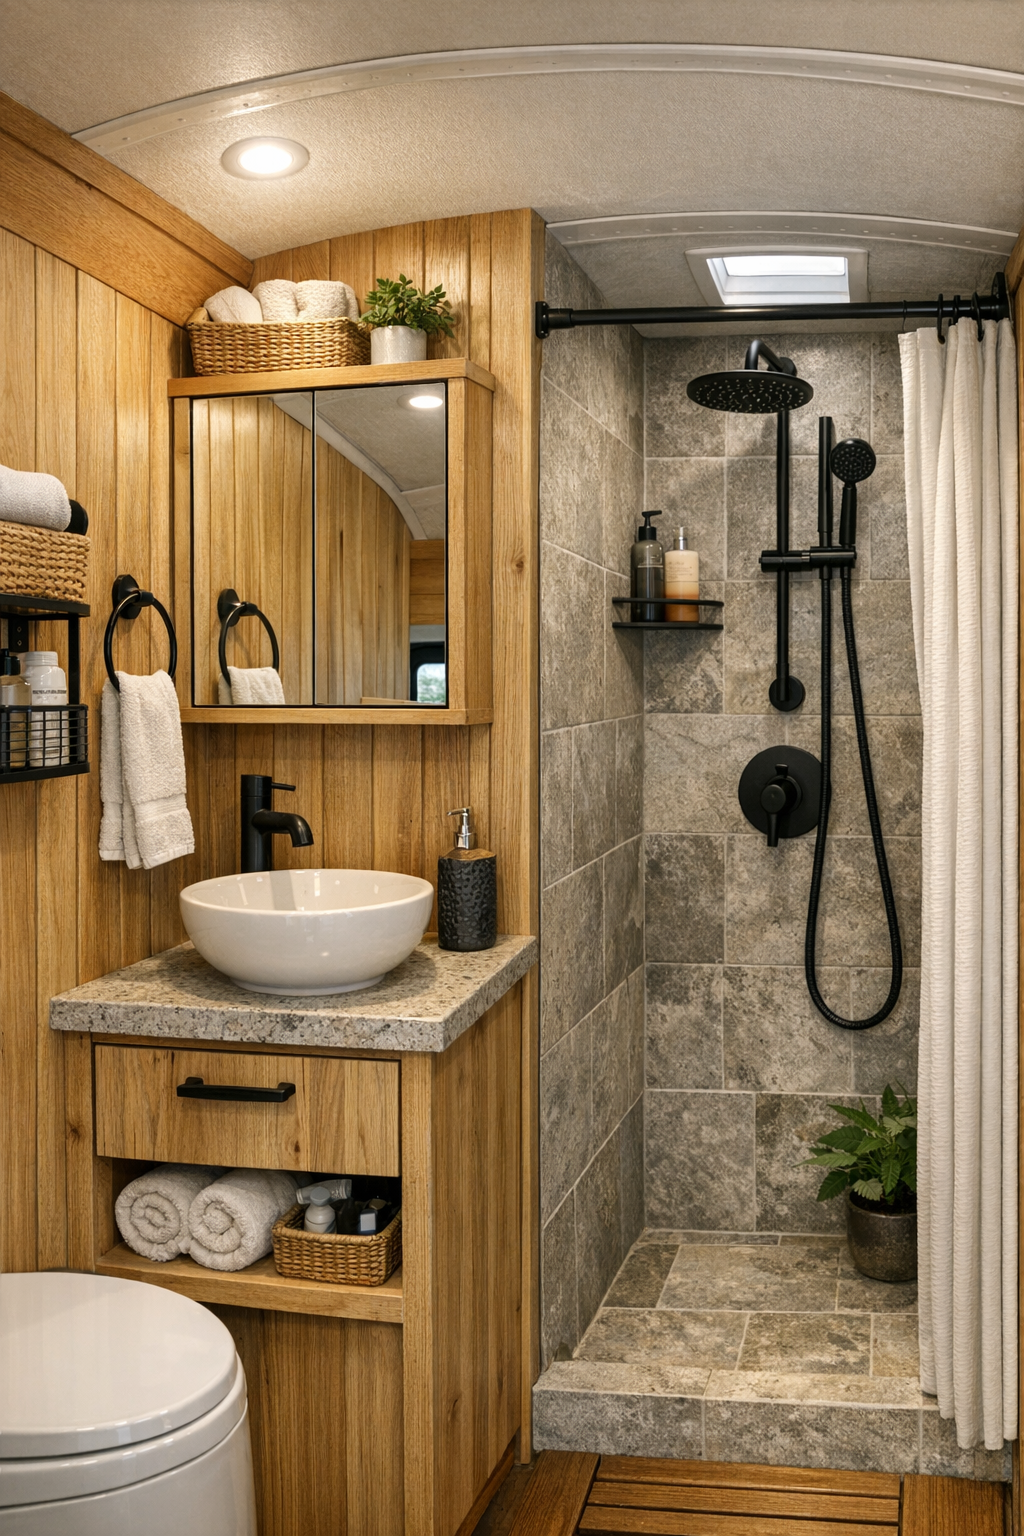
The bathroom is understandably compact, but it’s handled with real sophistication. Vertical wood cladding is balanced by lighter surfaces to keep the room from feeling boxed in, and a small shower enclosure uses simple tile or waterproof paneling in a soft stone tone that brightens the narrow footprint. Black fixtures provide crisp contrast, while a petite vanity with a vessel sink and shelf below brings a bit of furniture character into the room. I always think bathrooms in small homes need to feel especially orderly, and this one does.
Practicality is folded into every inch. A mirror with a slim storage cabinet behind it, hooks instead of bulky towel bars, and neatly fitted niches in the shower all help the room function with minimal visual interruption. The lighting is warm but clear, which is harder to achieve than many people realize in tiny baths. There’s also a sense of restraint in the finishes that I admire; nothing is trying to appear luxurious in a forced way. Instead, it feels clean, grounded, and easy to live with day after day.
Other Areas
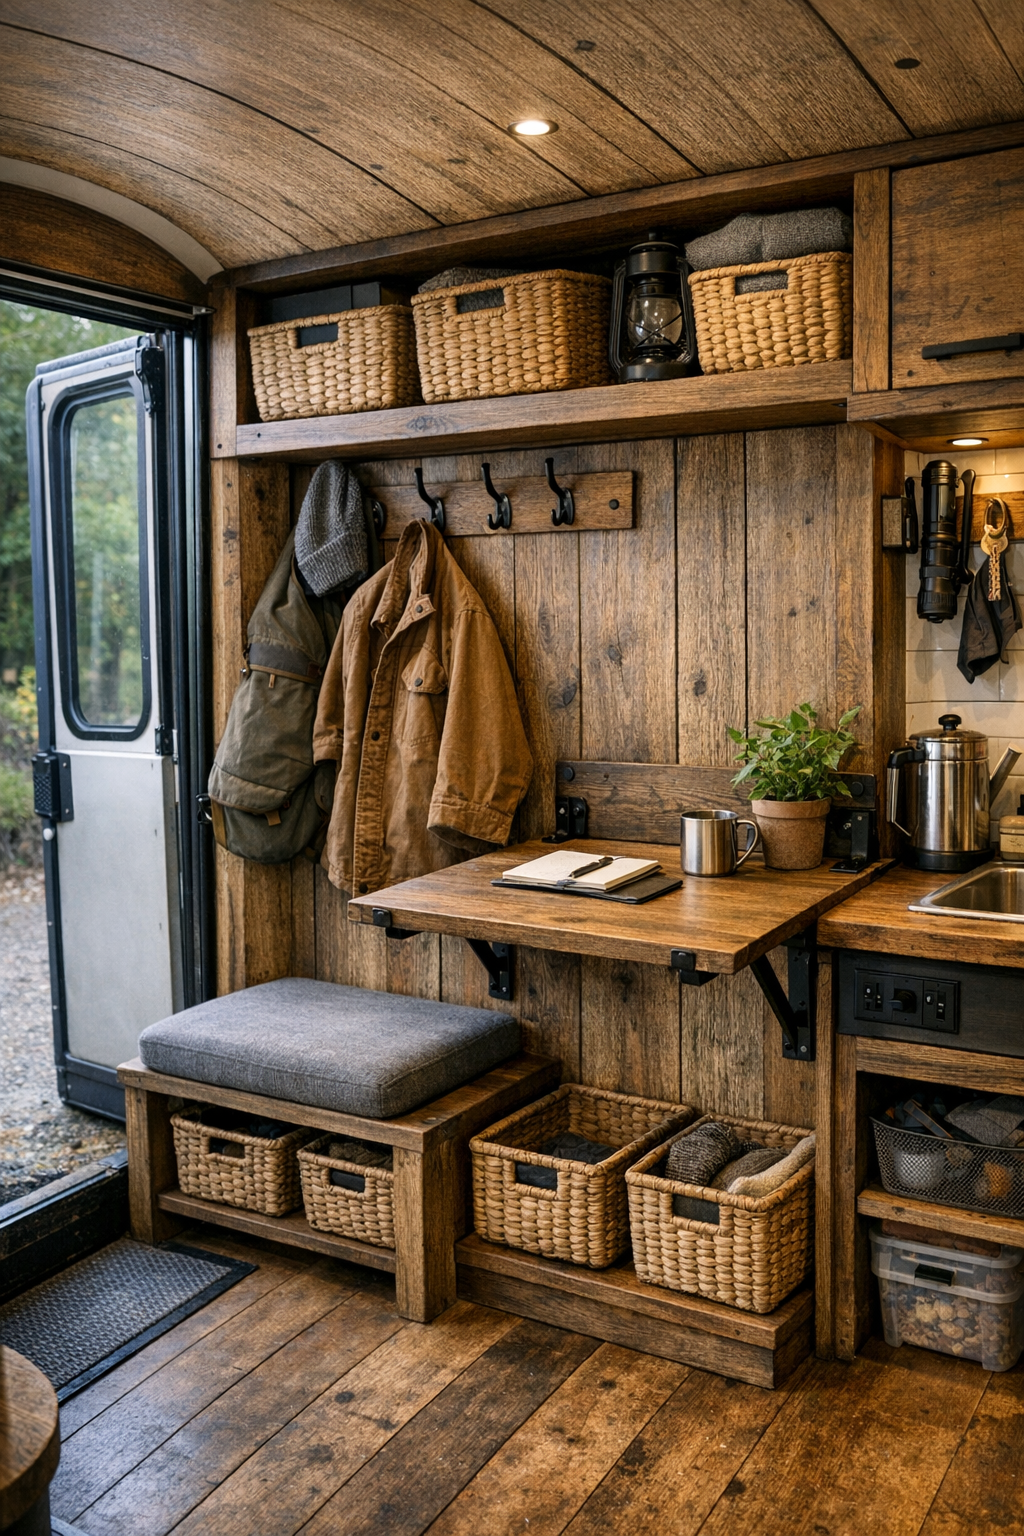
What rounds out the bus so nicely are the transition zones and utility moments that often determine whether a small home truly works. The entry includes a hardworking mudroom-style strip with hooks, boot storage, and a bench edge that makes coming in from the field feel organized rather than chaotic. Overhead shelves along the corridor are fitted with baskets and sliding cabinet fronts, maintaining a tidy look while keeping essentials close at hand. Even the passage through the bus feels designed, with consistent materials and a rhythm of windows, wood, and black hardware that prevents it from becoming merely leftover space.
I also appreciate the inclusion of flexible work surfaces and seasonal storage nooks. A fold-down counter can serve as a produce sorting station, a laptop desk, or a place to line up jars during preserving season, and that kind of adaptability is exactly what compact off-grid living needs. There may even be a small lofted shelf area or upper cabinetry for less-used items, freeing the main living spaces to breathe. These supporting areas don’t call attention to themselves, but they are what make the home feel genuinely livable rather than simply photogenic.
Why You'd Live Here
You’d live here because it offers a version of simplicity that still feels generous. The rustic materials, hardworking layout, and off-grid systems support a life that is hands-on and seasonal without sacrificing comfort or beauty. It understands that small-space living works best when every element has purpose, and this bus delivers that lesson with real charm. For anyone drawn to harvest rhythms, outdoor labor, and evenings spent cooking from what the day provided, the appeal is immediate.
I think what stays with me most is the home’s sense of honesty. Nothing feels wasteful, overstyled, or disconnected from the life it proposes. Instead, it presents a compact, carefully considered world where cooking, resting, storing, and gathering all happen with ease. In my experience, the most memorable interiors are the ones that quietly improve daily habits, and this one does exactly that while looking wonderfully rooted, warm, and ready for summer.