
This accessible craftsman bungalow houseboat has a kind of quiet confidence I always admire: practical without feeling plain, handcrafted without becoming fussy, and deeply comfortable in a way that settles you the moment you step aboard. Moored against a calm shoreline, it carries the familiar soul of an American bungalow into life on the water, with warm woodwork, built-in details, generous windows, and a layout shaped to make everyday living feel easy and gracious.
Even as a concept design, it feels rooted in something older and deeply understood, like a lake cottage remembered from childhood and reimagined for modern living. What makes it special to me is the way accessibility is folded into the beauty of the home rather than added as an afterthought: wider passages, thoughtful clearances, easy transitions, and rooms that breathe. It has the honest, welcoming character of a place where supper could be simmering on the stove, muddy shoes might gather by the door, and everyone still finds a comfortable place to land.
Exterior
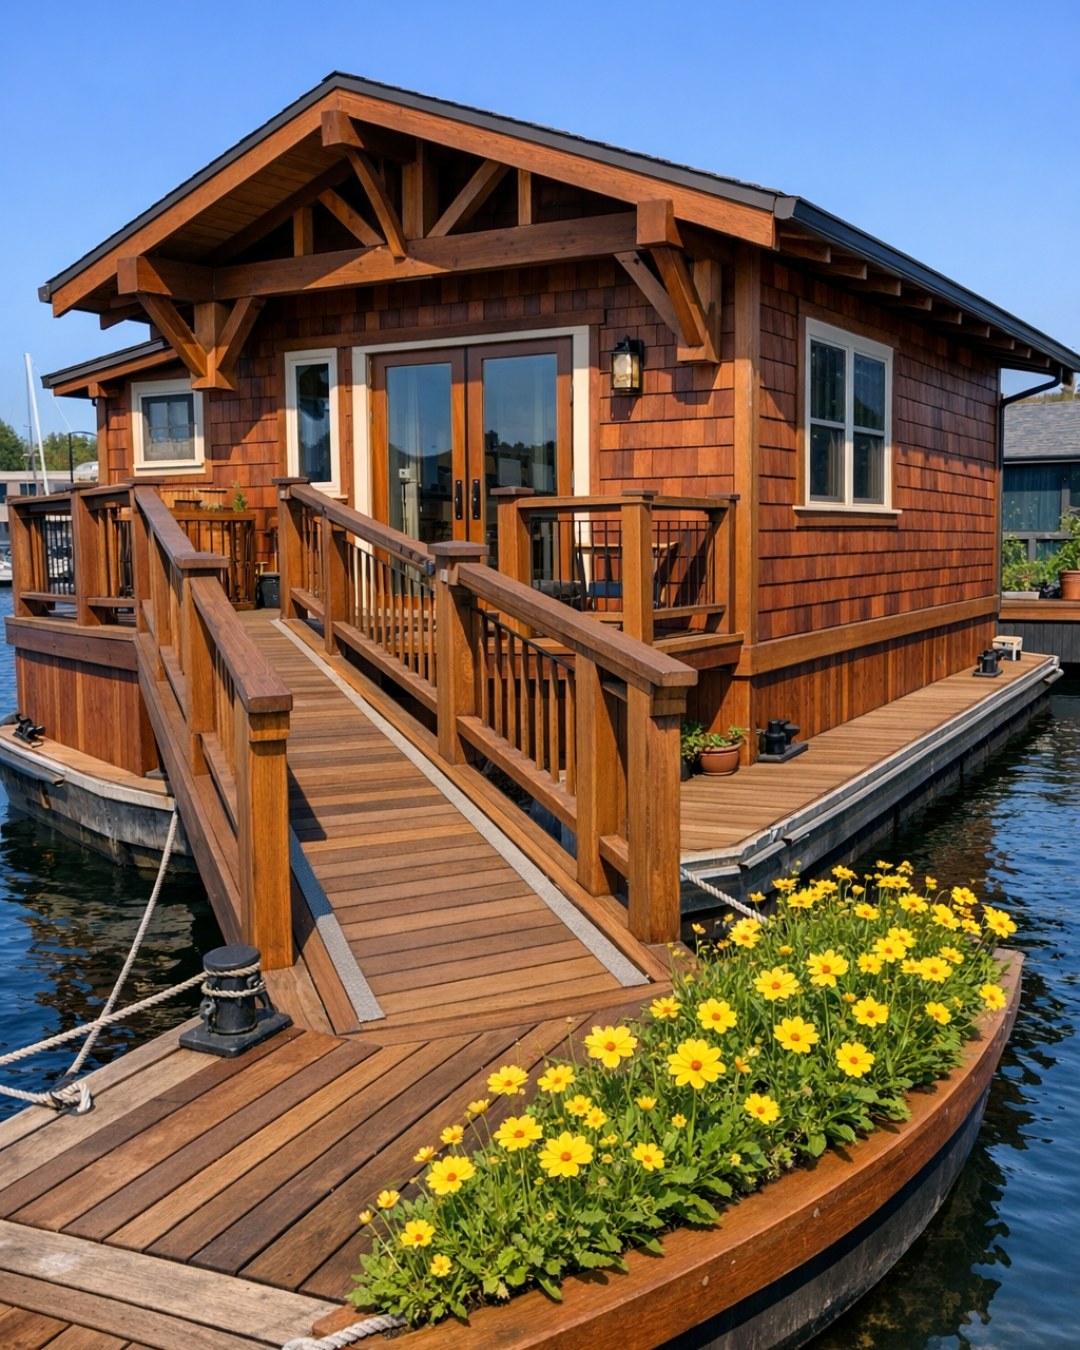
From the outside, the home reads first as a true craftsman bungalow, only gently adapted to its floating setting. The roofline is low and sheltering, with broad eaves, visible brackets, and trim that gives the whole structure a steady, settled look. Cedar shingles and painted lap siding bring texture and familiarity, while a soft palette of river-stone gray, cream, and weathered green helps the houseboat sit naturally against water, reeds, and sky. The porch-like entry is one of my favorite touches, with stout tapered columns and a ramped approach that feels integrated into the architecture rather than tucked away as a compromise.
There is a sturdiness to the composition that keeps it from feeling novelty-sized or precious. Wide decking wraps the perimeter in places, offering secure circulation and small pockets for seating, planters, and the kind of outdoor lantern light that glows so prettily at dusk. Railings are substantial but simple, finished in wood tones that echo the trim, and the windows are arranged with the kind of rhythm craftsman homes do so well, grouped to pull in views while maintaining a sense of order. It feels nautical only in the quietest, most respectful way; mostly, it feels like a real home that simply happens to rest on water.
Living Room
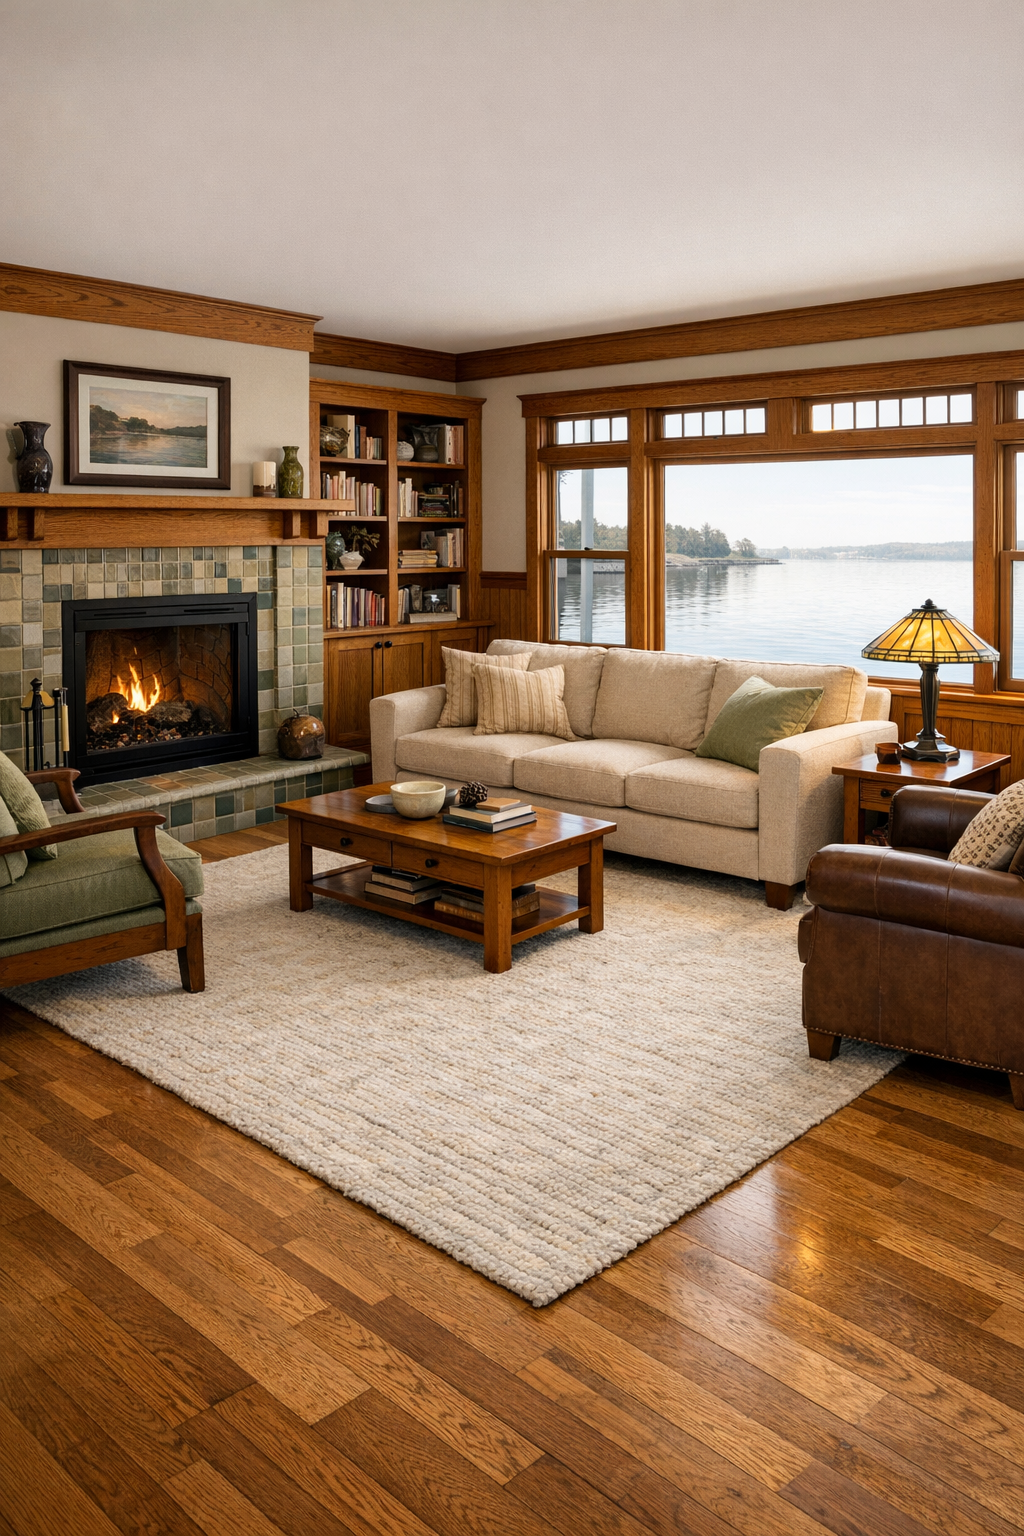
The living room is where the bungalow spirit comes through strongest, and I could almost imagine a pie cooling nearby and a grandchild curled up with a book by the window. The palette is built from honeyed oak, warm white plaster, muted olive, and soft blue-gray pulled from the lake outside. A broad entry path and open turning space make the room feel effortless to move through, while low-threshold transitions keep the floor plane clean and calm. Built-in bookcases flank a streamlined fireplace with handcrafted tile, and the seating is arranged close enough for conversation but open enough that nobody feels crowded.
What I love most is the layering of comfort without clutter. A pair of upholstered armchairs in a nubby oatmeal fabric sit opposite a deep sofa with tailored cushions, and underfoot a wool rug in a quiet geometric pattern grounds the room without chopping it up visually. Window seats make use of every inch and offer a natural place to rest and watch the water. The lighting is soft and thoughtful: a central fixture with art-glass detailing, shaded sconces near the shelves, and reading lamps placed exactly where they ought to be. It has that lovely end-of-day feeling, when the wood glows golden and every surface seems touched by gentleness.
Dining Room
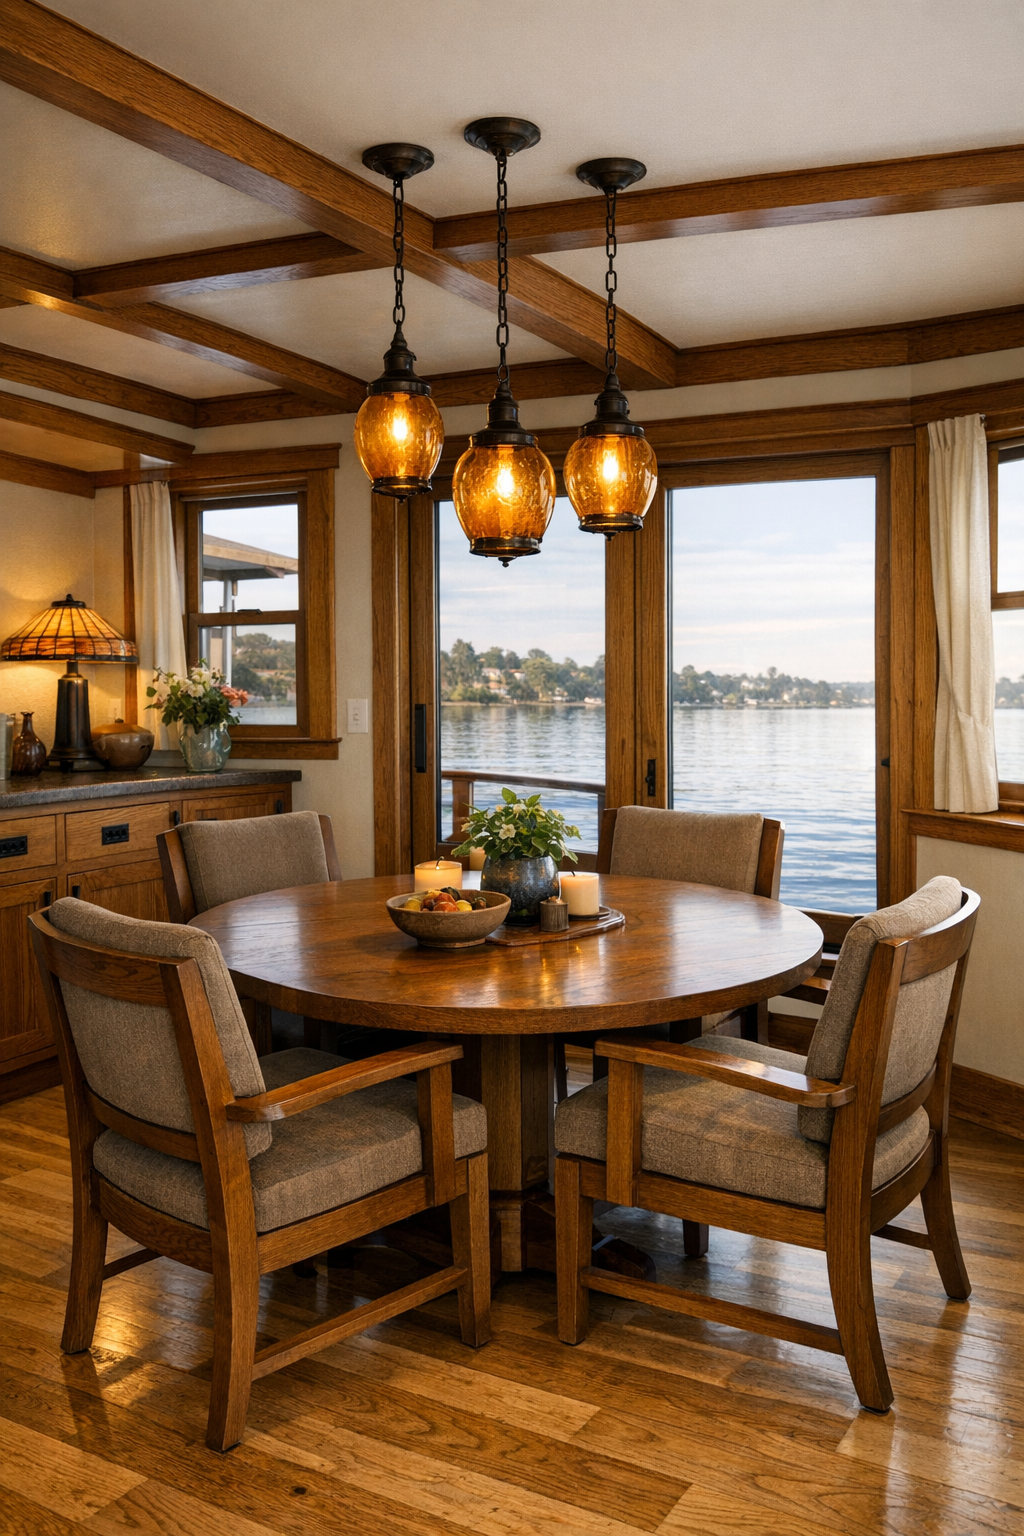
The dining room is modest in scale but wonderfully generous in feeling, much like the old Midwestern homes I have always loved, where a simple room could still hold a holiday ham, a basket of warm rolls, and every story told twice. Here, a built-in sideboard anchors one wall with classic craftsman millwork, giving storage for dishes and linens while keeping the room orderly. The table is round, which softens circulation beautifully and makes the space feel especially welcoming, and the chairs are substantial yet easy to pull in and out, with supportive backs and enough room to maneuver comfortably all around.
Visually, the room borrows from the living area but introduces a slightly richer note through deeper wood stain, mossy green upholstery, and a pendant light in amber-toned glass. Windows are set a little lower to preserve seated views of the shoreline, which is a thoughtful touch I always appreciate. The trim is crisp, the walls are creamy and light-reflective, and the floor finish is satin rather than glossy, giving the room a grounded, unfussy character. It feels like a place made for everyday suppers as much as company meals, where practicality and warmth sit at the same table.
Kitchen
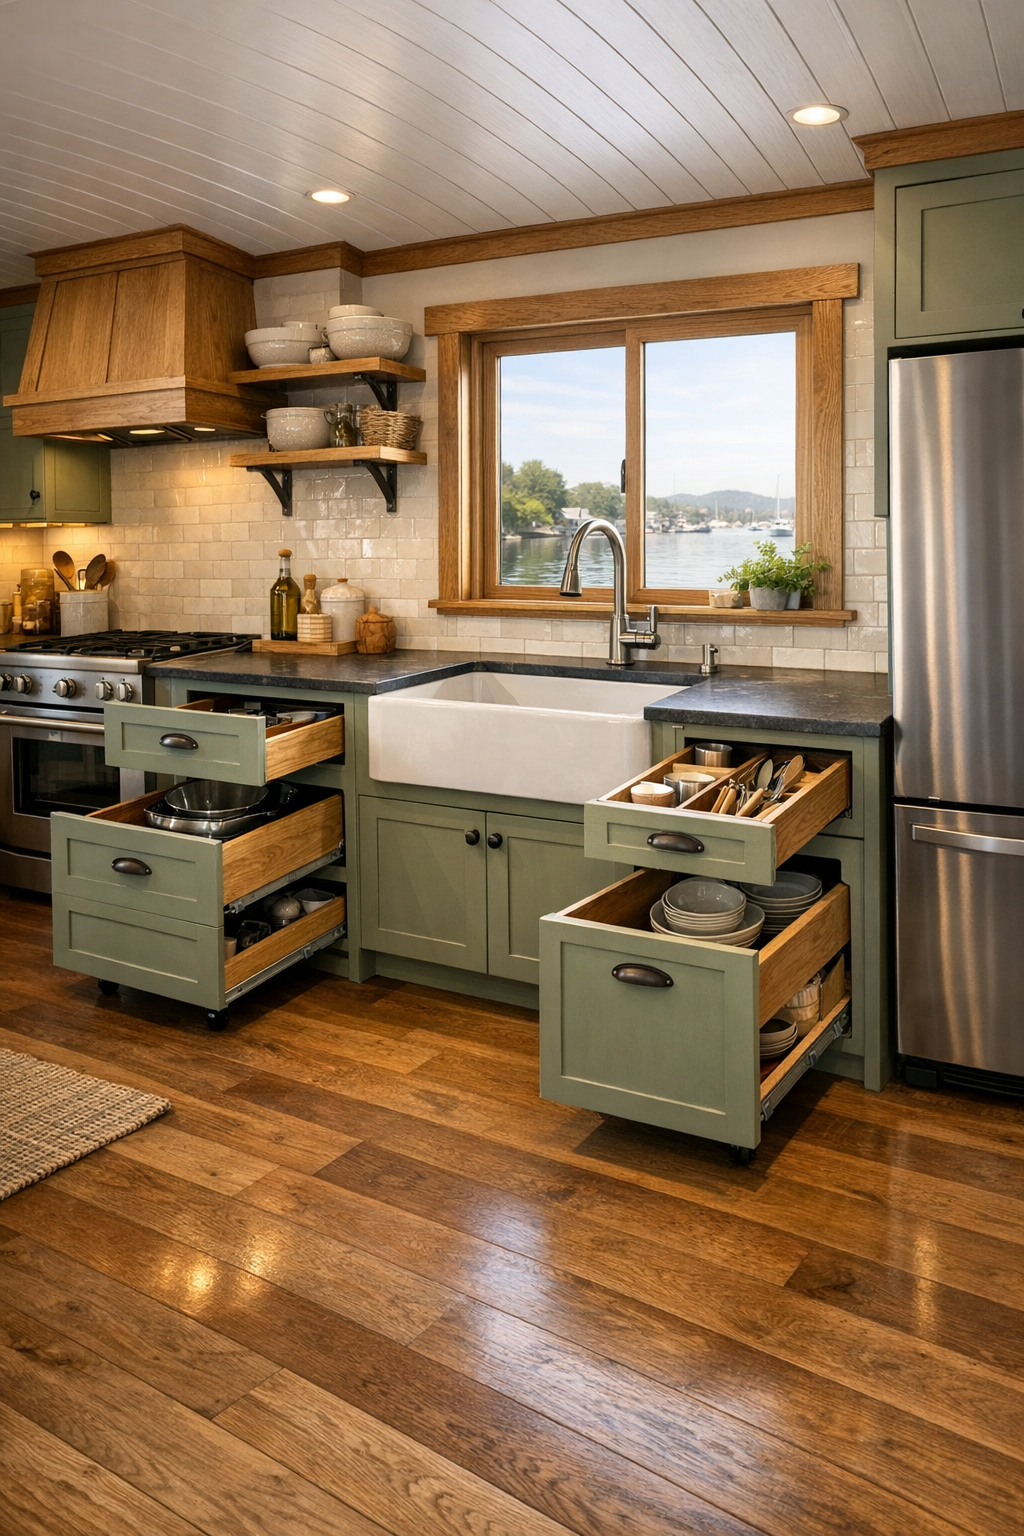
This kitchen is, to my mind, the heart of the home, and it has been planned with the kind of common sense that only makes it more beautiful. Cabinetry in painted sage and warm natural oak keeps the room from feeling heavy, while soapstone-look counters and a creamy handmade tile backsplash add a touch of old-fashioned durability. The work zones are carefully spaced for ease, with generous clearance, varied counter heights, open knee space at one prep area, and drawers where many kitchens would have lower cupboards. It is a room clearly designed for real cooking, not just display, and I always trust a kitchen more when it looks ready for biscuit dough and soup stock.
The details are especially strong here. Brass-toned hardware adds a soft glow without too much shine, a farmhouse-style sink sits beneath a broad window, and open shelves hold everyday dishes in easy reach. Task lighting under the cabinets keeps the work surfaces bright, while a pair of small schoolhouse pendants lend the room that familiar craftsman charm. What saves it from feeling overly nostalgic is the clean geometry and uncluttered layout; everything is neat, intentional, and easy to use. I can picture jars lined up, a checked towel over the oven handle, and morning light stretching across the floorboards like a blessing.
Bedroom
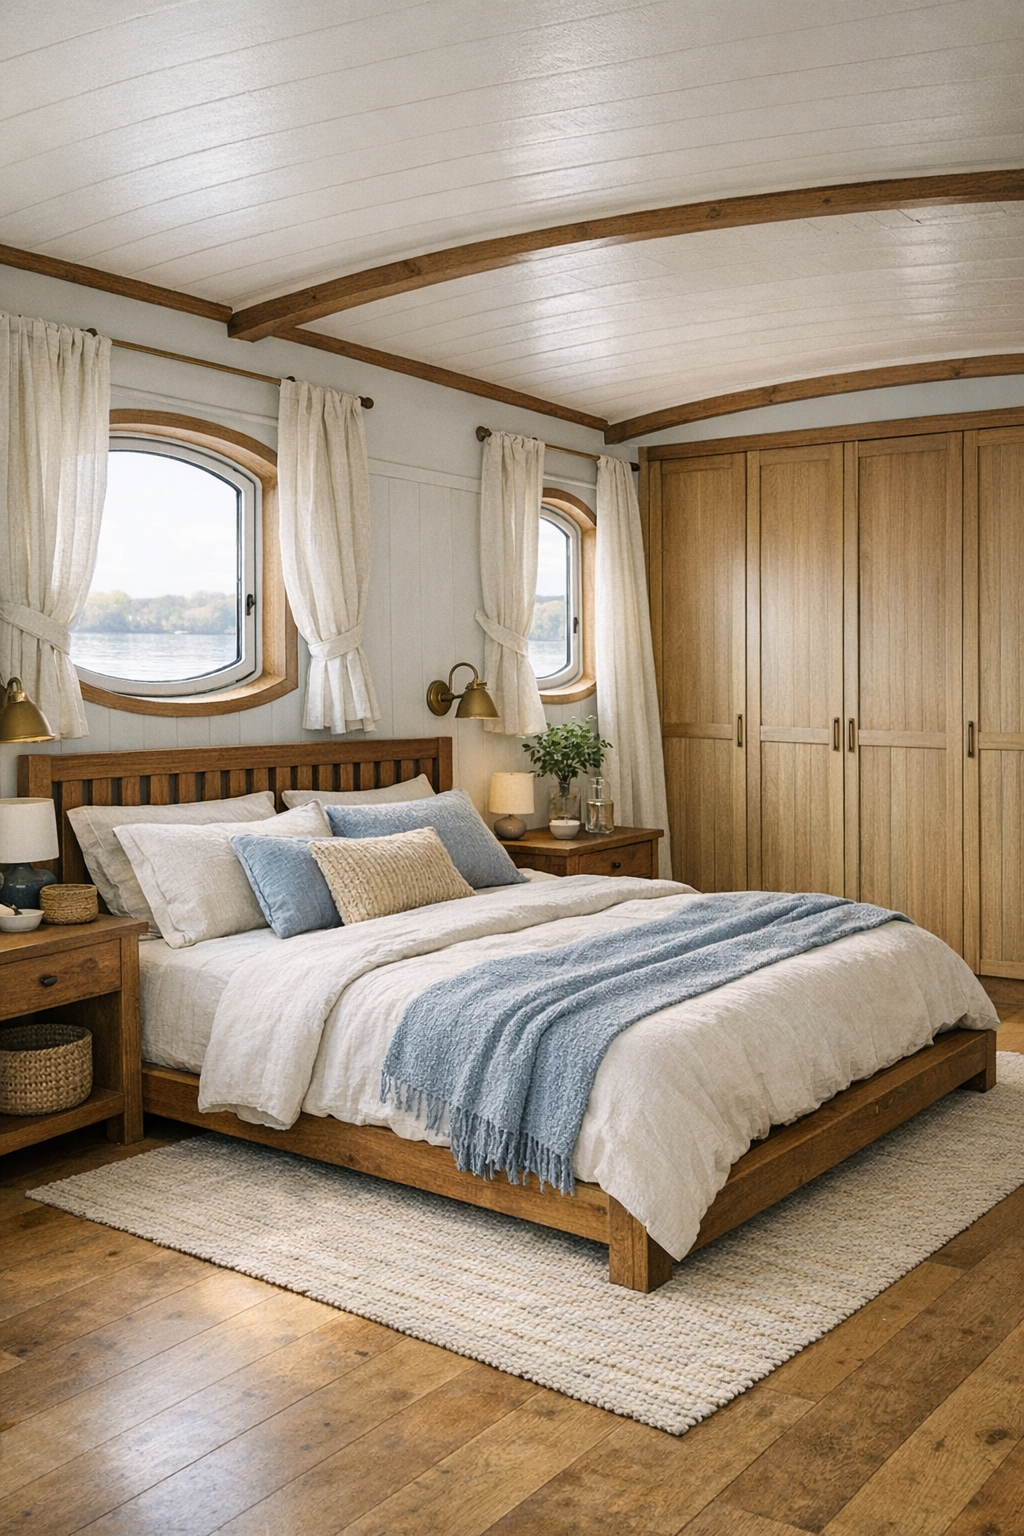
The bedroom has the restful simplicity of a lakeside retreat, with none of the fuss that can make a sleeping space feel overstaged. A low-profile bed with a sturdy wood frame sits centered on the main wall, leaving comfortable circulation on both sides, and the palette shifts softer here into flax, mist, faded blue, and warm ivory. Craftsman-style nightstands are built in, which keeps the room visually settled, and a full-height wardrobe wall provides practical storage without crowding the footprint. There is enough openness to make the room feel easy to navigate, but enough texture to keep it deeply comforting.
I was especially taken with the windows, which are dressed in simple linen panels that filter the light rather than block it harshly. The bedding is layered in natural fabrics—matelassé, brushed cotton, and a knitted throw at the foot—so the room feels inviting in every season. Wall sconces free up the bedside surfaces, and a small reading chair by the corner window creates a quiet little perch for evening tea or the morning paper. It is a gentle room, the kind that encourages real rest, with a calmness that feels earned rather than decorated into existence.
Bathroom
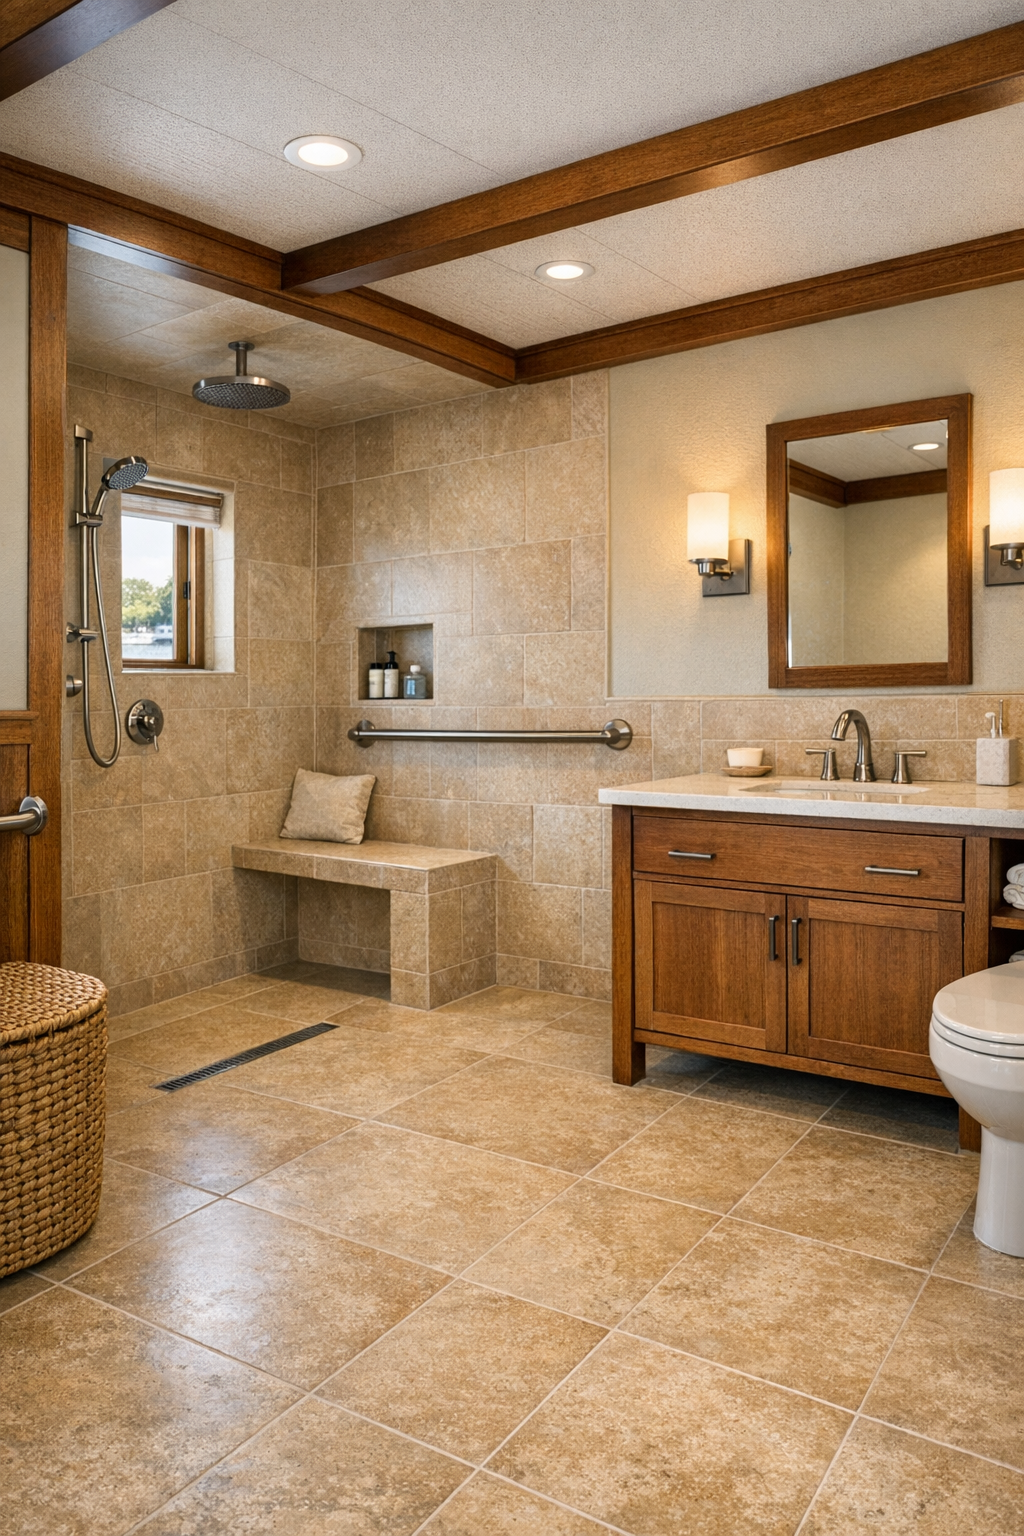
The bathroom handles accessibility with unusual grace, proving again that thoughtful design can be handsome design. A curbless shower stretches along one side with a frameless glass panel, bench seating, and hand-held shower fittings arranged neatly against large-format tile in a warm sand tone. The vanity is crafted in quarter-sawn oak with open space below one section, and the countertop is pale and matte, easy on the eyes and practical for daily use. Nothing feels clinical. Instead, the room leans into clean lines, natural finishes, and a quiet rhythm that matches the rest of the home.
There is also a lovely sense of lightness here. Soft wall sconces flank a simple mirror, daylight falls in through a privacy window, and the tile floor carries a subtle pattern that gives grip without busying the room. Brushed nickel hardware, neatly folded towels, and a woven basket or two provide just enough texture to keep the space from feeling cold. It reminds me of the best kind of guest bath in an old family home: straightforward, spotless, and kind in all its details, only now interpreted with modern ease and dignity.
Other Areas
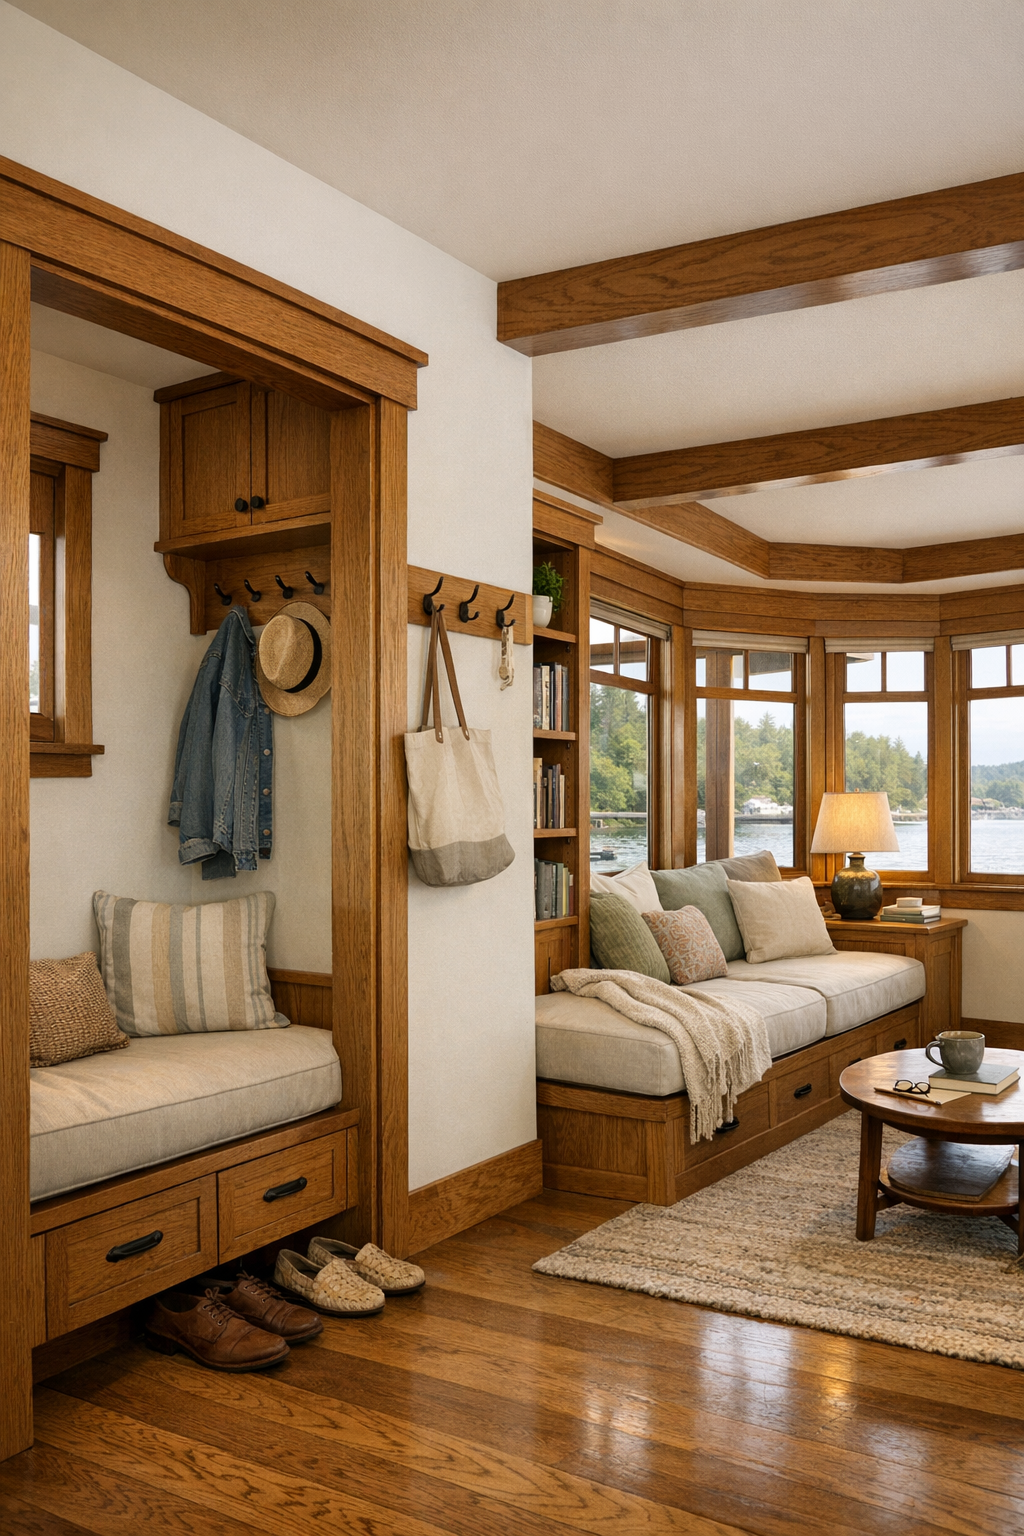
What rounds out the home so beautifully are the in-between spaces, because on a compact footprint those areas matter just as much as the main rooms. A small entry nook includes a built-in bench, sturdy hooks, and drawers below for shoes or life jackets, all handled in matching craftsman woodwork that keeps the transition tidy and attractive. The hallway is wide enough to feel easy rather than pinched, and it is brightened by borrowed light, pale wall color, and carefully placed trim. Even the thresholds and corners seem considered, softened in a way that makes movement through the home feel natural and unhurried.
There is also a charming sunroom-like corner at the rear, part reading room and part utility perch, where windows wrap around a built-in daybed with storage beneath. This little spot gives the houseboat another layer of daily usefulness, whether for guests, hobbies, or simply watching weather move across the water. I can imagine baskets of quilts there, seed catalogs on the cushion, maybe a tray with coffee set down beside the morning light. These secondary spaces are where the home proves its intelligence: nothing wasted, nothing forced, and every inch asked to be both beautiful and helpful.
Why You'd Live Here
You would live here because it offers something rarer than spectacle: it offers ease, character, and a genuine sense of home. So many accessible interiors feel as though they are trying to apologize for their practicality, but this one does just the opposite. It celebrates comfort through craftsmanship, and it lets beauty come from good proportion, useful storage, warm materials, and rooms that welcome every stage of life. That, to me, is a kind of luxury that lasts.
You would also live here because it carries an emotional truth. It feels connected to porches, handmade suppers, lake mornings, old bungalows, and the enduring Midwestern habit of making room for one more at the table. And yet it is fully present-day in how thoughtfully it supports daily living. If a home can be both tender and capable, this one is, and I suspect that is what takes the breath away in the end.