
Set on a midsummer homestead with tall grass brushing the path and kitchen herbs close enough to snip on the way in, this converted bus feels both rugged and deeply tender. From the outside, it keeps a hardworking, weathered honesty, but inside it opens into a layered, light-filled retreat with the kind of thoughtful storage, natural texture, and welcoming warmth that makes you want to kick off your shoes and stay for supper. As a concept design, it imagines off-grid living in a way that feels grounded, practical, and unexpectedly beautiful.
What I love most here is the balance. The home leans rustic without becoming heavy, and compact without ever feeling cramped. Reclaimed wood, softly limewashed surfaces, black metal accents, woven baskets, linen curtains, and sun-washed upholstery all work together to create a home that would support real family life, from muddy boots by the door to pancakes on a slow Saturday morning. It has that special kind of charm where every inch is considered, but nothing feels precious.
Exterior
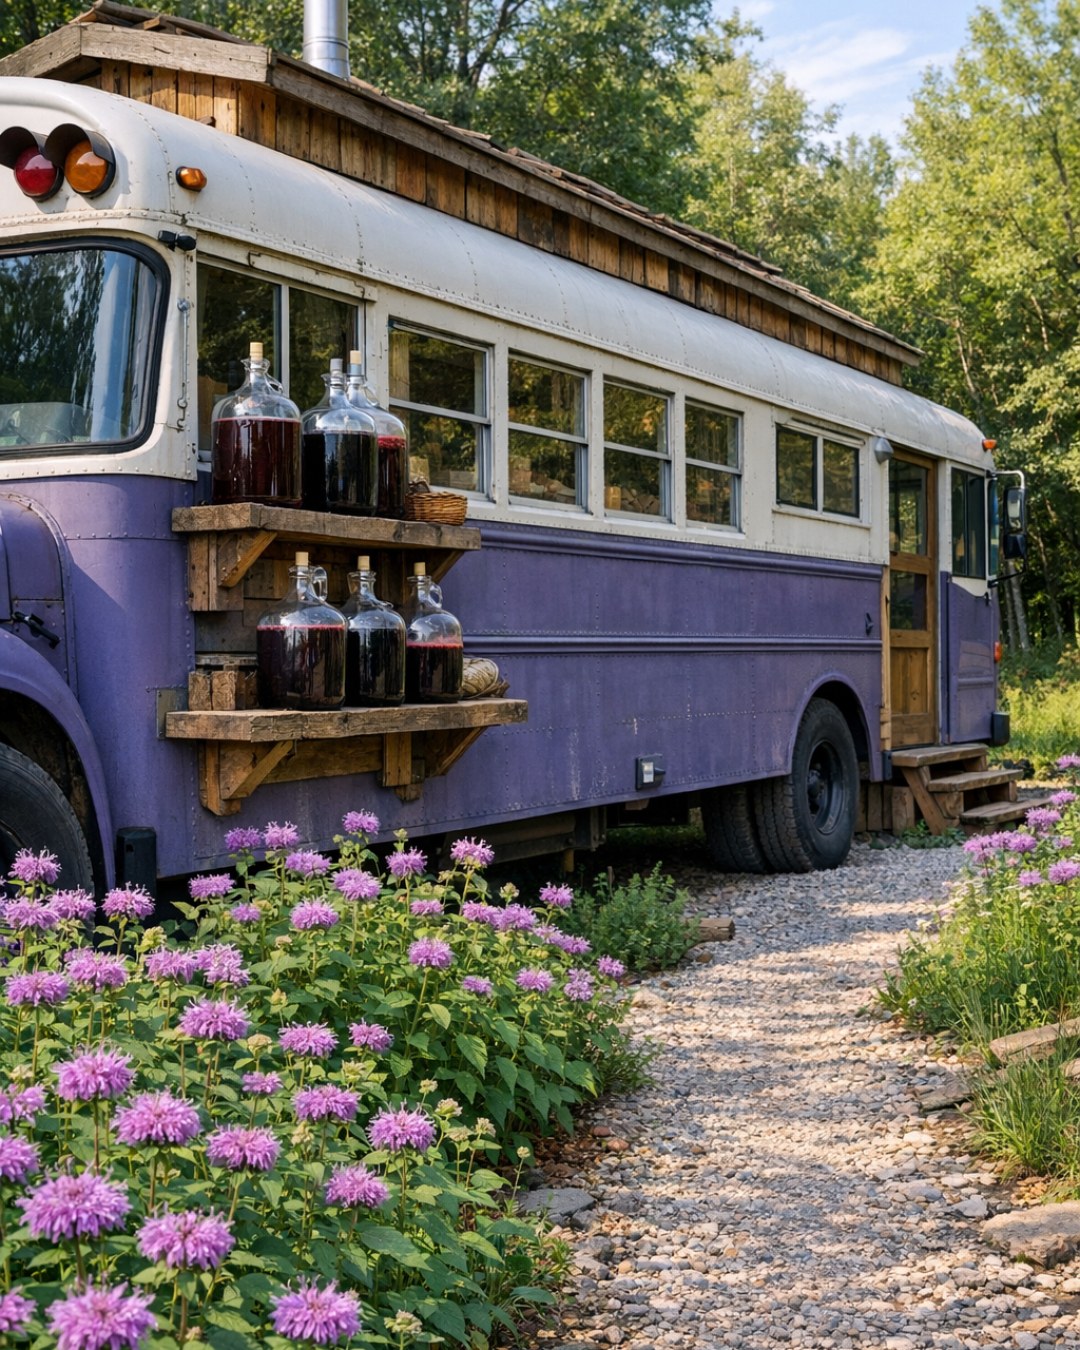
The bus exterior keeps its original long, utilitarian silhouette, but it has been softened beautifully for homestead life. A muted palette of faded olive, warm cream, and matte black trim gives it a settled, almost storybook presence against the summer field, while cedar planter boxes and a simple fold-down porch add instant hospitality. I can just picture a few enamel mugs on the outdoor shelf and a basket of fresh tomatoes set by the entry after a garden harvest.
There is a lovely restraint to the design outside. Rather than disguising the bus completely, the renovation honors its shape and history, then layers in rustic materials that make it feel rooted to the land. A small awning in weathered canvas creates shade over the entry, and the windows are framed in stained wood that ties the vehicle to the homestead buildings nearby. It looks self-sufficient and sturdy, but still gentle, which is not always an easy combination to pull off.
Living Room
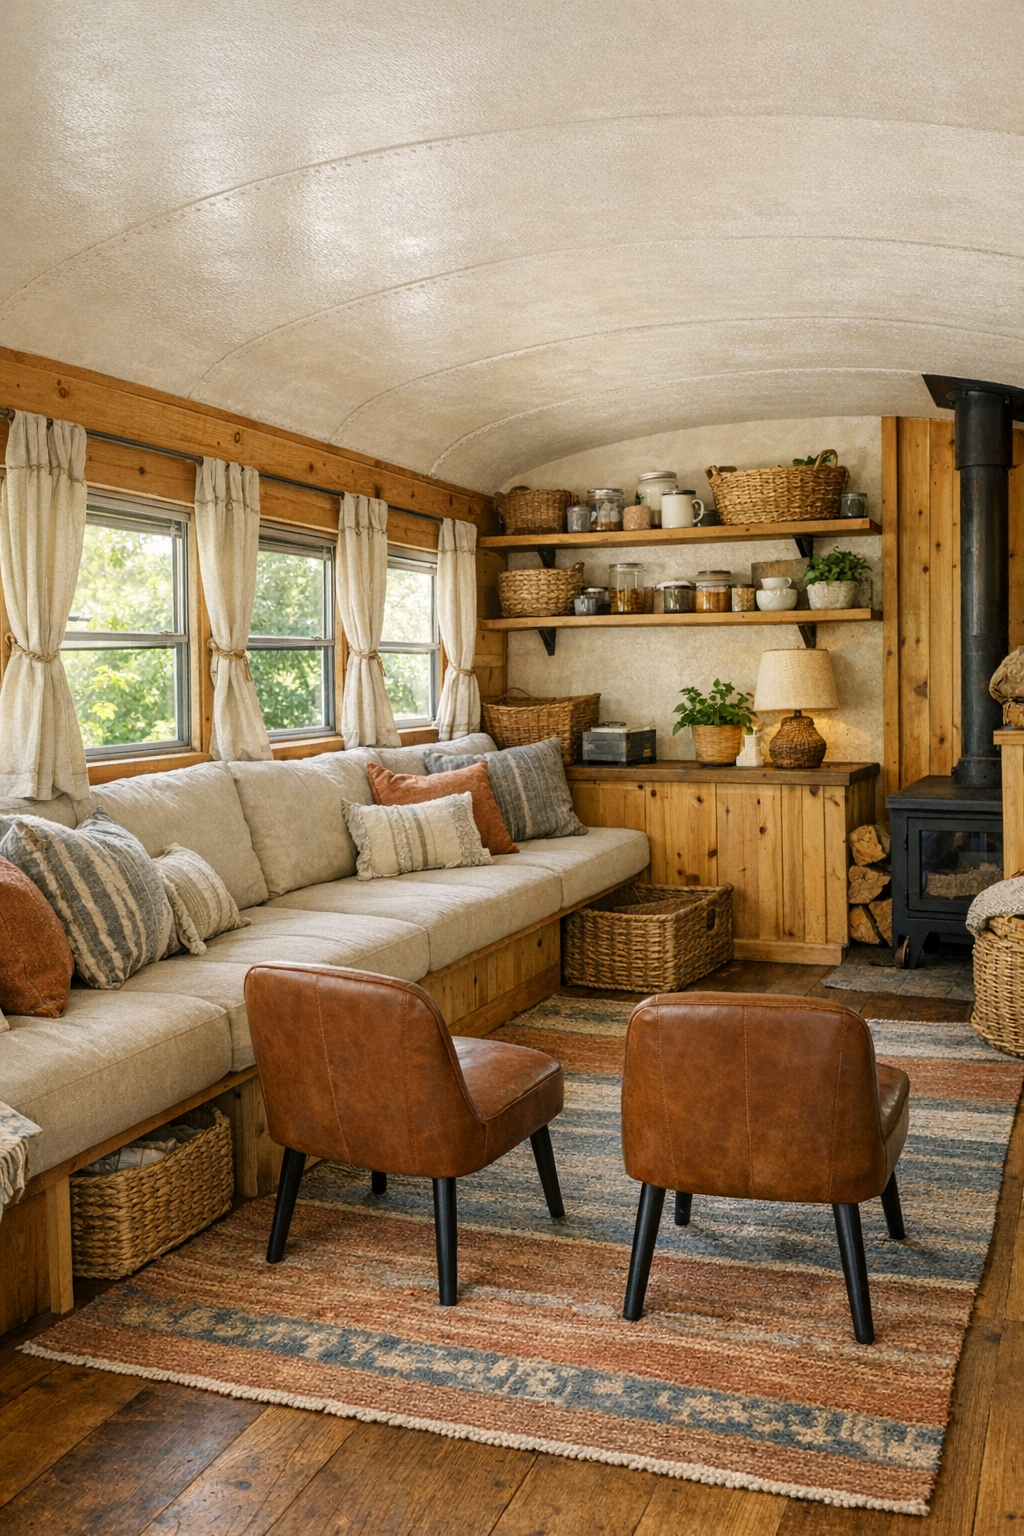
The living area makes smart use of the bus width, with a built-in bench sofa running along one side beneath the windows and a pair of compact leather lounge chairs angled inward to create a true conversation zone. The palette is all the things I tend to gravitate toward in a family home: oat-colored linen, honeyed pine, soft brown leather, blackened steel, and creamy plaster-like walls that bounce light around without feeling stark. Underfoot, a vintage-style flatweave rug in muted rust and indigo adds pattern without overwhelming the narrow footprint.
What really makes this room special is the layering. Open shelves hold pottery, cookbooks, and a few framed family sketches instead of clutter, and the window treatments are simple linen panels that filter the afternoon sun so beautifully. I also appreciate the hidden practicality here: lift-top bench storage for extra blankets, wall hooks for hats and market bags, and a slim wood stove tucked safely into one corner with a heat shield in aged metal. For families, I always think seating should invite lingering, and this one absolutely does.
Dining Room
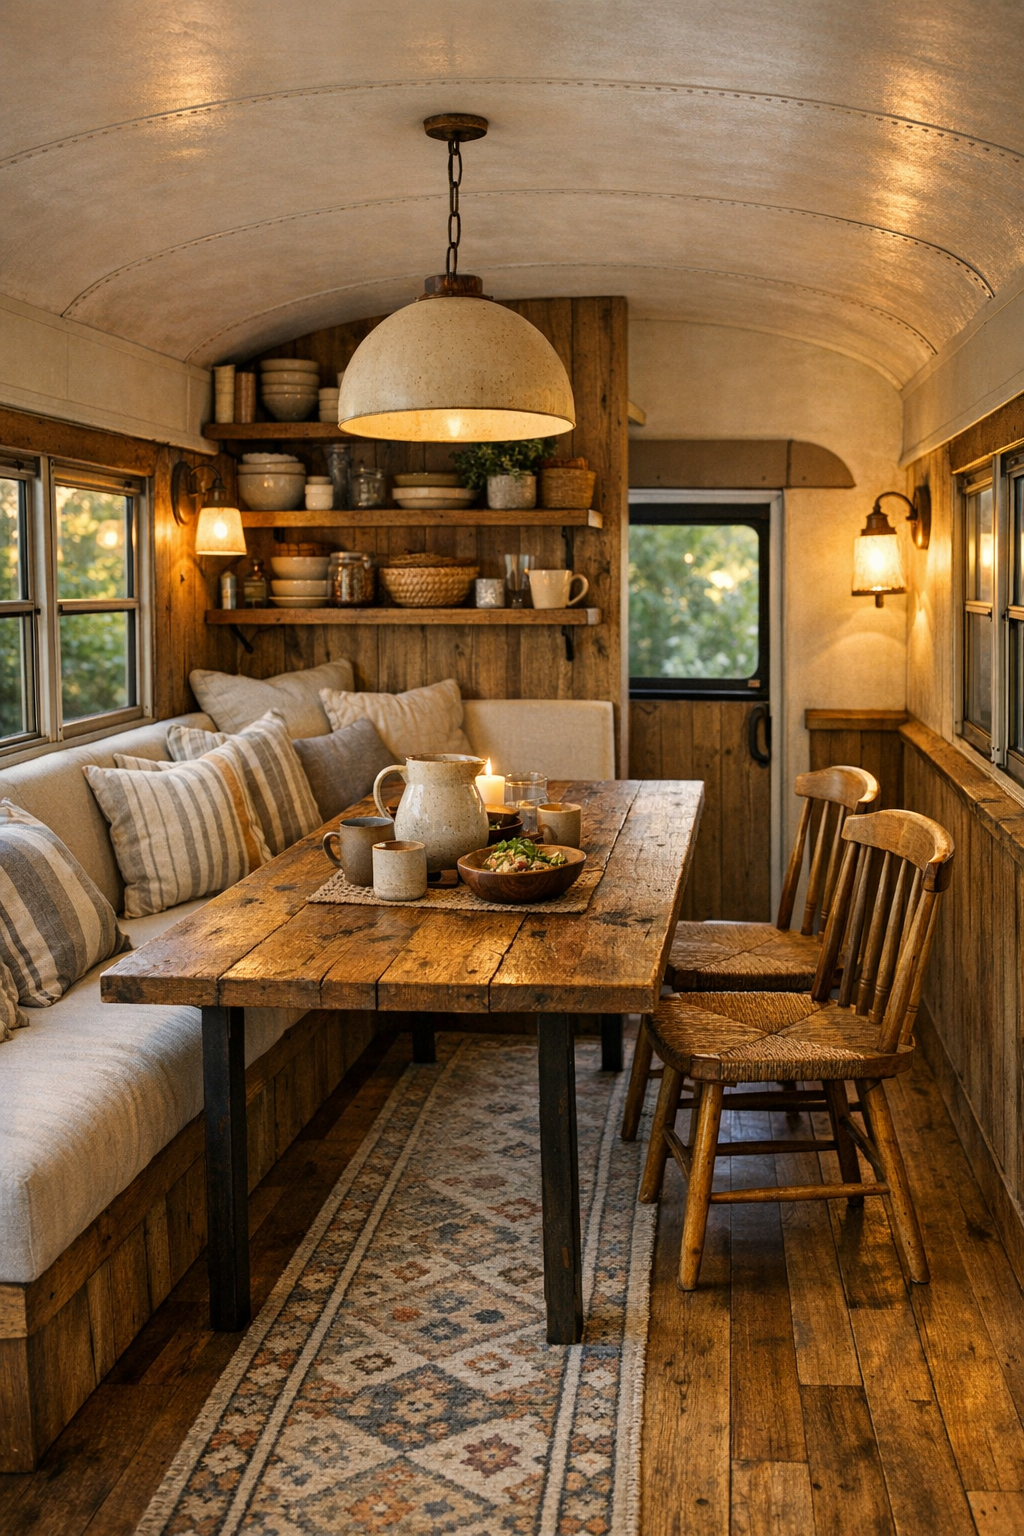
The dining space is compact but full of heart, anchored by a narrow farmhouse table in reclaimed oak with softly rounded corners that make it easier in a small home. A built-in banquette hugs one wall, padded in durable striped upholstery, while two mismatched spindle chairs on the aisle side keep the arrangement from feeling too fitted. I especially love that this area feels ready for both everyday toast and jam and a longer meal with friends, which is always my favorite kind of design choice.
Above the table, a pair of petite metal sconces and a simple pendant in opal glass give the space a warm evening glow without crowding the ceiling line. The finishes are wonderfully tactile: visible wood grain, brushed brass hooks, stoneware on open ledges, and a narrow runner that softens footsteps through the center aisle. If I were feeding a family here, I would keep a crock of wooden spoons and a bowl of fruit within easy reach, because the room already has that gathered, mealtime-centered feeling that makes everyone settle in just a little longer.
Kitchen
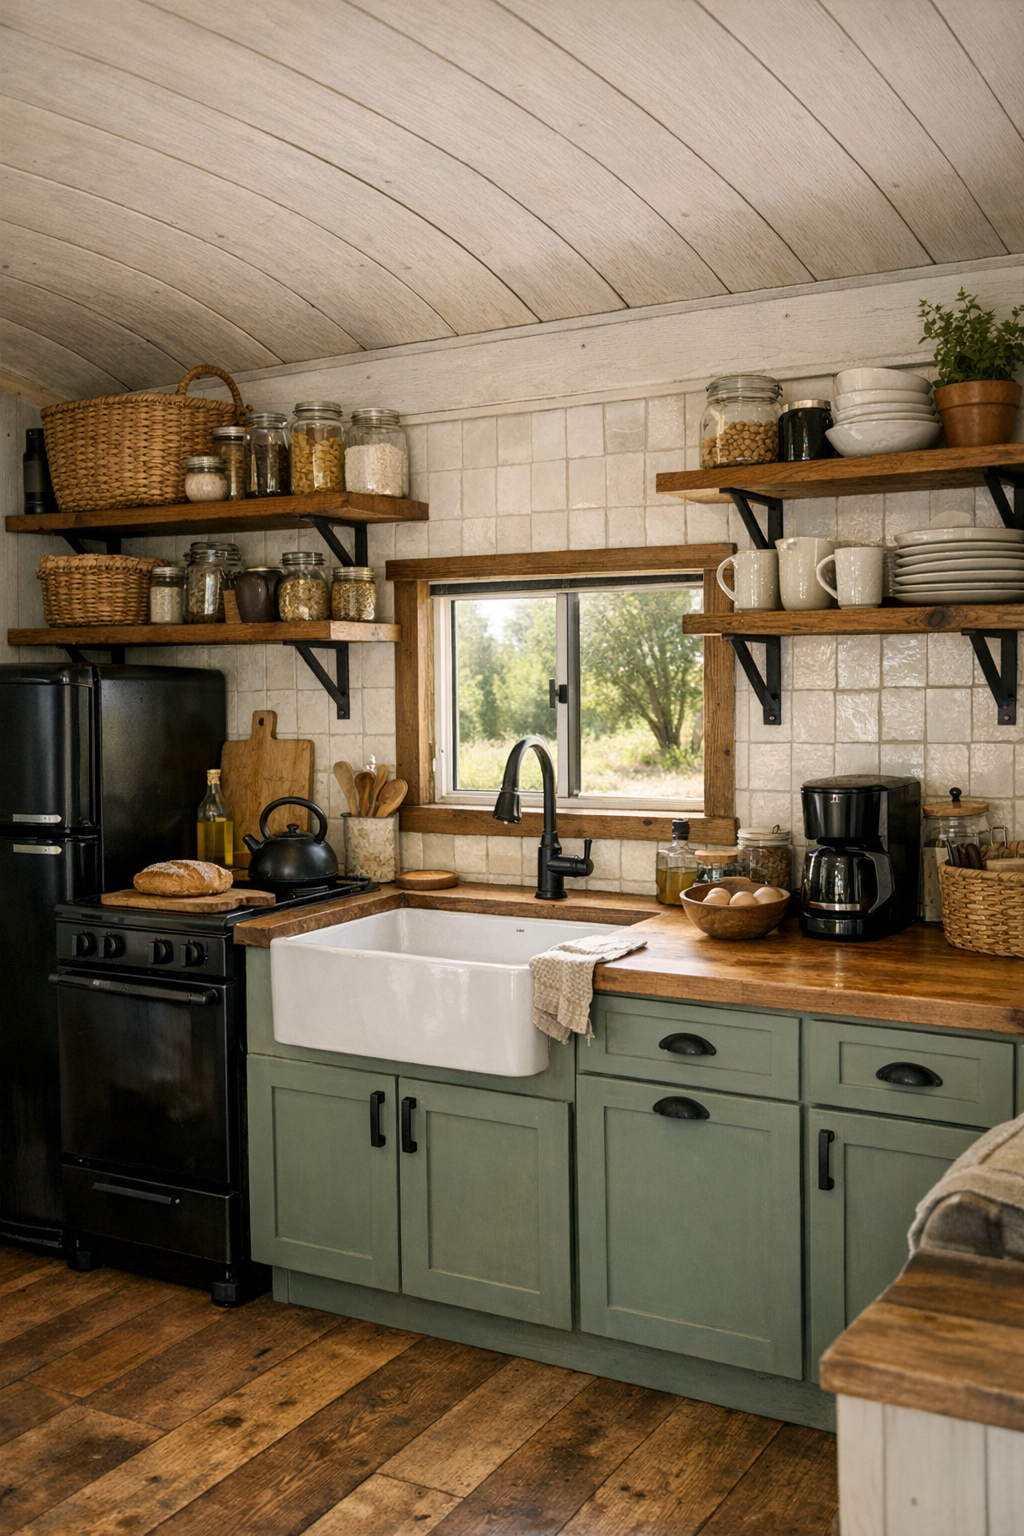
The kitchen is where this bus really wins me over. It stretches efficiently along one side with shaker-style lower cabinets in a dusty sage green, open upper shelving in stained wood, and a butcher-block counter that instantly warms the whole interior. A deep apron-front sink sits under a window, which is exactly where I would want it if I were washing berries or keeping an eye on children outside. The backsplash is done in handmade-look off-white tile with slightly irregular edges, and those little imperfections are what keep the room feeling personal instead of polished to the point of coldness.
Because this is off-grid, every choice feels intentional: compact appliances in matte black, rail storage for utensils, lidded baskets for dry goods, and a pull-out pantry tucked into a slim cavity that would otherwise go to waste. I also appreciate the meal-prep friendliness of the layout. There is enough uninterrupted counter space for rolling biscuit dough or lining up toppings for picky eaters to build their own flatbreads, and the open shelving leaves room for everyday bowls, jars of oats, and a pitcher of wildflowers. It is practical in the best way, but still charming enough to make cooking feel special.
Bedroom
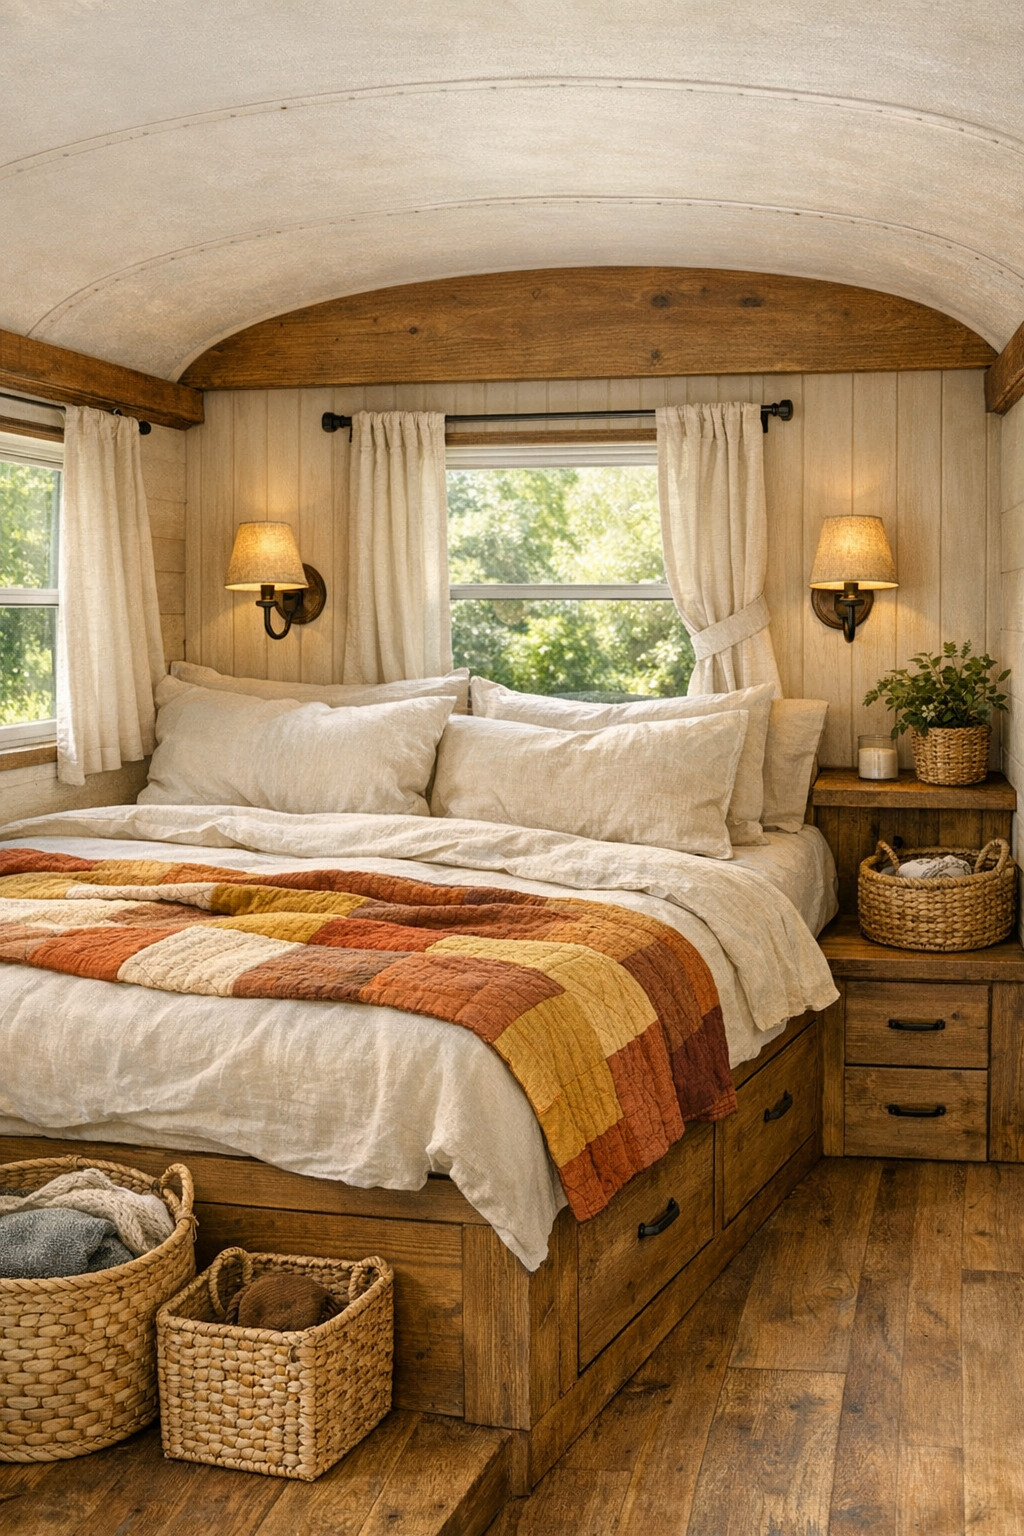
The bedroom feels surprisingly serene, tucked into the quieter end of the bus and wrapped in soft natural materials that help it read more like a cottage loft than a vehicle. A built-in bed platform in warm wood includes drawers below, while the headboard wall is clad in vertical planks washed in a pale clay tone that adds depth without darkening the space. The bedding is simple and inviting—layers of ivory linen, a quilt in faded ochre and brick, and a couple of oversized pillows that make the room feel ready for an afternoon nap after working outdoors.
I am always drawn to bedrooms that do not overcomplicate things, and this one gets the balance just right. Small sconces with articulating arms save surface space, a tiny ledge replaces bulky nightstands, and woven bins corral the practical bits that can make a small room feel busy. There is also a sweetness in the details: a sprig of dried lavender in a jar, a wool throw folded at the foot of the bed, and linen curtains that catch the breeze. It feels restful, which is really the highest compliment I can give a bedroom.
Bathroom
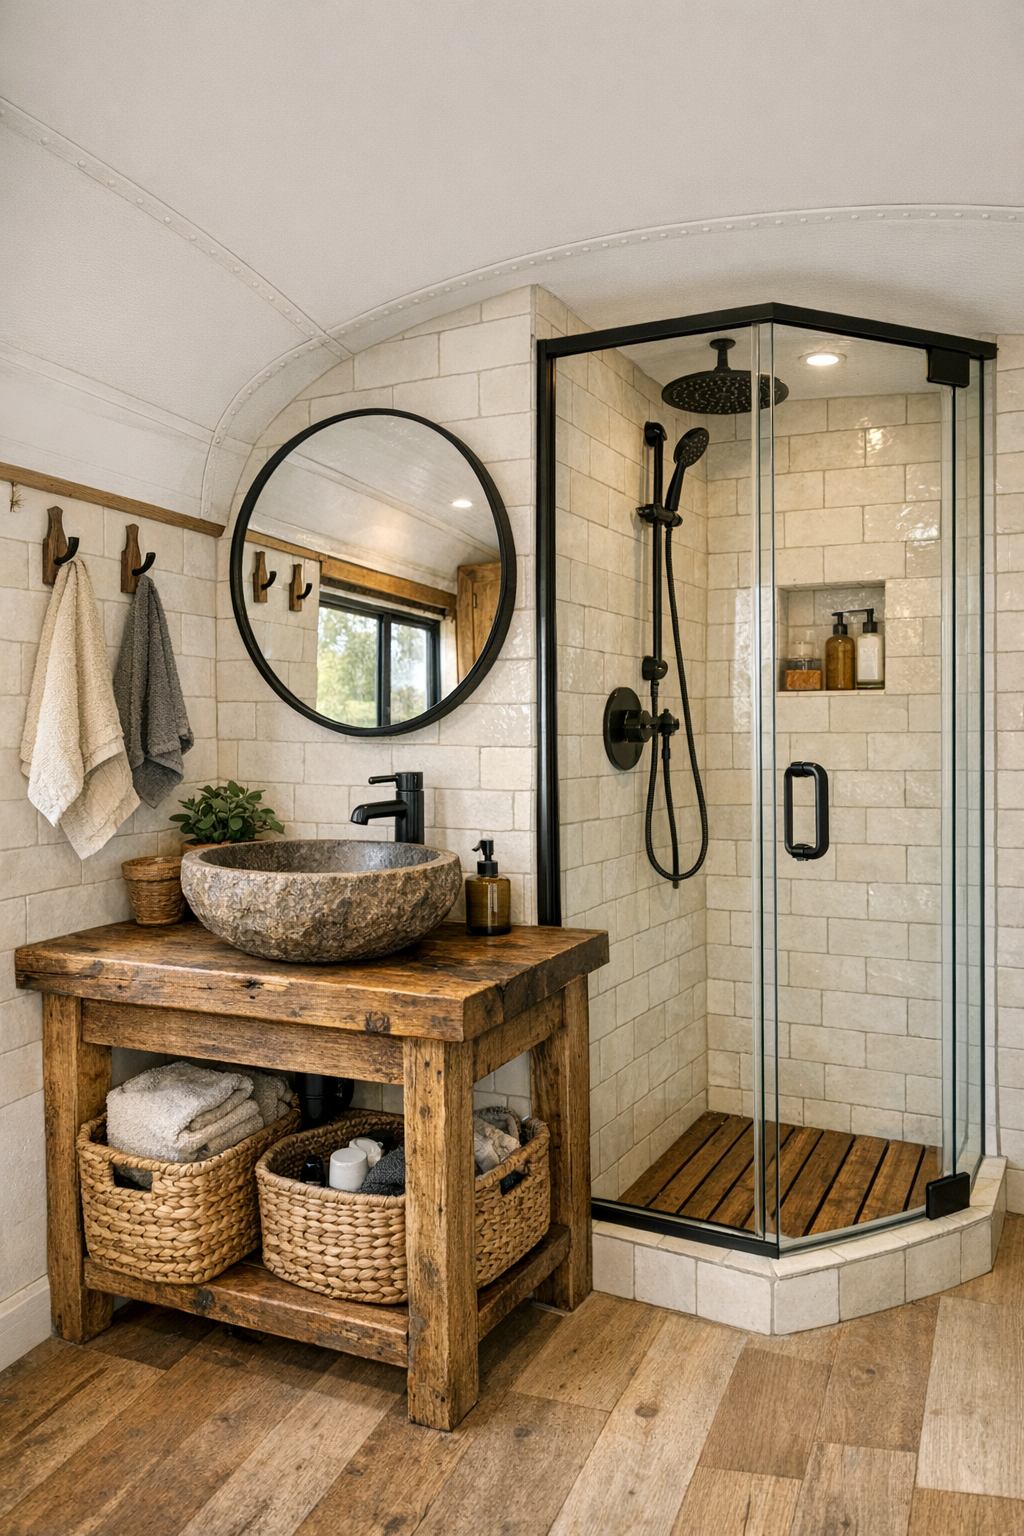
The bathroom is petite, of course, but it is handled with the kind of care that makes a small room feel complete rather than compromised. A compact vanity in reclaimed wood is topped with a stone vessel sink, and the wall behind it is finished in creamy zellige-style tile that reflects light in a softly uneven way. Matte black fixtures ground the room, while a small round mirror and a ledge for soaps and folded washcloths keep the setup simple and unfussy.
The shower area is particularly smart, enclosed in clear glass so the room stays visually open, with a slatted teak floor insert that adds warmth underfoot. I can imagine this being one of those bathrooms that always smells faintly of cedar and clean cotton. For a family, the storage matters here too: baskets tucked beneath the vanity, hooks for towels, and a recessed niche in the shower for the everyday bottles. It proves you can make compact utility feel genuinely lovely.
Other Areas
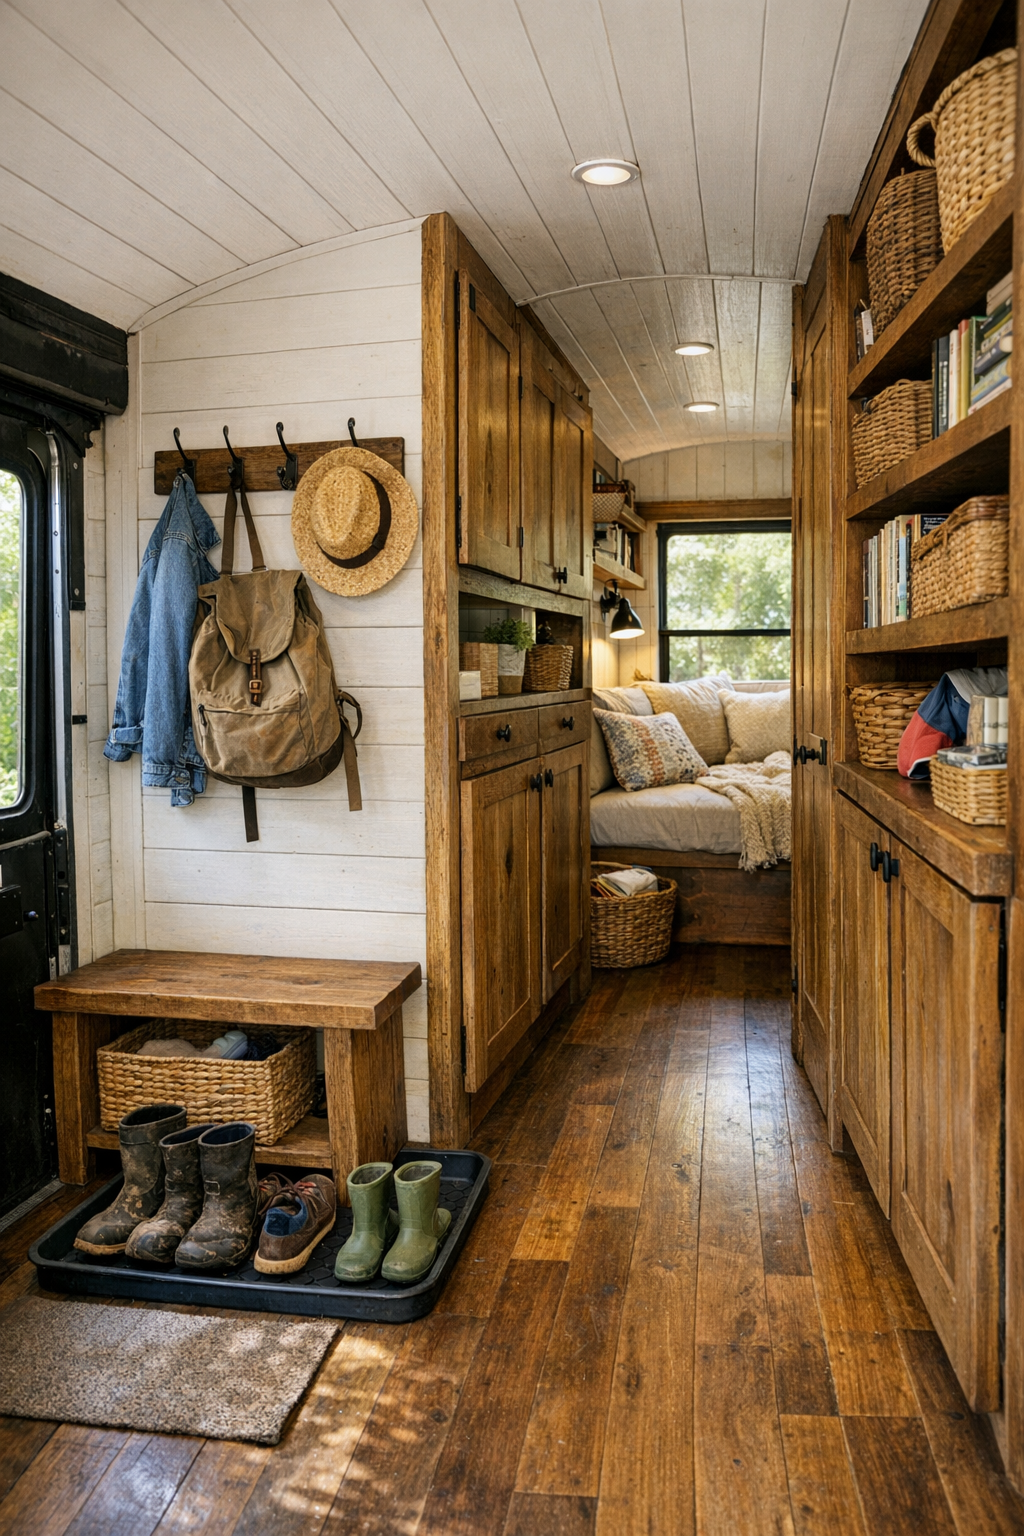
What ties the rest of the bus together is the thoughtful use of transition spaces. The entry is fitted with a boot tray, shaker pegs, and a bench cubby for garden clogs, which is exactly the kind of thing a real working homestead needs. Overhead compartments have been reimagined as neat closed storage in stained wood, and even the hallway has purpose, with slim bookshelves, a fold-down desk surface, and little pockets for lanterns, chargers, and pantry overflow. Nothing is wasted, but it never feels overbuilt.
There is also a sweet sleeping nook feel to the flexible spaces, whether that is a built-in bunk for children, a reading perch by the rear window, or a lofted shelf area for extra quilts and seasonal gear. I like that the home acknowledges real life: hobbies, muddy days, board games, guests dropping by, and all the tiny belongings that come with family routines. These in-between areas are what make the whole design feel livable rather than simply clever, and that distinction matters so much.
Why You'd Live Here
You would live here if you crave a home that asks you to slow down and use what you have well, but still surrounds you with beauty. This bus proves that off-grid design does not have to feel sparse or overly austere. It can be soft, useful, inviting, and deeply connected to the rhythms of cooking, gathering, resting, and stepping outside with bare feet into summer grass. To me, that is the real surprise of the interior: not just that it is stylish, but that it feels genuinely nurturing.
I also think this home would appeal to anyone who values resourcefulness without wanting to give up comfort. The scale encourages togetherness, the materials age gracefully, and the layout supports the kind of everyday rituals that make a house feel like home, from simmering soup to reading after dinner. If you have ever wanted a simpler life that still leaves room for warmth, personality, and a good homemade meal, this little bus makes a very convincing case.