
This tropical peach fiberglass RV camper feels like a little burst of sunshine parked right at the edge of adventure. From the outside, it has that cheerful retro-modern charm I always love, but inside it opens into a surprisingly thoughtful, accessible home with a calm, polished interior that feels far bigger than its footprint. The palette leans warm and welcoming, with soft peach, sandy beige, creamy white, and touches of leafy green that make the whole space feel fresh and relaxed.
What makes this concept design especially memorable to me is how beautifully it balances mobility, accessibility, and everyday comfort. The power ramp, wider circulation paths, easy-to-reach storage, and carefully planned furnishings all support real life, while the finishes still feel stylish enough to make dinner with family or a quiet morning coffee feel special. It has the kind of warmth I’m always drawn to in a home, where practical choices never come at the expense of personality.
Exterior

The exterior is wrapped in smooth tropical peach fiberglass that gives the camper a glossy, light-catching finish without feeling flashy. I can picture it glowing softly in morning sun, with rounded edges, slim black window trim, and brushed aluminum accents adding just enough contrast to keep it looking modern. The power ramp is integrated neatly into the entry, so the accessible feature feels intentional and elegant rather than tacked on, which is something I always appreciate in good design.
There’s also a sweetness to the scale and silhouette that makes this RV feel approachable rather than overly engineered. A white roofline helps keep the look crisp, while practical elements like exterior lighting, grab-friendly hardware, and low-threshold access are handled with a clean eye. Even before stepping inside, the camper promises ease, warmth, and a lifestyle that doesn’t ask anyone to compromise on beauty just to gain function.
Living Room
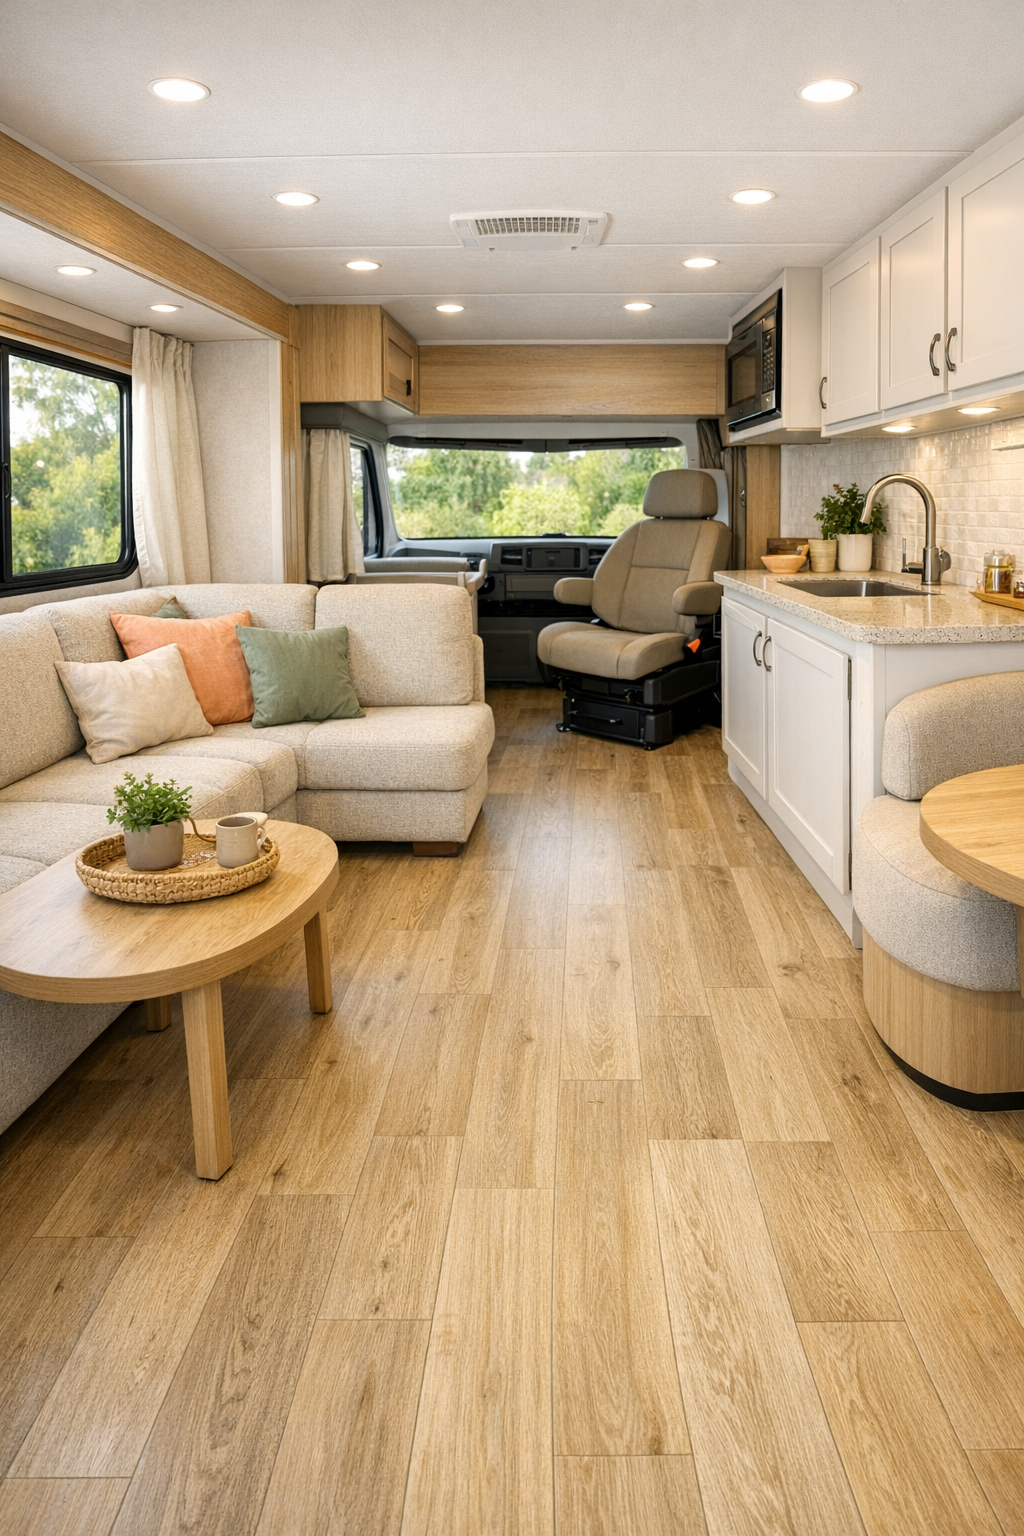
The living room is compact, but it’s planned with the kind of care that makes every inch count. A low-profile built-in sofa in performance fabric runs along one wall in a soft oatmeal tone, layered with peach, sage, and cream pillows that tie back to the exterior color story. Rounded corners on the cabinetry and table edges make the room feel safer and softer, and I love how the open floor area preserves easy movement without making the seating zone feel sparse.
Natural oak-look flooring brings warmth underfoot, while matte white upper cabinets and woven storage inserts keep the eye moving upward and outward. Lighting is especially important in a small home like this, and here it’s handled beautifully with recessed ceiling lights, a pair of slim sconces, and daylight pouring through generous windows dressed in light-filtering linen shades. If I were settling in here with my family, I’d add a washable throw and a basket of games nearby, because this is exactly the kind of room that invites conversation and simple togetherness.
Dining Room
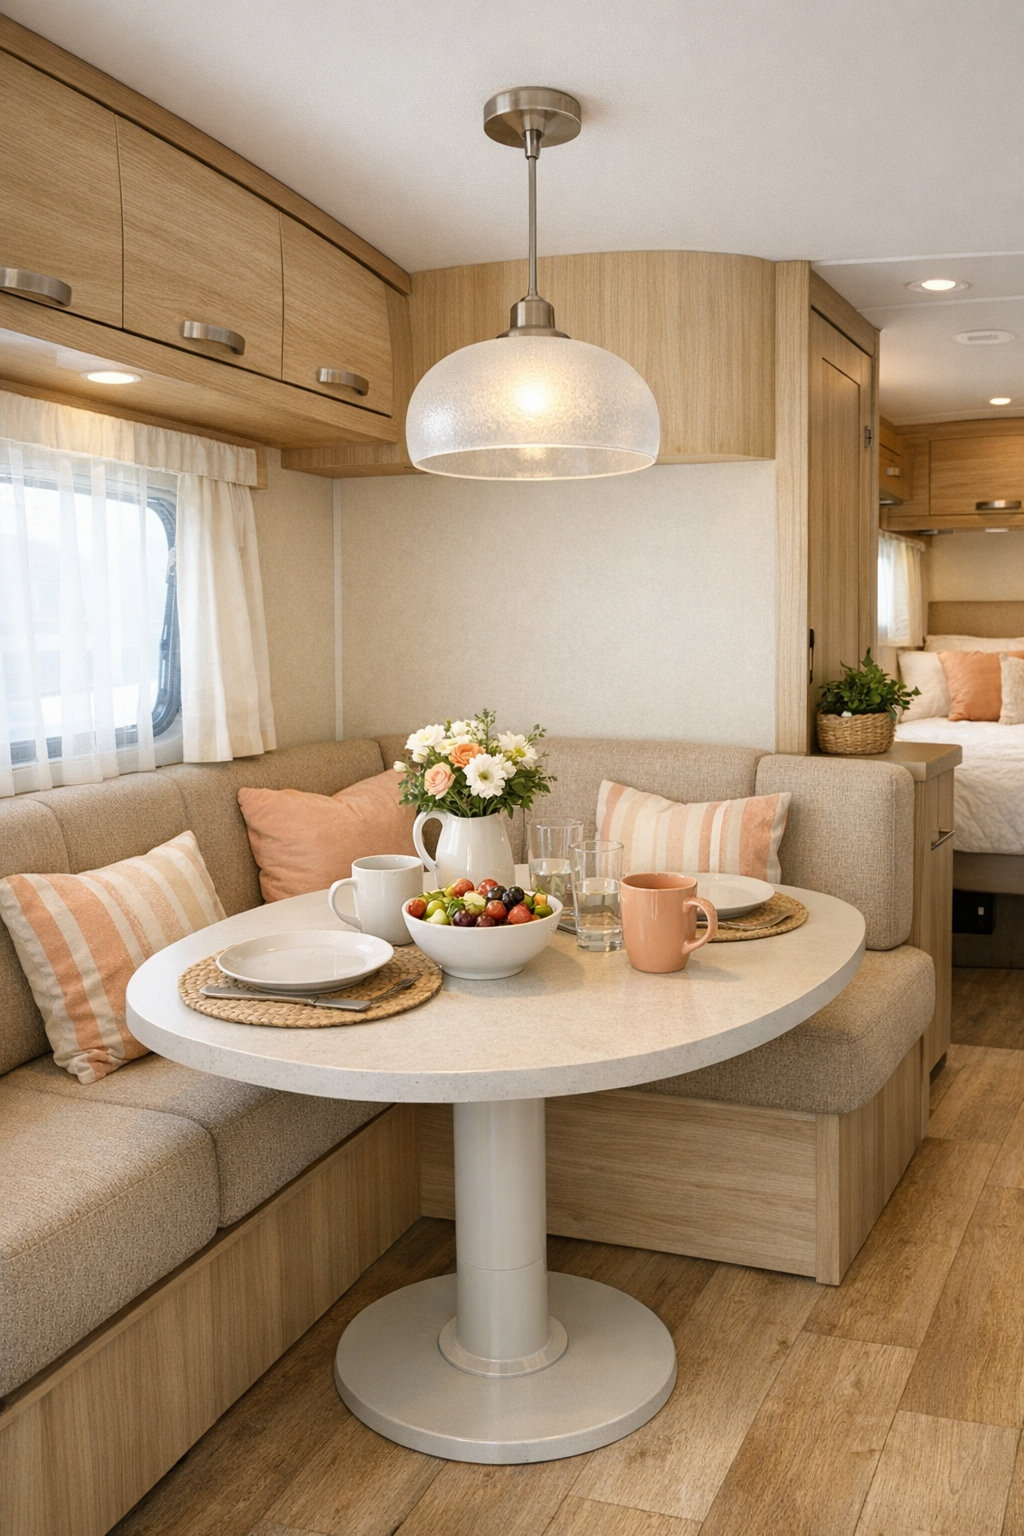
The dining area is one of my favorite parts because it proves that a small mealtime space can still feel inviting. A built-in banquette upholstered in wipeable sandy-beige fabric wraps around a rounded pedestal table, making it easy to slide in and out while also keeping circulation comfortable. The shape feels especially smart here, since sharp corners can make tight spaces frustrating, and this layout leaves room for everyone to gather without the area feeling cramped.
I’m always thinking about how families really use a dining table, and this one is clearly designed for that mix of quick breakfasts, board games, and relaxed dinners. Overhead, a soft-glow pendant with a frosted dome adds a gentle focal point, while a narrow shelf nearby holds pretty practical things like mugs, small plates, and a vase of greenery. For picky eaters, a setup like this makes meals feel lower-pressure and cozier, which honestly can make all the difference when you want everyone to linger just a little longer.
Kitchen
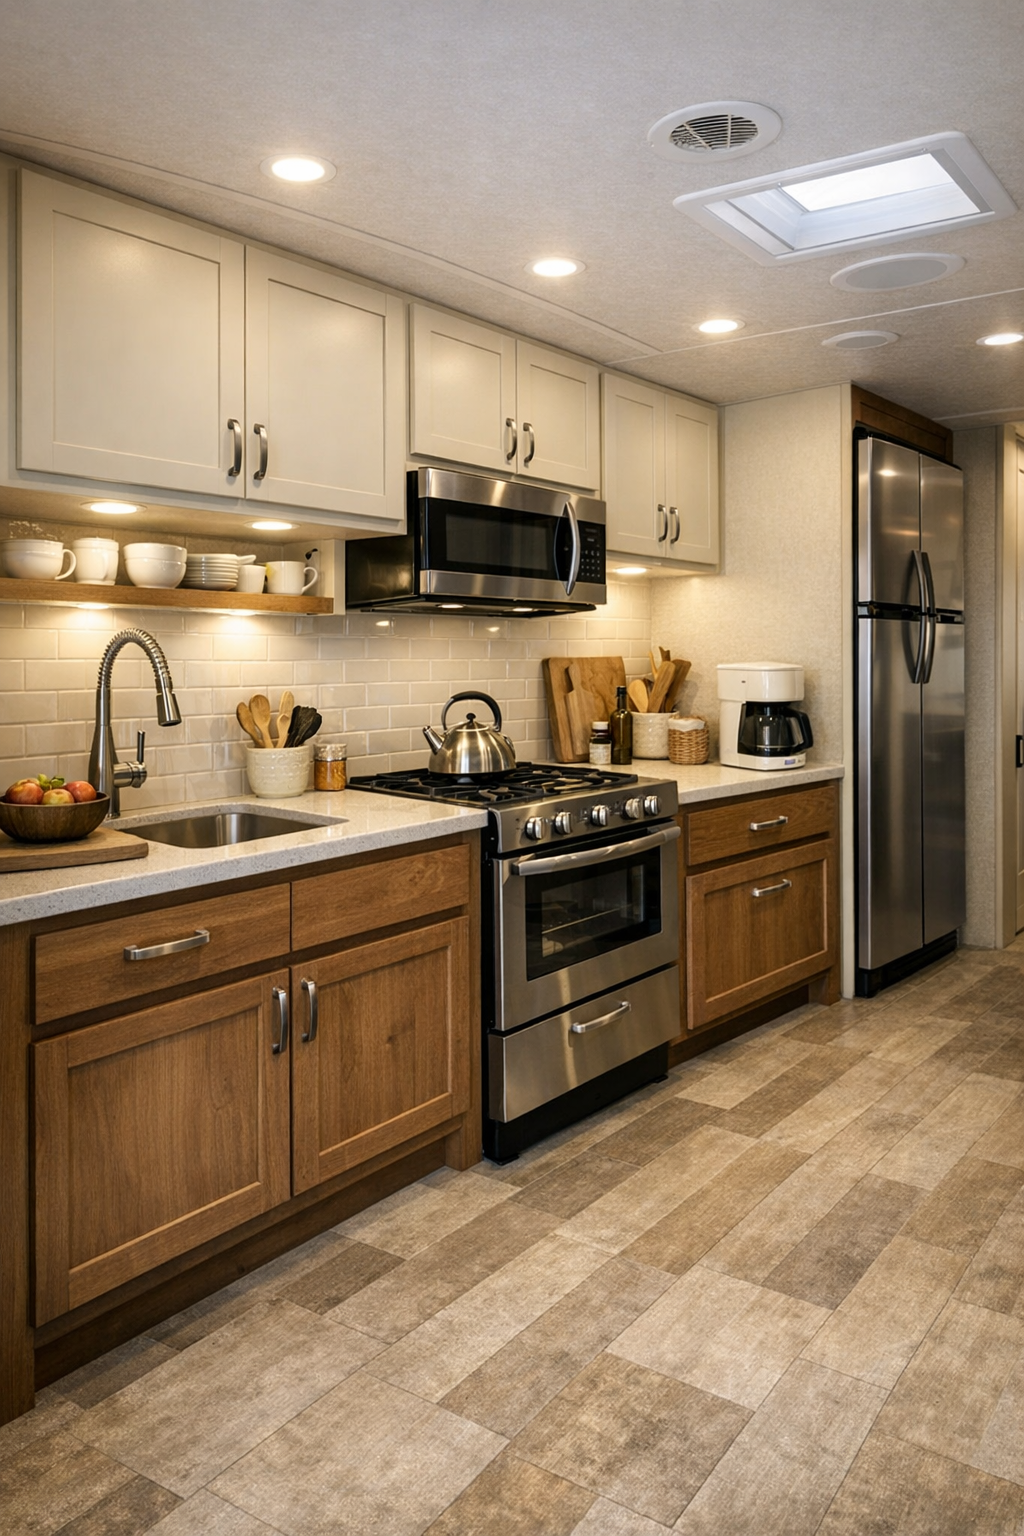
The kitchen is where this camper really wins me over, because it feels designed by someone who understands that cooking is about more than appliances. The cabinetry is a mix of creamy matte fronts and warm wood grain lowers, with long easy-grip pulls and varied counter heights that support accessibility without interrupting the beauty of the room. A pale quartz countertop reflects light beautifully, and the backsplash in glossy handmade-look tiles brings a gentle shimmer that keeps the galley from feeling flat.
Everything here looks reachable, washable, and thoughtfully arranged, from the under-cabinet lighting to the shallow open shelf for everyday dishes. I can easily imagine making a pot of soup, setting out fruit for snacking, or putting together a simple pasta dinner while still chatting with everyone nearby. There’s room for little family-friendly touches too, like keeping one drawer stocked with kid-approved toppings or easy sides, which is such a helpful trick when you want one meal to work for different appetites.
Bedroom
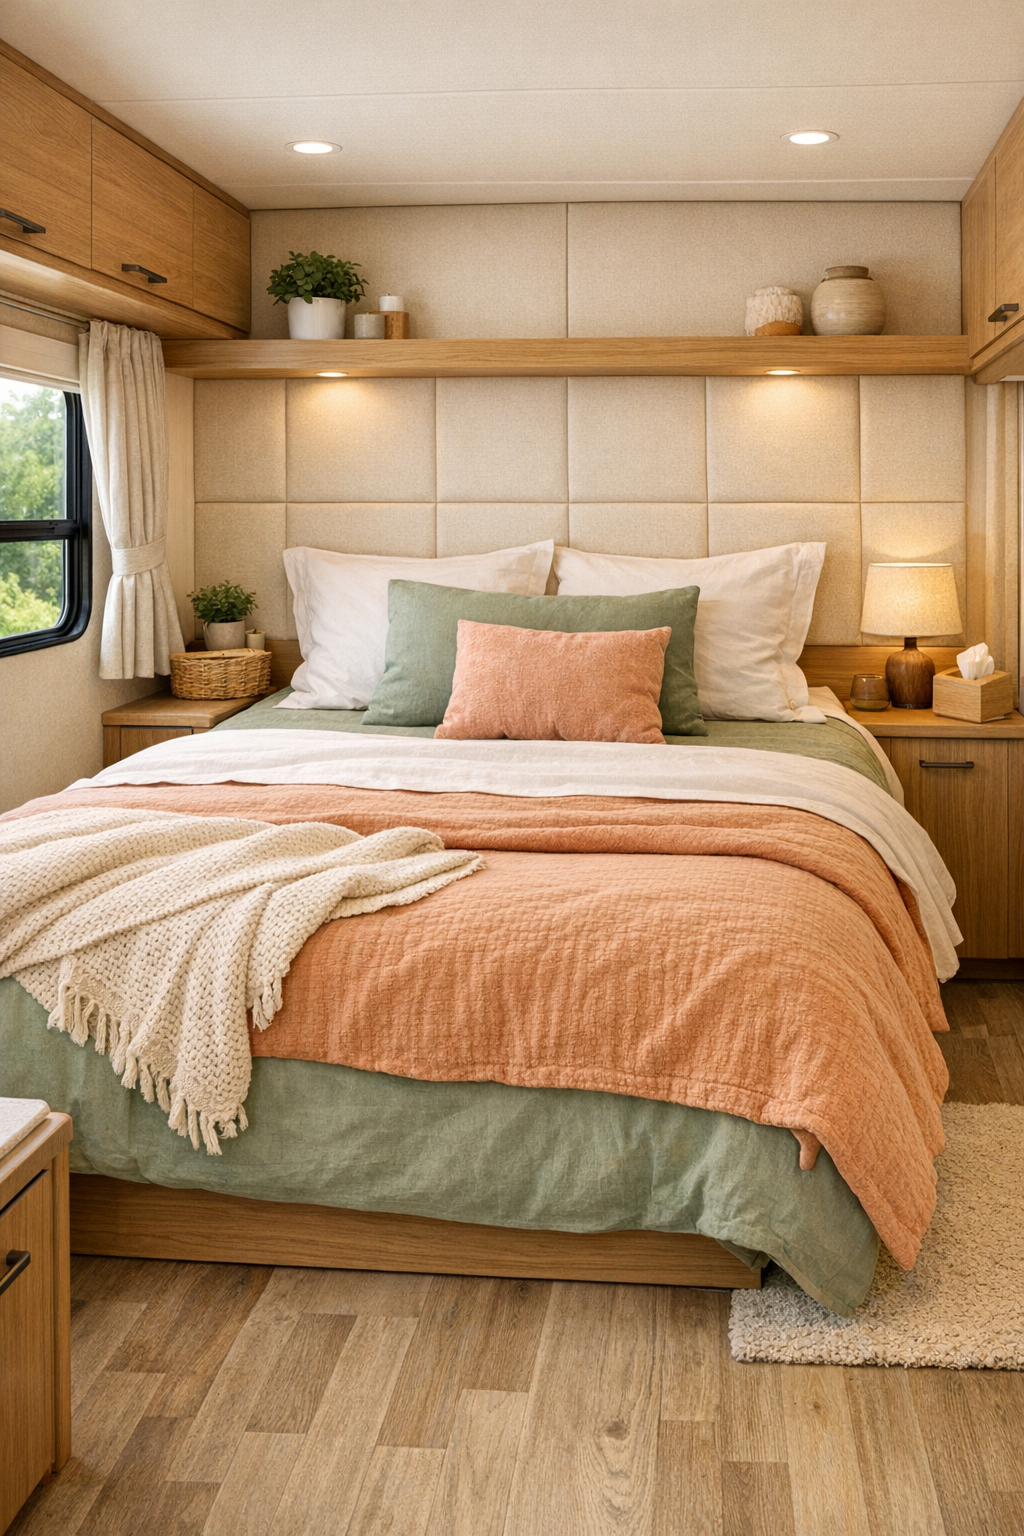
The bedroom takes a softer, quieter turn, and I think that contrast is exactly right. Upholstered wall panels in a pale sand tone create a cushioned backdrop, while peach piping and sage bedding add color in a way that feels restful rather than playful. The bed is set at an accessible height, with enough surrounding clearance to move comfortably, and built-in night ledges replace bulky tables so the room stays easy to navigate.
Texturally, this space does a lot with a little. There’s washed cotton bedding, a knit throw, smooth wood millwork, and blackout drapery in a warm neutral that helps the room feel cocooning at night. Instead of crowding the walls with decor, the design lets material and light do the work, with soft reading sconces and a gentle line of concealed lighting overhead. It feels like the kind of room where you’d truly rest, which is so important in a home on wheels.
Bathroom
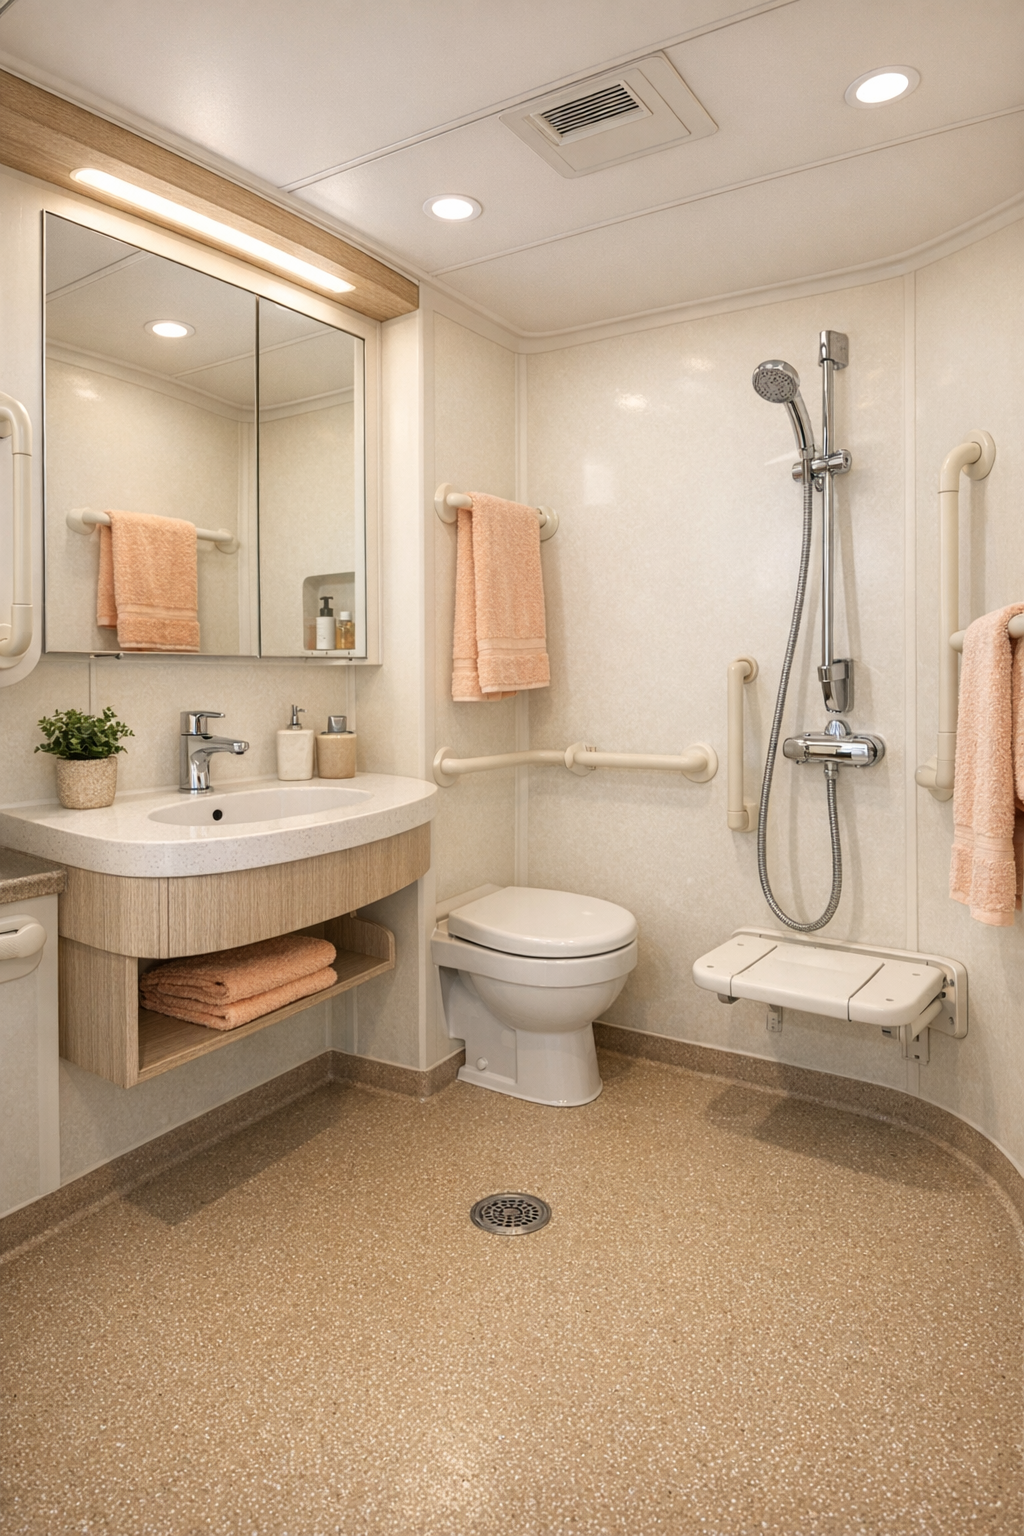
The bathroom is compact but exceptionally well resolved, with a wet-room style layout that makes accessibility feel seamless. Large-format cream wall panels reduce visual clutter and grout lines, while a slip-resistant floor in a sandy stone look grounds the space and adds a little texture. A floating vanity with rounded edges keeps the room feeling open, and the mirror cabinet adds storage without creating heaviness.
I especially like the practical details here: a handheld shower, thoughtfully placed grab bars in a finish that matches the fixtures, and open knee space where needed. Even in a utility-focused room, the design still feels warm thanks to soft lighting, peach-toned towels, and a small niche that holds daily essentials neatly. In a camper, a bathroom like this can make all the difference, because comfort and ease are what turn a quick trip into a truly livable experience.
Other Areas
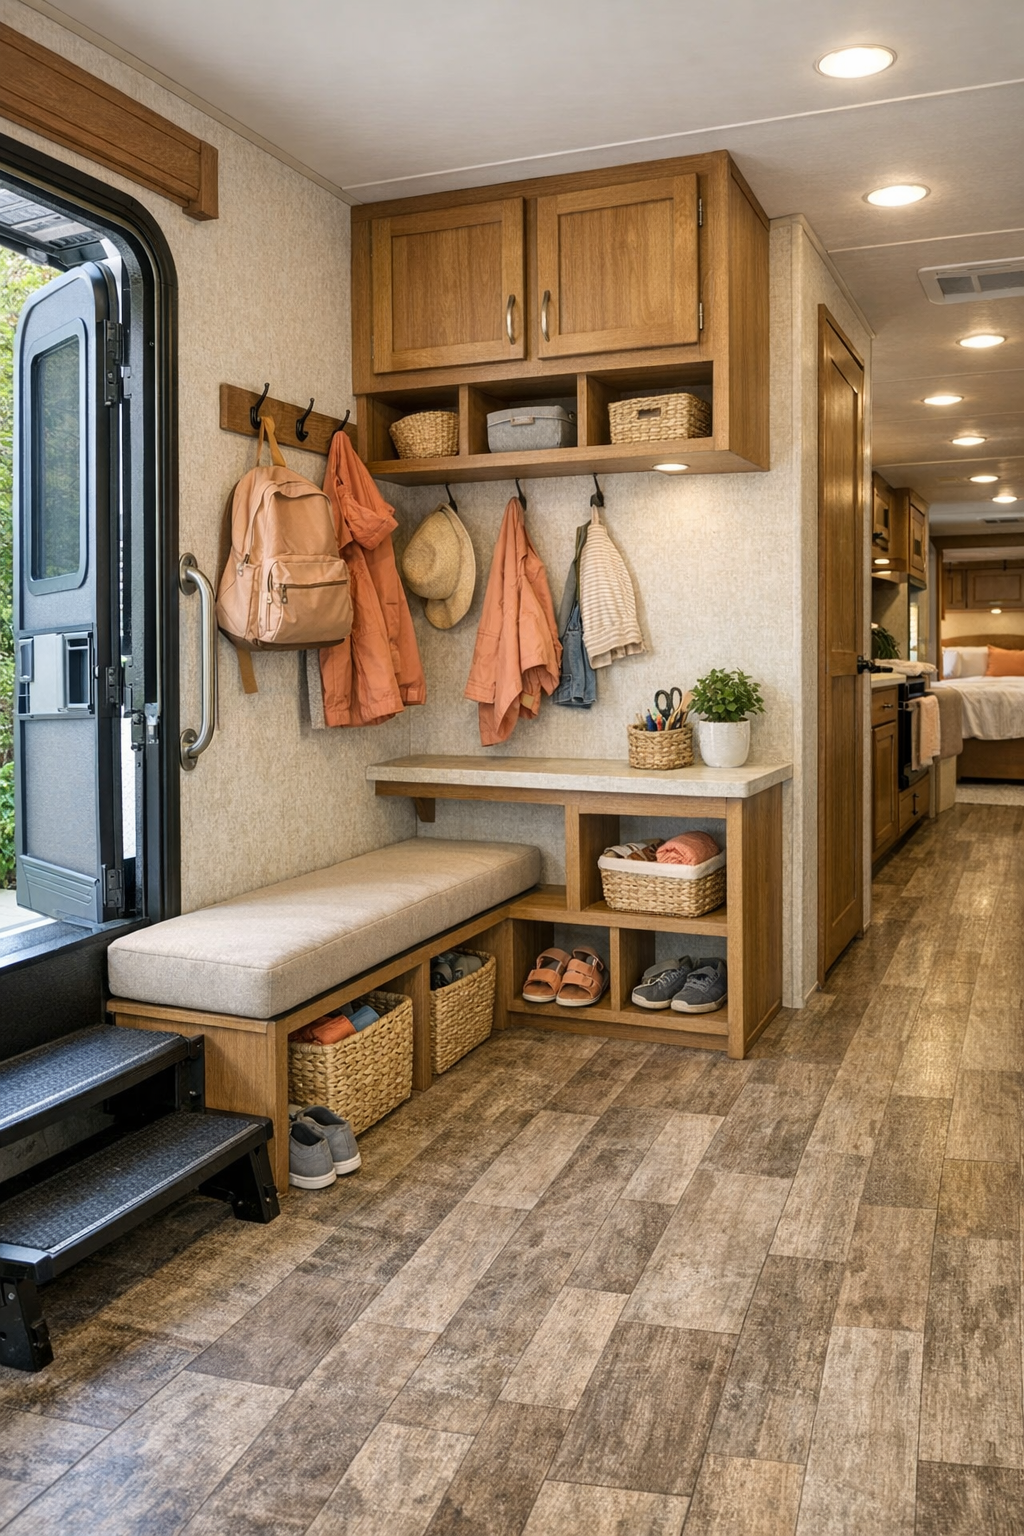
What elevates this camper beyond the main rooms are the transitional and built-in spaces that support everyday life so well. The entry zone near the power ramp includes durable flooring, a slim bench perch, and easy-access cubbies for shoes, bags, or pantry overflow, which is exactly the sort of thing that helps a family stay organized in a smaller footprint. Hall storage is integrated into the walls with touch-latch cabinets and open niches, so the pathways stay clear and calm instead of visually crowded.
There are also all those small, thoughtful extras that make a mobile home feel settled: a compact desk ledge for planning meals or writing a grocery list, overhead cabinets with softened edges, and multipurpose storage tucked under seating. I can imagine keeping coloring supplies in one basket, chargers in another, and a few easy snack staples close at hand so everyone feels at home. It’s a gentle reminder that good design isn’t only about the pretty moments; it’s also about making daily routines easier.
Why You'd Live Here
You’d live here because it turns a practical need into something genuinely beautiful. This camper doesn’t treat accessibility as an afterthought, and it doesn’t sacrifice warmth to achieve efficiency. Instead, it creates a home that feels cheerful, calming, and easy to use, whether you’re heading out for a weekend by the lake or simply wanting a smaller way of living that still supports gathering, cooking, and resting well.
For me, the biggest draw is how caring the design feels. Every finish, every rounded edge, every reachable shelf seems to say that home should welcome everyone fully. And when a space can do that while still giving you a lovely kitchen, a cozy bed, and a dining nook that makes even a simple meal feel special, it becomes the kind of place that’s hard not to fall for.