
There is something instantly comforting about a converted bus when it is done with real intention, and this one feels especially inviting. Set within a lush summer homestead, the design blends practical off-grid living with the kind of warmth I always gravitate toward in a home: sun-washed wood, compact but hardworking zones, and a layout that makes daily routines feel simple instead of squeezed. Even from the driveway, it gives off that rare mix of adventure and stability, like a place where you could bake bread in the morning, answer emails in the afternoon, and end the day barefoot in the grass.
What makes this home stand out to me is how thoughtfully every inch has been considered without losing its charm. As a concept design, it imagines bus living not as a compromise, but as a polished, deeply livable retreat with storage where you need it, light where you want it, and a mood that stays easy and grounded throughout. It is cottage-like in spirit, lightly rustic in finish, and smart enough in its planning to make busy everyday life feel a little more manageable.
Exterior

From the outside, the bus keeps its recognizable silhouette, but the transformation softens it beautifully. The original body is painted in a creamy warm white with muted sage trim, giving it a fresh, farmhouse-adjacent look that sits naturally against vegetable beds, gravel paths, and tall summer grasses. Window boxes, a slim cedar awning, and a petite deck platform near the entry make it feel less like a vehicle and more like a small home with a front porch mentality. I love how the design avoids anything flashy; the charm comes from restraint, weather-friendly materials, and details that feel collected over time.
The off-grid elements are integrated in a way that feels intentional rather than technical. Low-profile solar panels sit neatly along the roofline, and nearby utility storage is screened with slatted wood so the practical pieces do not interrupt the view. There is a rain barrel system tucked beside the bus, outdoor hooks for garden tools, and a simple seating nook with folding chairs that looks perfect for iced coffee at sunrise. Altogether, the exterior sets the tone for the entire home: humble, organized, and quietly stylish.
Living Room
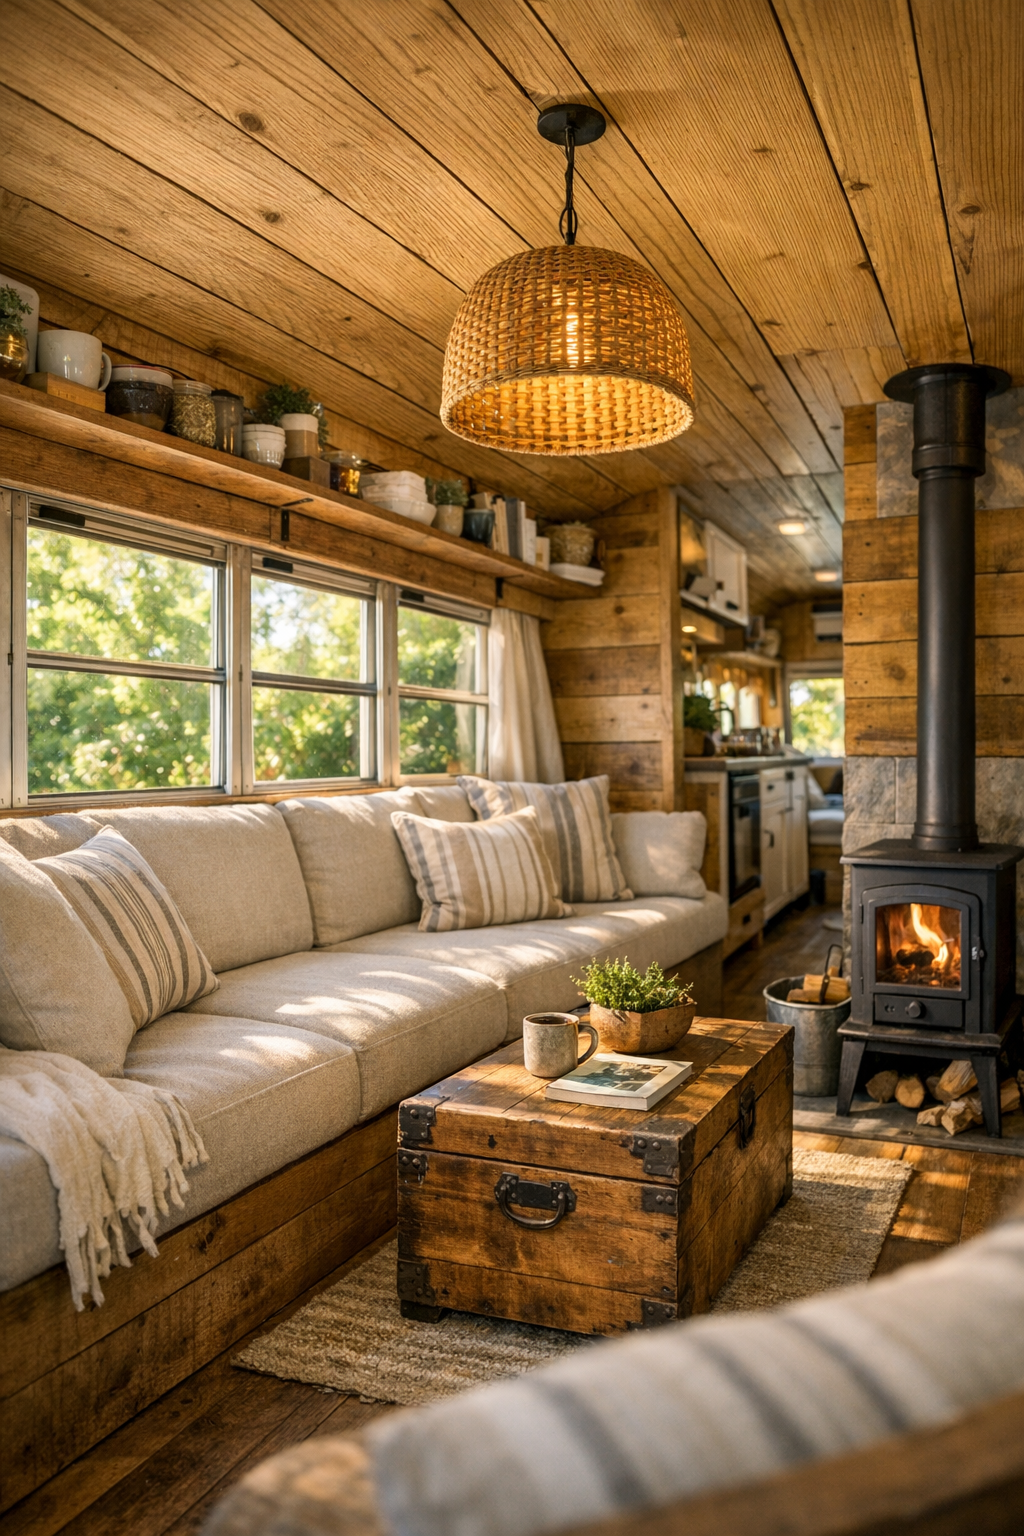
The living area proves that a small footprint can still feel generous when the proportions are right. A built-in bench sofa runs along one side beneath the windows, upholstered in a durable oatmeal-colored fabric with storage drawers below, and layered with striped linen pillows in soft green, rust, and cream. Across from it, a narrow wall houses open shelving, a compact wood stove, and a ledge deep enough for books, a lamp, and a mug of tea. The palette is warm and natural, with honey-toned wood planks, matte black hardware, and white-painted ceiling panels that keep the whole space bright.
What I find especially successful here is the flexibility. The coffee table is actually a lightweight storage trunk that can slide aside in seconds, and a small swing-arm sconce plus overhead woven pendant provide layered light without overwhelming the room. It reminds me of the way I try to organize my own kitchen during a busy week: if one thing can do double duty and still look good, that is always a win. This room feels relaxed and uncluttered, but never bare, which is a hard balance to strike in a compact home.
Dining Room
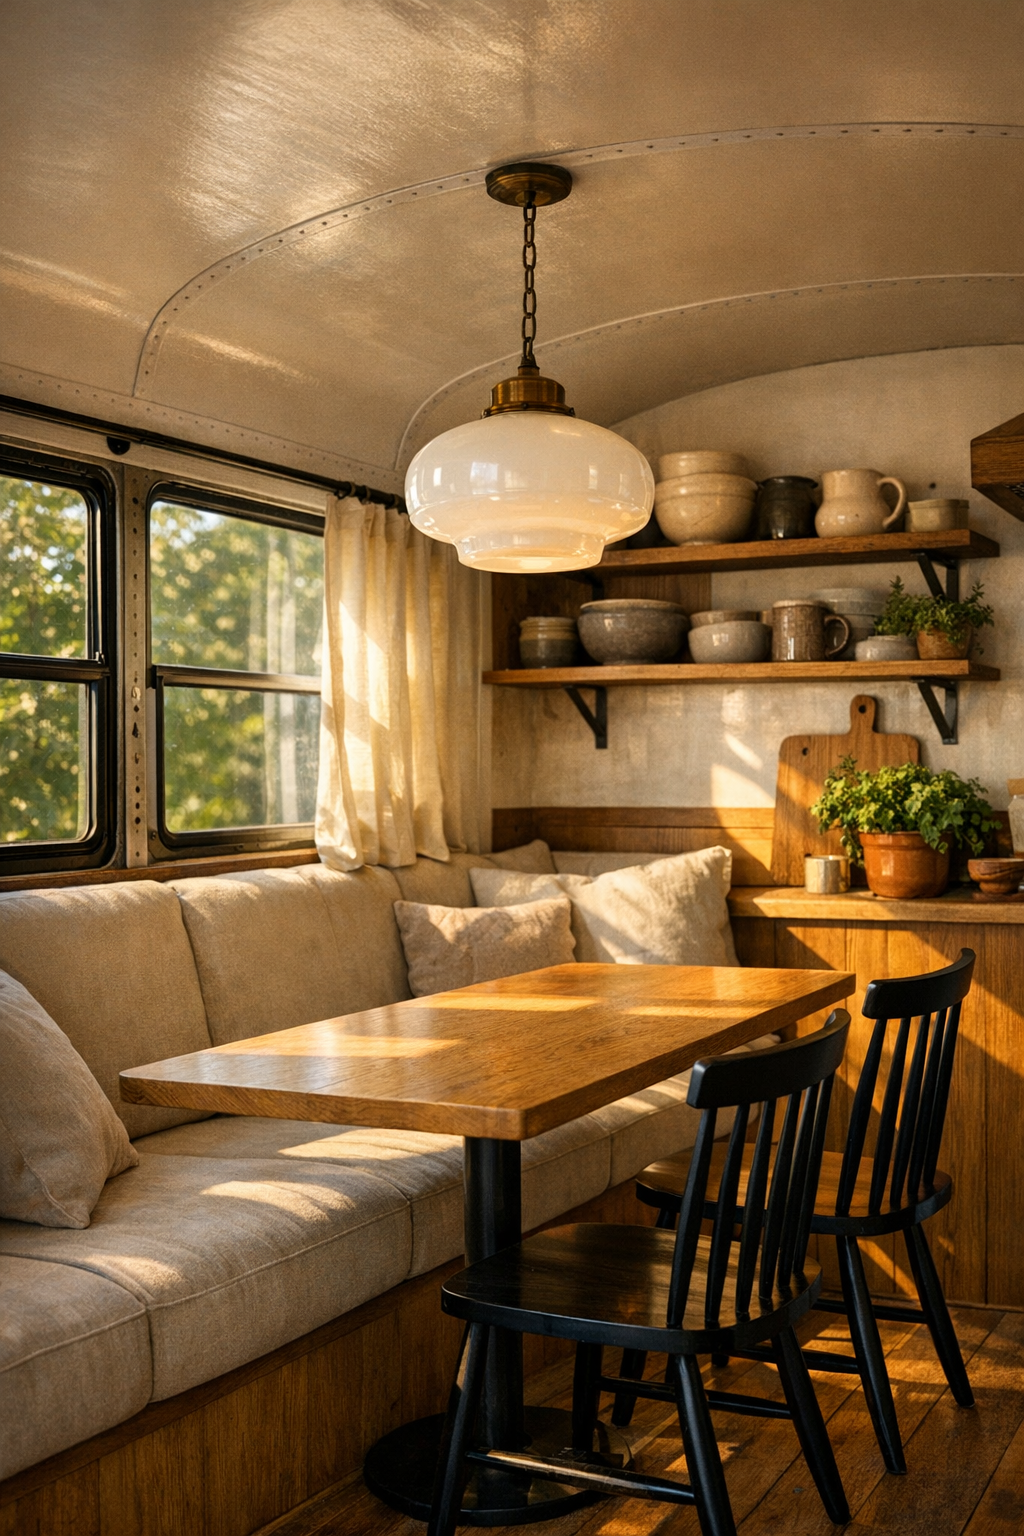
The dining nook is tucked neatly between the living space and kitchen, and it is one of those areas that makes the whole layout click. A custom banquette hugs the curve of the wall, paired with a slim rectangular table in sealed oak and a pair of lightweight black spindle chairs that can be moved around as needed. The banquette base includes hidden storage, which in a home like this feels less like a bonus and more like essential design intelligence. Soft seat cushions in sandy beige and a simple checked runner keep it casual and welcoming.
Because the bus windows wrap this zone in light, the dining area feels airy even though it is compact. A single pendant with a milk-glass shade hangs above the table, giving the nook a gentle focal point at night, while a narrow shelf nearby displays stoneware bowls, a vase of cut herbs, and a small stack of cookbooks. I can easily picture this becoming the spot for everything: weekday meals, laptop work, meal prep overflow, and the occasional card game after dinner. It feels hardworking in the best possible way.
Kitchen
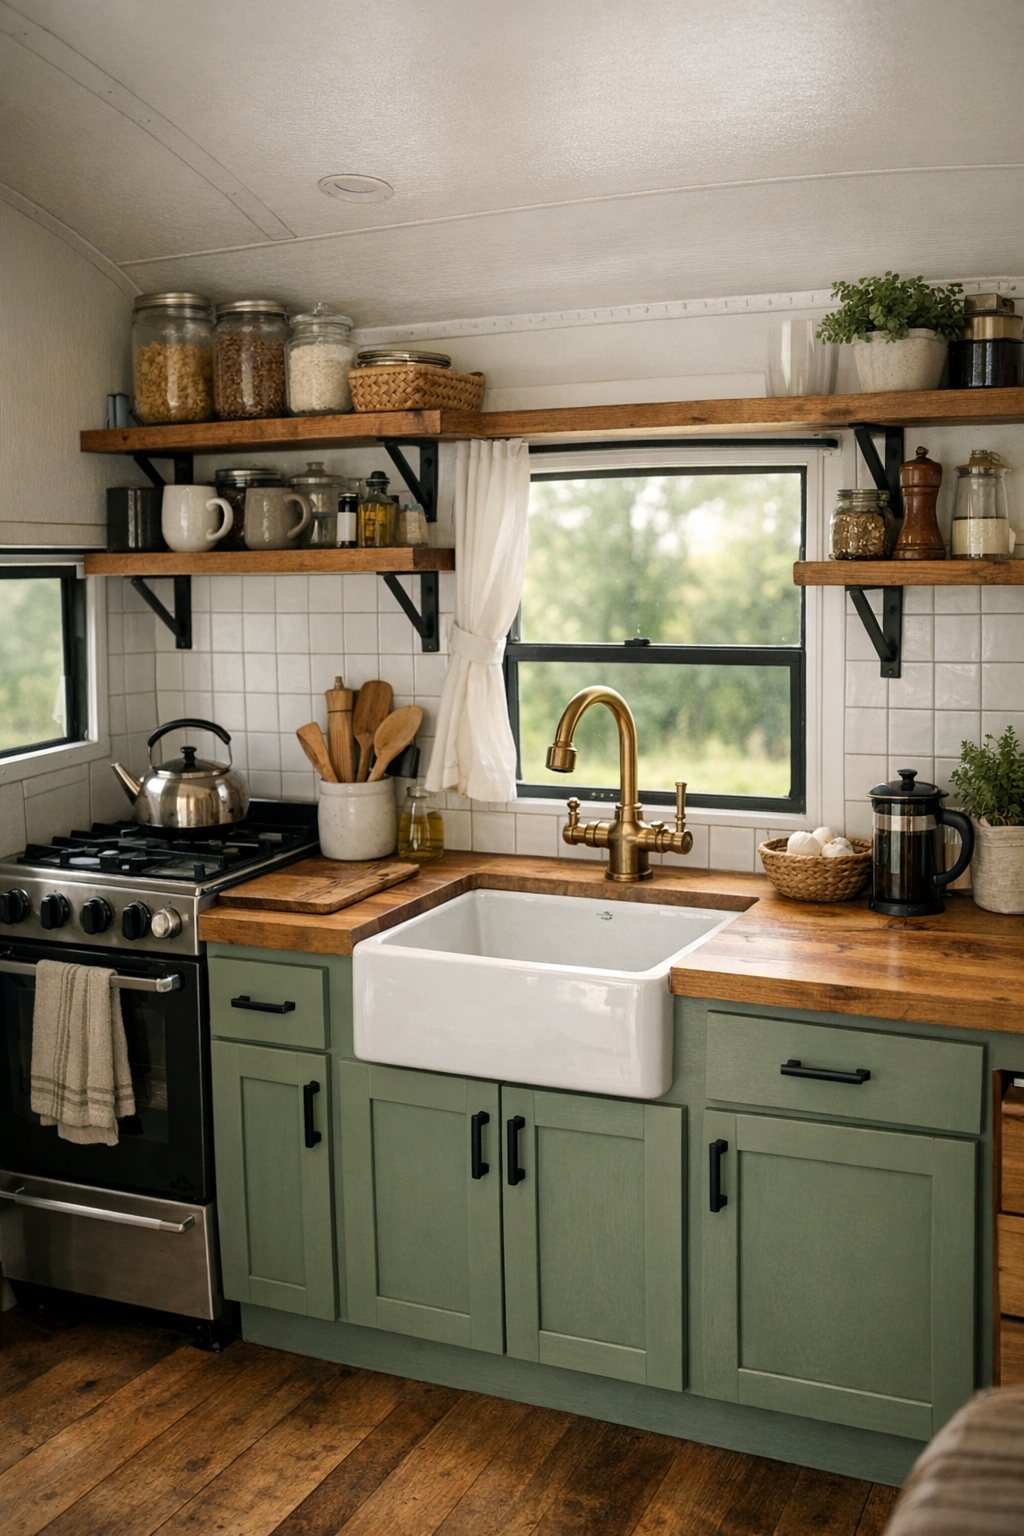
The kitchen is where this bus really wins me over. It is compact, yes, but planned with the kind of common-sense flow that anyone who cooks regularly will appreciate. Lower cabinets in muted sage are topped with butcher block counters, while open upper shelving keeps the space from feeling boxed in. A deep farmhouse-style sink sits below a window, and there is just enough uninterrupted counter space for chopping vegetables, setting out ingredients, or letting bread dough rest under a towel. I always notice whether a small kitchen looks actually usable or just photogenic, and this one genuinely feels ready for daily life.
The finishes lean simple and sturdy: white square tile with dark grout, unlacquered brass taps, black rail hooks for utensils, and a compact range framed by spice shelves. Under-cabinet lighting adds warmth in the evenings, and a slim fridge drawer plus pantry pull-outs make excellent use of vertical space. It is easy to imagine meal prepping here on a Sunday afternoon with the windows open and something simmering on the stove. The whole room feels efficient without becoming sterile, which is exactly what I would want in an off-grid kitchen.
Bedroom
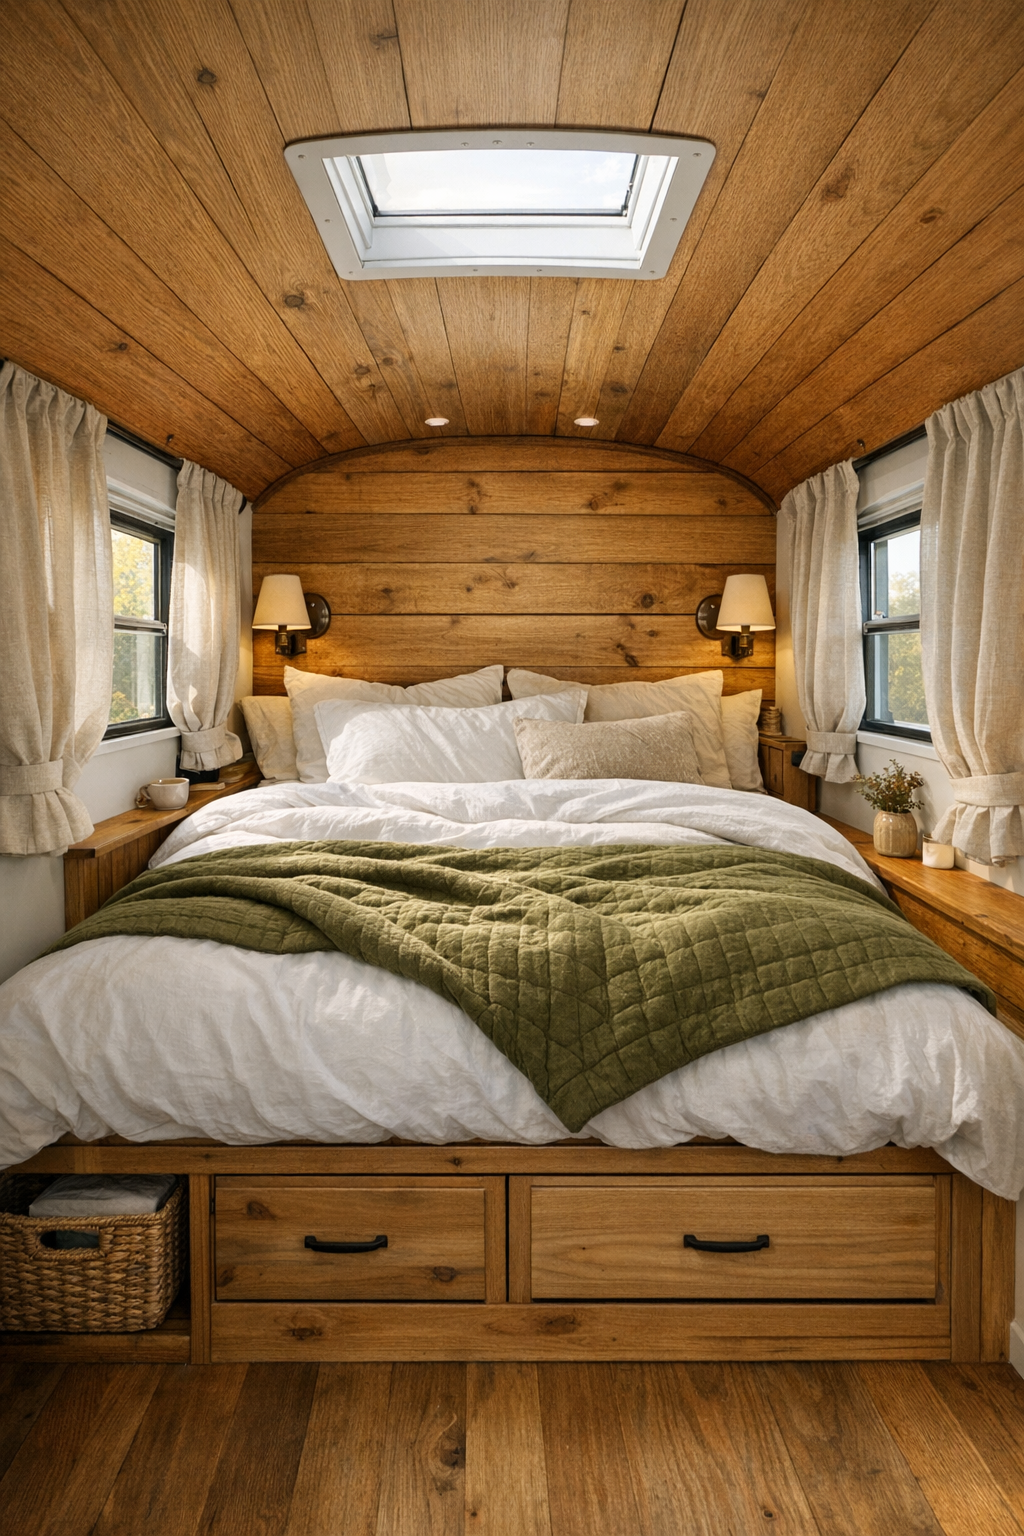
The bedroom, positioned toward the rear, feels surprisingly serene. The bed platform is built wall to wall, creating a snug sleeping area with drawers underneath and shallow cabinetry above the headboard. Soft white bedding, a quilt in faded olive, and natural linen curtains give the room a gentle, restful look, while tongue-and-groove wood paneling adds texture without making the space feel busy. I appreciate that the design does not try to force luxury here; instead, it leans into comfort, order, and a sense of quiet retreat.
There are thoughtful touches everywhere, from the compact sconces mounted for reading to the slim ledges that replace bulkier nightstands. A small skylight overhead helps the room feel taller and brings in the prettiest morning light. Because storage is integrated so carefully, the space can stay visually calm, which matters so much in a small home. This is the kind of bedroom that encourages an earlier bedtime and a slower start to the day, and honestly, I can see the appeal.
Bathroom
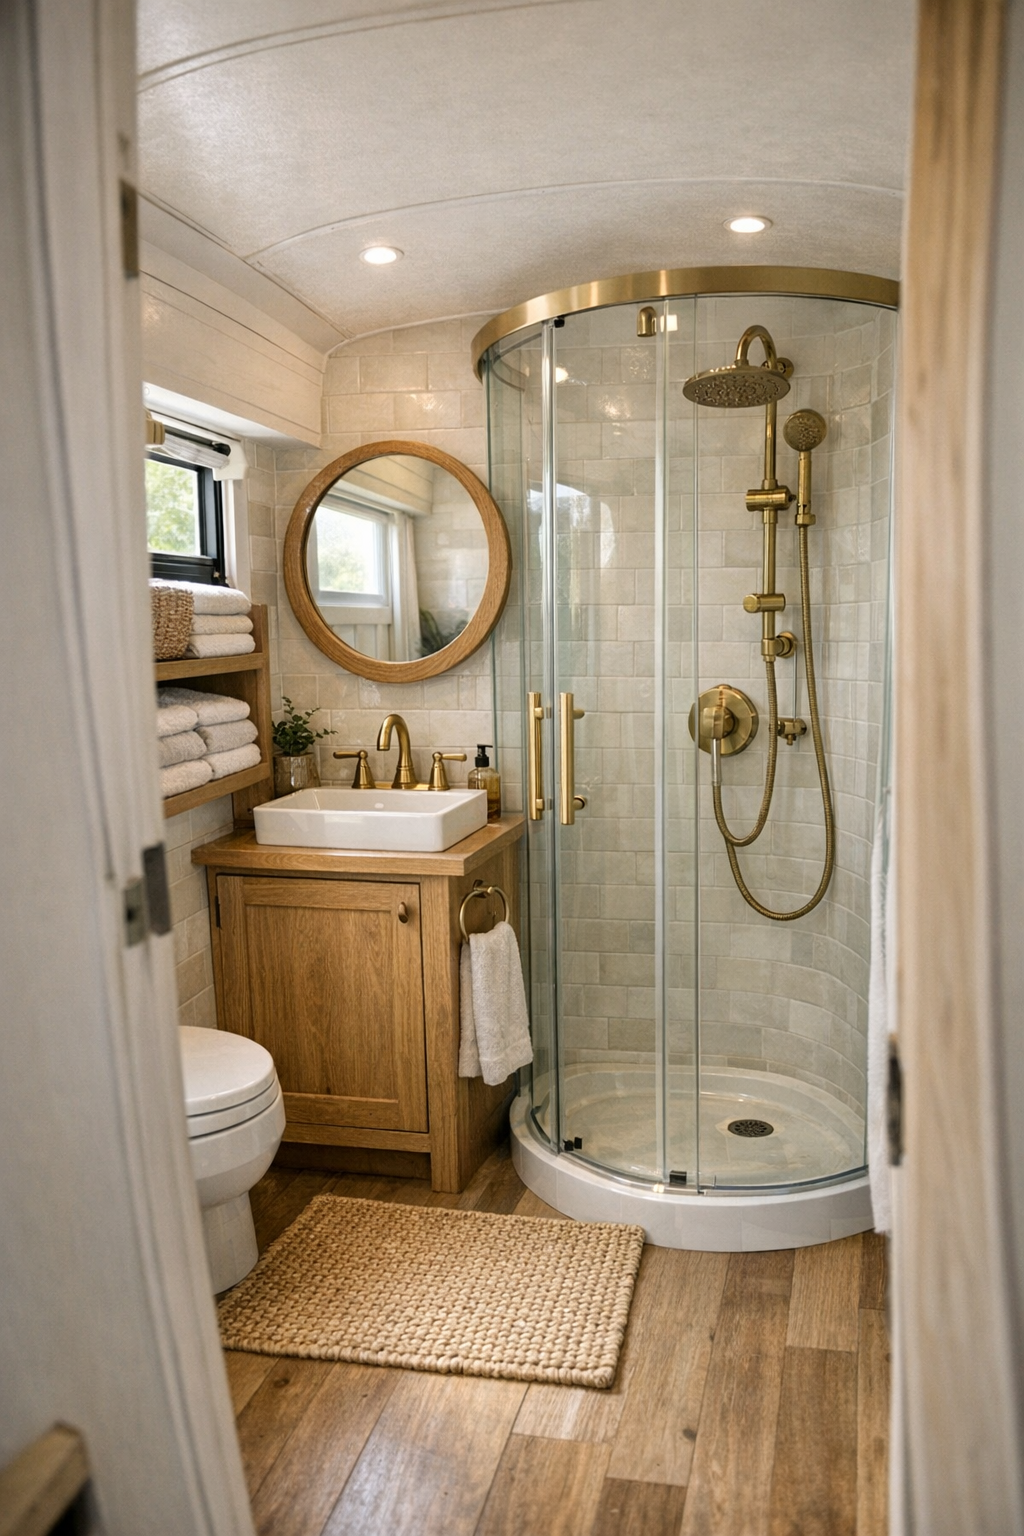
The bathroom is compact but handled with a lot of finesse. A corner shower with clear glass keeps the sightlines open, while pale tile and warm wood trim stop the room from feeling clinical. There is a petite vanity with a stone-look countertop, a round mirror framed in oak, and open cubbies below for rolled towels and baskets. The palette stays consistent with the rest of the bus, which I think is crucial in a small layout like this because it lets each space flow into the next instead of feeling chopped apart.
Practical off-grid choices are woven in seamlessly, from the water-saving fixtures to the easy-clean surfaces and smart storage around the sink. A small window brings in fresh air, and a brass wall light softens the room in the evening. Even the textiles do their part, with nubby cotton towels and a simple woven bath mat adding comfort without clutter. It is not oversized or indulgent, but it feels polished, efficient, and entirely adequate for everyday routines.
Other Areas
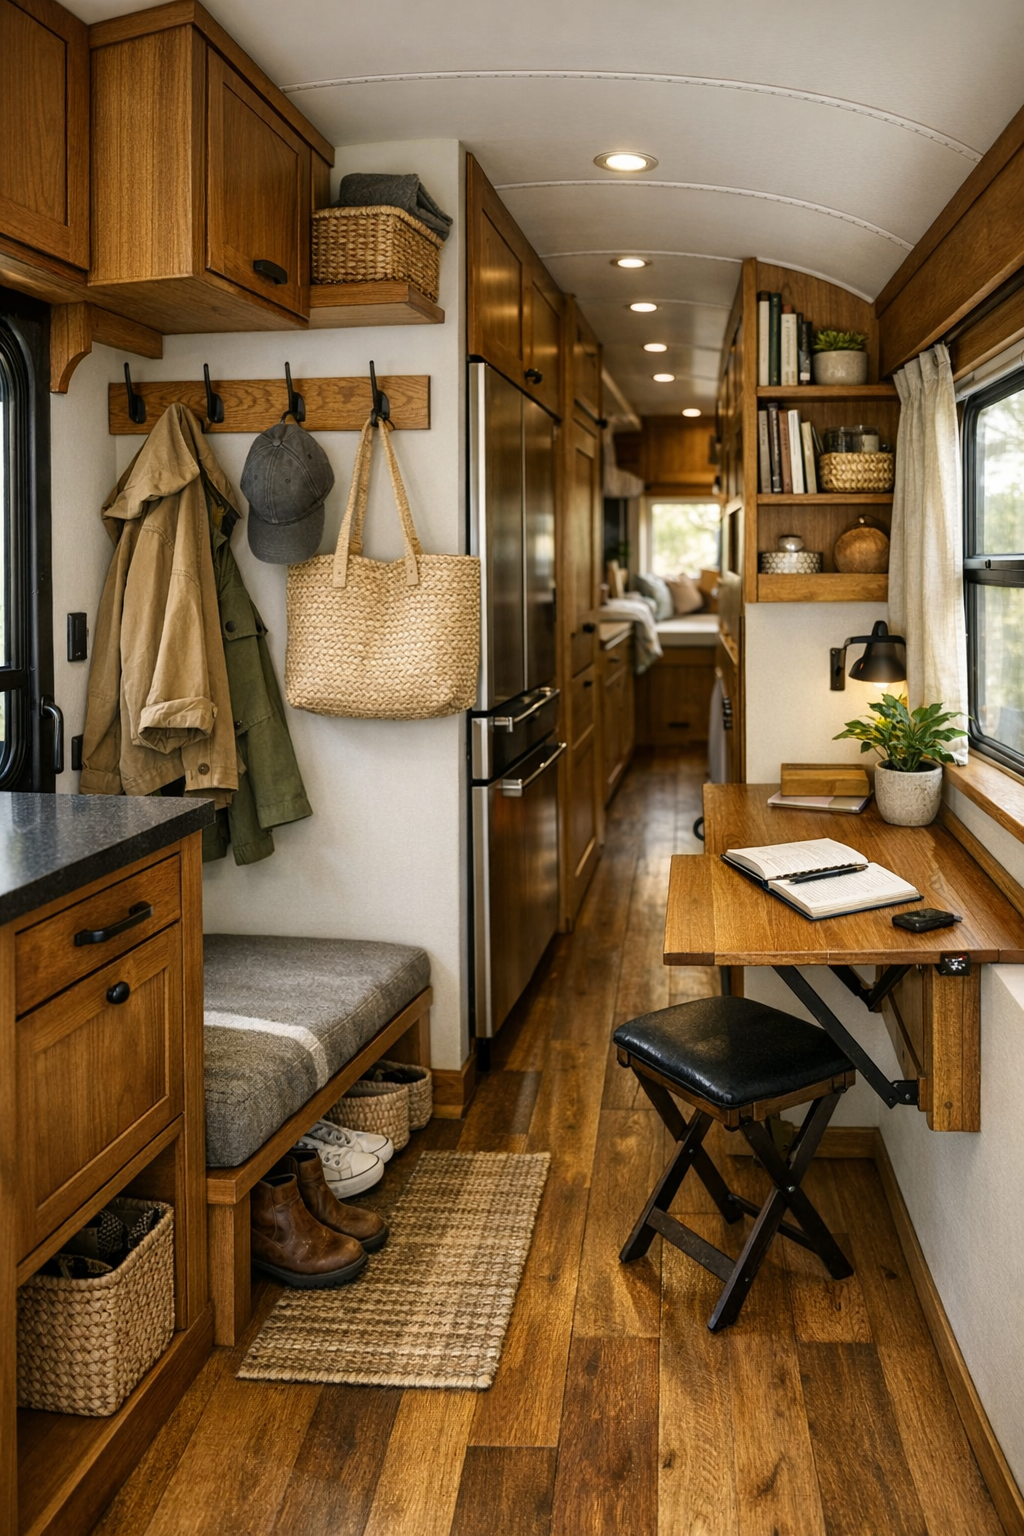
What ties the home together are the in-between spaces and built-ins that make the bus genuinely functional. The entry zone includes wall hooks, a bench for shoes, and overhead cabinets for outdoor gear, while the hallway transitions are used for slim shelving, charging cubbies, and concealed utility access. There is even a fold-down desk surface that creates a tiny work spot without permanently taking up floor space. In a home this size, circulation has to work hard, and here it absolutely does.
Just outside, the deck extends the usable footprint in a way that feels essential to summer living. A shade sail, planter boxes, and a simple outdoor table create an easy overflow zone for meals, reading, or washing garden produce before bringing it inside. I love when small homes acknowledge that living is not confined to the walls, especially in warm weather. These supporting areas may not be the headline spaces, but they are what make the entire home feel believable and beautifully lived in.
Why You'd Live Here
You would live here because it turns the idea of “small space living” into something that feels calm, capable, and genuinely appealing. Nothing seems included just for looks; every shelf, drawer, fixture, and finish contributes to a home that supports real routines. If you have ever wanted a place that encourages you to simplify without giving up beauty, this bus makes a strong case.
More than that, it offers a lifestyle rhythm that feels especially attractive to me: fresh air, useful storage, a kitchen that still invites cooking, and rooms that know exactly what they need to be. Nestled into a summer homestead, it captures that sweet spot between getaway and everyday life. Compact as it is, this home feels full of intention, and that is what makes it memorable.