
There’s something instantly charming about a home that asks you to slow down, and this rustic off-grid converted bus does exactly that. Set into a green July homestead with tall grass, kitchen garden beds, and the kind of summer light that makes everything feel a little softer, it blends hardworking practicality with a surprisingly polished sense of design. Even as a concept design, it feels wonderfully livable to me—thoughtful, warm, and full of those small details that make a compact home feel intentional rather than cramped.
What I love most here is the balance between cabin-like coziness and smart modern function. The interiors lean into natural wood, matte black accents, creamy plaster tones, and layers of texture that make the bus feel grounded in the landscape around it. It has that off-grid, back-to-basics spirit so many of us crave after a long workweek, but it never slips into looking rough or improvised. Instead, every inch feels considered, like someone really understood how daily life unfolds when space is limited but comfort still matters.
Exterior
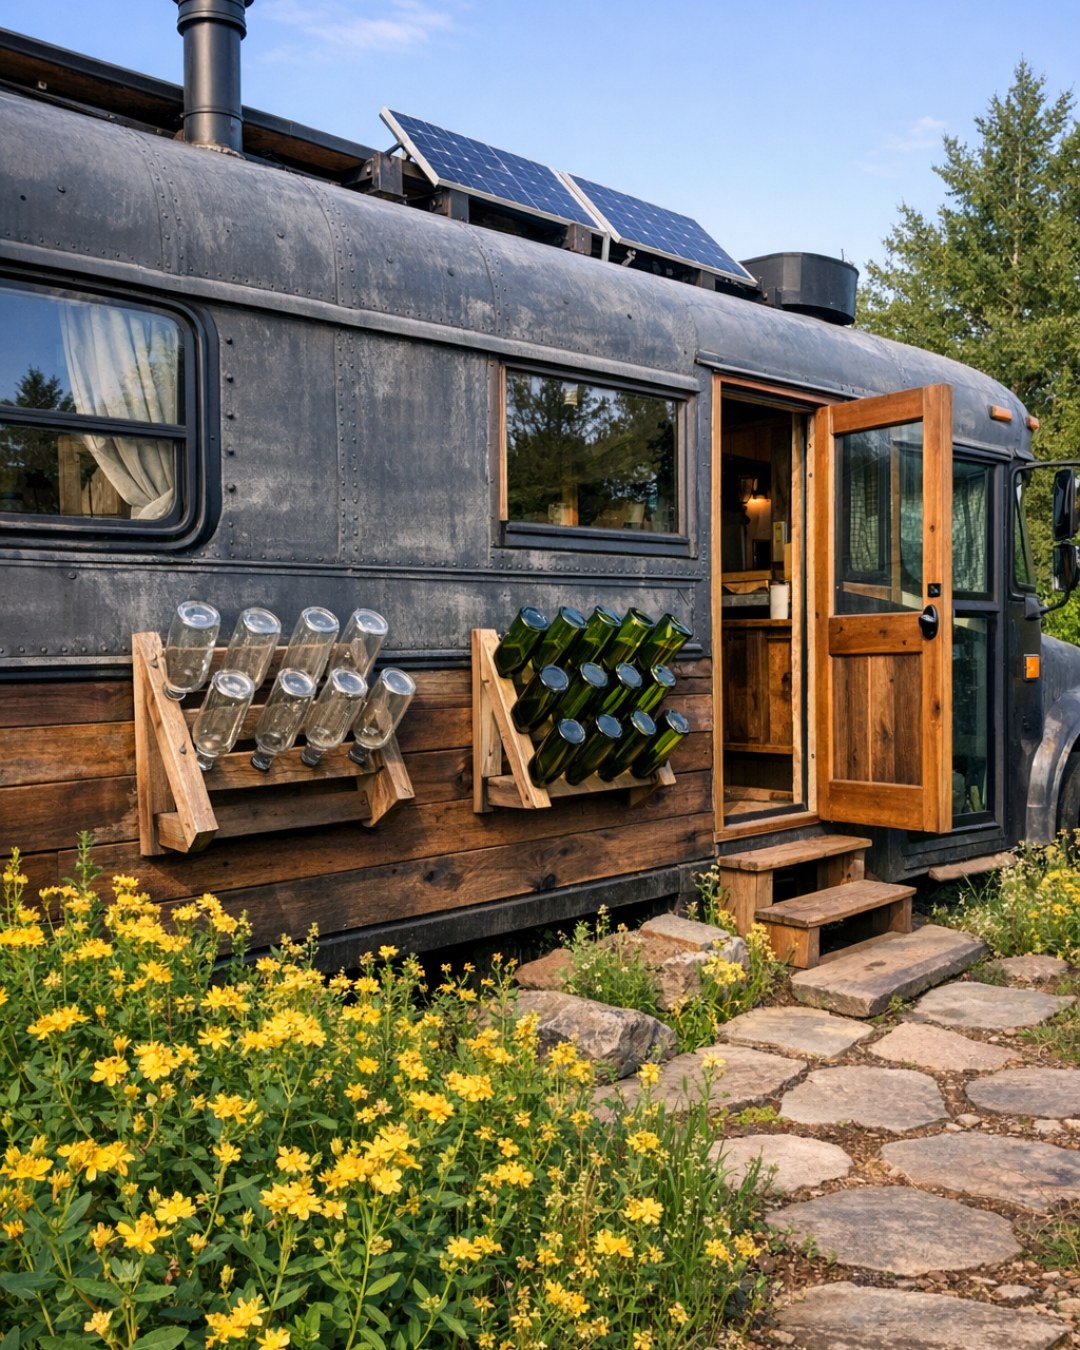
From the outside, the bus keeps its recognizable silhouette, but it’s softened by weathered cedar cladding, black-trimmed windows, and a metal roof extension that creates a shaded outdoor edge along one side. I can just picture it sitting in the middle of a July homestead with sunflowers nearby, gravel underfoot, and a few raised planters doing their best midsummer work. The rustic materials make it feel rooted to the land, while the clean lines of the windows and entry steps keep it from reading overly themed or nostalgic.
The off-grid character comes through in subtle, useful ways: roof-mounted solar panels, a rain chain feeding a water barrel, and a simple wood storage niche near the entrance. There’s also a small deck platform that acts like an outdoor mudroom, which I think is one of the smartest touches in any rural home. It gives the exterior a lived-in rhythm and hints at the interiors beyond—practical, compact, and deeply connected to the routines of cooking, gardening, and stepping in and out with the seasons.
Living Room
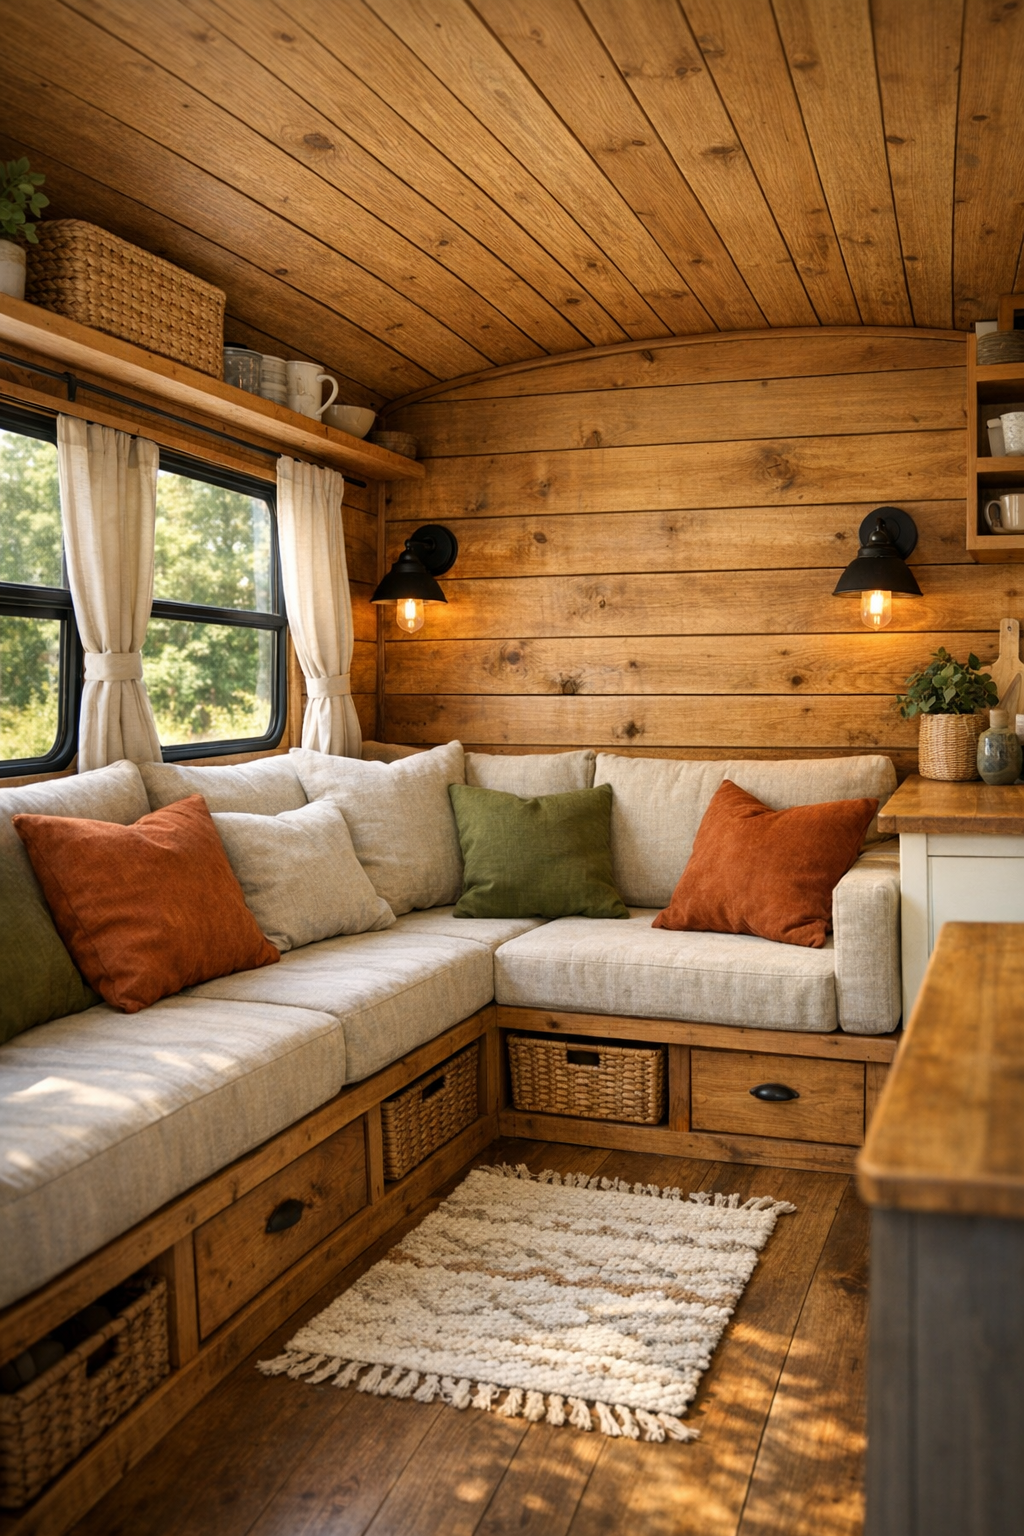
The living room is tucked into the front portion of the bus, and it makes such clever use of width without feeling pinched. A built-in bench sofa runs along one side under a bank of windows, upholstered in oatmeal linen with deep rust and faded olive cushions that quietly echo the homestead outside. Opposite, a slim wood ledge and low cabinetry add storage without visual bulk, and the original bus curves overhead are wrapped in honey-toned planks that make the whole room glow. If you’ve ever tried to make a small seating area feel welcoming, you know how much those warm materials matter.
Lighting here is simple but really effective: black metal sconces for evening reading, discreet recessed ceiling spots for utility, and tons of natural light during the day. A small wool rug in a muted plaid anchors the seating zone and adds just enough softness underfoot, while woven baskets and a compact stool can shift around as needed. I also appreciate that this room doesn’t try too hard. It leaves breathing room, which is something I’m always chasing in my own house when life gets busy and every surface starts collecting something.
Dining Room
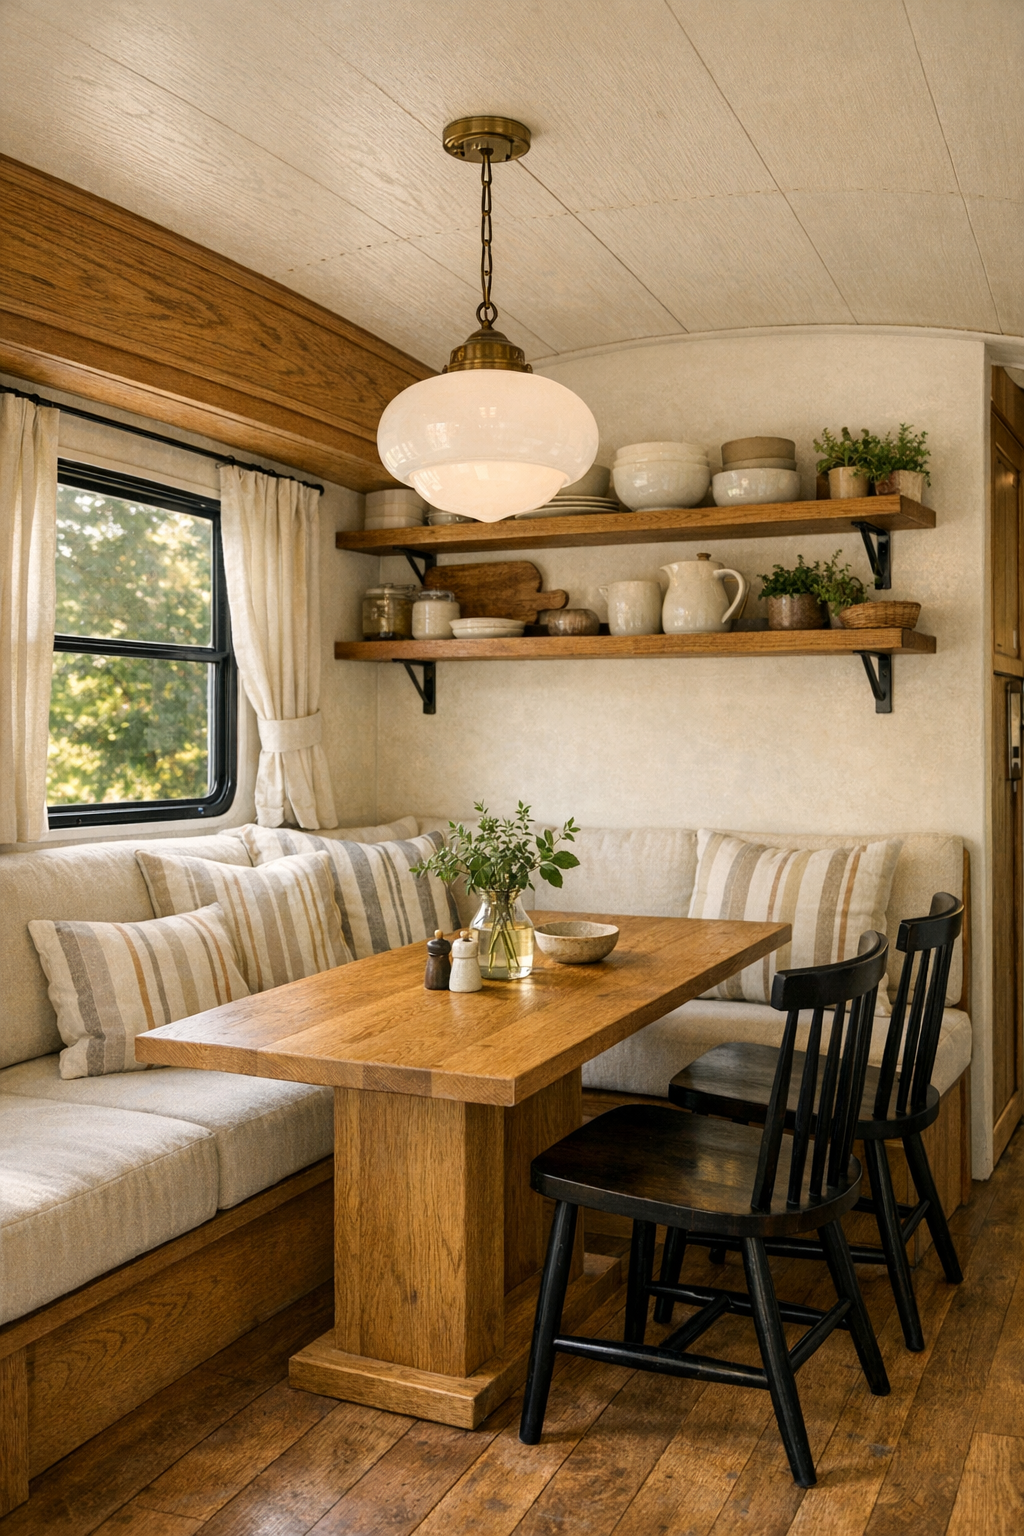
The dining area sits in that sweet in-between zone where circulation and gathering have to coexist, and this design handles it beautifully. A custom banquette hugs one side, paired with a narrow solid oak table and a pair of lightweight black spindle chairs that can move around as needed. The palette stays earthy—warm wood, creamy walls, charcoal accents—but the addition of striped seat cushions and a linen runner gives it an easy, layered look rather than anything too matched. It feels like the kind of spot where breakfast is quick on a weekday, but dinner lingers a little longer with the windows open.
What makes this space special is how multifunctional it is without advertising that fact. The bench base conceals storage, the table can double as a work surface, and an overhead shelf displays stoneware, glass jars, and a few trailing herbs in simple crock pots. A small pendant with a milk-glass shade drops just low enough to define the area, which helps it feel like a real room despite the open plan. In a compact home, that visual zoning is everything, and here it’s done with such a light hand.
Kitchen
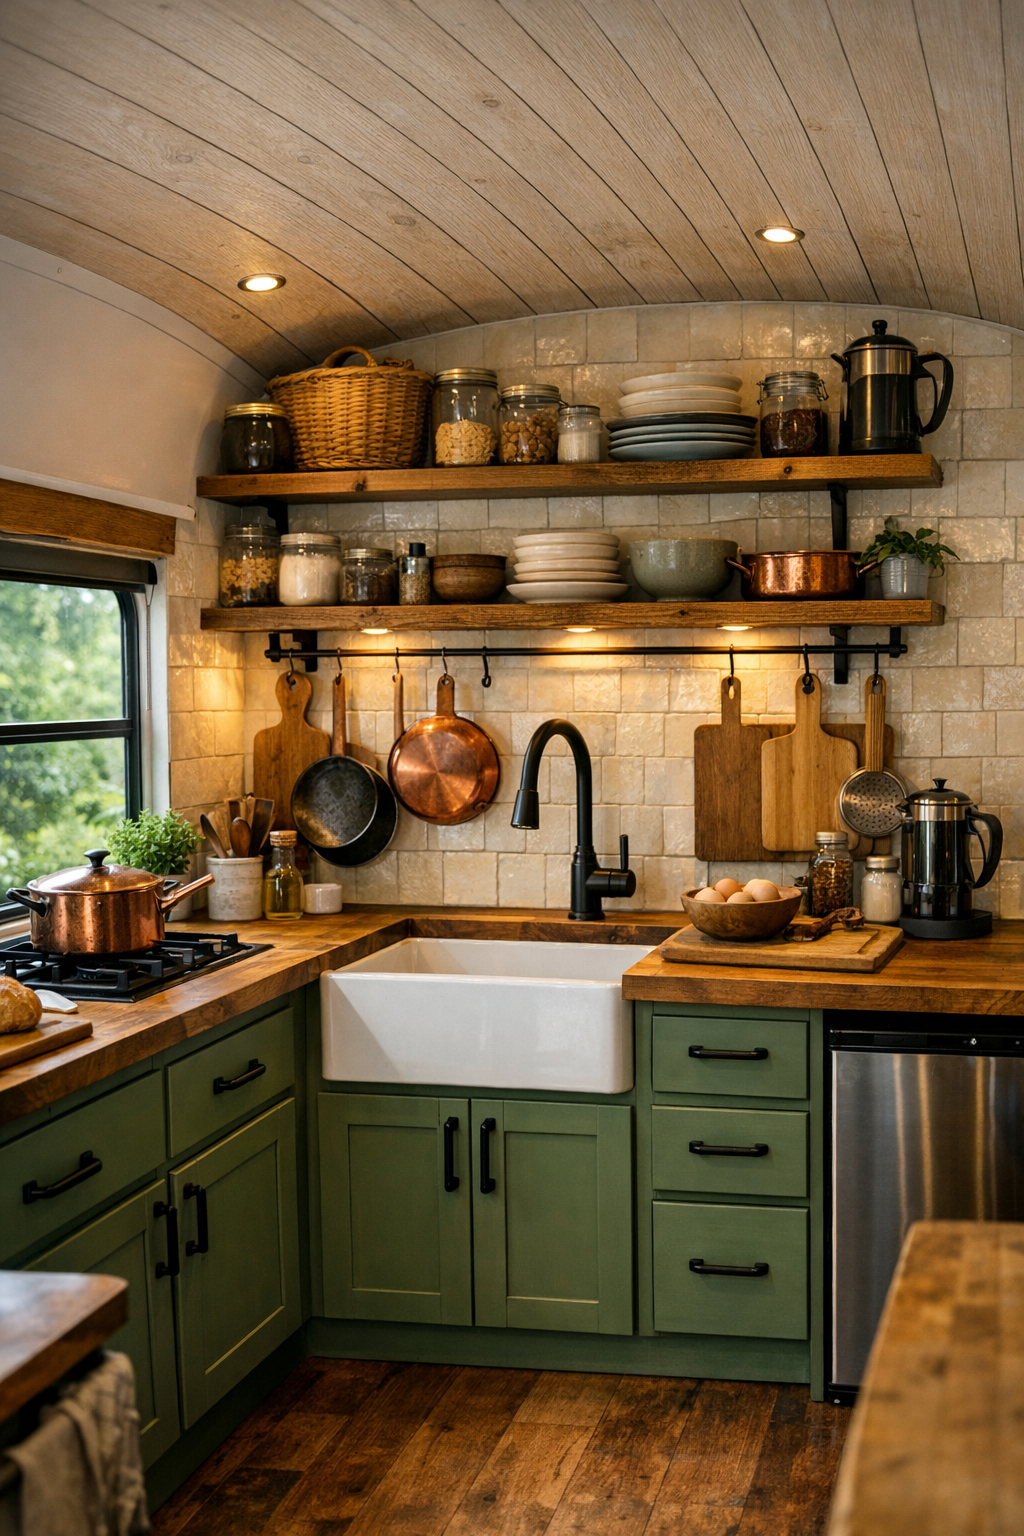
The kitchen is, honestly, the heart of this bus for me. Maybe that’s because I always imagine how a space would function during real life—packing lunches, chopping vegetables from the garden, trying to get dinner started before the day gets away from you. This one is compact but beautifully planned, with lower cabinets in a muted moss green, butcher-block counters, and a deep farmhouse-style sink set below a window. Open shelves keep daily essentials within easy reach, and the backsplash in creamy handmade tile adds just enough variation and shine to keep the room from feeling flat.
There’s a real workhorse quality here that I appreciate. A compact propane range, undercounter refrigerator drawers, and built-in pantry pullouts make the most of every inch, while matte black hardware keeps the look crisp and consistent with the rest of the bus. Copper pots, wooden cutting boards, and a rail for utensils bring in that homey, used-every-day layer that I always think makes a kitchen feel personal. Even the lighting feels practical in the best way: focused task lights under the shelves and soft ambient light overhead, so the room works equally well at sunrise coffee time or late-night cleanup.
Bedroom
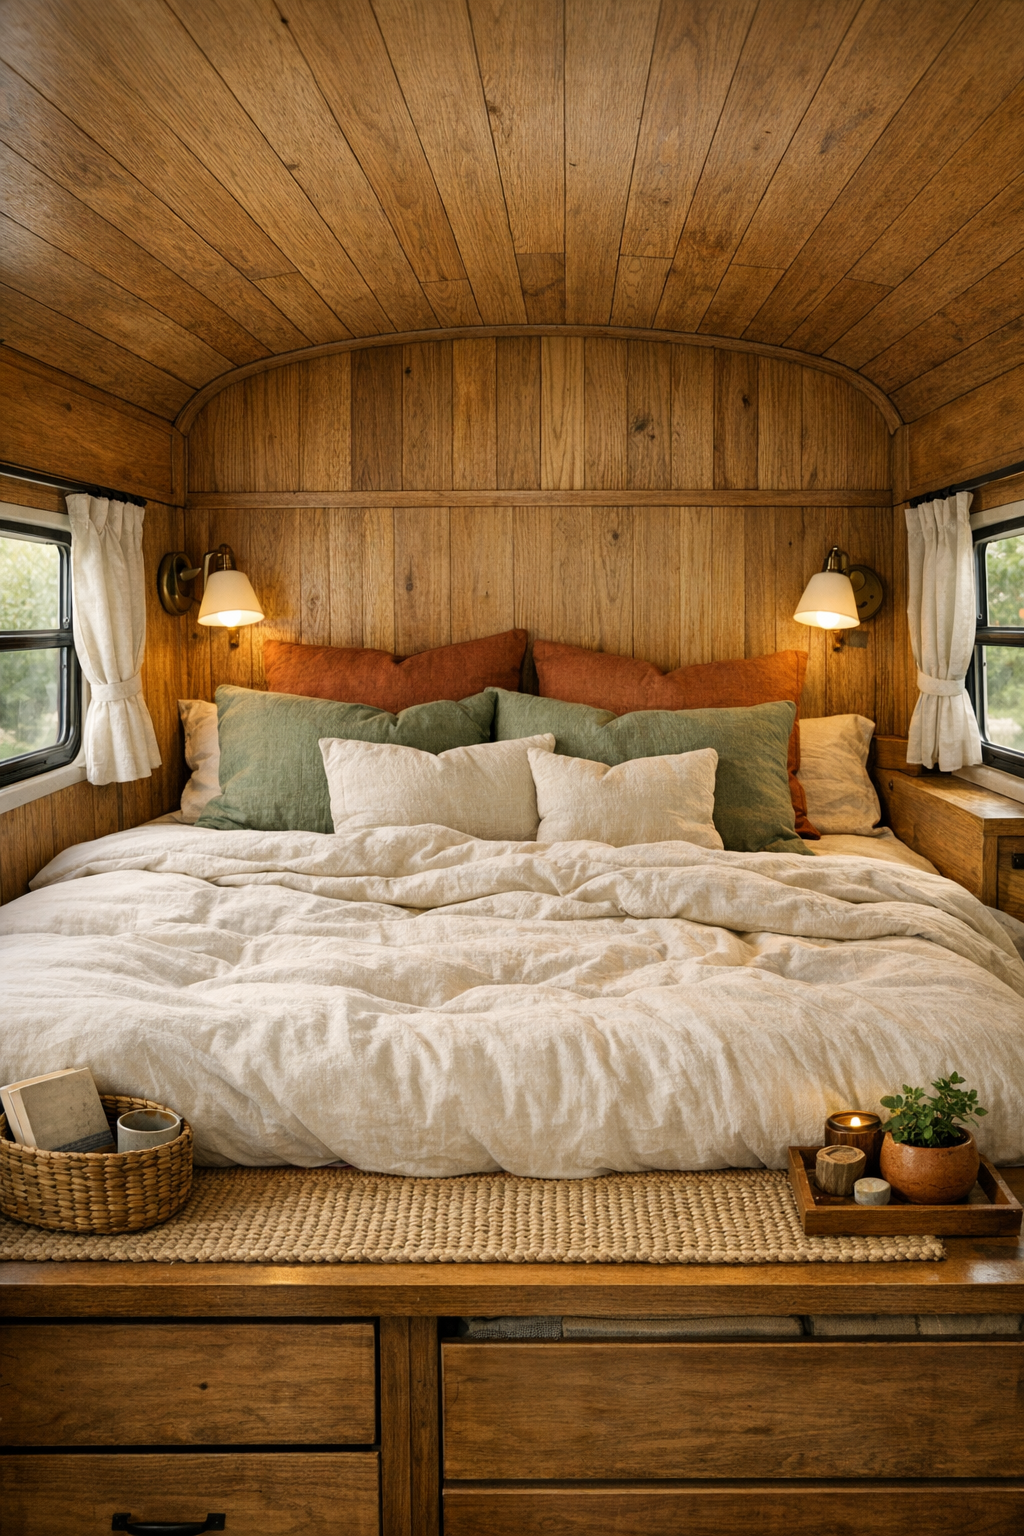
The bedroom proves that small spaces can still feel restful if the materials are right. Positioned toward the rear, it centers on a built-in bed platform dressed in soft ivory bedding, a quilted rust throw, and a mix of linen pillows in clay and sage. Wood paneling wraps the walls and ceiling in a continuous envelope, which gives the room a cocooning effect, while side cubbies and under-bed drawers keep storage integrated and out of sight. I especially like that nothing feels overly decorated. It’s calm, simple, and exactly what I’d want at the end of a full day.
There’s also a lovely sensitivity to scale here. Small reading lamps are mounted directly to the wall, shelves replace bulky nightstands, and a narrow clerestory window brings in light without sacrificing privacy. A woven runner at the bedside and a few matte ceramic accessories add texture without cluttering the room. In a bus conversion, the bedroom can easily end up feeling like an afterthought, but this one feels intentional and deeply comfortable—more retreat than compromise.
Bathroom
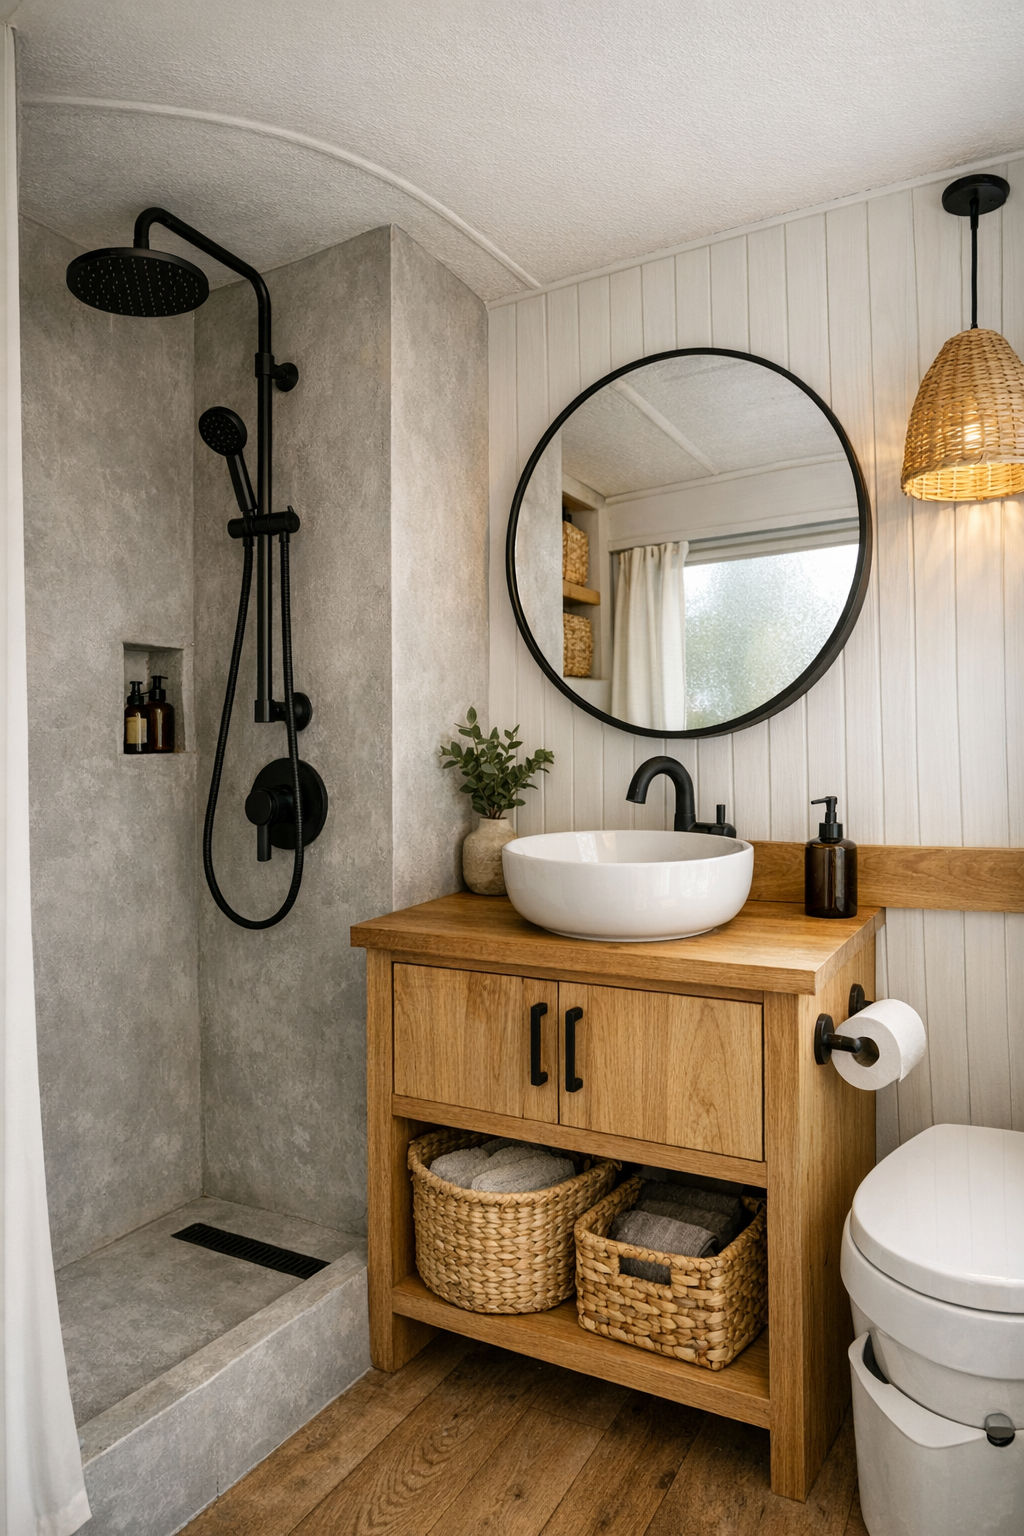
The bathroom is compact, but it doesn’t feel stripped down. It mixes practical off-grid thinking with finishes that feel unexpectedly refined: a walk-in shower lined in soft gray microcement, a petite vanity in natural oak, and brushed black fixtures that tie back to the rest of the interior. A round mirror helps soften all the narrow lines, and the use of vertical wall paneling draws the eye upward, which is such a useful trick in a small room. The overall palette stays quiet and clean, with warm neutrals doing most of the heavy lifting.
I also love the little details that make this bathroom feel usable day to day—open cubbies for rolled towels, a small ledge for soap and skincare, and a frosted window that lets in natural light while keeping the room private. The textures are what really carry it: smooth plaster, matte tile, unfinished wood, and woven storage baskets. It feels fresh without being stark, and in a home this size, that balance is really important. You want every room to work hard, but you still want it to feel good to be in.
Other Areas
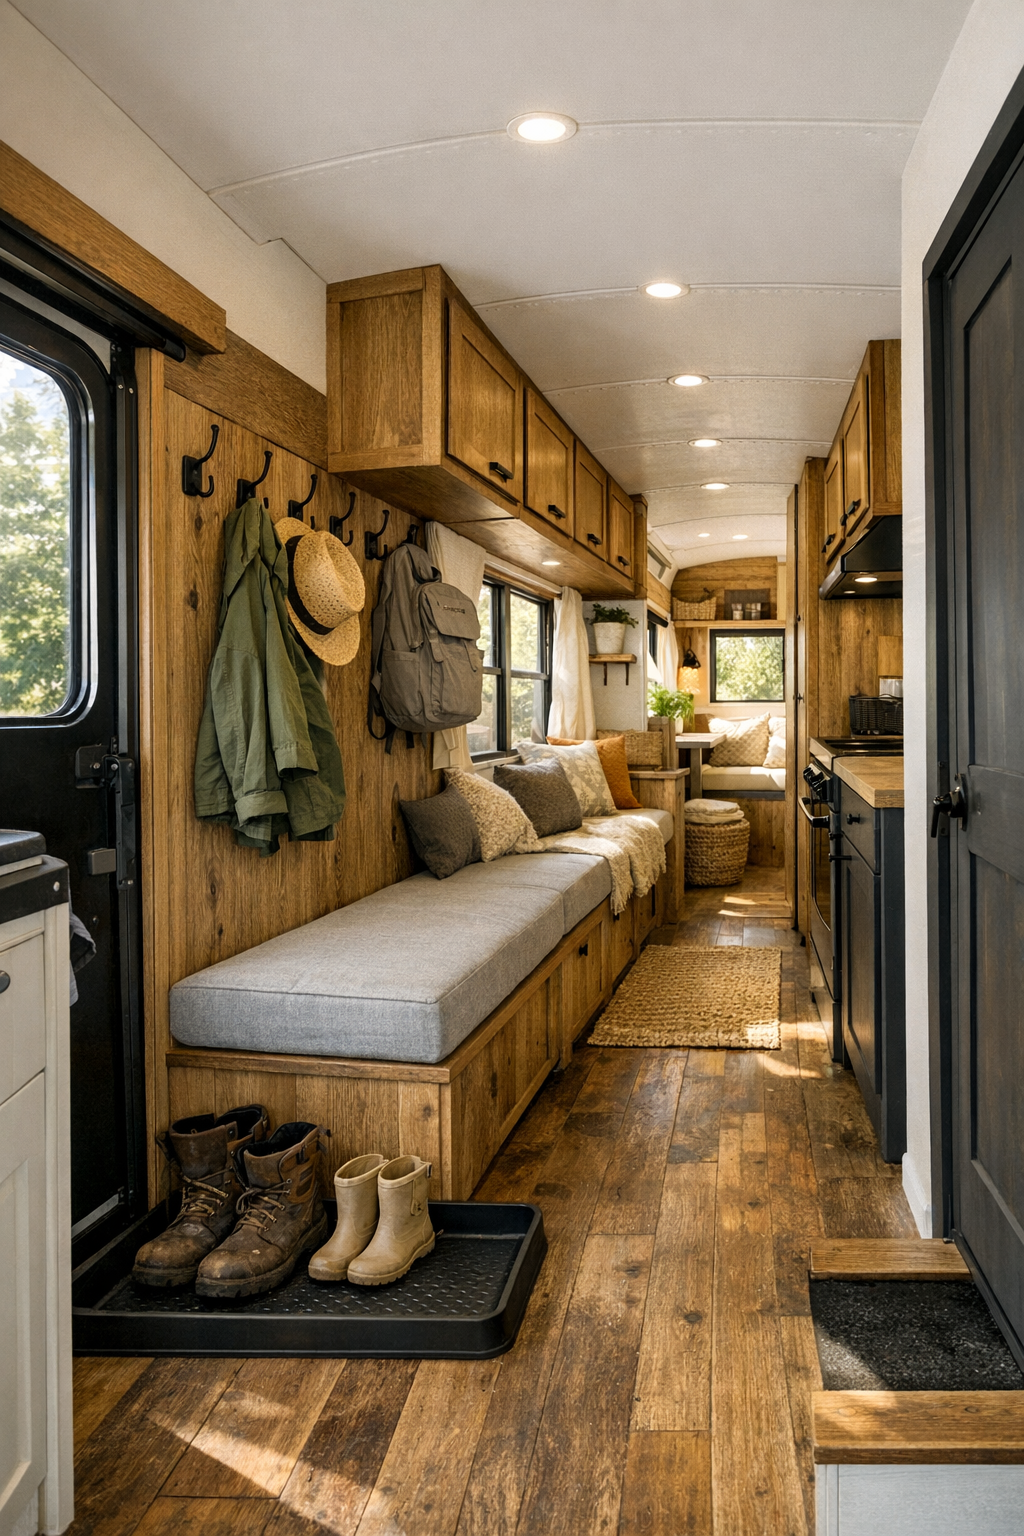
One of the most appealing parts of this design is how well the transition spaces are handled. The entry zone includes hooks for hats and garden bags, a narrow boot tray, and a built-in bench that works as a drop spot without eating up valuable floor area. Along the corridor, overhead cabinets are seamlessly integrated into the curved ceiling line, and there’s even a tiny utility nook that appears to house off-grid essentials without making them part of the visual story. It’s this kind of behind-the-scenes planning that makes a compact home actually function.
There’s also an airy loft-style storage perch and a sunny little corner by the rear door that could easily become a reading spot, plant shelf, or mini workspace depending on the season. I’m always drawn to homes that leave room for real life to shift, and this one does that beautifully. It understands that the best small interiors aren’t just pretty—they’re adaptable, hardworking, and full of quiet solutions that support everyday routines.
Why You'd Live Here
You’d live here because it offers that rare combination of simplicity and beauty without feeling performative about either one. The design makes a strong case for living with less, but it never suggests giving up comfort, warmth, or personality. Every finish, from the wood cladding to the earthy textiles and compact built-ins, supports a lifestyle that feels grounded and manageable. For anyone craving a home that reconnects daily routines to the landscape outside, this bus delivers that in a really compelling way.
I think what stays with me most is how realistic the comfort feels. This isn’t minimalism for show; it’s a home that seems designed around cooking, resting, storing what you need, and making the most of a small footprint. In the middle of a lush July homestead, that balance feels especially appealing—sun on the windows, dinner coming together in a hardworking little kitchen, and a quiet place to land at the end of the day. Honestly, it’s easy to imagine settling right into the rhythm of it.