
This houseboat reads like a Mediterranean villa translated onto the water, and I have to say, that contrast is what grabbed me first. From the outside in, it balances sun-washed ease with thoughtful accessibility, layering pale stucco tones, warm wood, soft stone, and marine-ready detailing in a way that feels both relaxed and refined. It has that breezy, vacation-state-of-mind quality I always crave by about Wednesday afternoon, but it also feels grounded enough for real daily life.
What makes this concept design especially compelling to me is how naturally the accessible features are folded into the overall aesthetic instead of treated like an afterthought. The home feels open, intuitive, and beautifully calm, with generous circulation, low-threshold transitions, and rooms that prioritize comfort without giving up style. It is the kind of place that makes me imagine slow mornings with coffee, easy dinners with friends, and everything flowing just a little more smoothly.
Exterior
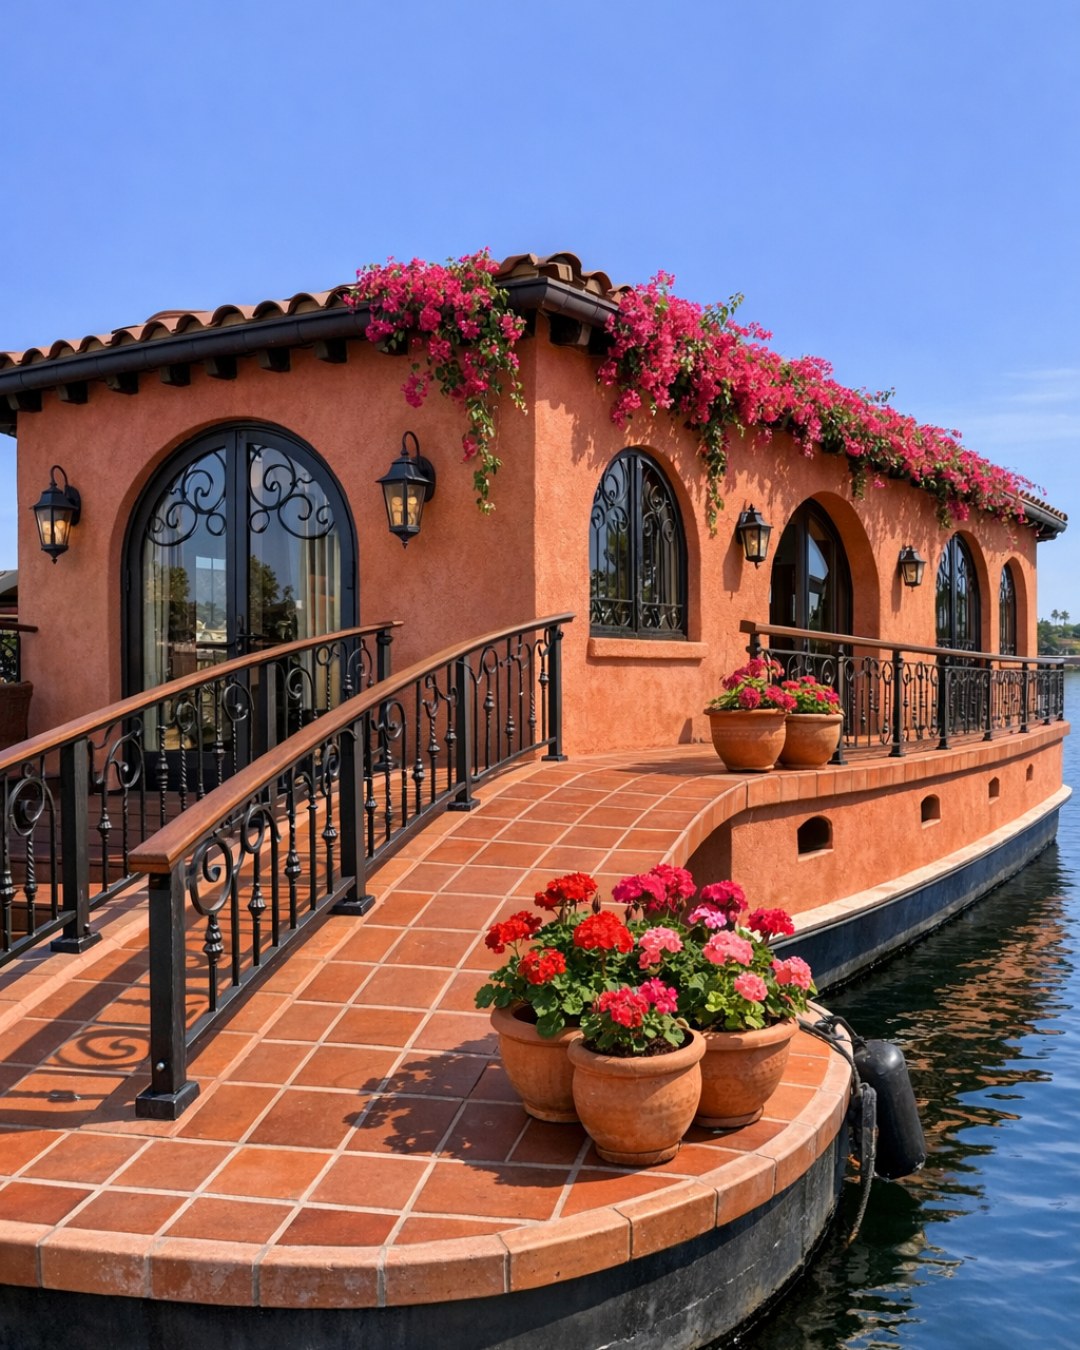
The exterior combines the romance of a coastal Mediterranean retreat with the practical confidence of a modern houseboat. I picture a creamy limewashed envelope paired with teak decking, softly rounded corners, blackened bronze rail details, and wide openings framed in natural oak-toned trim. The roofline stays clean and low, while pergola-like slats and retractable awnings help shape shade over the deck areas, giving the home that layered, indoor-outdoor feeling Mediterranean spaces do so well.
Accessibility is integrated in a way that feels seamless: broad gangway access, flush deck thresholds, sturdy yet elegant handrails, and generous circulation around seating areas. Large windows keep the profile airy instead of bulky, and terracotta planters filled with rosemary, olive saplings, and trailing greenery soften the marine structure with garden warmth. The whole impression is sunlit, welcoming, and just polished enough, like a destination stay that somehow still feels easy to come home to.
Living Room
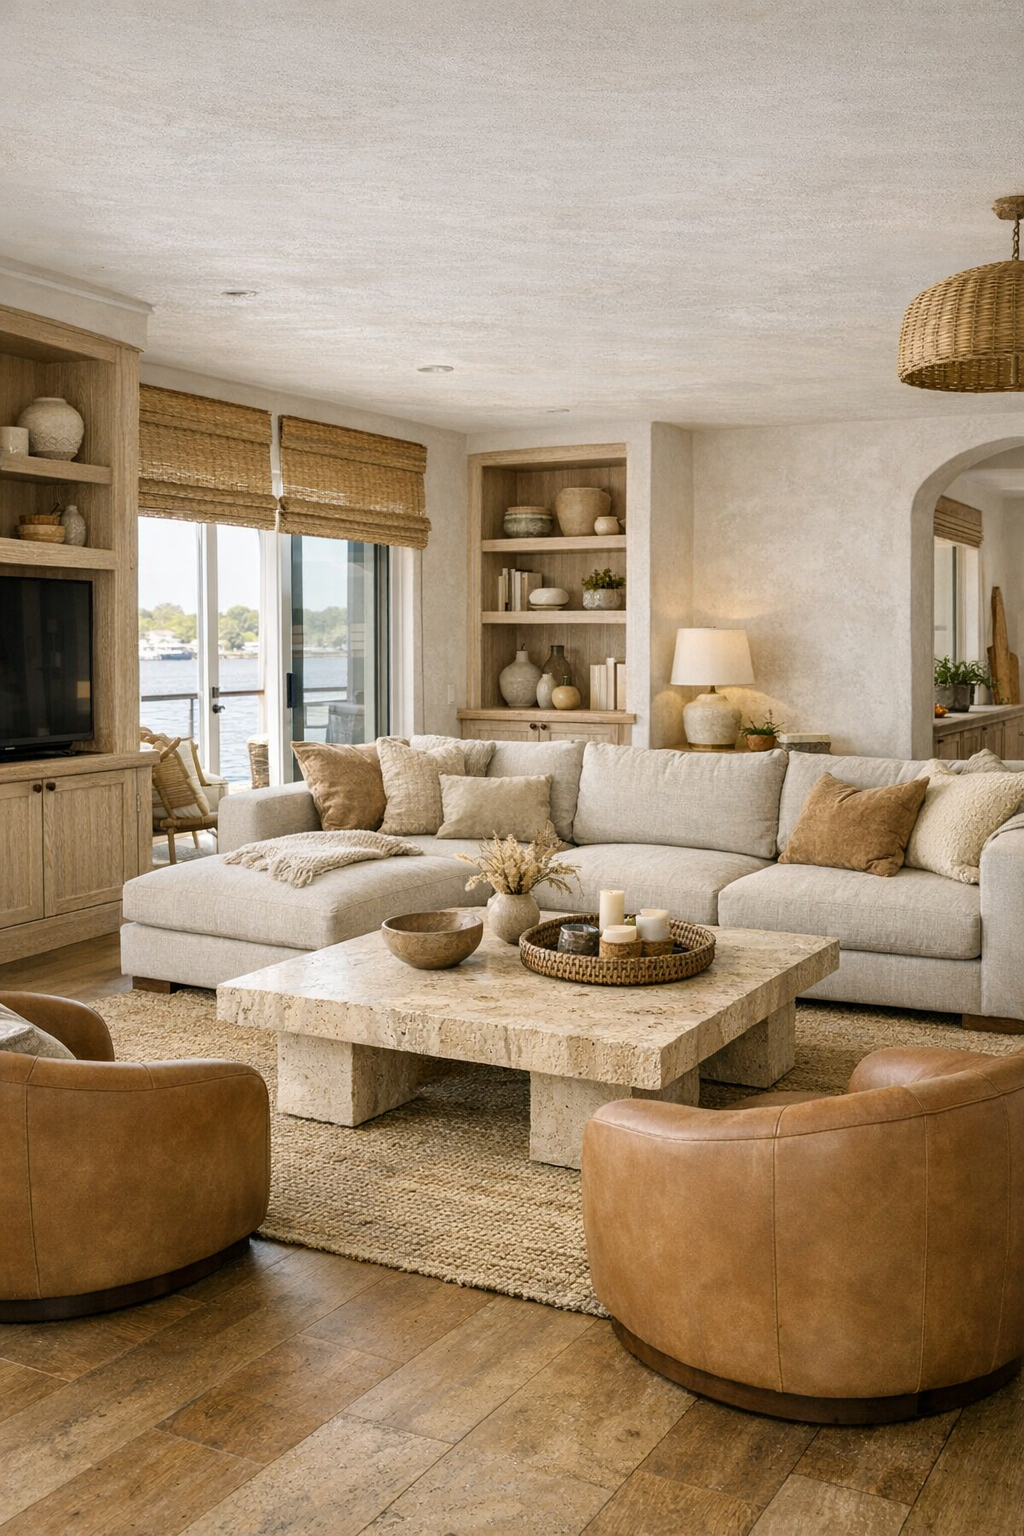
The living room opens up as the emotional center of the home, with a layout that feels intentionally unhurried. A large, low-profile sectional in oatmeal performance linen anchors the room without crowding it, while a pair of rounded accent chairs in soft camel leather add warmth and flexibility. Underfoot, a flatwoven rug in sand and faded clay tones keeps the palette grounded and wheelchair-friendly, and I love how the circulation path stays wide without making the room feel sparse.
Materials do a lot of the storytelling here: whitewashed oak cabinetry, plaster-finish walls, lightly tumbled stone accents, and woven shades that filter the sun into a soft glow. The coffee table has gently curved corners in honed travertine, and built-in shelving mixes pottery, cookbooks, and a few practical baskets for everyday storage. In the evening, concealed cove lighting and linen-shaded sconces make the room feel especially calm, the kind of space where I could absolutely picture ending a busy workday with takeout, a blanket, and zero plans.
Dining Room
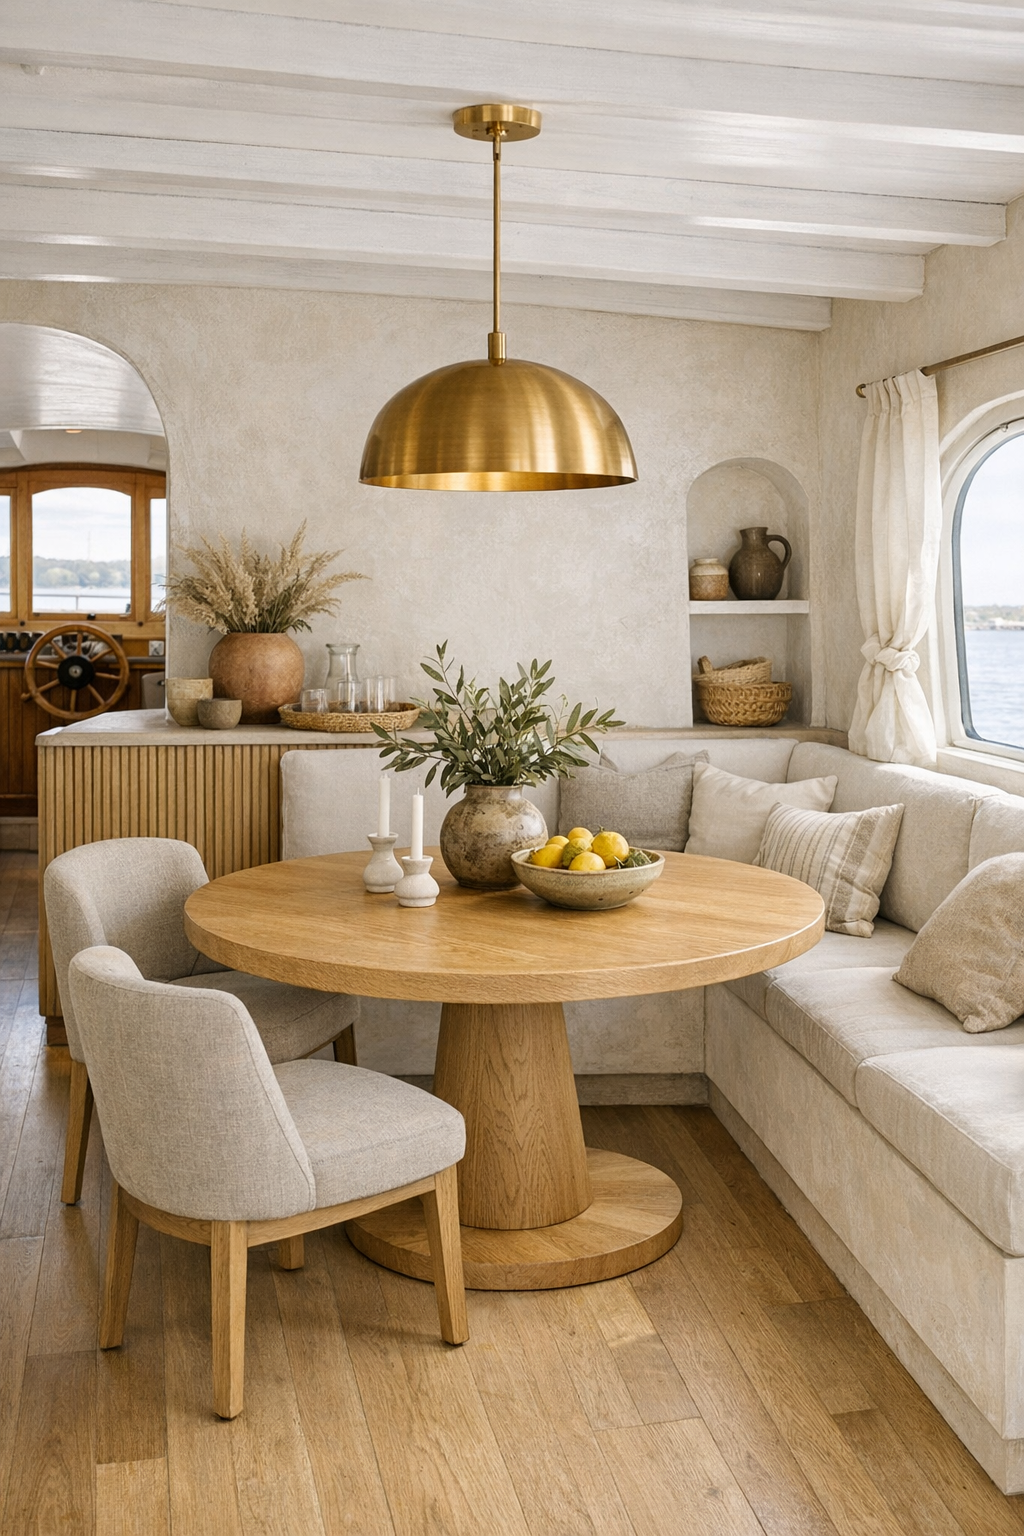
The dining area feels connected rather than formally separate, which is one of my favorite choices in a home like this. A round pedestal table in light oak keeps movement easy and sightlines open, and the base is designed to allow comfortable access from every side. Upholstered dining chairs in a washable flax fabric bring softness, while a built-in banquette along one wall adds flexibility for guests, casual breakfasts, or the kind of weeknight dinner where someone is still answering emails between bites.
There is a quiet elegance in the finishes: a limewashed wall treatment, a brushed brass pendant with a simple sculptural shape, and a slim sideboard with ribbed wood fronts for storing serving pieces and linens. I can easily imagine this being one of the hardest-working spaces in the home, especially for someone like me who is always thinking about the next meal. It feels polished enough for hosting but easy enough for meal prep overflow, homework, or a quick coffee reset before the day starts moving too fast.
Kitchen
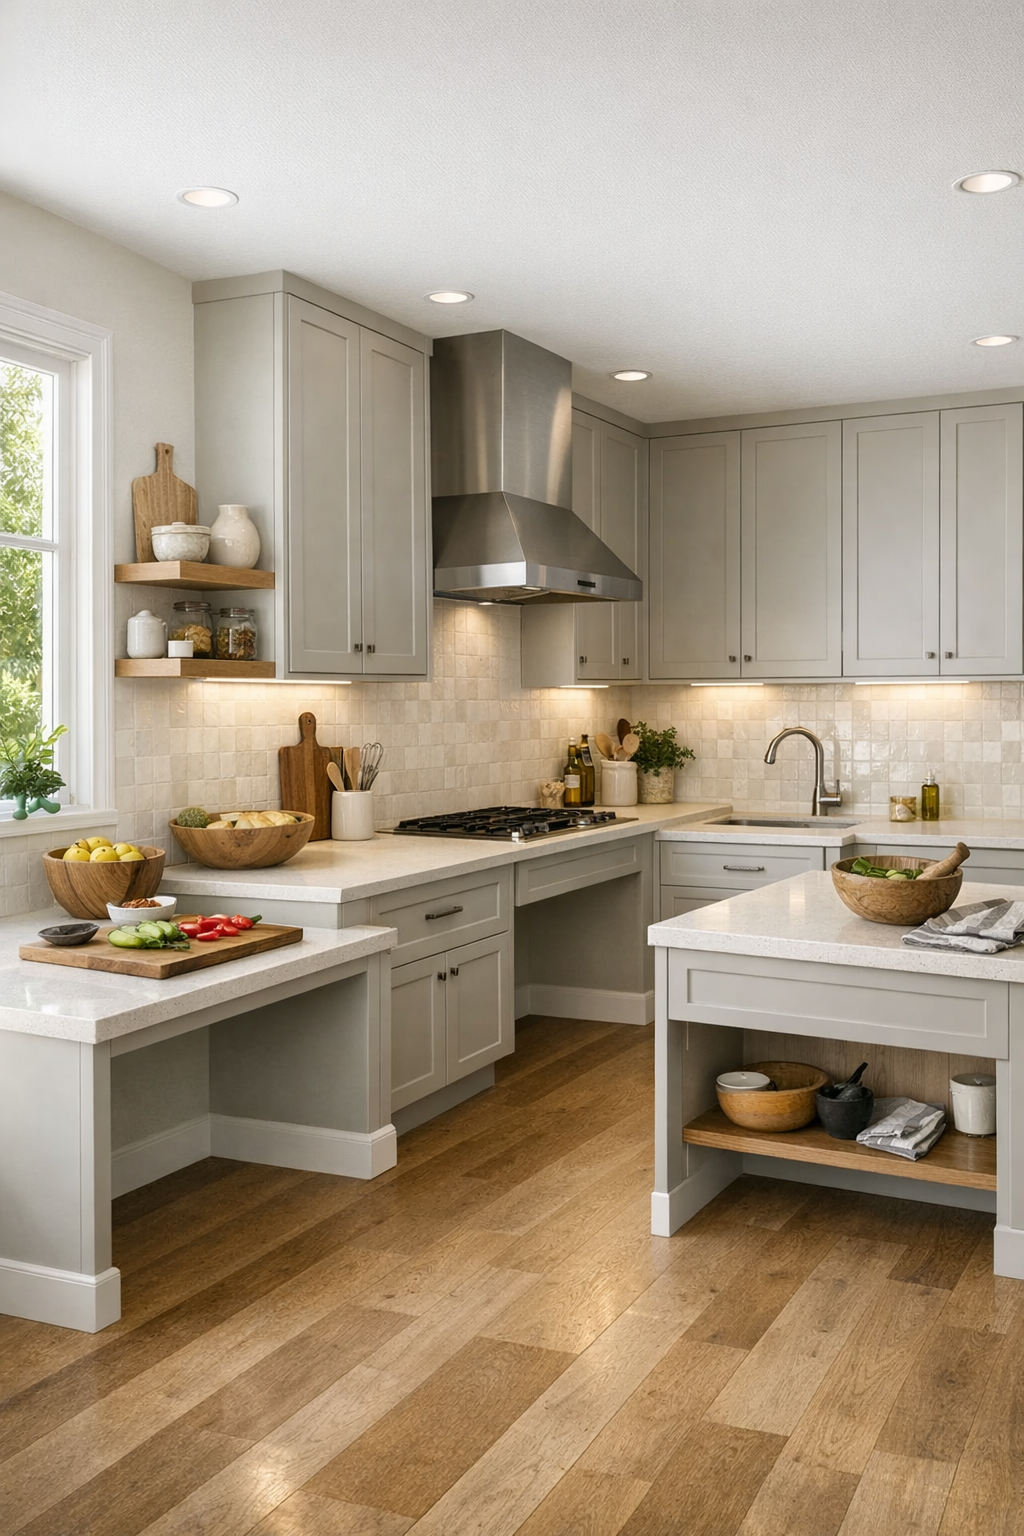
The kitchen is where this home really wins me over. It is designed to be beautiful, yes, but also deeply usable, with varied counter heights, open knee space at one prep zone, easy-reach storage, and wide pathways that would make cooking feel less cramped and more enjoyable. The cabinetry is a warm matte putty color paired with white oak accents, while the counters are a pale honed quartz that mimic limestone without the fuss. It all feels clean, sunlit, and practical in the best way.
I especially love the details that make it feel tailored to someone who genuinely cooks: deep drawers for pots, pull-out pantry storage, a wall-mounted pot filler, under-cabinet lighting, and open shelves styled sparingly with everyday ceramics and glass jars. The backsplash is a handcrafted zellige tile in a soft ivory tone, adding just enough shimmer when the light hits it. If I were living here, this is exactly the kind of kitchen where Sunday meal prep would feel less like a chore and more like a ritual, especially with the water just beyond the windows.
Bedroom
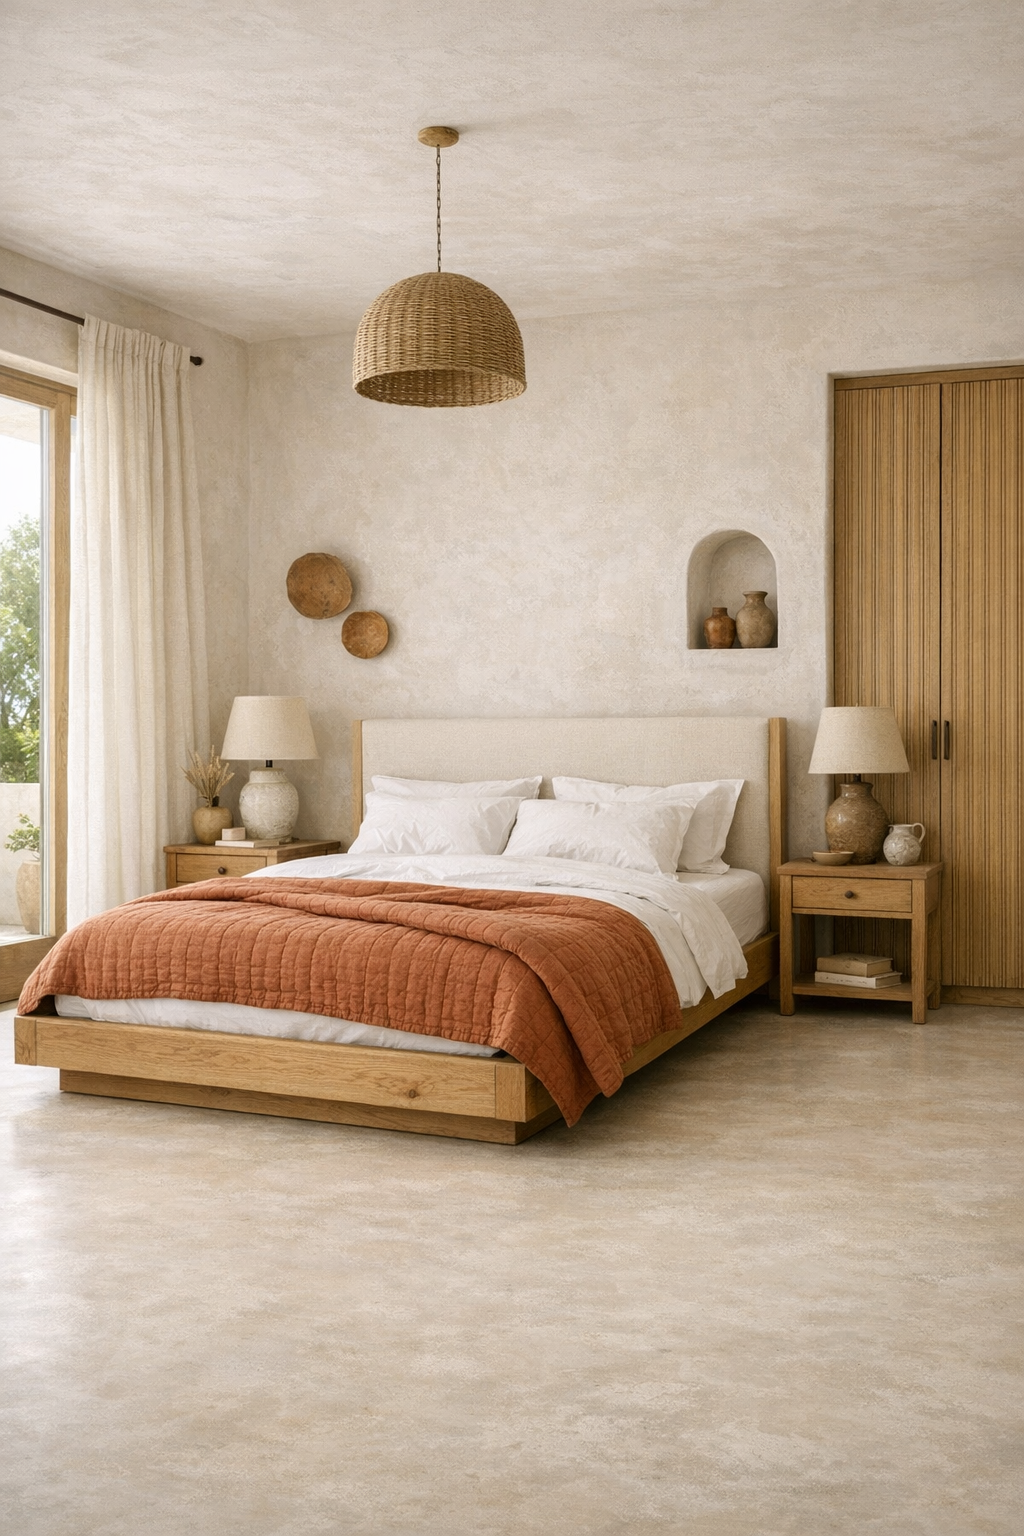
The bedroom leans into softness without losing clarity, which is exactly how I think a restful room should feel. A low platform bed in natural oak is layered with an upholstered headboard in warm ivory, crisp white bedding, and a quilt in muted terracotta and sand. The palette stays restrained, but not flat, thanks to subtle texture shifts between linen drapery, plaster walls, woven basket storage, and a lightly patterned wool rug that keeps the room gentle underfoot.
Functionally, the room is planned with comfort and accessibility in mind, with generous clearance around the bed, integrated bedside lighting, and easy-to-reach storage that avoids bulky furniture. I like the idea of built-in wardrobes with reeded wood fronts and long bronze pulls, keeping the look clean while maximizing efficiency. It feels airy, private, and peaceful, the sort of bedroom where you would actually wind down instead of standing in a corner folding laundry at 10 p.m., which if I am honest is the dream.
Bathroom
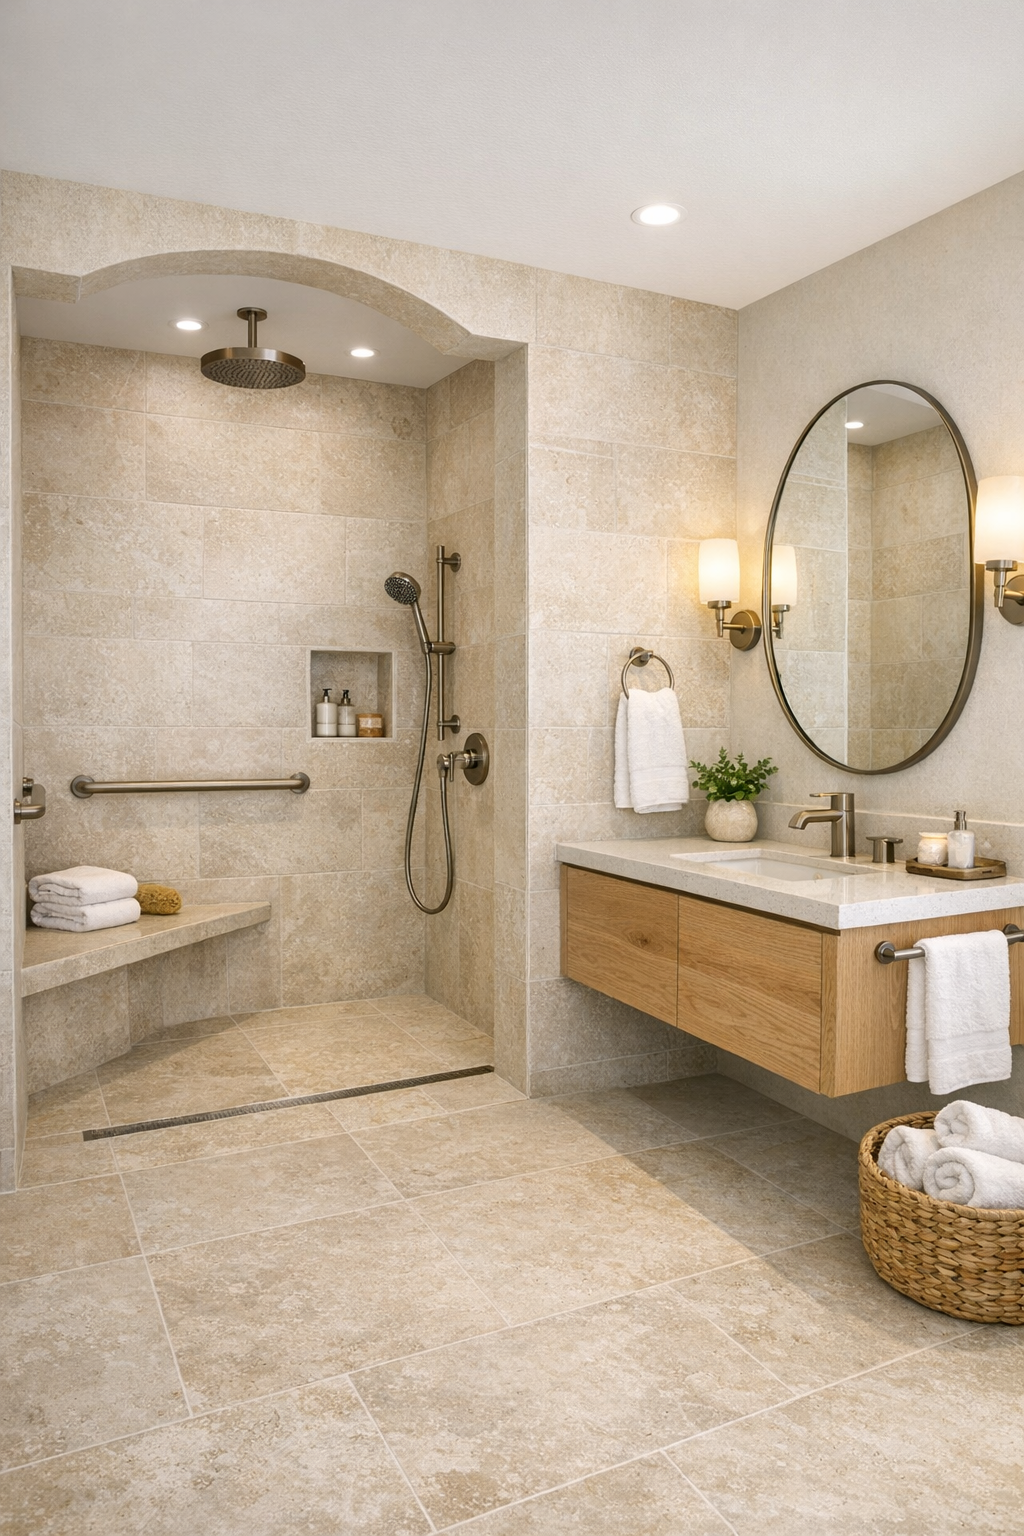
The bathroom takes the same sun-softened palette and gives it a spa-like edge. Honed limestone-look porcelain covers the floor and shower walls, while a floating white oak vanity warms up the room and keeps the floor area feeling open. A large mirror with rounded corners reflects light beautifully, and the plumbing fixtures in brushed nickel feel understated and durable. Everything is selected to be easy to navigate, easy to maintain, and still very pretty to look at first thing in the morning.
A curbless shower with a built-in bench, handheld shower fixture, and discreet grab bar integration makes the accessibility story feel complete without becoming clinical. I can picture thick cotton towels, a small stool for setting down a stack of fresh clothes, and just enough styling, maybe a ceramic tray and a little eucalyptus, to keep it from feeling overdone. It is the kind of bathroom that would make even a rushed weekday routine feel a little calmer.
Other Areas
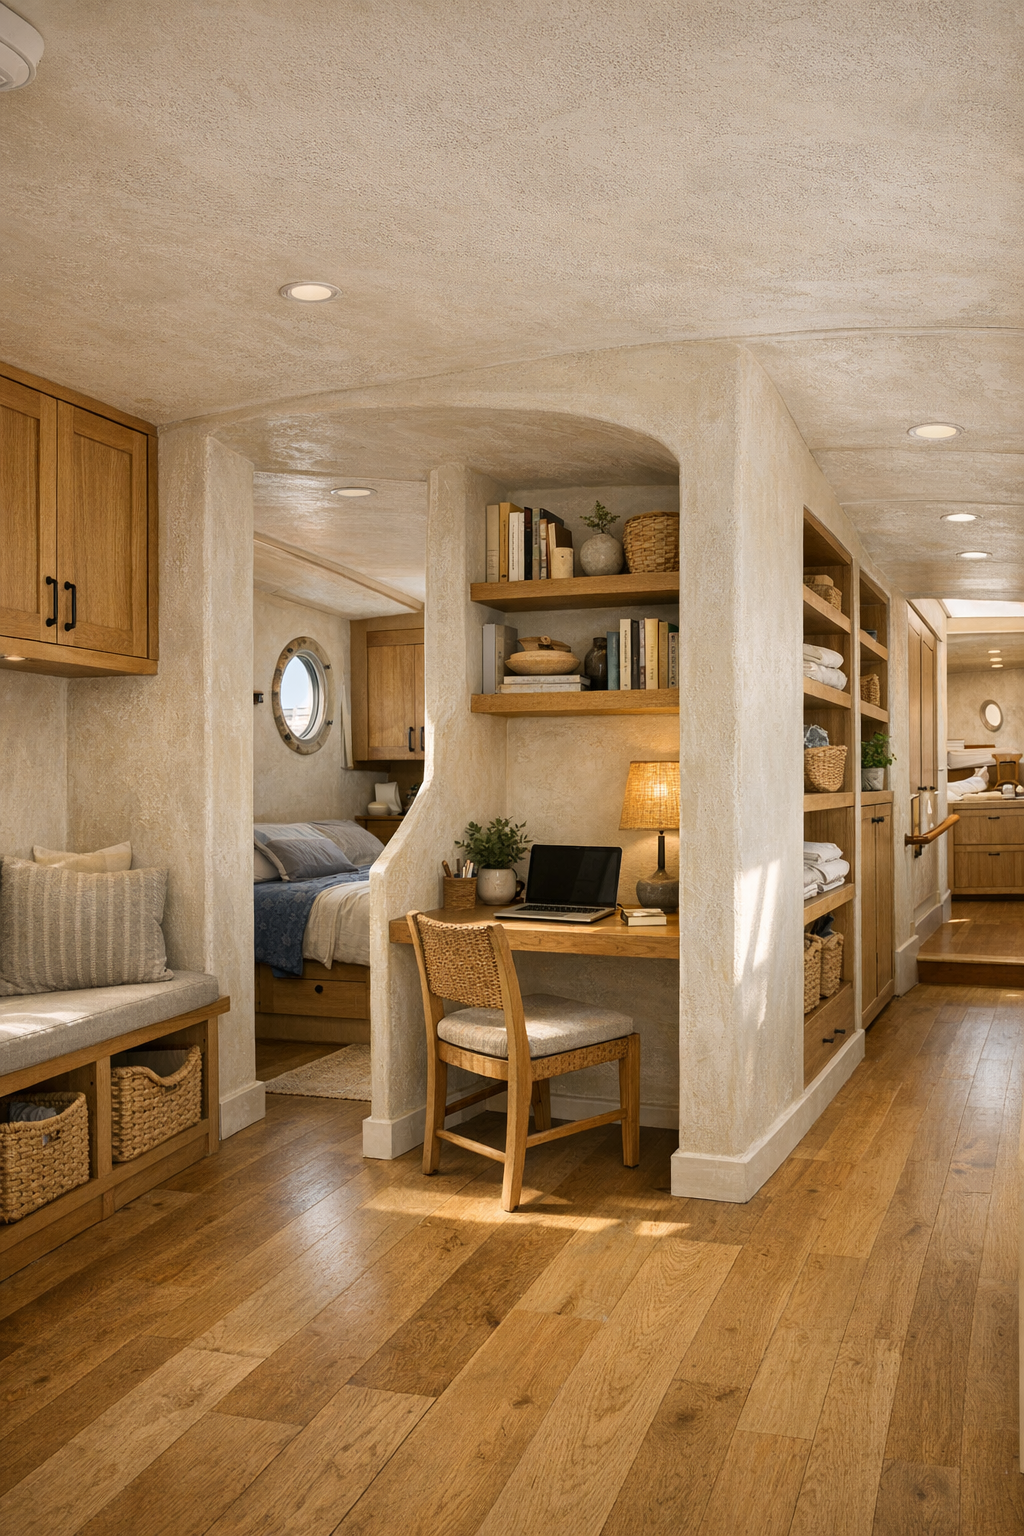
Beyond the main rooms, this houseboat gets a lot right in the transition spaces. Hallways are wide and naturally lit, with flush thresholds and built-in storage that keeps clutter from collecting where it does in so many real homes. A compact office nook with a floating desk and open shelving makes room for work without swallowing square footage, and there is likely a small laundry zone tucked behind paneled doors, practical but still in step with the rest of the design.
The outdoor deck lounge deserves mention too, because it extends the house in such a natural way. With cushioned seating in performance fabric, terracotta planters, a dining spot for simple outdoor meals, and soft lantern-style lighting, it feels like an extra living room floating at water level. I always think the best homes have one in-between area that ends up being used more than expected, and this deck feels exactly like that place.
Why You'd Live Here
You would live here for the same reason certain meals become staples in a busy week: they make life feel easier and better at the same time. This home delivers beauty, but it also delivers flow, comfort, and smart usability in ways that would matter every single day. The Mediterranean palette keeps everything warm and inviting, while the accessible planning makes the house feel genuinely livable instead of just photogenic.
What stays with me most is how unforced it all feels. Nothing is shouting for attention, yet every finish and layout decision seems to support a slower, smoother rhythm of living. If a home can feel transportive and practical at once, this one absolutely does, and that is a pretty rare combination.