
There is something instantly comforting about a home that asks less from the world and gives more back in warmth, charm, and ingenuity, and this rustic off-grid converted bus does exactly that. Set into a lush summer homestead with tall grasses, garden beds, and the soft shade of mature trees, it feels equal parts retreat and hardworking family base camp. The look is humble but beautiful: weathered wood, matte black metal, sun-washed linen tones, and practical details that never lose sight of how a home should feel at the end of a long day.
What makes this place special to me is the way it turns a compact footprint into something deeply welcoming, with every inch carrying purpose and personality. Even as a concept design, it feels wonderfully lived-in in all the right ways, blending cabin coziness with the clever efficiency of a tiny house. I can picture muddy sandals by the steps, herbs clipped for supper, and a pitcher of lemonade waiting on the counter while the evening light slips through the windows.
Exterior
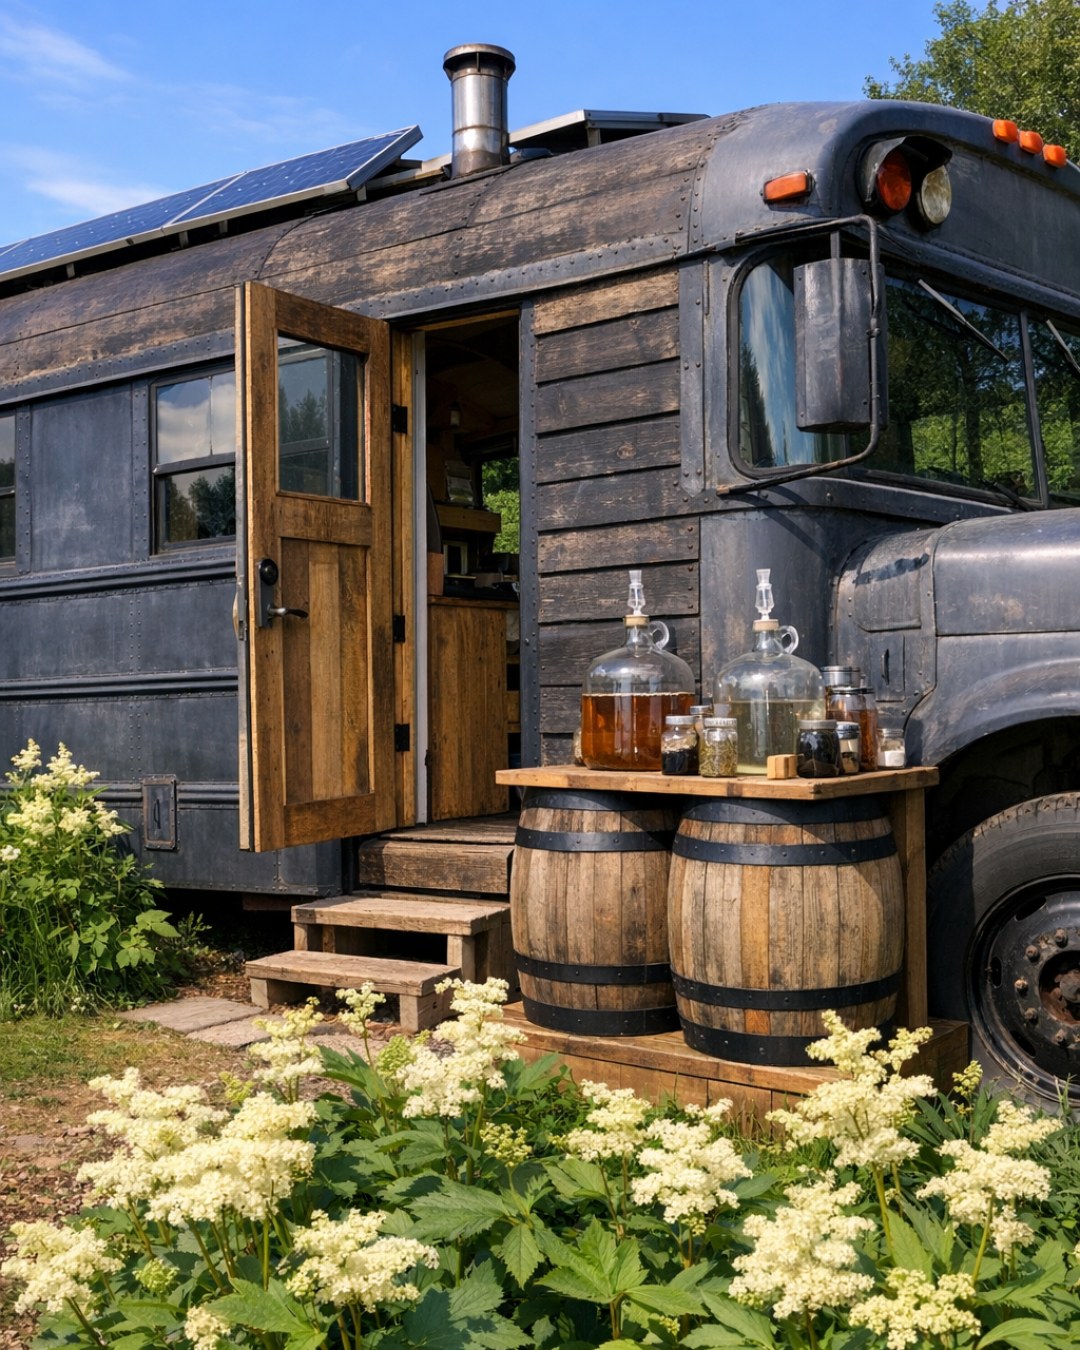
From the outside, the bus keeps enough of its original silhouette to feel playful and recognizable, but it has been softened with natural materials that help it settle into the landscape. The body is finished in a muted, earthy green with cream trim, and sections of reclaimed cedar cladding break up the metal shell so it reads more like a handcrafted cottage on wheels than a vehicle. A simple timber deck runs along one side, large enough for a pair of chairs, a crate of garden boots, and a little table for morning coffee or a plate of sliced watermelon after supper.
The surrounding homestead makes the whole scene sing. Raised vegetable beds, a gravel path, a rain barrel system, and a clothesline fluttering nearby create that practical, summery rhythm I always love in family spaces. Solar panels are tucked neatly where they feel intentional rather than intrusive, and a small awning shades the entry so the bus has a welcoming front-porch spirit. It feels independent and grounded, rustic without trying too hard, and wonderfully connected to the land around it.
Living Room
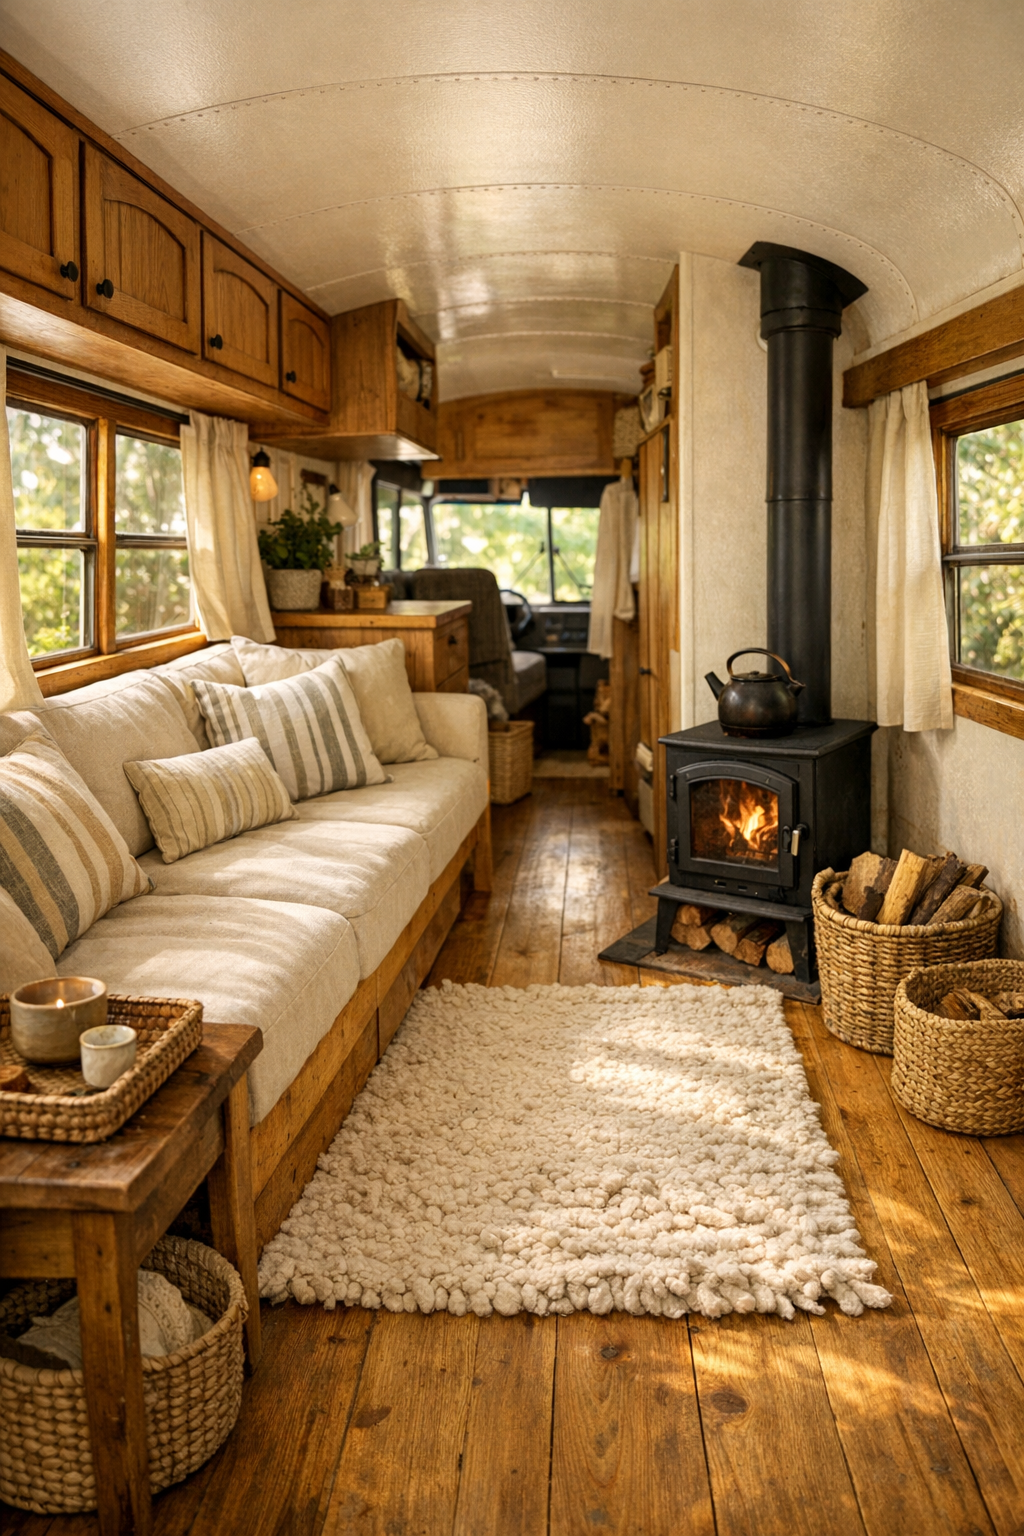
The living area is proof that a small space can still feel generous when the materials are warm and the layout is thoughtful. One side of the bus is lined with a built-in bench sofa topped with deep natural-canvas cushions, ticking-stripe pillows, and a folded quilt in faded brick and oat tones. The original bus windows have been kept and framed in wood, which brings in plenty of summer light and creates that lovely sense of sitting right inside the landscape. Underfoot, wide-plank flooring in a honeyed finish keeps everything bright and grounded.
I especially like the family-minded details here: drawers hidden beneath the bench for board games, extra throws, and all those little things that seem to collect in a real home. A compact woodstove anchors one end with black iron presence, while woven baskets, a wool rug, and a slim wall-mounted lamp add texture without crowding the room. For picky eaters or restless kids waiting for dinner, I can easily imagine this being the spot where someone nibbles crackers with a book while supper simmers just a few steps away.
Dining Room
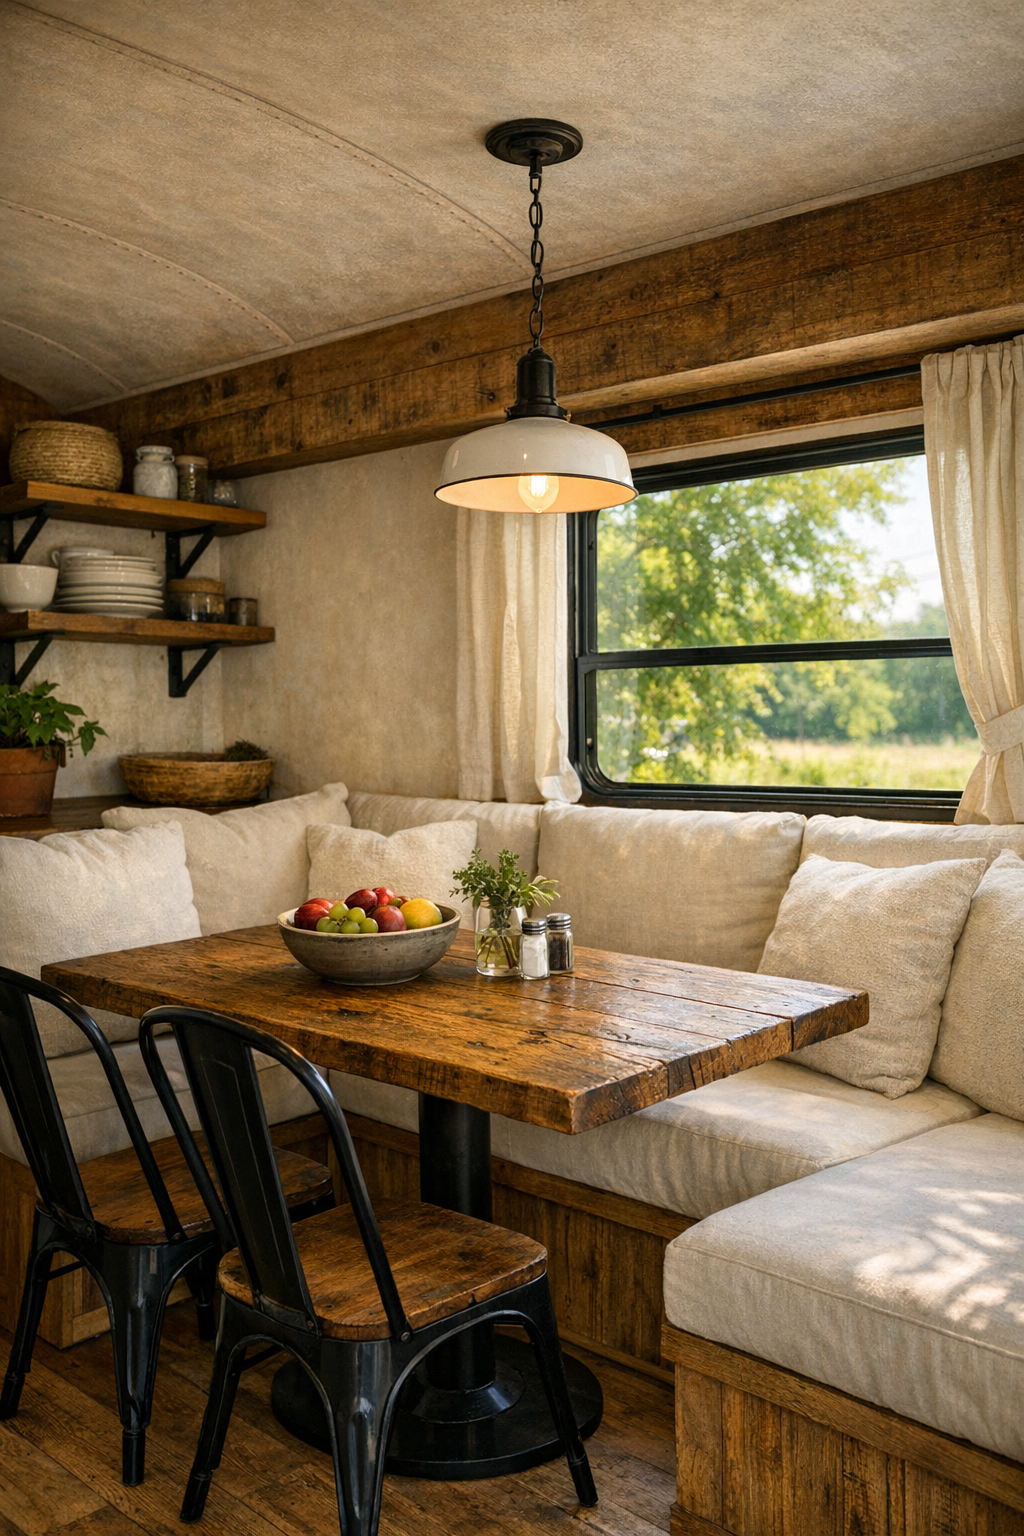
The dining space is tucked neatly between the living area and kitchen, and it has that hardworking charm I always appreciate in a home where meals matter. A built-in banquette on one side pairs with a slim farmhouse table made from reclaimed oak, while two simple black metal chairs on the aisle side keep the arrangement light and flexible. The palette stays soft and grounded with cream upholstery, wood grain that shows every knot and variation, and small touches of sage green that tie back to the exterior and the garden just outside.
Because this is a home that clearly understands everyday life, the dining nook feels ready for everything from pancake breakfasts to late-night card games. A small pendant with an enamel shade hangs low over the table, giving the area a gentle pool of light once the sun goes down, and a narrow shelf above the window offers room for jam jars, wildflowers, or a bowl of peaches. If I were setting this up for my own family, I would add stackable plates and a few easy toppings nearby so everyone could build their own meal, especially helpful when one child wants plain noodles and another wants all the herbs and cheese.
Kitchen
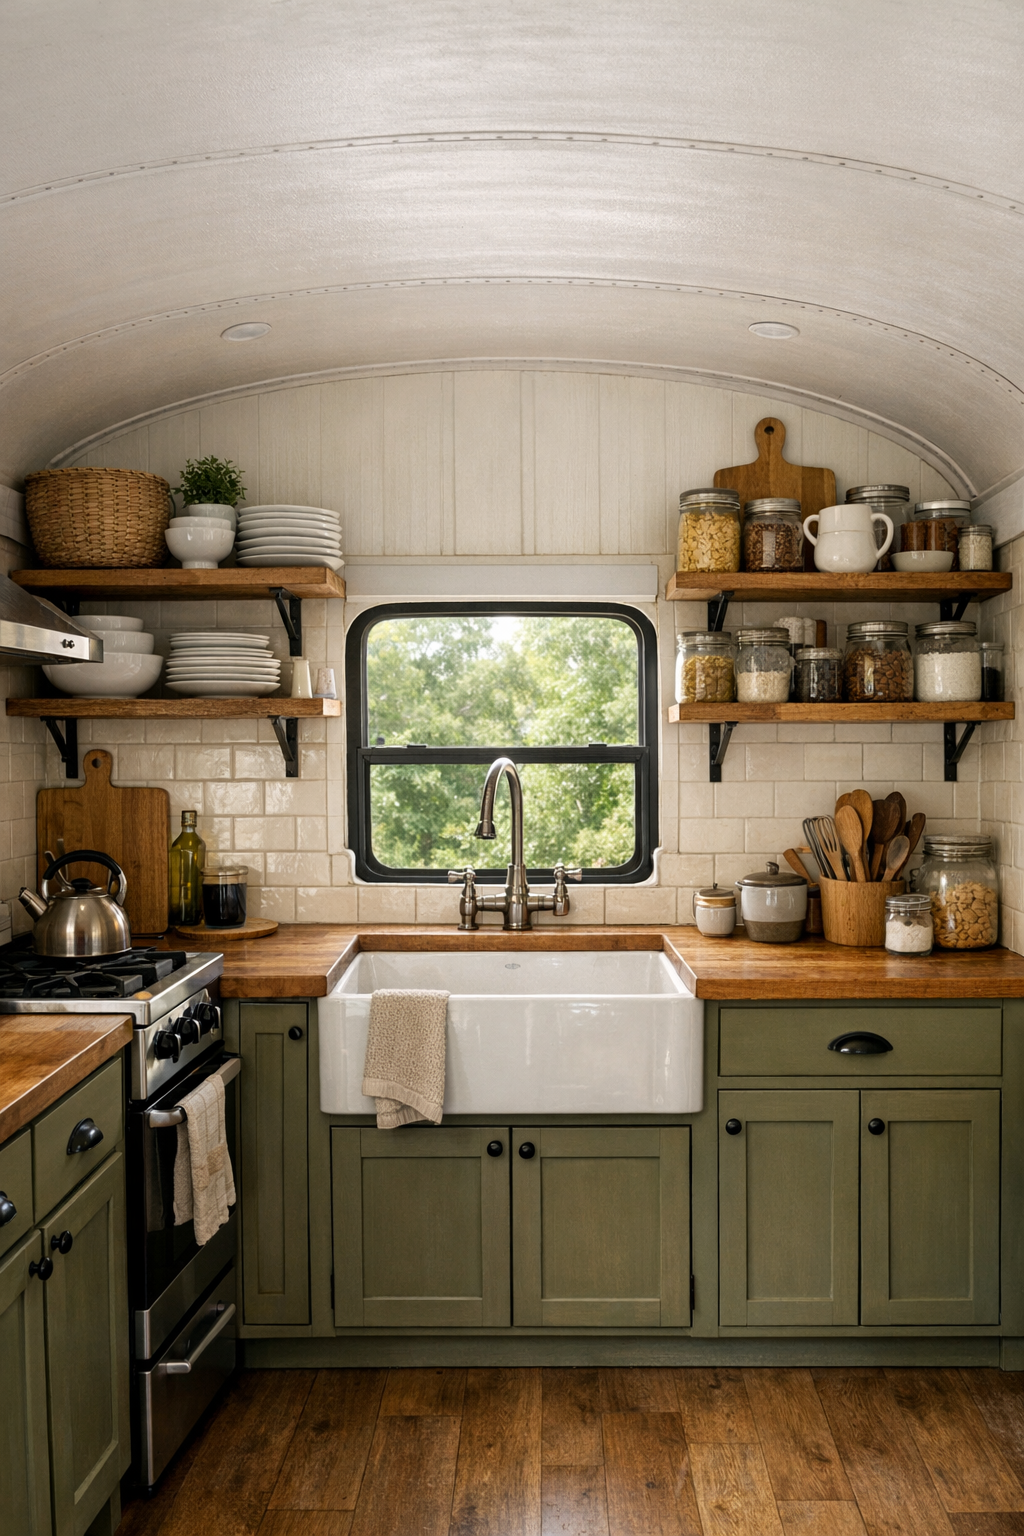
The kitchen may be compact, but it is one of the most beautiful parts of the bus. Lower cabinets in a muted olive tone are paired with butcher-block counters and a creamy square-tile backsplash with dark grout, creating that perfect mix of farmhouse practicality and tiny-home efficiency. Open shelving keeps daily dishes within easy reach, and I love the look of crocks holding wooden spoons, neatly stacked bowls, and clear jars of pantry staples. A deep apron-front sink sits beneath a window, which is exactly where I want to be when I am rinsing berries or washing up after a family meal.
Every inch works hard here without feeling overdesigned. There is a compact propane range, a hidden under-counter fridge, and a magnetic rail for knives and utensils so the counters stay useful for prep. The lighting is especially well handled, with daylight bouncing off the pale tile by day and warm under-shelf lights making the space glow in the evening. This is the kind of kitchen where I can imagine setting out simple choices for supper toppings or sandwich fixings, making mealtime easy and welcoming whether everyone wants the same thing or not.
Bedroom
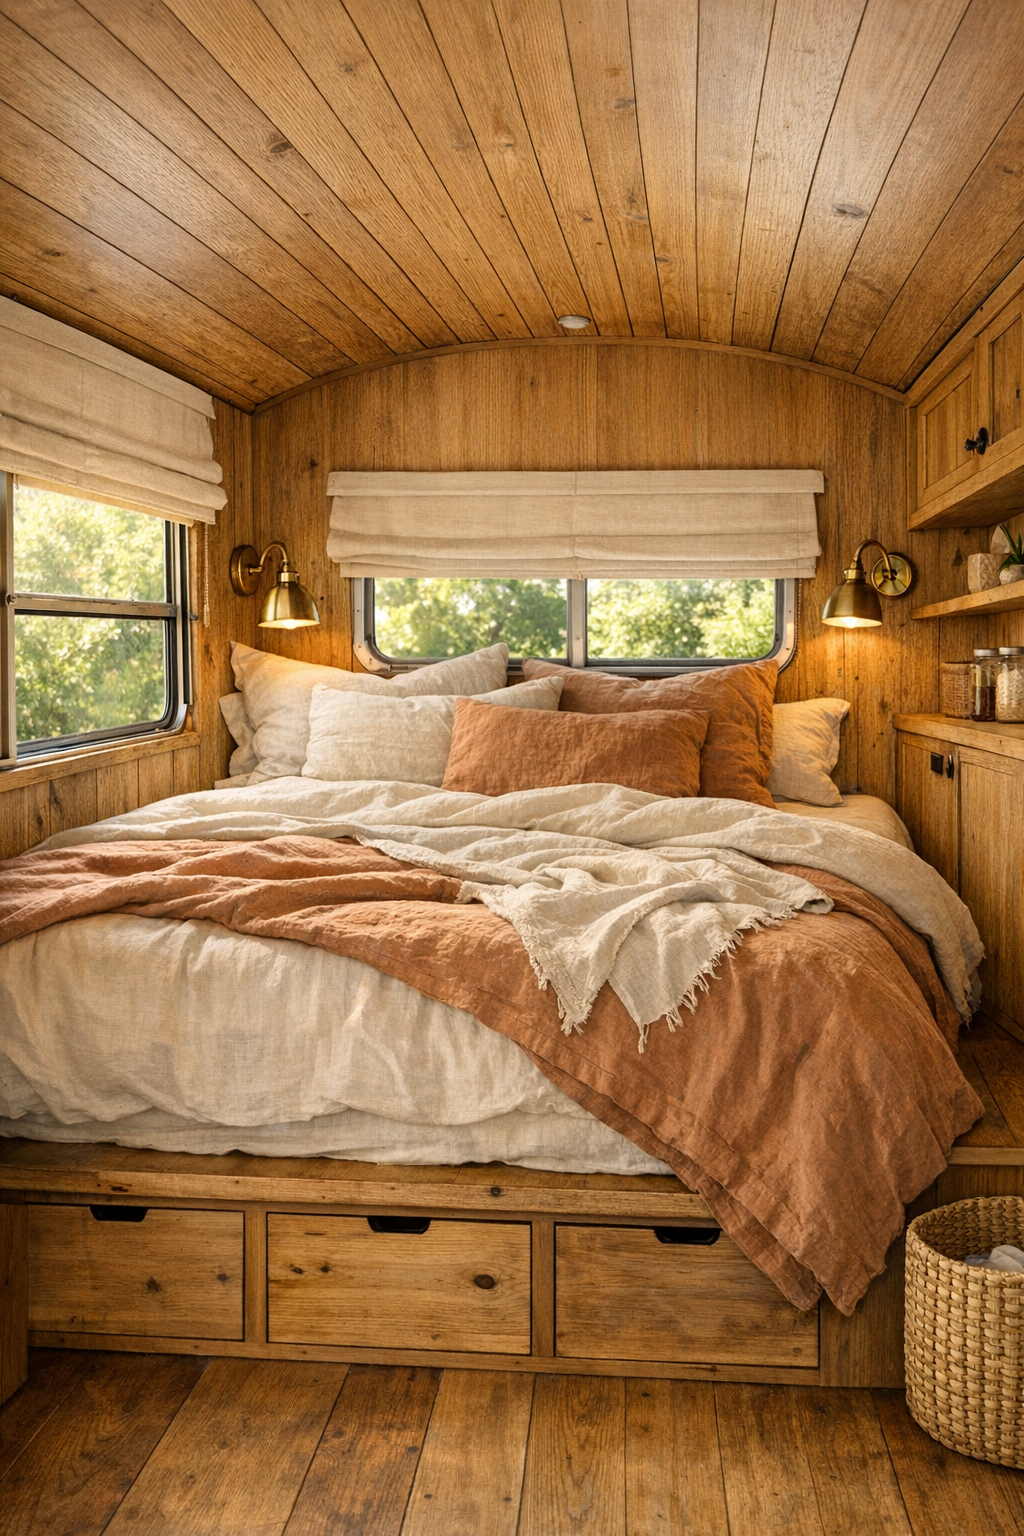
The bedroom at the back of the bus feels surprisingly serene, with a built-in bed platform that makes the most of the width and turns it into a true little nest. Linen bedding in soft ivory, flax, and dusty clay tones layers beautifully against paneled wood walls, and there is just enough room for narrow ledges instead of bulky side tables. The windows are dressed simply with relaxed Roman shades, filtering the sunlight into a gentle glow that feels perfect for slow summer mornings.
What keeps it from feeling cramped is the restraint in the design. Storage is tucked beneath the bed, overhead cabinets are finished in the same wood tone as the wall paneling, and a pair of reading sconces in aged brass bring in a bit of polish without disrupting the rustic mood. I appreciate that the room is not trying to be oversized or flashy; it is calm, practical, and restful, the sort of place where fresh sheets and an open window would feel like a real luxury.
Bathroom
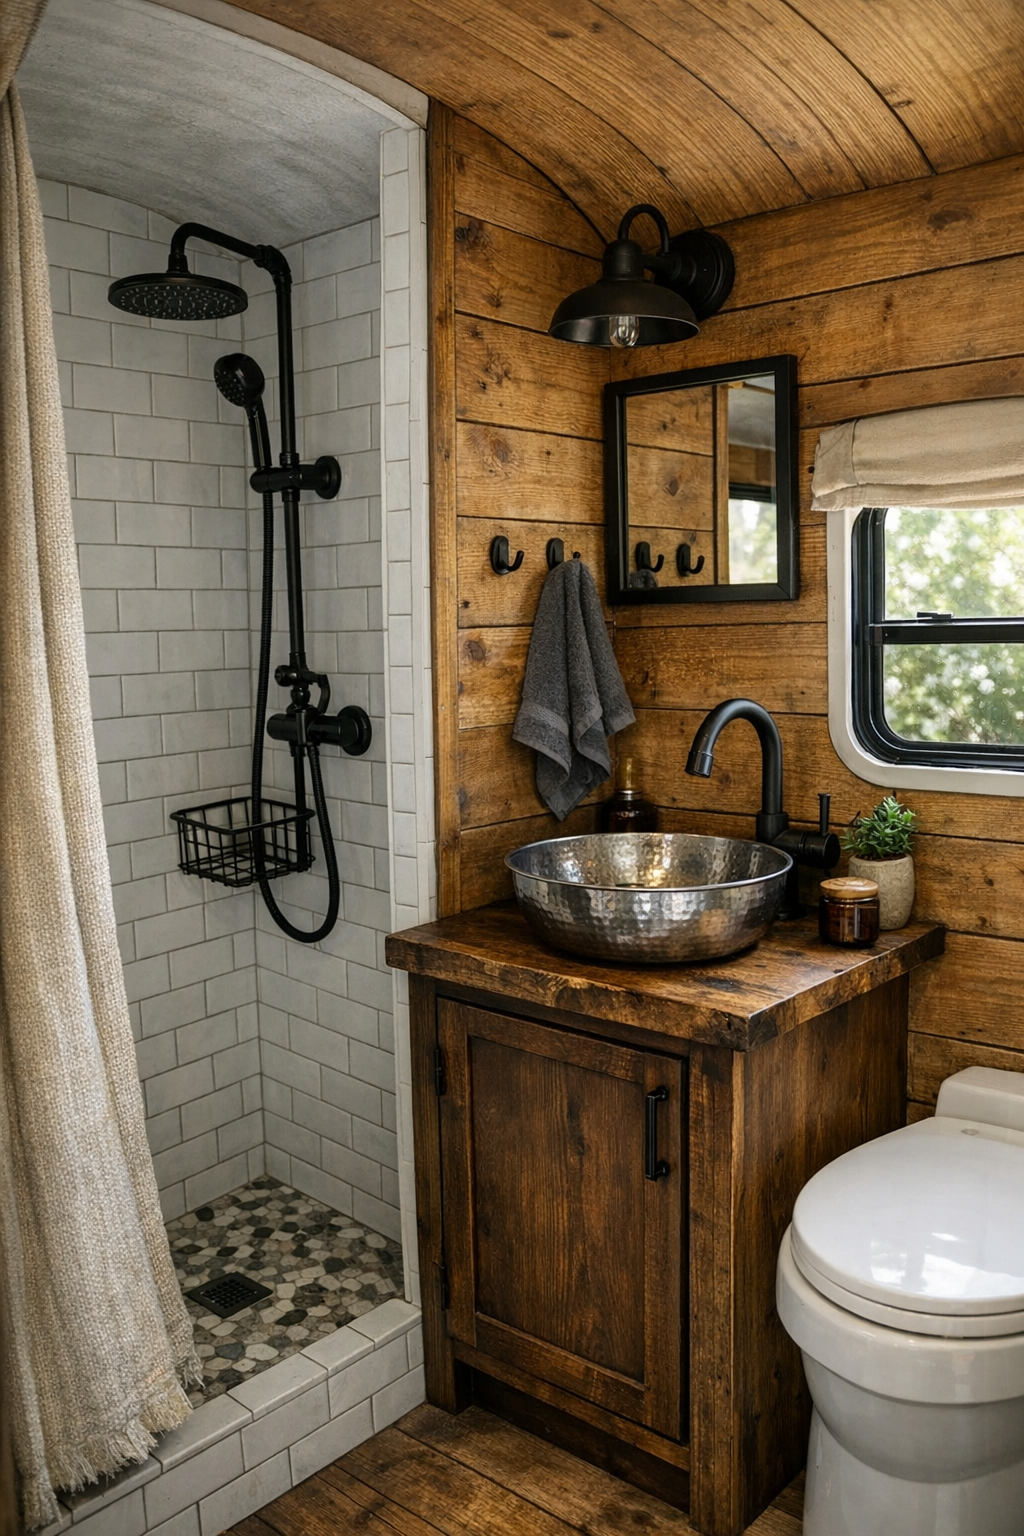
The bathroom is compact in the way an off-grid bus bathroom needs to be, but it still feels thoughtful and polished. One wall is finished in vertical wood paneling sealed for durability, while the shower zone uses small stone-look tile and a clear glass partition to keep the room from closing in visually. A petite vanity with a hammered metal basin and a dark wood cabinet adds character, and matte black fixtures echo the bus’s sturdier architectural details.
I also like how the design leans into texture rather than excess. A soft woven runner, a linen hand towel, and a small ledge for soap and everyday essentials make the space feel cared for instead of purely utilitarian. Natural light from a tiny window does a lot of heavy lifting, and in the evening, a warm wall sconce keeps the room flattering and calm. For family life, practical finishes like easy-clean tile and simple open storage are exactly the kind of things that make a beautiful bathroom truly livable.
Other Areas
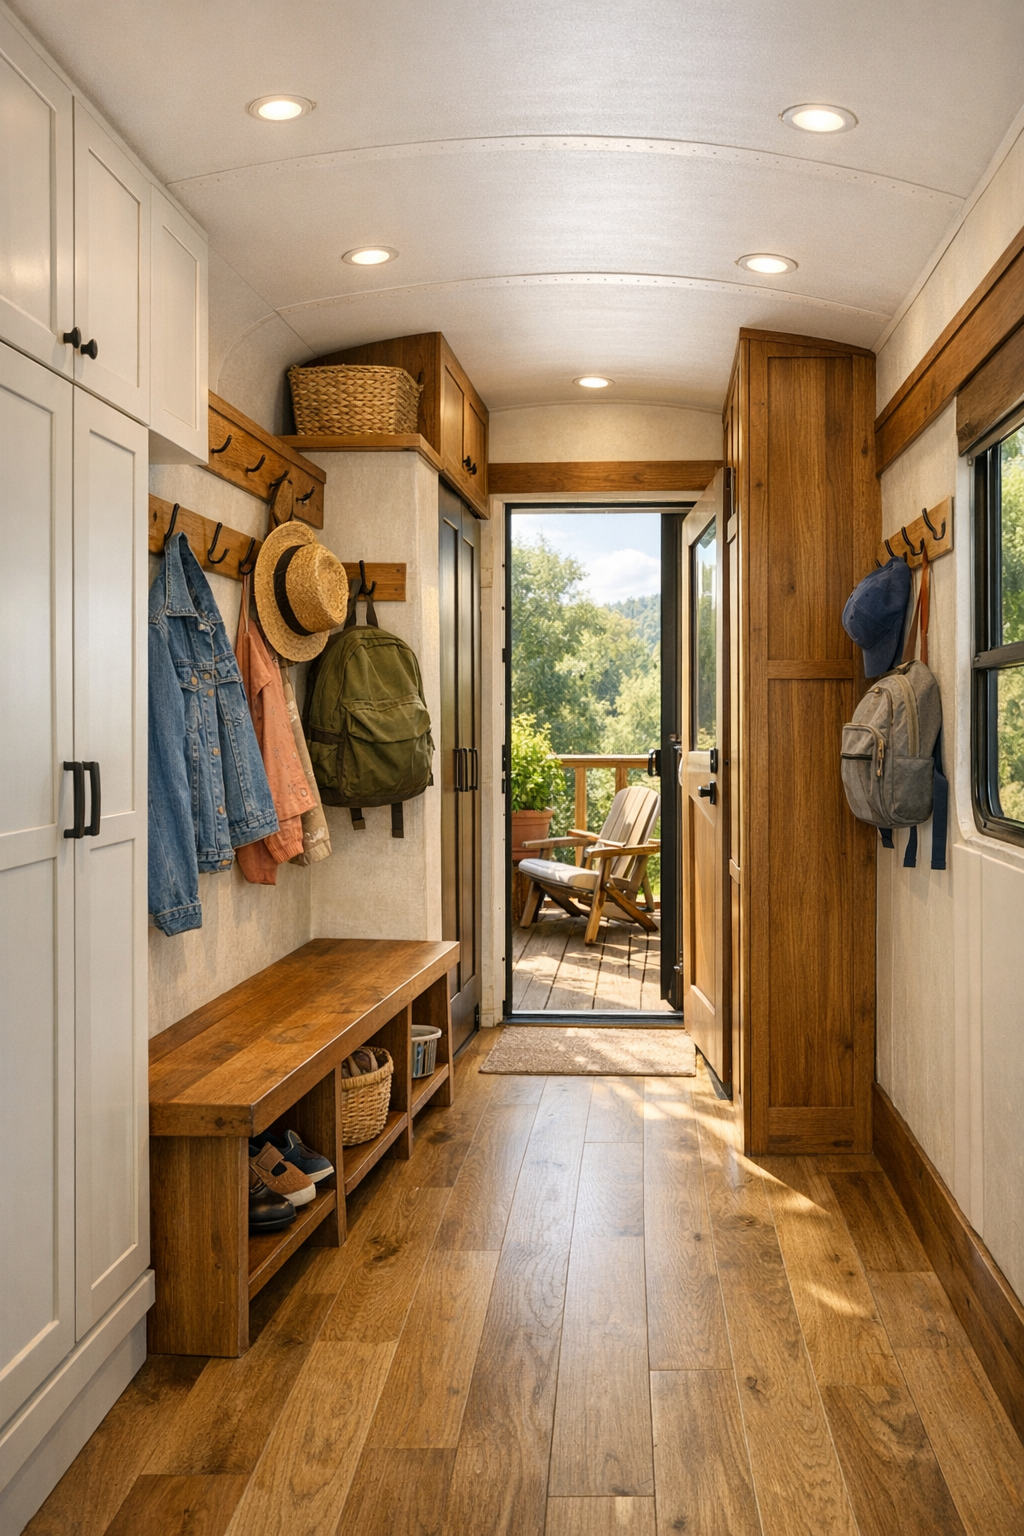
Some of my favorite parts of this home are the in-between spaces that make it function so beautifully. The entry area includes sturdy hooks for hats and market bags, a narrow bench for slipping off shoes, and cubbies sized for everyday essentials. Along the hallway, built-in storage is integrated so neatly into the walls that it never interrupts the flow, and even the upper sections of the bus are used wisely for closed cabinets that keep visual clutter at bay.
Just outside, the deck and homestead edge almost act like another room, extending daily life into the open air. There is space for a small prep table, a basket of garden vegetables, and a couple of chairs where someone can shell peas or chat while dinner finishes inside. That indoor-outdoor connection is what really makes this bus feel expansive. It does not rely on square footage; it relies on smart design, honest materials, and the simple pleasure of using every corner well.
Why You'd Live Here
You would live here because it offers that rare feeling of simplicity without sacrifice. The bus proves that small-scale living can still be beautiful, orderly, and full of heart, especially when the design pays such close attention to materials, light, and daily routines. Everything has a purpose, but nothing feels stark, and that balance is harder to achieve than it looks.
More than anything, this home feels nurturing. It invites slower mornings, shared meals, and a closer relationship with the outdoors, all while wrapping those experiences in warm wood, soft textiles, and clever craftsmanship. For anyone who dreams of a summer homestead life with less clutter and more intention, this is the kind of place that makes the idea feel not only possible, but absolutely lovely.