
There is something especially satisfying about a home that asks you to slow down, look closely, and appreciate how every inch has been considered, and this rustic off-grid converted bus does exactly that. Set within a working homestead landscape of open sky, weathered wood, kitchen gardens, and practical outbuildings, it carries a warm, grounded mood that feels equal parts retreat and daily ritual. The style leans rustic without slipping into nostalgia: reclaimed timber, matte black metal, linen-soft neutrals, and hardworking built-ins create an interior that feels honest, intimate, and remarkably composed.
What makes this concept design so memorable to me is the way it turns constraint into beauty. Instead of fighting the narrow footprint, the layout celebrates it with layered storage, compact furniture, well-placed windows, and rooms that flow with the kind of efficiency I usually admire in a well-run kitchen. The result is not merely clever small-space planning, but a home with genuine atmosphere—cozy, self-sufficient, and deeply connected to the land around it.
Exterior
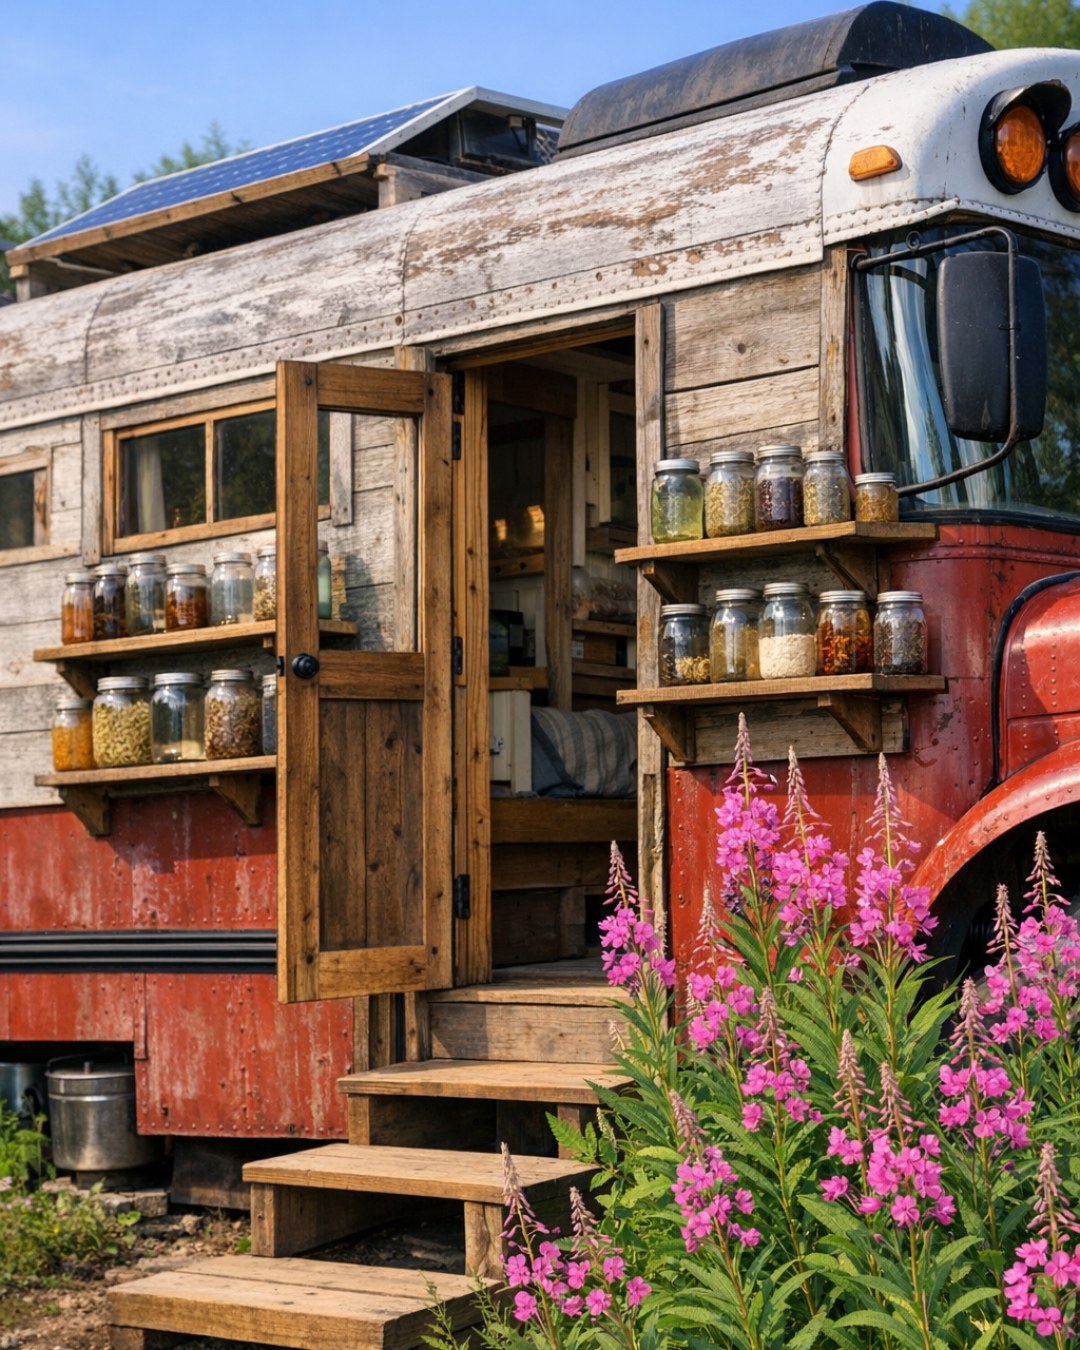
From the outside, the bus keeps enough of its original form to preserve its character, but it has been softened and elevated with homestead-friendly materials that help it sit naturally in the landscape. The body is finished in a muted, earthy tone—somewhere between warm charcoal and weathered olive—paired with cedar cladding accents and blackened steel trim. Large windows break up the length of the structure and give it a more residential rhythm, while a simple timber awning and a compact porch platform make the entrance feel deliberate rather than improvised. I like that it does not pretend to be a conventional cottage; it embraces its silhouette while refining it.
The surrounding setup completes the picture. Gravel paths, raised planting beds, stacked firewood, galvanized water barrels, and a few sturdy outdoor chairs lend the bus a lived-in practicality that suits off-grid life beautifully. Solar panels are integrated with a clean, understated hand, and the roofline equipment feels purposeful instead of cluttered. There is a tactile balance here—metal, wood, stone, and soil—that gives the home a working beauty. It feels like the kind of place where muddy boots are expected, fresh herbs are clipped just before dinner, and the outdoors remains part of the daily floor plan.
Living Room
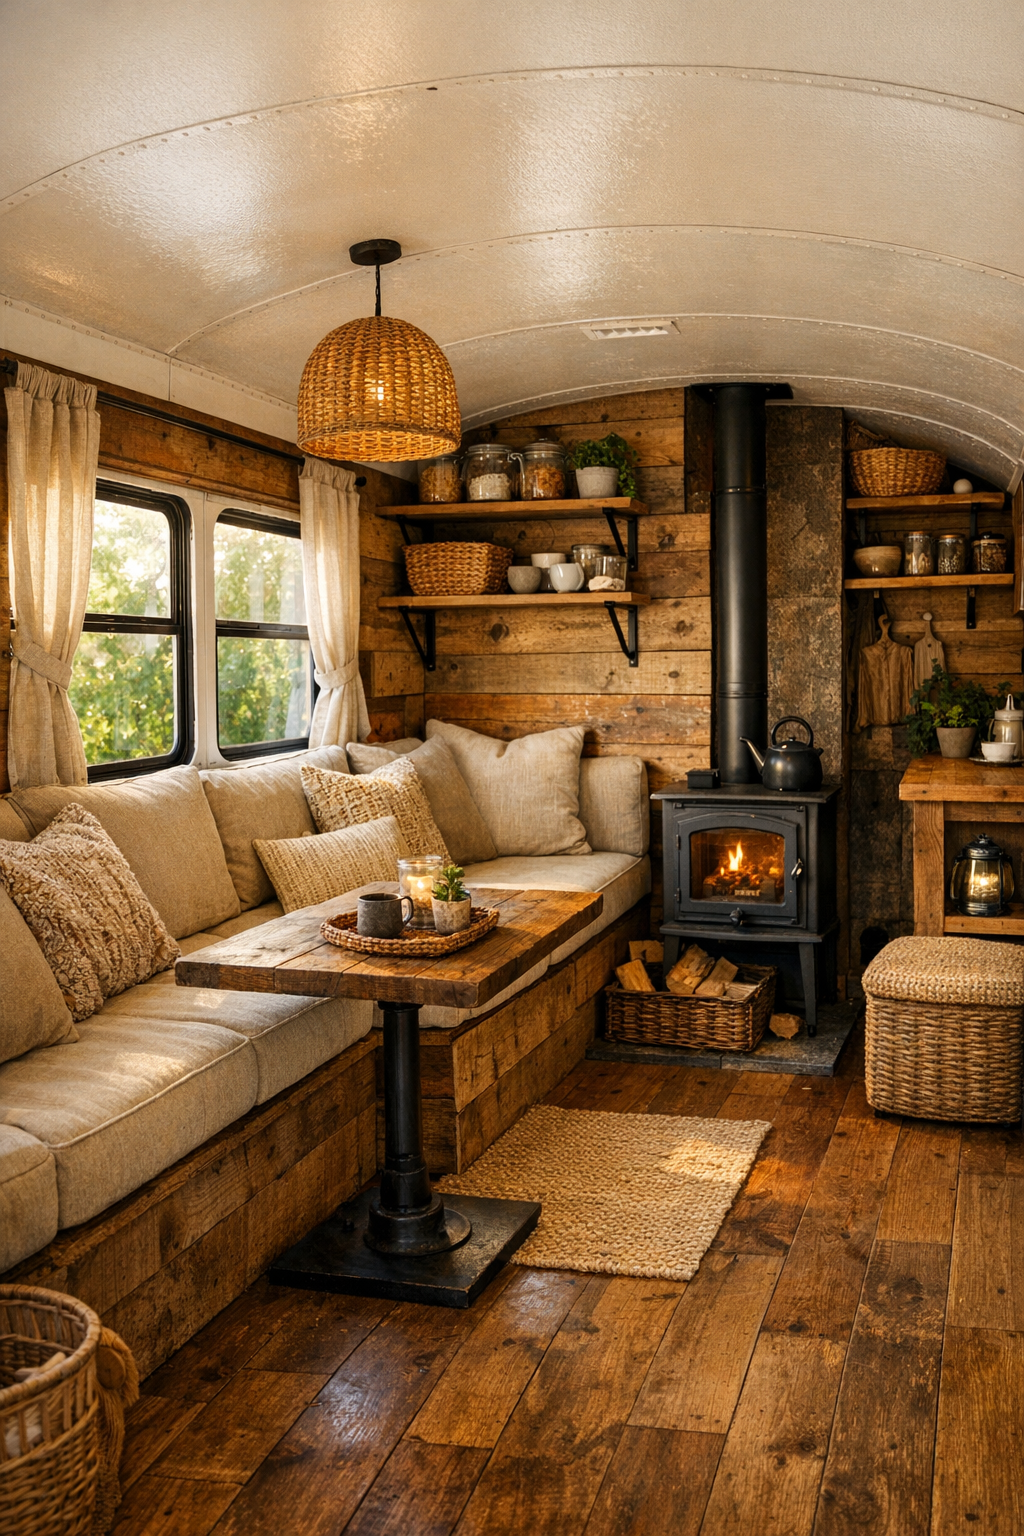
The living room is a masterclass in making a narrow footprint feel generous. A built-in bench sofa runs along one side beneath the windows, upholstered in oat-colored canvas with deep rust, moss, and charcoal cushions that echo the exterior landscape. Opposite, a slim wall of vertical wood slats conceals storage and helps visually tidy the room, while open shelves display a restrained mix of pottery, baskets, and a few well-used books. The palette is warm and steady—honeyed wood, black iron hardware, creamy plaster-toned walls—and it gives the space the calm of a cabin without the heaviness that rustic rooms sometimes fall into.
What I find especially effective is the lighting. During the day, the windows pull in long ribbons of natural light that keep the timber surfaces glowing rather than dim. In the evening, a pair of compact sconces and under-shelf lighting create pools of warmth that make the room feel enveloping and intimate. A small wood stove or stove-style heater anchors one end, adding both function and visual gravity. Every piece of furniture earns its place: a nesting coffee table, a woven ottoman with hidden storage, and a fold-away side surface for tea, reading, or even a casual meal. It is the sort of room that invites conversation, quiet mending, or simply watching the weather shift outside.
Dining Room
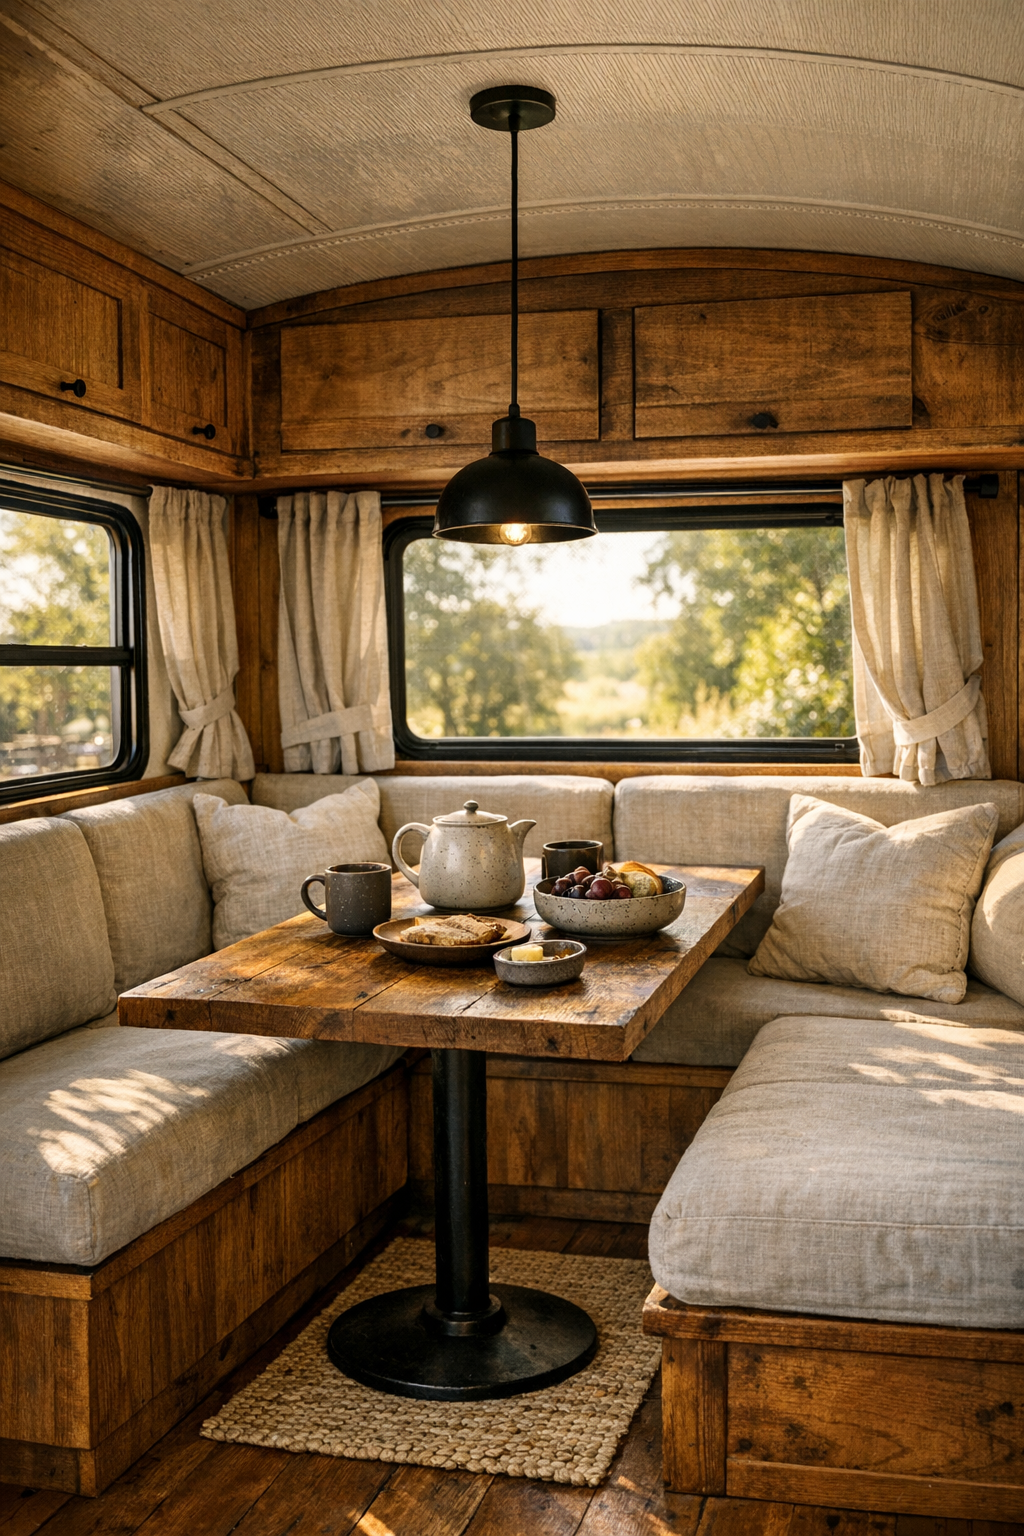
The dining area is integrated rather than isolated, and that decision suits the home perfectly. A custom banquette tucks against the wall to preserve circulation, paired with a slim rectangular table in thick, lightly weathered wood and a pair of movable stools or compact chairs on the aisle side. I can easily imagine this being one of the hardest-working corners of the bus: breakfast nook, prep station, writing desk, and evening gathering spot all in one. A linen runner, a ceramic bowl of apples or onions, and a simple vase of clipped greens give it the kind of casual utility I always trust.
Materially, the dining room continues the home's rustic language but with a slightly more refined touch. The table surface shows its grain and knots proudly, while the seating is softened with stitched seat pads in flax and clay tones. Overhead, a modest pendant in matte black or aged brass drops just low enough to define the zone without crowding it. Because the room sits near windows, meals would feel connected to the homestead outside—morning fog, late-day sun, and the everyday movement of the garden becoming part of the atmosphere. It is compact, yes, but never pinched; it feels intentional, social, and beautifully grounded.
Kitchen
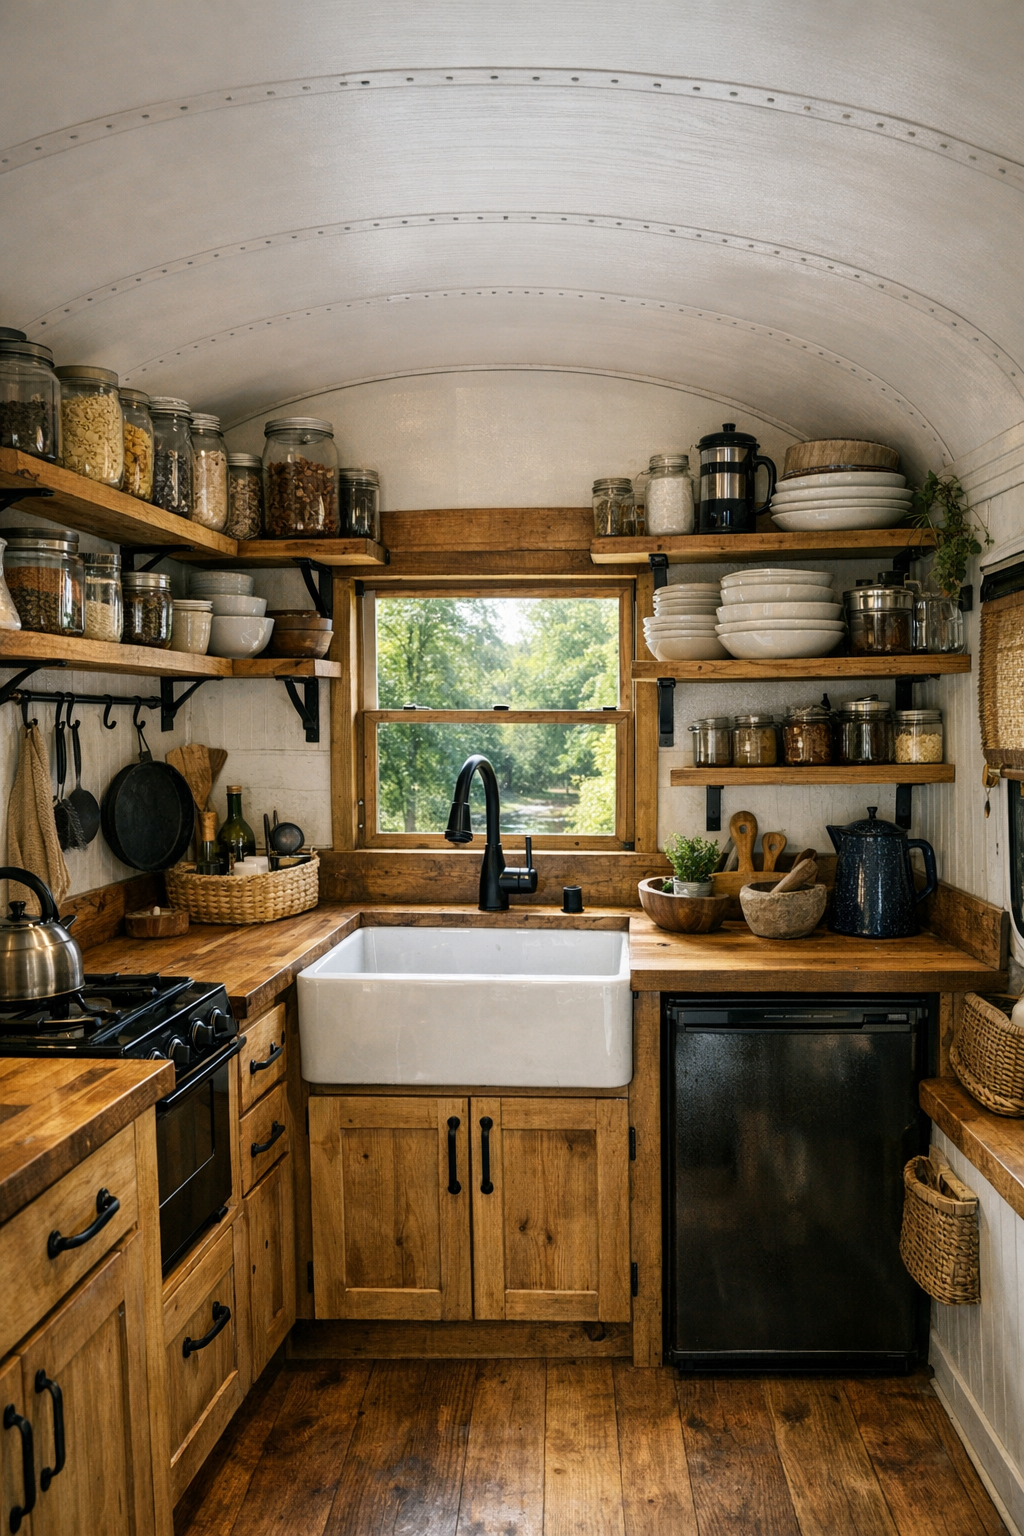
As someone who spends a great deal of time thinking about how kitchens work, this one is especially appealing to me because it is designed for real cooking, not just visual charm. The galley layout is compact but highly disciplined, with one side devoted to the main work line—sink, prep counter, and cooktop—and the other handling pantry storage, refrigeration, and open shelving. Cabinet fronts in natural wood or painted mushroom-gray keep the look quiet, while butcher block counters add warmth and a forgiving work surface. Every tool seems to have a home, which in a small kitchen is not just pleasant but essential.
The details suggest a cook lives here happily. There are rails for utensils, deep drawers for pots, shelves sized for jars of grains and beans, and enough open counter to knead dough or chop vegetables without feeling cramped. A farmhouse-style sink beneath a window would make the daily chores far more enjoyable, and the backsplash—perhaps handmade zellige-look tile or simple vertical shiplap—adds texture without visual noise. Under-cabinet lighting brightens the work surfaces, while black hardware gives the joinery a crisp outline. The whole room feels sturdy and thoughtful, like a pantry-minded kitchen where cast iron is within reach, herbs dry by the window, and supper is made from what the land offers first.
Bedroom
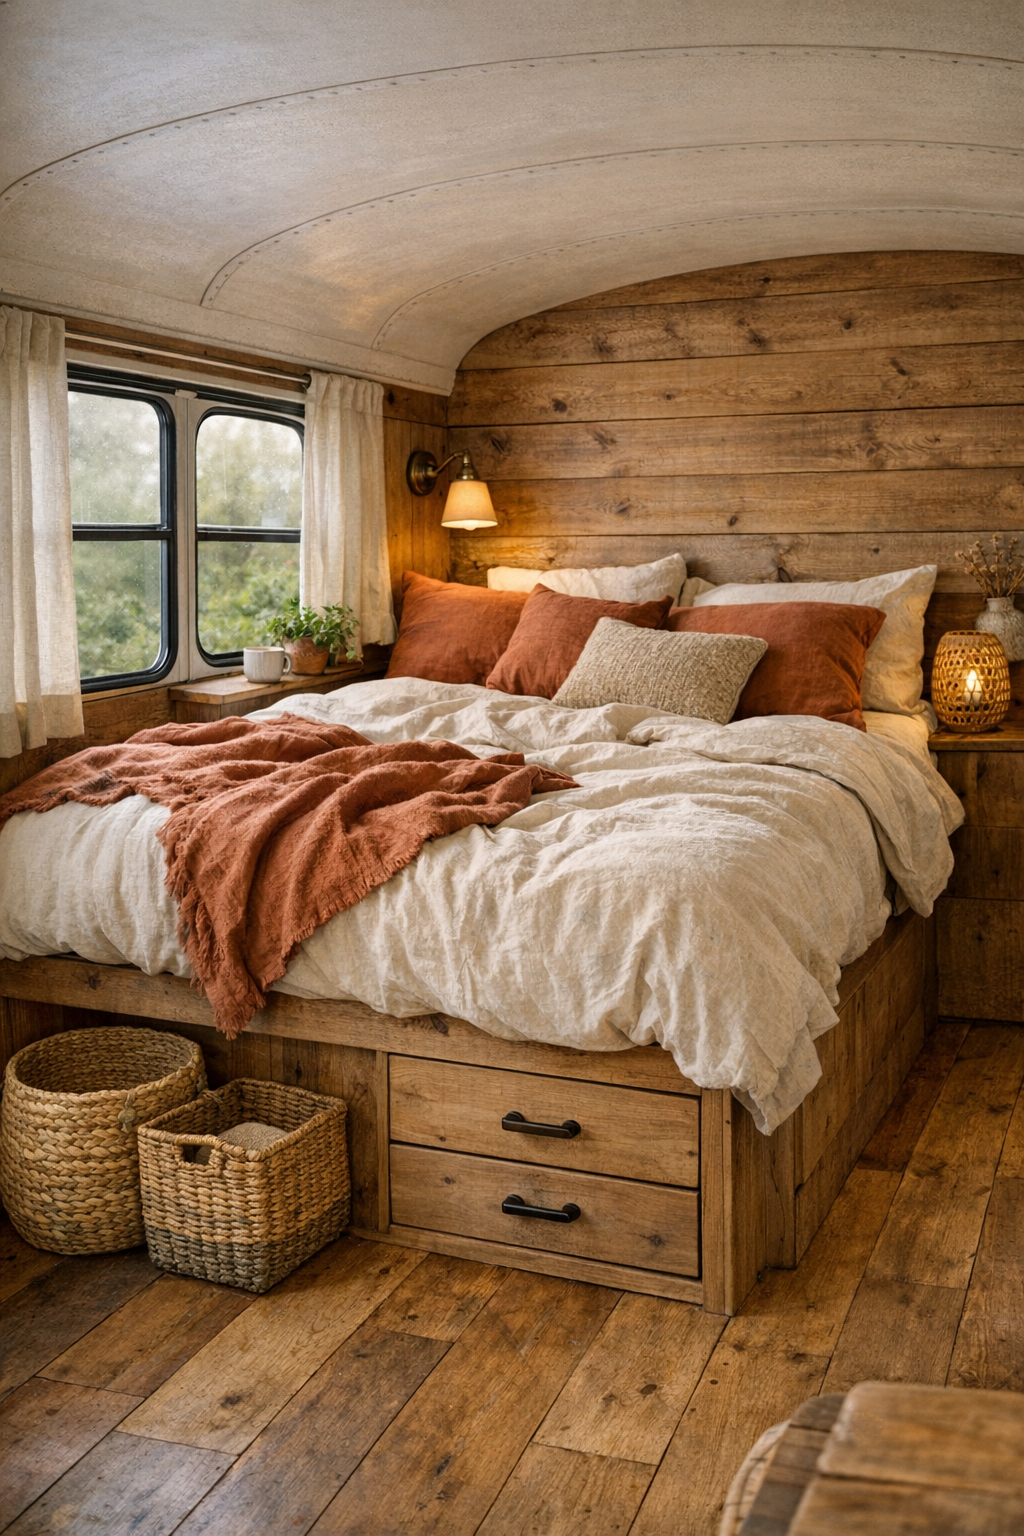
The bedroom proves that small sleeping quarters can still feel restorative and finished. Positioned to take advantage of the bus's far end, it uses a raised platform bed to add both presence and storage, with drawers tucked below and shelving integrated around the headboard. The bedding is kept simple and tactile—washed linen in ivory, wheat, and muted terracotta, layered with a wool throw and a few understated cushions. Wood paneling wraps the room in warmth, but the palette stays light enough to prevent the space from feeling enclosed.
I appreciate the restraint here. Rather than crowding the room with unnecessary decor, the design relies on texture and proportion: a compact reading sconce, woven baskets, a narrow ledge for a book and a glass of water, and perhaps a small curtain in undyed linen to soften the windows. If there is a skylight or clerestory detail above, all the better; that kind of borrowed light can make a petite room feel unexpectedly airy. The overall effect is deeply comforting—private, quiet, and perfectly suited to the rhythms of off-grid living, where early mornings and dark nights shape the day.
Bathroom
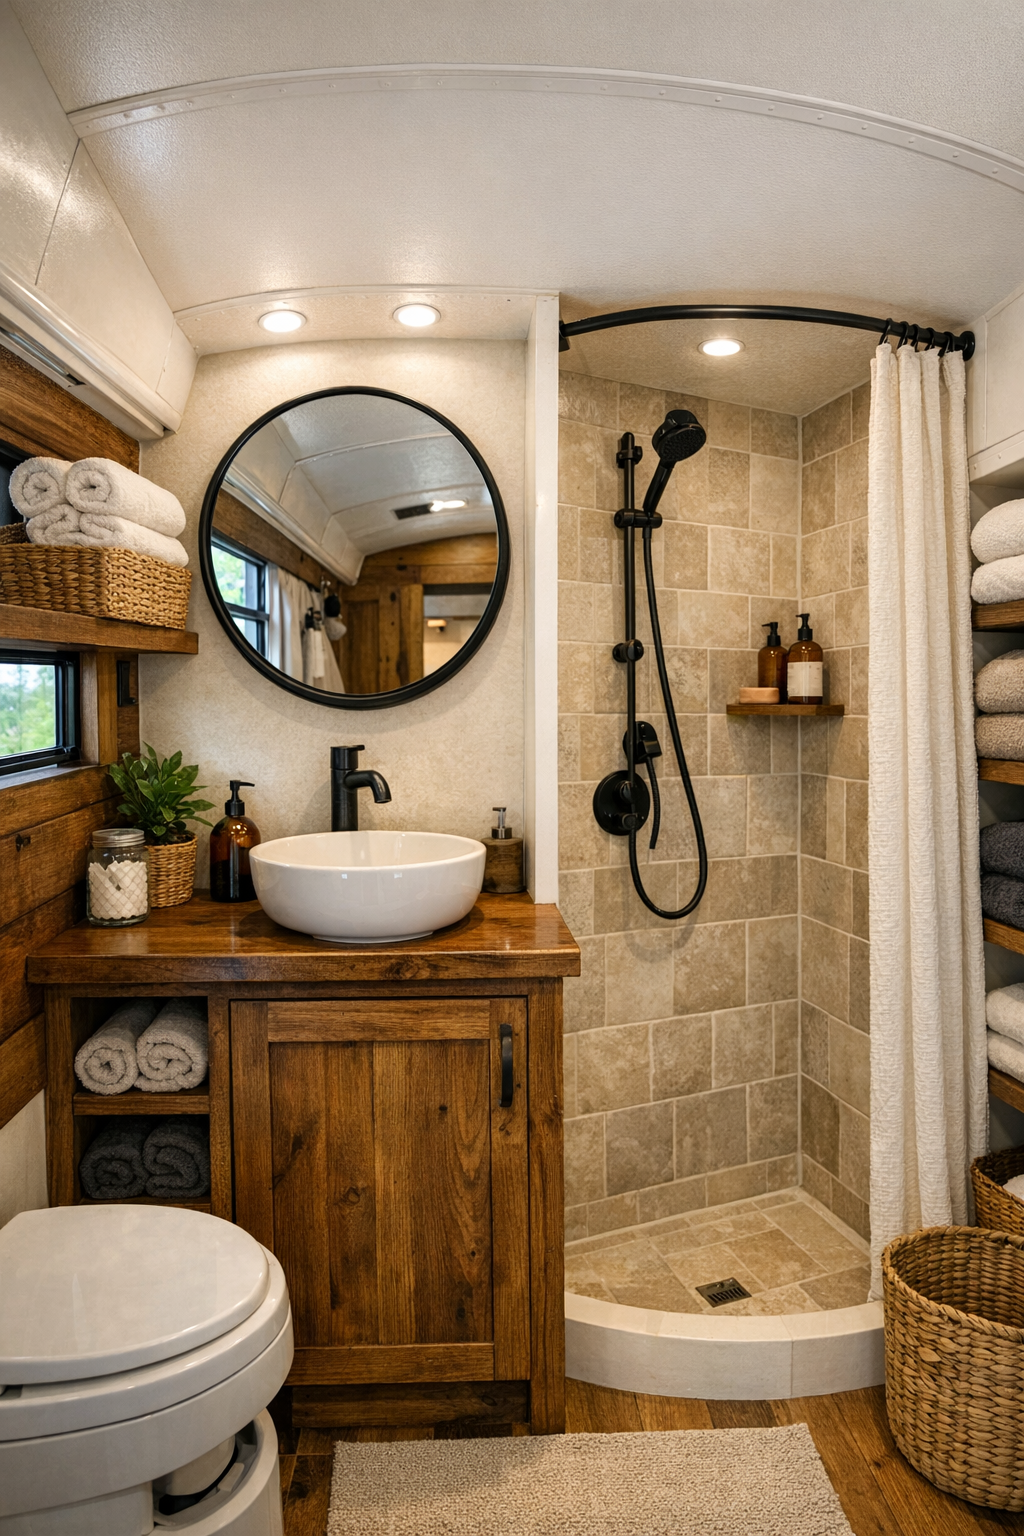
The bathroom is compact, but it avoids the temporary, makeshift feeling that small off-grid baths can sometimes have. Instead, it reads as a proper room, finished with confidence. A small vanity in stained wood anchors the space, topped with a stone or composite counter and a simple round mirror edged in black metal. The walls might be lined in vertical wood treatment sealed for durability, or paired with soft, earthy tile in the shower zone to create a practical contrast. The tones remain natural and low-key—sand, clay, charcoal, and warm white—which helps the room feel clean without becoming stark.
Functionally, the layout appears carefully edited. A corner shower with clear glass keeps sightlines open, while built-in niches and shelves hold daily essentials without visual clutter. Good lighting matters tremendously in a room this size, and here I imagine a combination of soft overhead illumination and focused vanity light that flatters both the materials and the person using the room. Hooks, rails, and closed storage are placed exactly where they should be. It feels efficient in the best sense of the word: modest, durable, and pleasant enough to make the routines of washing up and getting ready feel unrushed.
Other Areas
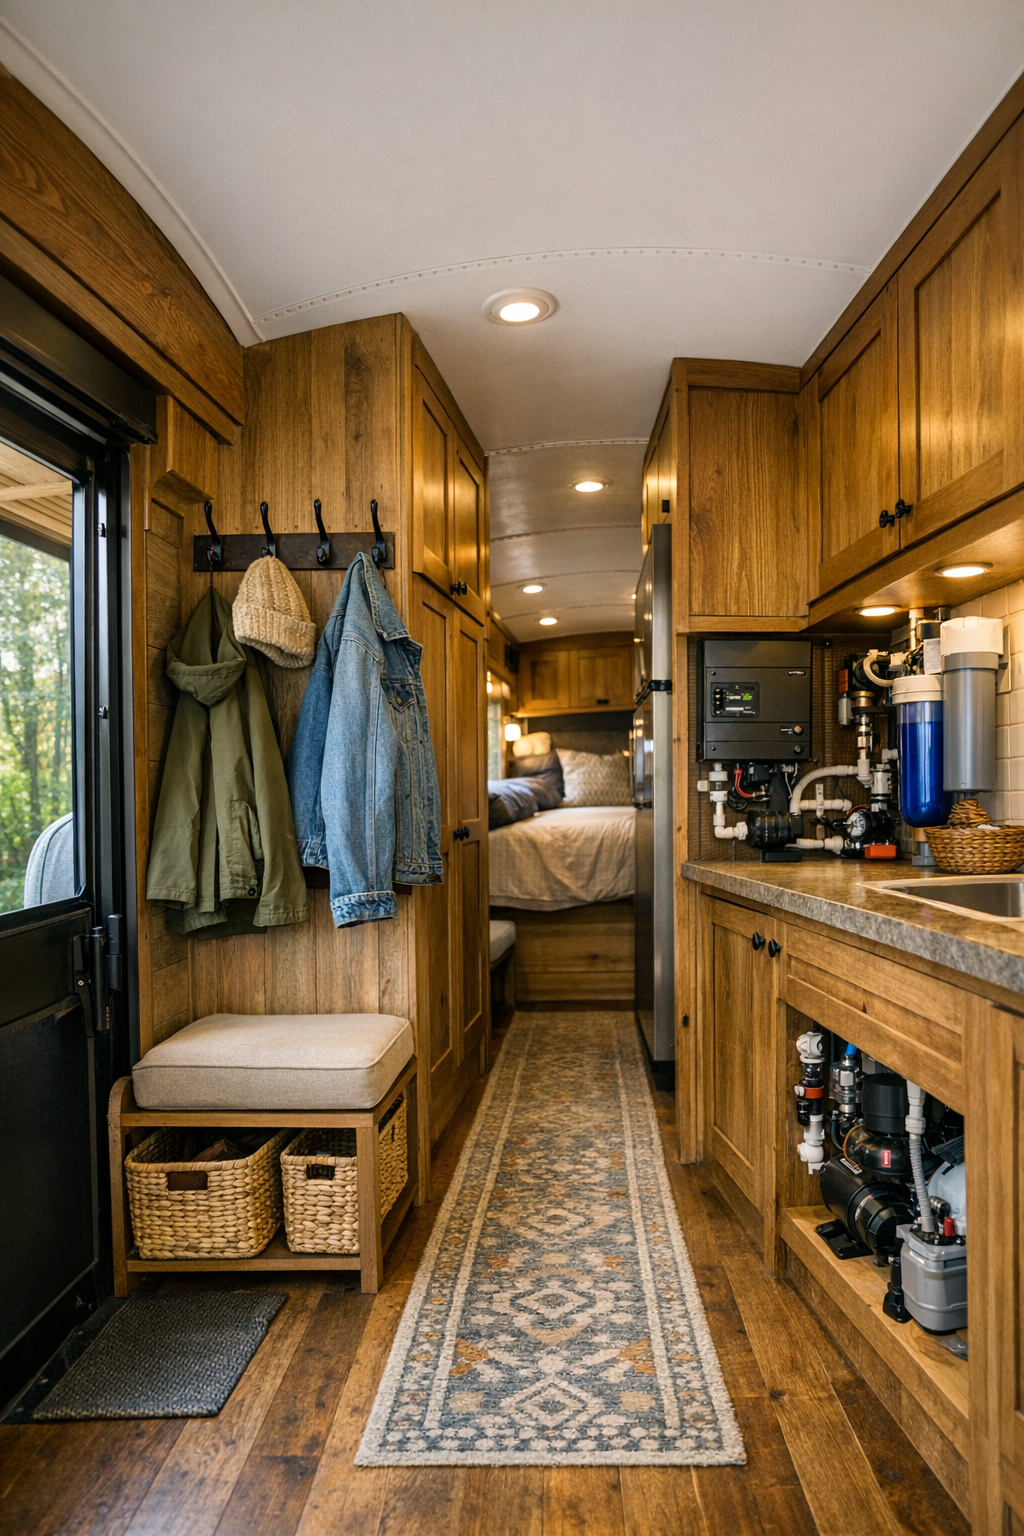
What elevates this bus beyond novelty are the transition zones and utility moments—the places many designs ignore, but daily life depends on. Near the entry, there is likely a hardworking mudroom-style strip with hooks, boot storage, and perhaps a bench that doubles as a chest. Overhead cabinets follow the curve and line of the bus, taking advantage of awkward dimensions with custom precision. Even the corridor becomes part of the design language, using runner rugs, wall-mounted lamps, and consistent joinery to make movement through the home feel cohesive rather than cramped.
I would also expect a few flexible nooks that support off-grid living beautifully: a compact desk by a window, a laundry cabinet, a tucked-away mechanical area, or lofted storage for seasonal goods. These spaces are not glamorous in the conventional sense, but they are often what make a home truly livable. Here, they seem to be treated with the same care as the main rooms, which I always notice. Baskets, labeled jars tucked neatly on shelves, folded blankets, and utility hardware in matte black all contribute to a quiet orderliness. It is evidence of a design that understands real routines, from bringing in produce to stowing tools to making room for one more practical task.
Why You'd Live Here
You would live here if you value intention over excess and want a home that turns daily necessities into something beautiful. This bus offers the pleasures of rustic design without sacrificing usefulness: a kitchen that genuinely works, storage that respects small-space living, and rooms that feel calm instead of compromised. I think that balance is what makes it so compelling. It is not trying to impress through scale; it wins you over through texture, planning, and a strong sense of place.
You would also live here for the lifestyle wrapped around the architecture. The off-grid setting, the proximity to the garden, the tactile materials, and the closeness to weather and season all suggest a life lived with a bit more awareness. In a world full of oversized rooms and forgotten corners, this home feels concentrated in the best possible way. Every surface, window, and built-in seems to participate in the same idea: live simply, cook well, stay warm, and let beauty come from things made carefully and used every day.