
This barrier-free Shaker houseboat feels like a quiet act of refinement on the water: calm, useful, beautifully stripped back, and deeply humane. I’m always drawn to homes that know exactly what they want to be, and here that clarity shows up in every line—from the low-profile silhouette and honest cladding to the unfussy rooms shaped around ease of movement, soft light, and a nearly meditative sense of order. Though this is a concept design, it reads as completely livable, with the kind of restraint that makes each material and proportion matter more.
What makes it special for me is the way it merges two ideas that do not always meet gracefully: the plainspoken discipline of Shaker design and the adaptive intelligence of barrier-free planning. Set against a gentle waterfront backdrop, the home takes on a hushed, restorative mood, with pale timber, matte finishes, built-in storage, and broad circulation paths doing as much emotional work as visual work. It has the simplicity of a well-stocked kitchen at the end of prep—everything in its place, nothing wasted, and the whole room ready to serve.
Exterior
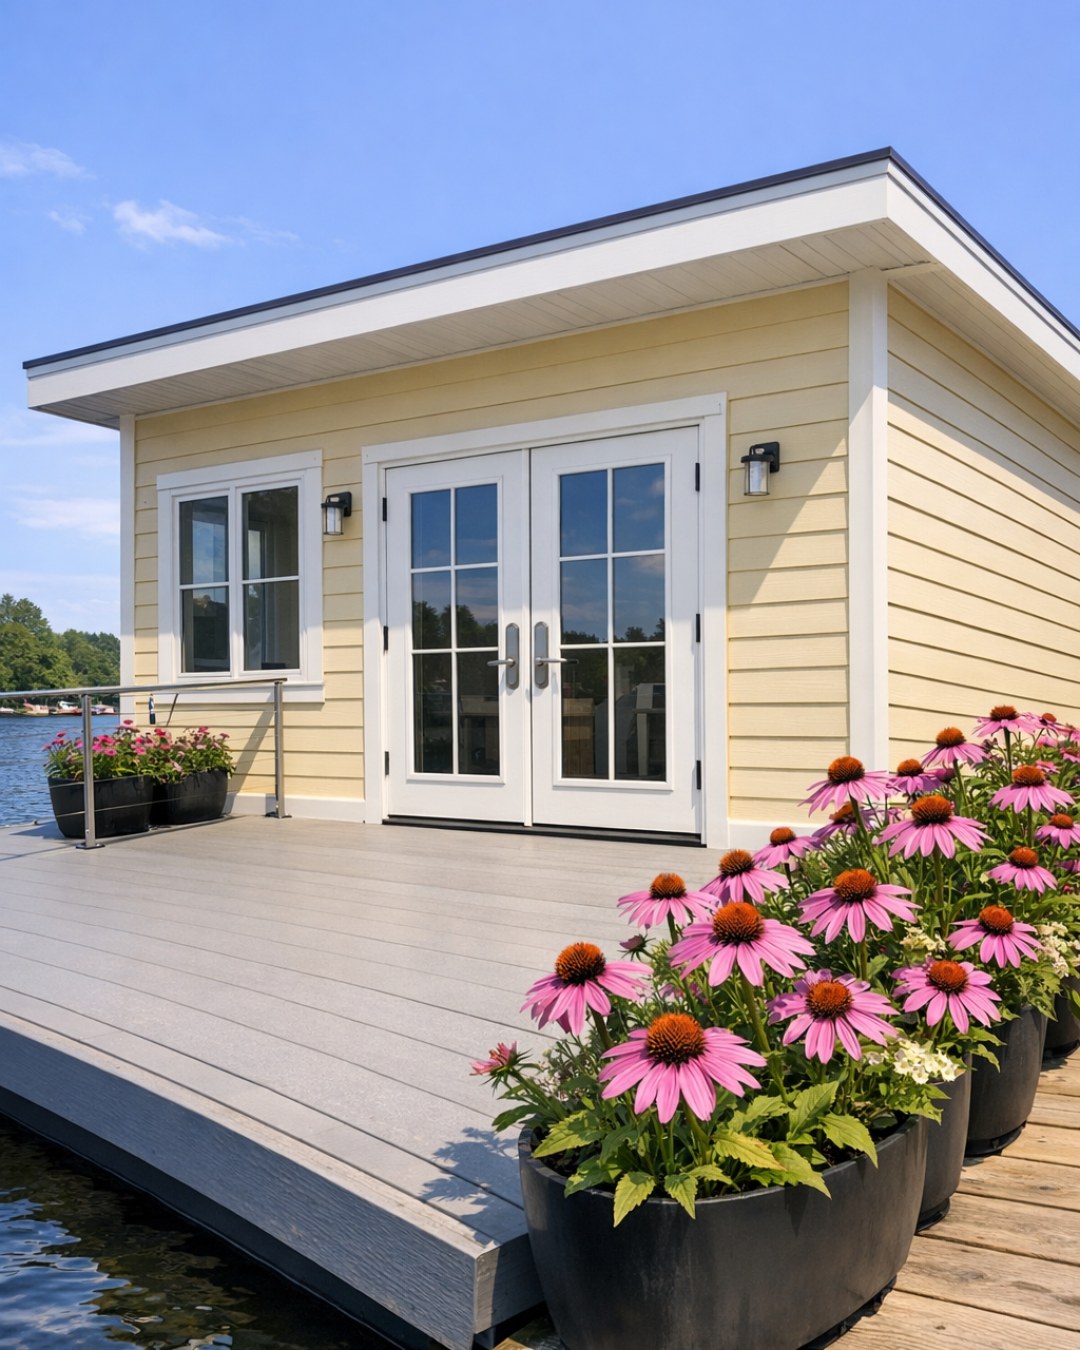
From the outside, the houseboat presents a spare, balanced composition that feels entirely in keeping with Shaker principles. The envelope is clad in painted vertical wood siding in a soft chalk white, trimmed with warm natural oak and grounded by a charcoal standing-seam roof that gives the structure a crisp profile without making it feel severe. Windows are generous but not oversized, framed with disciplined symmetry along the main elevation, and the glazing sits low enough in key areas to preserve seated views of the water—one of those thoughtful barrier-free moves that is easy to appreciate once you notice it.
The approach is equally measured. Rather than a decorative gangway or fussy deck treatment, the entry sequence uses a broad, gently sloped transition with slip-resistant decking in a weathered ash tone, integrated handrails, and flush thresholds that make the entire arrival feel natural rather than specialized. Planters are minimal and architectural, filled with grasses and compact herbs that soften the edges without cluttering the perimeter. I like that the exterior doesn’t announce itself loudly; it earns your attention through proportion, material honesty, and a quiet confidence that promises the same discipline inside.
Living Room
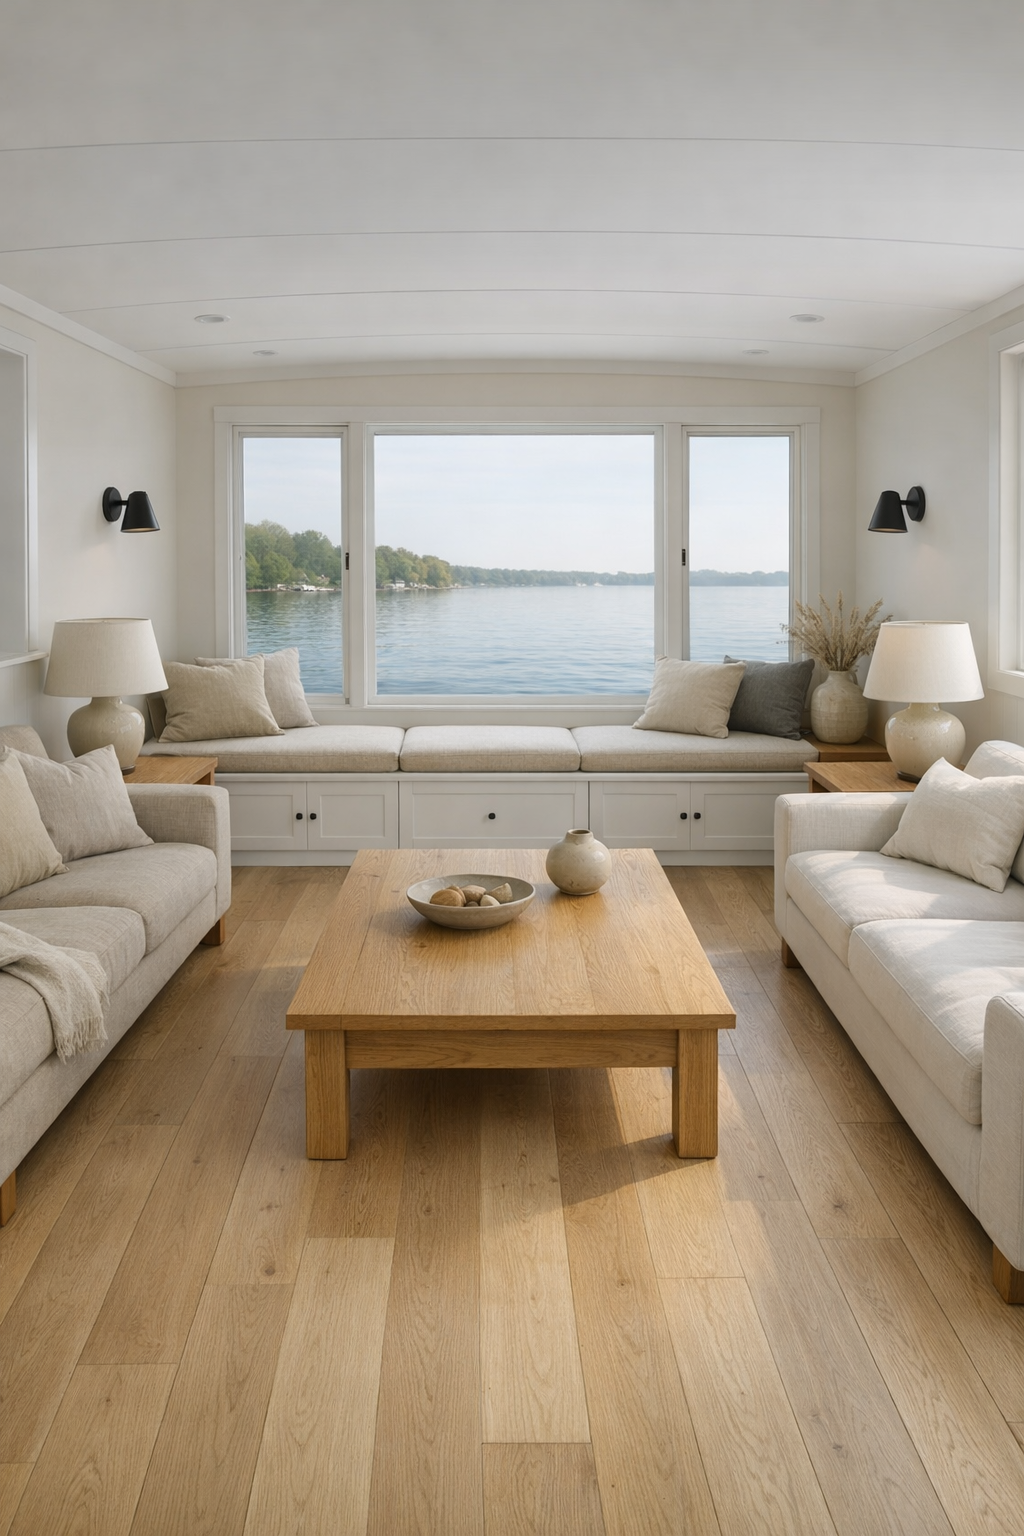
The living room is where the houseboat’s simplicity becomes truly moving. A pale oak floor runs uninterrupted wall to wall, widening the space visually and making circulation effortless, while the walls are finished in a warm white limewash that catches daylight with a soft, clouded depth. The ceiling is lined in narrow painted boards, a subtle nod to utility craftsmanship, and the room is organized around low, accessible seating with firm cushions, squared arms, and washable linen upholstery in oatmeal and stone. Nothing blocks the sightlines; even the coffee table is a rounded-edge oak piece with open clearance beneath, so the room feels breathable from every angle.
Lighting is layered with unusual care. Slim black sconces provide focused ambient light without visual heaviness, recessed ceiling spots are used sparingly, and a pair of shaded table lamps in ceramic glaze add a domestic warmth that keeps the room from feeling too pure. Storage is built in rather than added on: a long window bench with drawers, a shallow wall cabinet for books and throws, and a discreet media unit that reads more like millwork than furniture. I can imagine settling here at dusk with a pot of tea and watching the water shift outside, grateful that the room does not compete with the view.
Dining Room
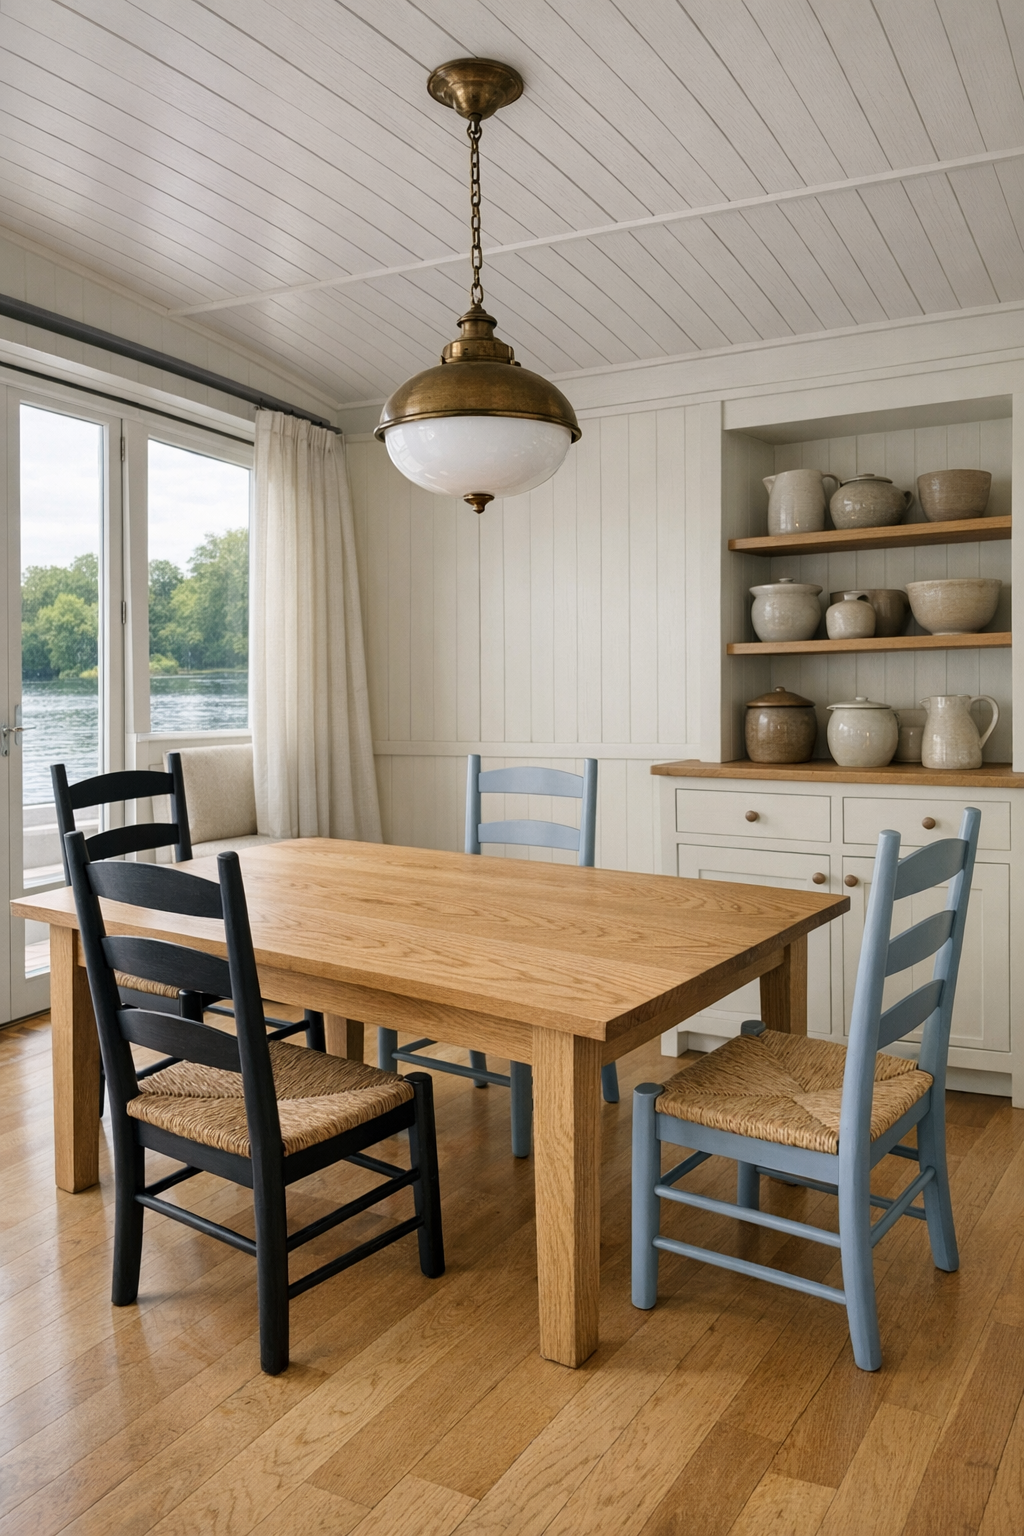
The dining area continues the same language of restraint but adds a bit more intimacy through scale and texture. A solid ash dining table with softly eased corners anchors the space, large enough for a generous meal yet narrow enough to preserve easy movement all around it. The chairs are classic in spirit—ladder-back silhouettes reinterpreted with slightly wider proportions, supportive seats, and a matte painted finish in a muted mushroom tone. Overhead, a linear pendant in aged brass and opal glass throws a clean, even light that flatters both the wood grain and whatever is set on the table.
I appreciate how the room avoids ceremonial stiffness. One wall is fitted with a built-in sideboard in painted maple, useful for dishes, linens, and serving pieces, while open shelving above displays only a few stoneware bowls and everyday pitchers. The palette stays gentle—cream, oat, flax, weathered wood—but the layering of textures keeps it from feeling flat. It is the kind of dining room that would support a long Sunday lunch just as happily as a bowl of noodles on a weeknight, and as someone who cooks often, I always notice when a dining space feels genuinely connected to daily life rather than staged for occasions.
Kitchen
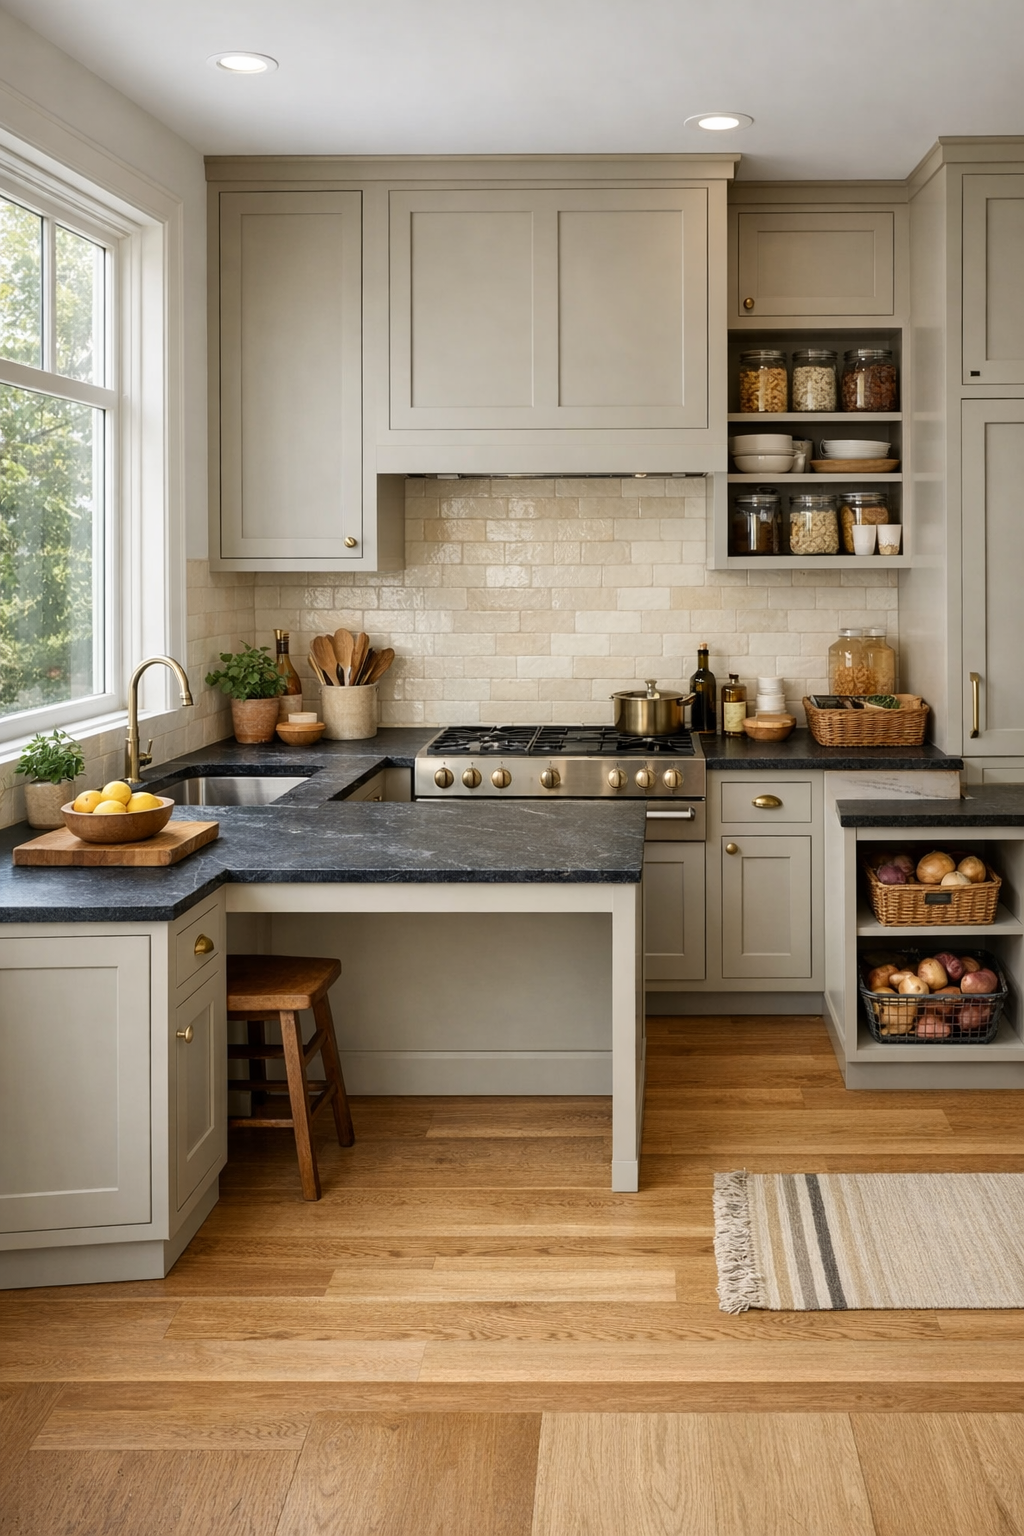
The kitchen may be my favorite room because it understands that utility can be deeply beautiful. Cabinetry is flat-panel but framed with enough detail to nod to Shaker precedent, finished in a soft putty color that sits warmly against honed soapstone counters and a creamy handmade tile backsplash. The work surfaces are varied in height to support different uses and users, and the aisle widths are generous without making the room feel oversized. Open lower clearance at one prep zone is integrated so gracefully that it reads as part of the design rather than an accommodation, which is exactly how good barrier-free planning should work.
Every finish here seems chosen by someone who actually cooks. The faucet is an unlacquered brass bridge style with a practical pull-down function, the sink is broad and shallow enough for easy reach, and the pantry wall conceals pull-out storage for dry goods, small appliances, and cookware. I can easily imagine jars of lentils, sacks of flour, and bundles of fresh herbs living happily in this room. Even the lighting is task-minded: under-cabinet strips for prep, soft ceiling illumination for general use, and a small window at counter height that brings in water views while standing or seated. It is disciplined, tactile, and wonderfully usable.
Bedroom
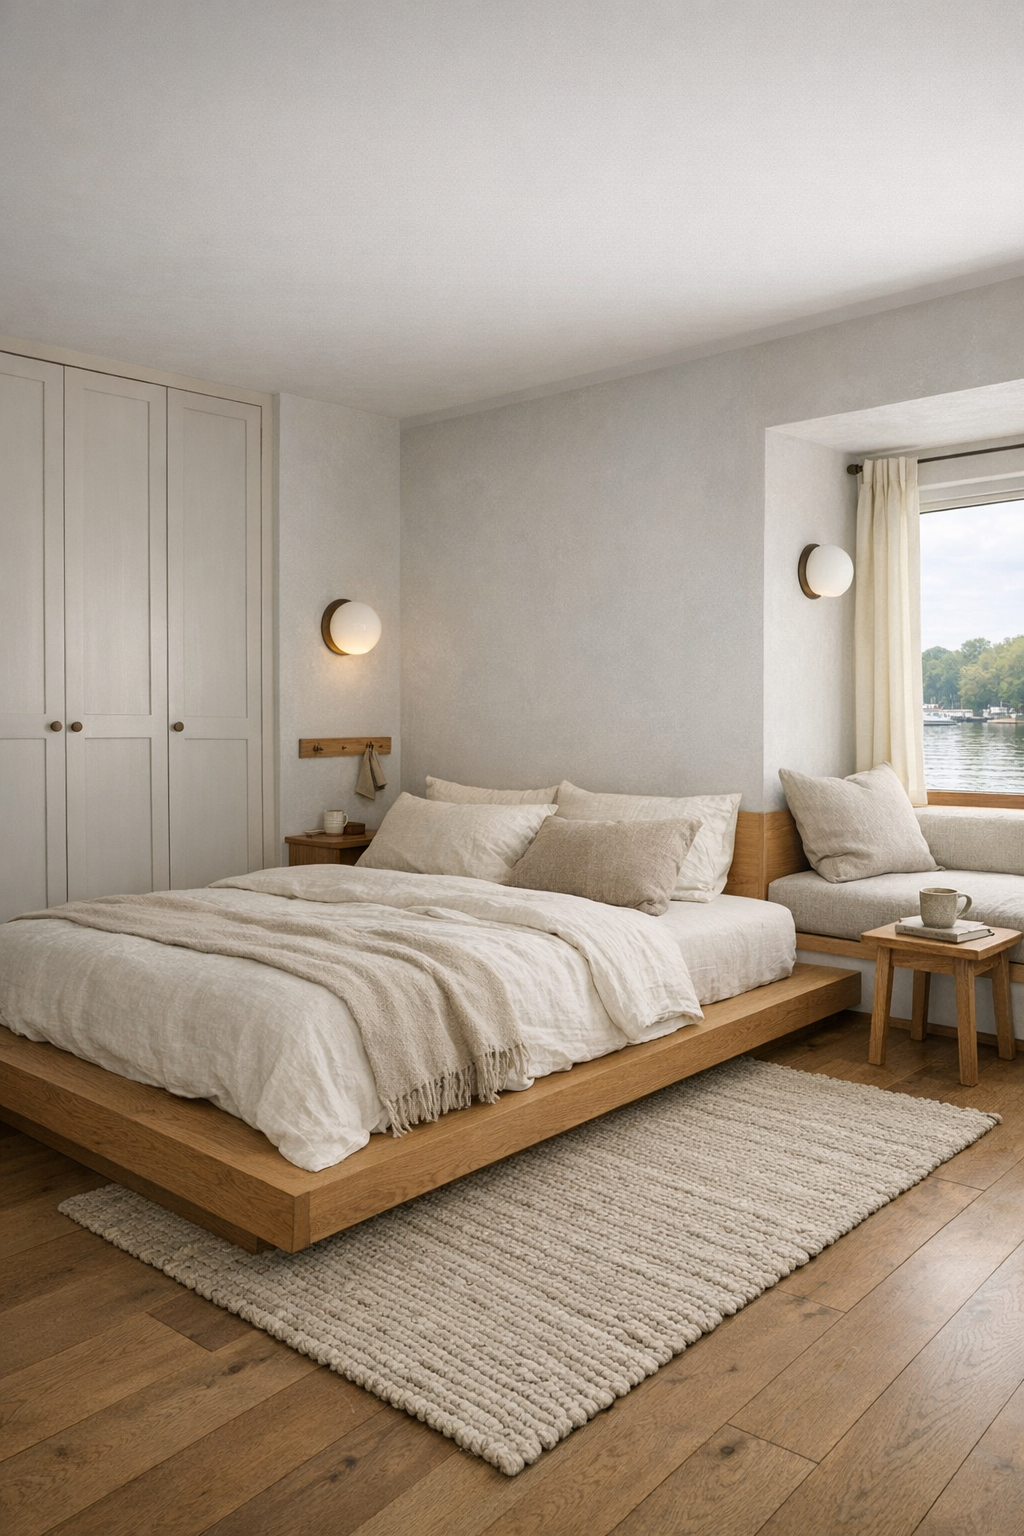
The bedroom shifts the mood from practical to deeply restful without changing the design vocabulary. A low platform bed in white oak sits centered on the longest wall, dressed in washed linen bedding in shades of ivory, flax, and soft gray-blue that echo sky and water without becoming nautical. Instead of crowded furniture, the room relies on built-ins: a full-height wardrobe with simple wood pulls, integrated bedside ledges, and a window seat tucked into a corner for reading or quiet morning coffee. The open floor area is generous, and the pathways around the bed feel easy and instinctive.
What I find especially successful is the control of light and texture. Blackout shades disappear neatly during the day, while sheer linen panels temper glare and keep the room soft. The walls are finished in a pale mineral paint with just enough tonal variation to feel alive, and a woven wool rug underfoot adds warmth without interrupting movement. Lighting comes from pivoting bedside sconces and a simple central fixture in opal glass, both scaled modestly so the room never feels overdesigned. It has the spare serenity of a well-made guest room, but with enough personalization to make staying in bed a real temptation.
Bathroom
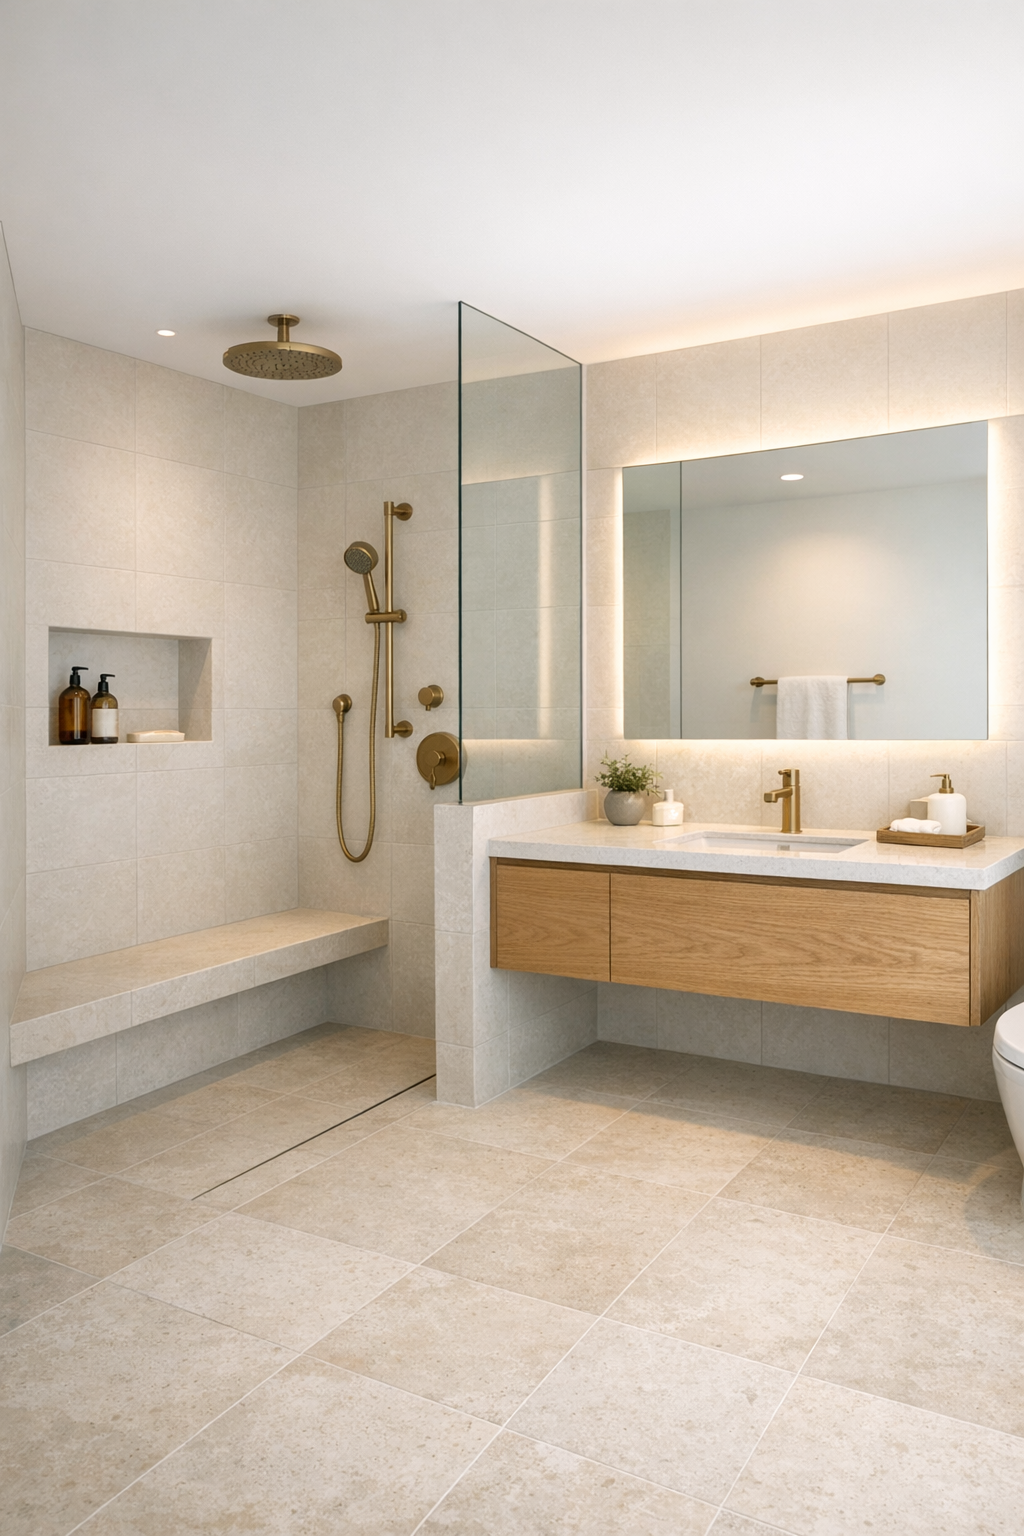
The bathroom is compact but exceptionally composed, and that combination is harder to achieve than it looks. The floor is finished in slip-resistant limestone tile in a pale sand tone, carried into a curbless shower so the room reads as one continuous plane. Wall tile is simple glazed ceramic in a soft off-white, with a barely irregular surface that catches light beautifully. A floating oak vanity with rounded corners keeps the floor visually open, and the countertop basin is paired with wall-mounted fittings that free up usable surface space. Everything is placed for ease, but nothing feels clinical.
The detailing is where the room really shines. Grab bars are integrated into the composition in a warm metal finish that matches the tapware, the shower bench is built from the same stone-look slab as the threshold ledge, and a recessed niche keeps bottles from cluttering the walls. A large mirror bounces daylight back into the room, helped by concealed LED strips that give even illumination without harshness. I like bathrooms that feel calm at six in the morning and forgiving at the end of a long day, and this one has that exact kind of gentle competence.
Other Areas
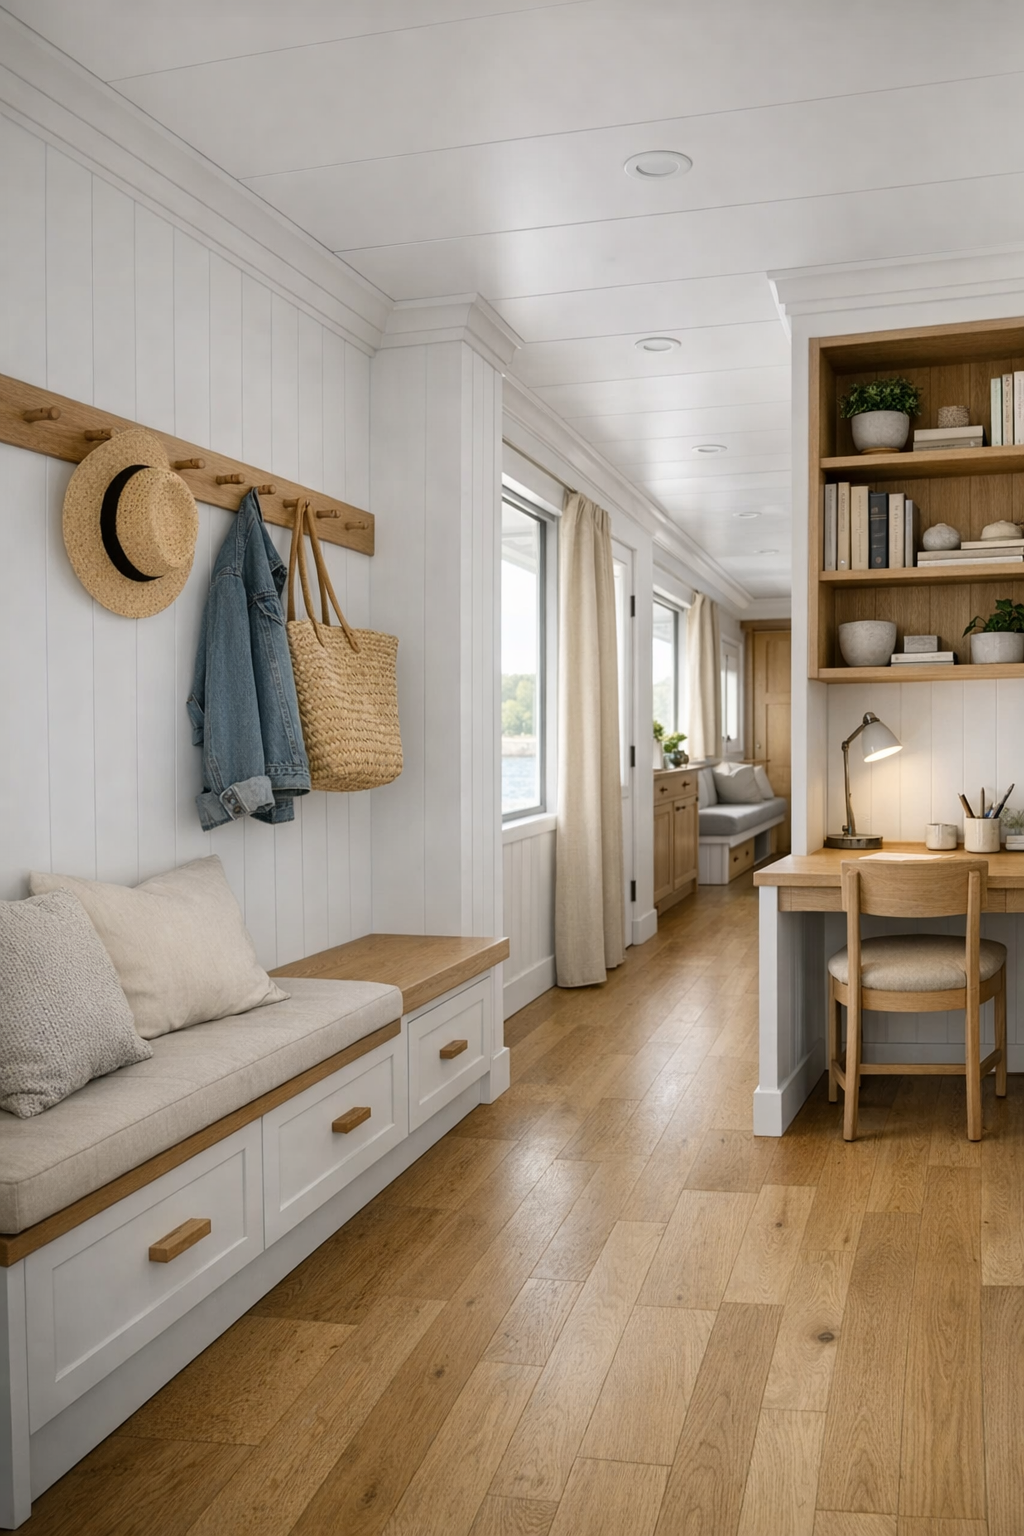
Beyond the main rooms, the houseboat uses its secondary spaces with real intelligence. Circulation zones are not treated as leftover square footage; they are widened, daylit, and quietly furnished with purpose. A small entry hall includes a built-in oak bench, deep drawers for shoes and outdoor gear, and peg rails for coats in classic Shaker fashion. There is also a compact study nook with a wall-mounted desk and open shelves, the sort of spot that works for recipe notes, correspondence, or simply paying bills without taking over the dining table. Even the laundry area is folded into millwork so neatly that it reads as part of the architecture.
The outdoor deck deserves mention too, because it functions almost like another room. Furnished with simple teak chairs, a built-in planter edge, and a small table for coffee or supper, it extends the interior’s restraint into the open air without trying to become a resort-style terrace. Railings are visually light but secure, and the decking continues the same muted wood tone used at the entry for consistency. These in-between spaces are often where a home reveals its true intelligence, and here they make daily routines feel easier, quieter, and more dignified.
Why You'd Live Here
You would live here for the same reason you return to a well-used recipe: it gives you exactly what you need, and somehow that becomes a pleasure rather than a compromise. This houseboat proves that barrier-free design can be gracious, that Shaker simplicity can feel warm instead of austere, and that small-footprint living can still offer dignity, beauty, and a strong sense of ritual. Every room is resolved with care, and none of that care asks to be admired too loudly.
I think many people would be drawn to the obvious virtues—the water, the calm, the craftsmanship—but what would keep them here is the ease of it all. The materials are honest, the layout is intuitive, and the atmosphere is deeply settled. In a world of interiors that often try too hard, this one trusts proportion, light, and usefulness to do the work. That kind of confidence is rare, and on the water, it feels almost profound.