
There is something downright cheerful about a lemon yellow home sitting against an open sky, and this one makes the most of that first impression. Built from repurposed shipping containers and shaped into a single-level accessible layout, it has a bright, plainspoken kind of beauty that reminds me of the practical ingenuity I grew up admiring in the Midwest. Even as a concept design, it feels thoughtfully grounded: easy to enter, easy to move through, and full of sunlight that softens the clean industrial lines.
What makes this home special is the way it balances utility with warmth. The structure keeps the honest character of container architecture, but inside, the rooms open up with wider passages, smooth transitions, and a palette that turns what could have felt stark into something welcoming and lived-in. To my eye, it carries that rare sense of calm that comes when every detail has been considered not just for looks, but for daily comfort.
Exterior
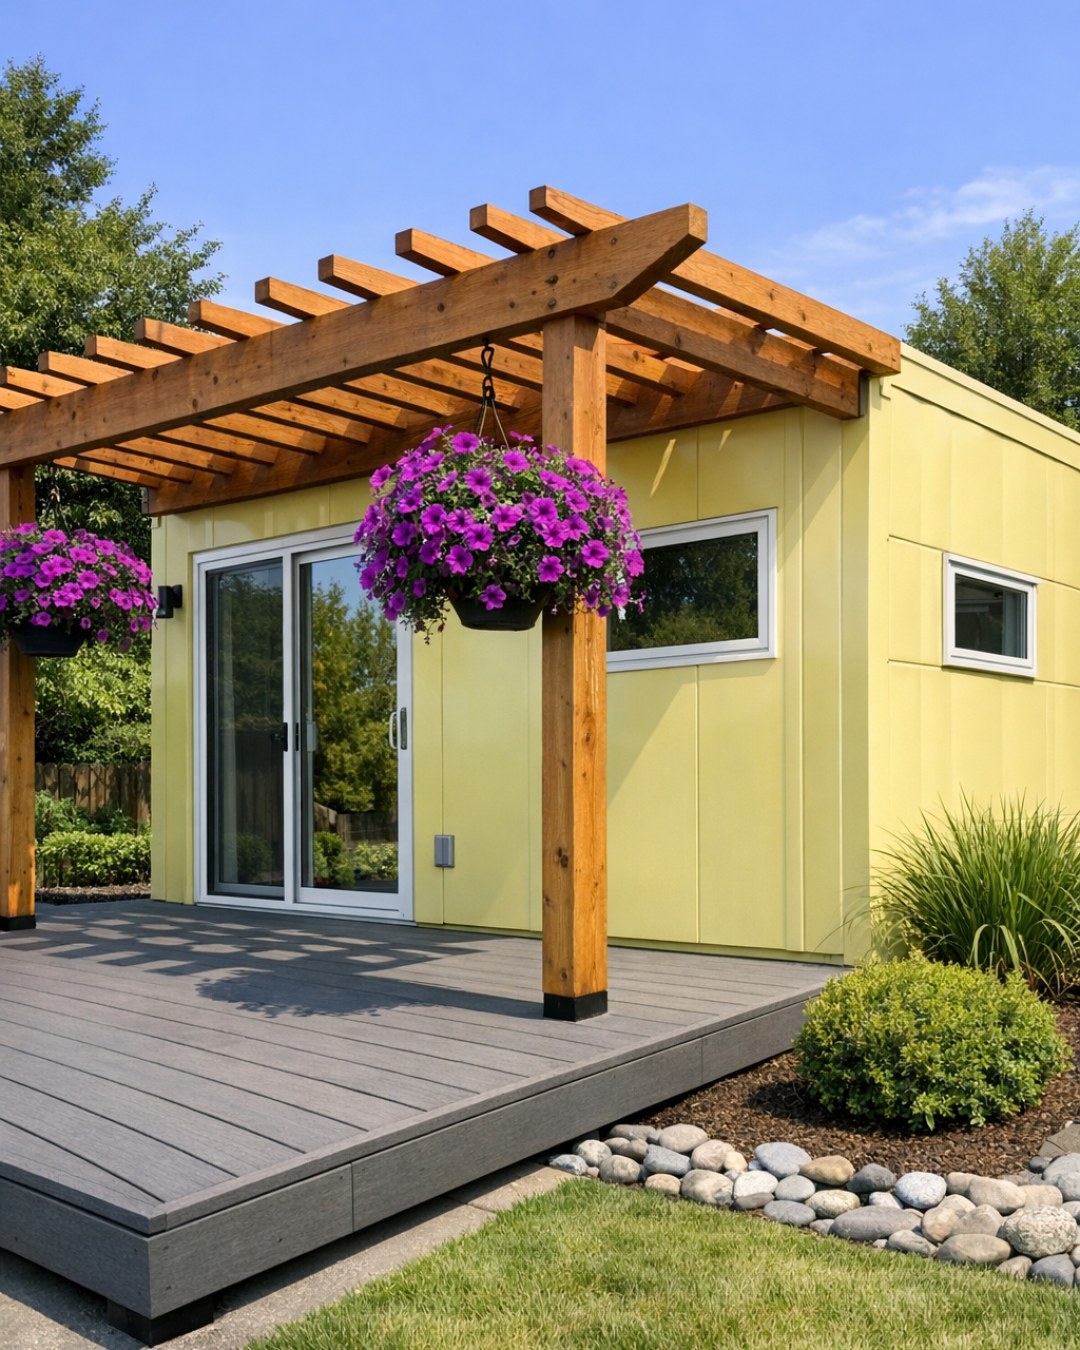
The exterior has a crisp, optimistic presence, with its lemon yellow corrugated steel brightened further by clean white trim and charcoal accents around the windows and roofline. Rather than fighting the container form, the design leans into it, stacking and stretching the modules in a way that creates a long, low profile with real dignity. A gently sloped entry path replaces steps, and the front approach is framed by simple concrete pavers, gravel beds, and sturdy native plantings that look as though they could stand up to a windy prairie afternoon without any fuss.
I especially like the way the outdoor details soften the industrial shell. Warm wood cladding wraps portions of the façade near the entrance, adding a touch of familiarity, while black metal sconces and broad overhangs give the home a tailored finish. Large windows break up the steel rhythm and promise a light-filled interior, and the covered entry reads less like an afterthought and more like a true welcome. It has the practical good sense of a farmhouse mudroom door dressed up in a modern coat.
Living Room
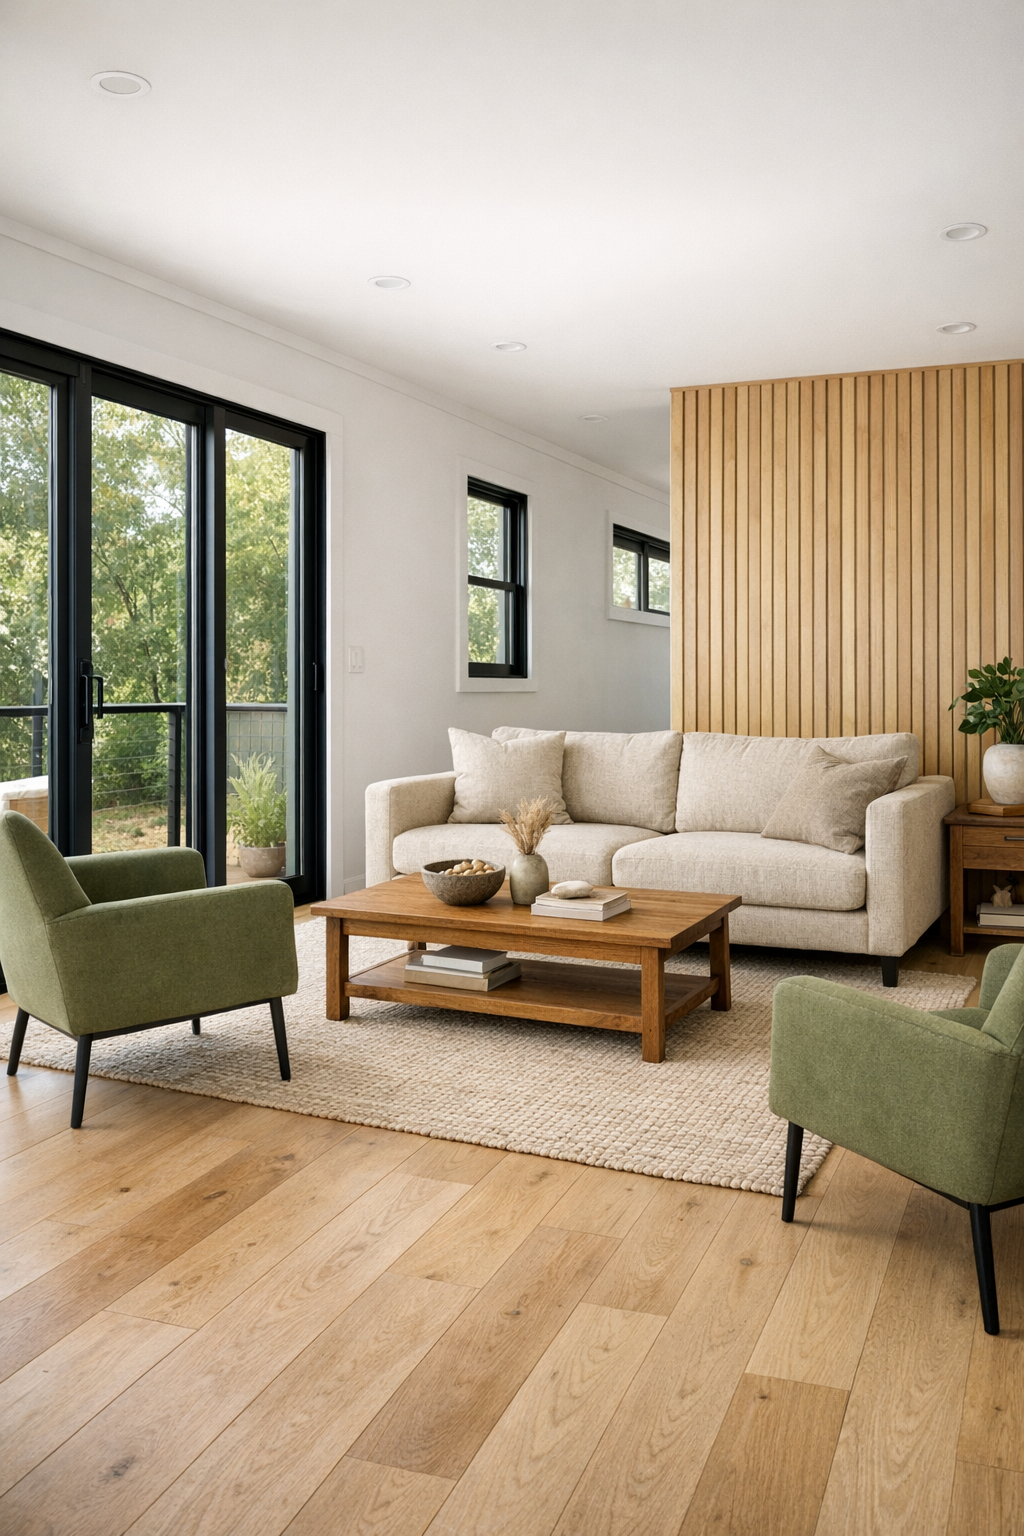
The living room is where the home’s accessible planning and cozy personality come together most naturally. The layout is open and easy to navigate, with wide circulation space around a low-profile seating arrangement that includes a generously cushioned sofa in oatmeal linen, two rounded accent chairs in soft olive, and a substantial wood coffee table with eased corners. Underfoot, a flatwoven rug in cream, sand, and muted gold pulls the room together without adding visual clutter, while pale oak flooring keeps everything feeling continuous and calm.
What warms the room is the layering of texture against the container home's cleaner lines. One wall retains a subtle hint of the original steel structure, painted a soft warm white, while the opposite side is clad in light wood slats for acoustical comfort and visual softness. Natural light pours in through large black-framed windows, and in the evening I imagine the room glowing under a mix of recessed ceiling lights and a shaded floor lamp that casts the kind of gentle light that makes folks want to stay a while and talk after supper.
Dining Room
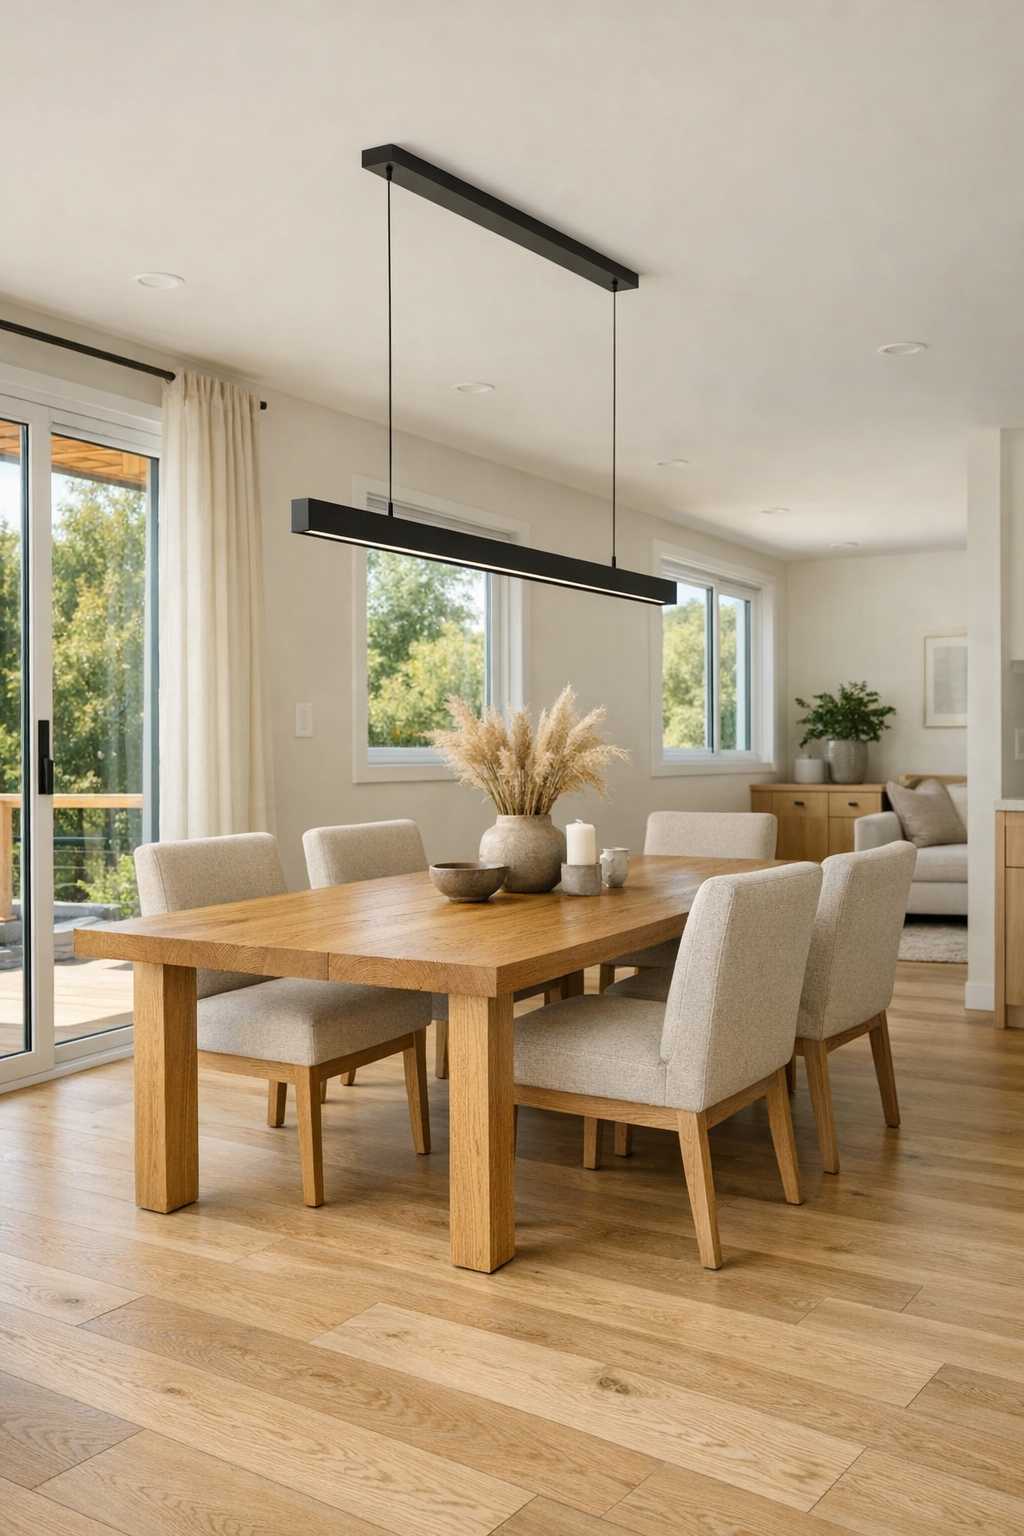
The dining room sits comfortably between the living area and kitchen, allowing the whole central space to feel connected without becoming crowded. A solid oak table with rounded edges anchors the room, surrounded by upholstered dining chairs in a sandy flax tone that are both handsome and forgiving. There is plenty of room to move around the table, which is one of those thoughtful design choices that changes the whole experience of a home, making gatherings feel easy rather than negotiated.
Above, a linear pendant in matte black and frosted glass brings a bit of structure without heaviness, and the nearby windows keep the room bright through the day. I can just picture a bowl of apples or a crock of late-summer sunflowers sitting in the center, because the room has that same kind of honest freshness. The palette stays quiet—wheat, cream, soft yellow, and charcoal—letting the architecture speak while still feeling warm enough for everyday meals and long holiday dinners alike.
Kitchen
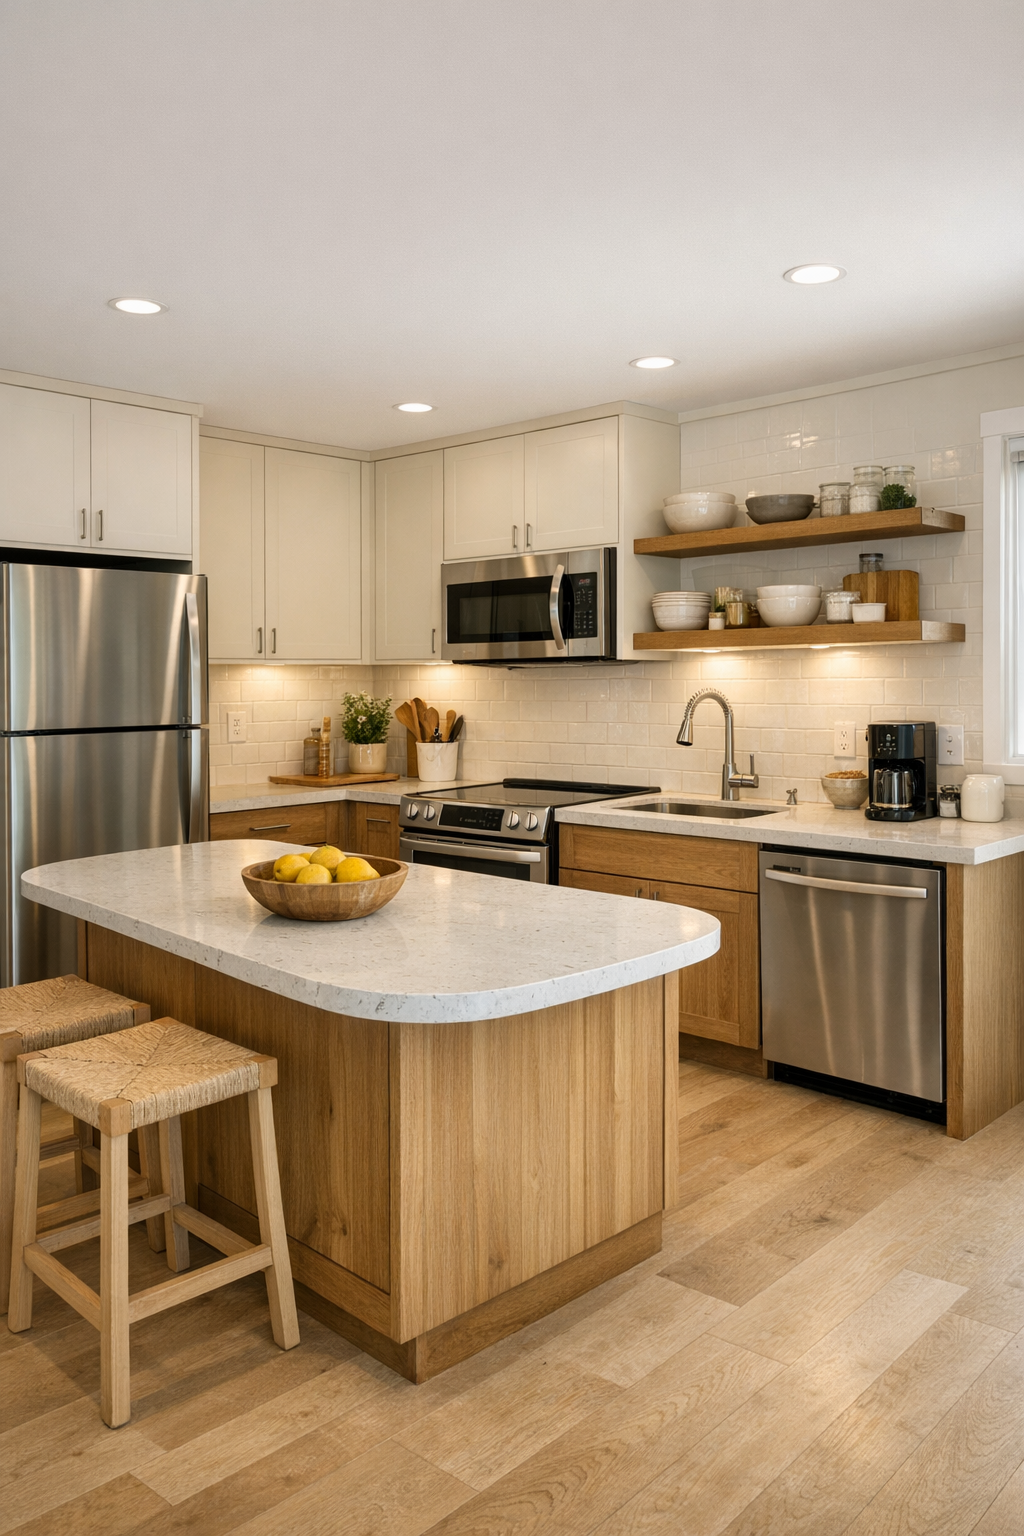
The kitchen is, to my mind, the heart of this home, and it has been planned with a cook’s common sense. The cabinetry is a mix of creamy matte fronts and warm wood grain lowers, with long black pulls that echo the window frames. Countertops in a lightly veined quartz keep things bright and durable, while the work surfaces vary in height to support accessibility without making the room look clinical. An island with softened corners offers prep space, casual seating, and enough turning room around it to make movement feel graceful.
I appreciate how the materials here are both practical and handsome. A full-height backsplash in a soft ivory tile reflects light beautifully, and open shelving in white oak provides a place for everyday dishes, mixing bowls, and a few well-loved pieces without crowding the walls. Under-cabinet lighting adds a gentle task glow, and stainless appliances are integrated neatly into the composition. It is a kitchen that feels ready for biscuit dough, soup pots, and pie plates, while still looking crisp and modern.
Bedroom
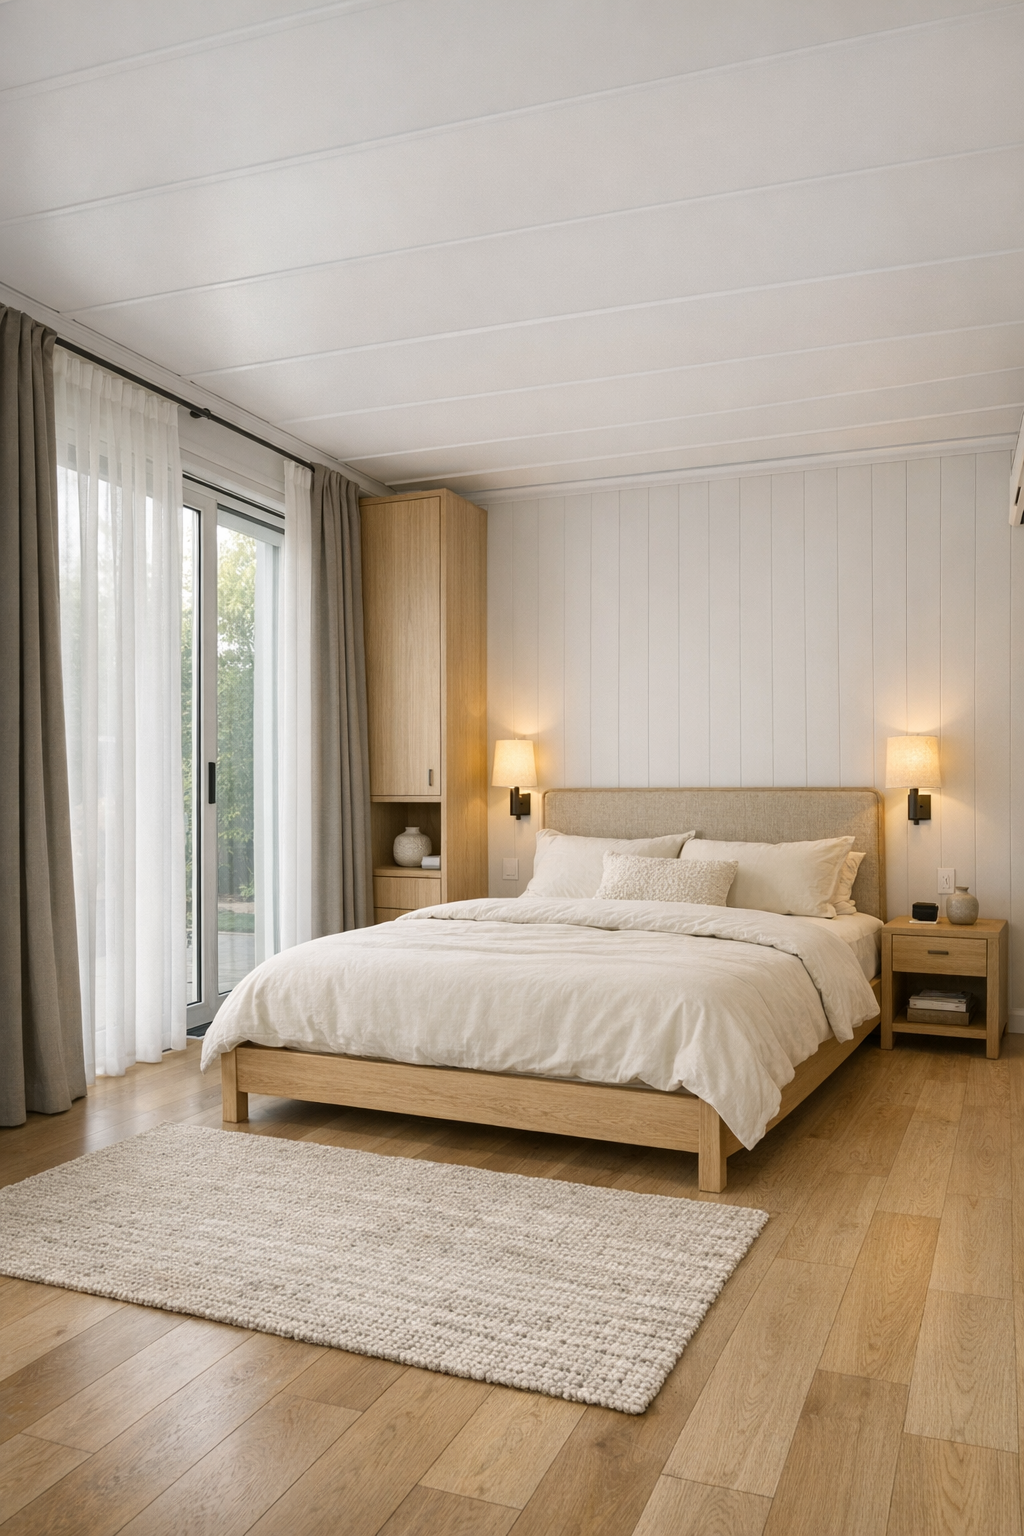
The bedroom takes a quieter turn, trading the public brightness of the main spaces for a gentler, more restful mood. A low platform bed in light oak sits against a softly upholstered headboard in natural linen, flanked by simple wall-mounted sconces that free up floor space on either side. The palette narrows to cream, pale straw, weathered oak, and the faintest touch of sage, which gives the room a settled, unhurried feeling. Blackout drapery layered with sheer panels lets the light be managed with ease, but still keeps the room soft in the morning.
What I like most is the uncluttered layout. There is ample room to move around the bed, and built-in storage runs along one wall with clean fronts that disappear into the architecture rather than crowding it. A woven bench at the foot of the bed and a flat, textured rug add just enough softness, while the container shell is fully insulated and finished so the room feels cocooning rather than industrial. It is the sort of bedroom that encourages early nights, open windows, and a good book resting face down on the coverlet.
Bathroom
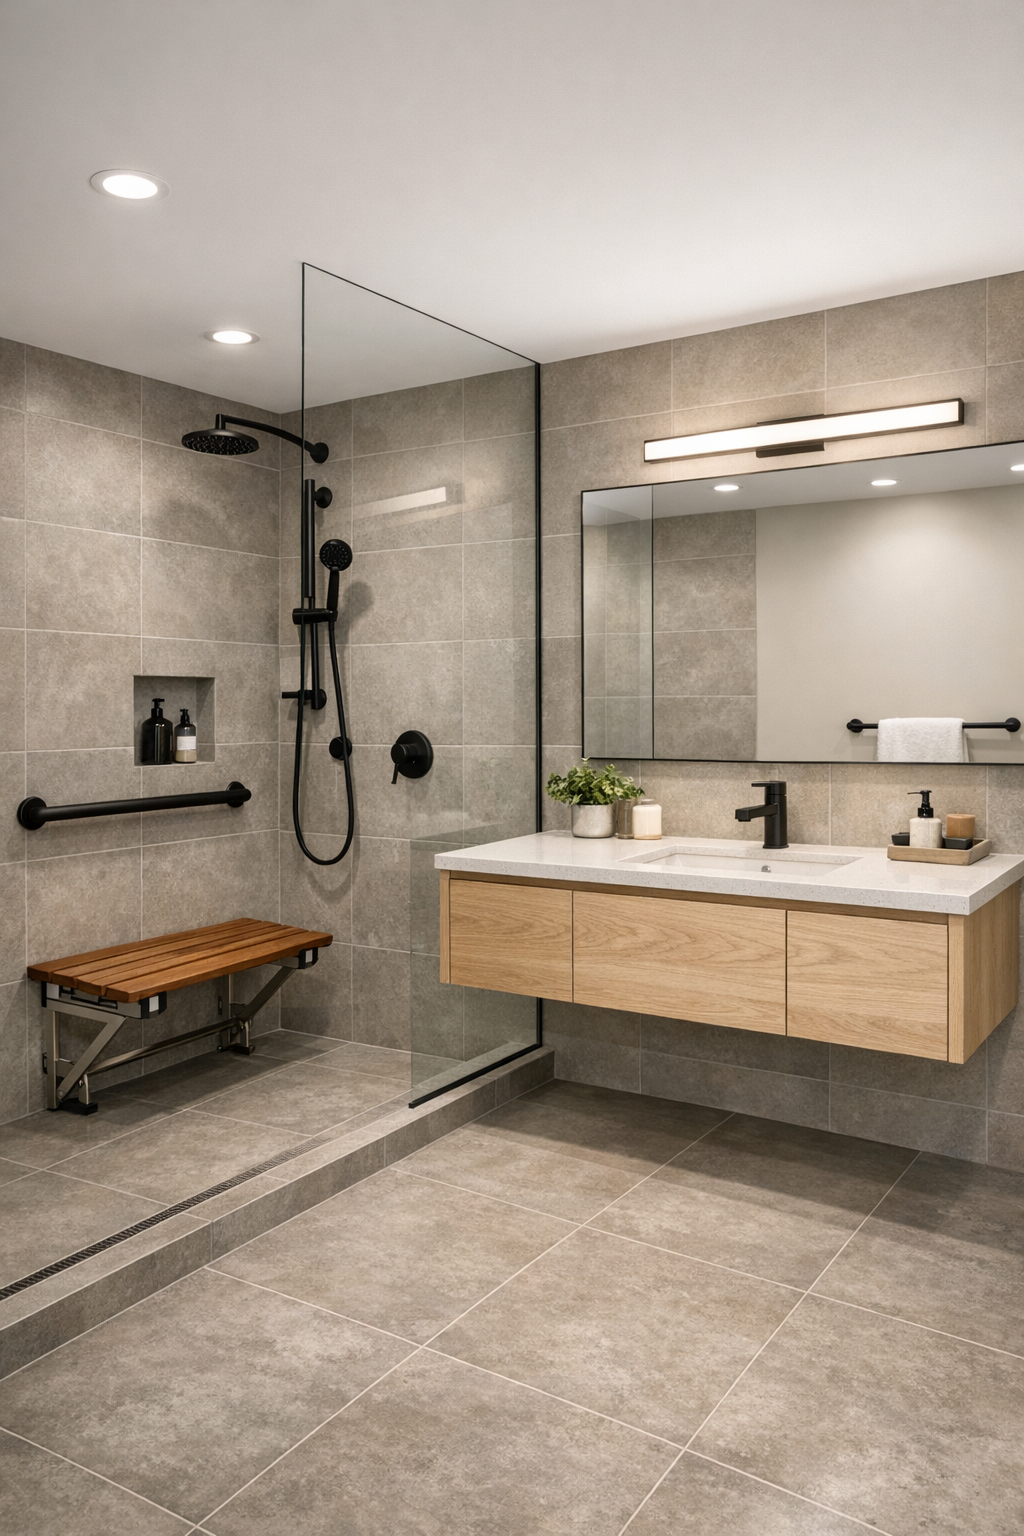
The bathroom is one of the smartest rooms in the house, and its accessibility is handled with real grace. A curbless shower stretches along one side with large-format warm gray tile underfoot and on the walls, interrupted only by a slim linear drain and a built-in bench in teak. Clear glass keeps the room open, while sturdy grab bars are integrated in finishes that match the fixtures, so they read as part of the design instead of an afterthought. A floating vanity in white oak with a quartz top keeps the floor visible and the room feeling more spacious.
There is a lovely restraint to the palette here: soft gray, warm white, honeyed wood, and matte black accents. A broad mirror reflects the light from a clerestory window and a pair of simple sconces, giving the room a fresh, clean brightness. Storage is tucked neatly into recessed niches and vanity drawers, and the overall effect is serene rather than utilitarian. To me, that is one of the strongest qualities of this home—it understands that comfort and beauty should always go hand in hand.
Other Areas
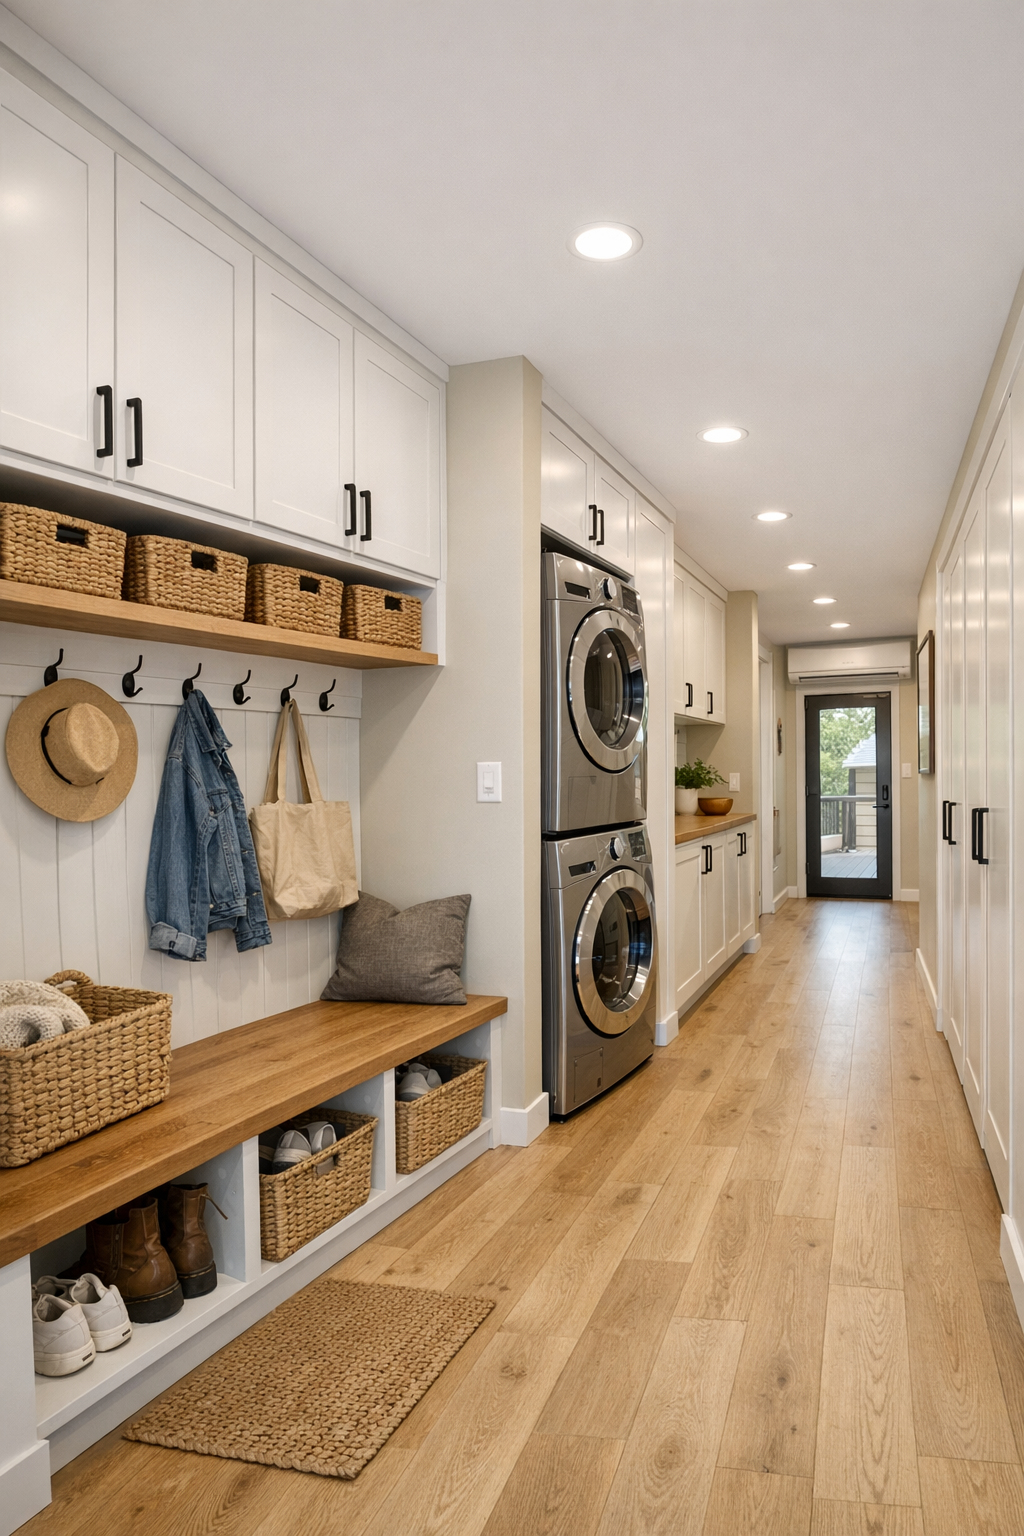
Beyond the main rooms, the home includes the kinds of hardworking spaces that make daily life smoother. A wide hallway doubles as a gallery-like transition zone, with shallow built-ins, a small reading nook, and carefully placed lighting that keeps the path bright without glare. Near the entry, a compact mudroom-laundry area combines storage, bench seating, hooks, and front-loading machines under a practical folding counter. These spaces may not be flashy, but they are exactly where thoughtful design earns its keep.
There is also a small covered patio extension that acts like an outdoor room, linking the home more fully to its setting. Furnished with simple weathered wood seating, easy planters, and soft exterior lighting, it offers a natural place for morning coffee or an evening pause. I have always believed a home should support the quiet rhythms of the day as much as the big occasions, and these secondary spaces do that beautifully, carrying the same lemon-bright optimism and warm modern restraint found throughout the rest of the house.
Why You'd Live Here
You would live here because it solves practical problems without giving up personality. The accessible single-level layout, wide passages, and carefully considered details make everyday life easier, but the home never feels stripped down or overly corrected. Instead, it feels sunny, capable, and deeply livable—like a fresh take on the Midwestern values of thrift, resilience, and hospitality.
I think that is what stays with me most. This lemon yellow container home has a memorable look, certainly, but its real charm lies in how well it cares for the people inside it. It is efficient without being cold, modern without being severe, and cheerful in a way that feels earned. In a world full of showy houses, this one offers something better: a bright, sensible home with heart.