
There is something wonderfully disarming about a houseboat that refuses to lean into novelty and instead settles into grace. This accessible French country home floats with the calm assurance of a well-run kitchen: everything in its place, every gesture considered, every finish chosen not just for charm but for use. Set against a quiet waterfront backdrop, the design pairs the soft romance of rural Provence with the practical clarity of barrier-conscious planning, creating rooms that feel open, navigable, and deeply restorative.
What makes this concept design so memorable to me is how effortlessly it balances beauty and ease. The palette is full of limestone whites, washed oak, muted flax, pale blue-gray, and the kind of gentle black accents that keep a space from turning sugary. Instead of treating accessibility as an add-on, the home builds it into the architecture itself, with wider passages, graceful transitions, carefully layered lighting, and furnishings arranged to support movement without sacrificing intimacy.
Exterior
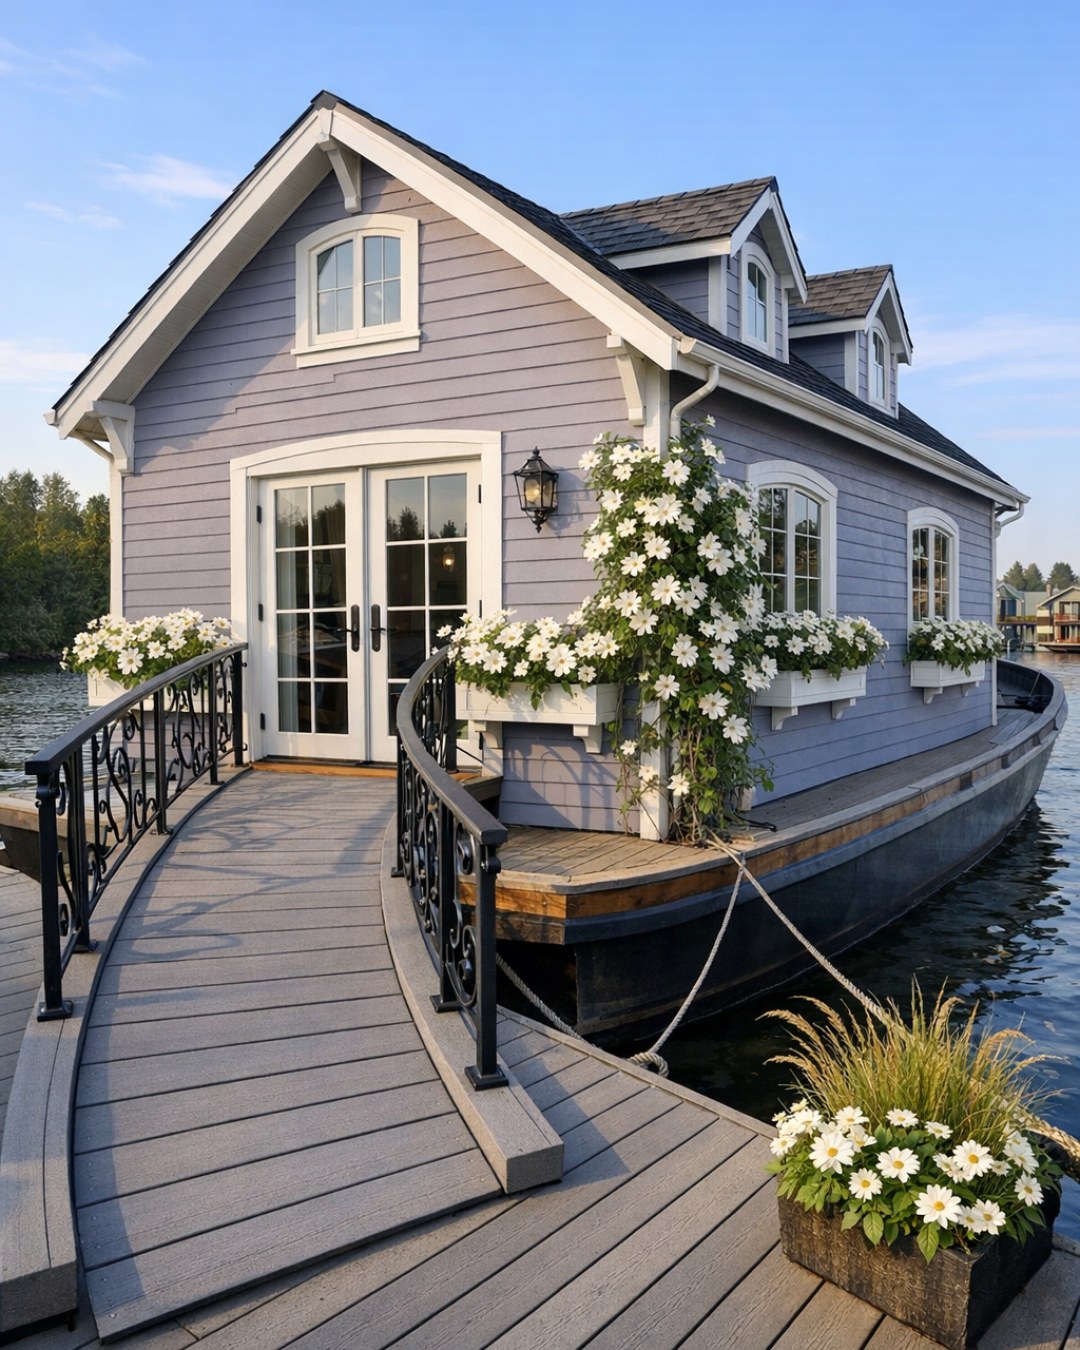
From the outside, the houseboat reads as a French country cottage translated into a crisp, water-ready silhouette. The profile is low and welcoming rather than imposing, with a softly pitched roofline, shutter-inspired trim details, and cladding in a creamy, weather-tolerant finish that catches daylight beautifully. Window placement is generous and symmetrical, giving the facade a composed rhythm, while dark bronze hardware and rail elements add just enough structure to sharpen the otherwise airy palette.
I especially like the way the accessible features are folded into the design language instead of standing apart from it. The approach includes a gently sloped boarding path with streamlined railings, broad deck circulation, and flush thresholds that preserve the visual calm. Planters filled with herbs, lavender, and trailing greenery soften the perimeter, and the outdoor seating areas feel more like a compact terrace than a marine platform, which is exactly the right move for a French country expression.
Living Room
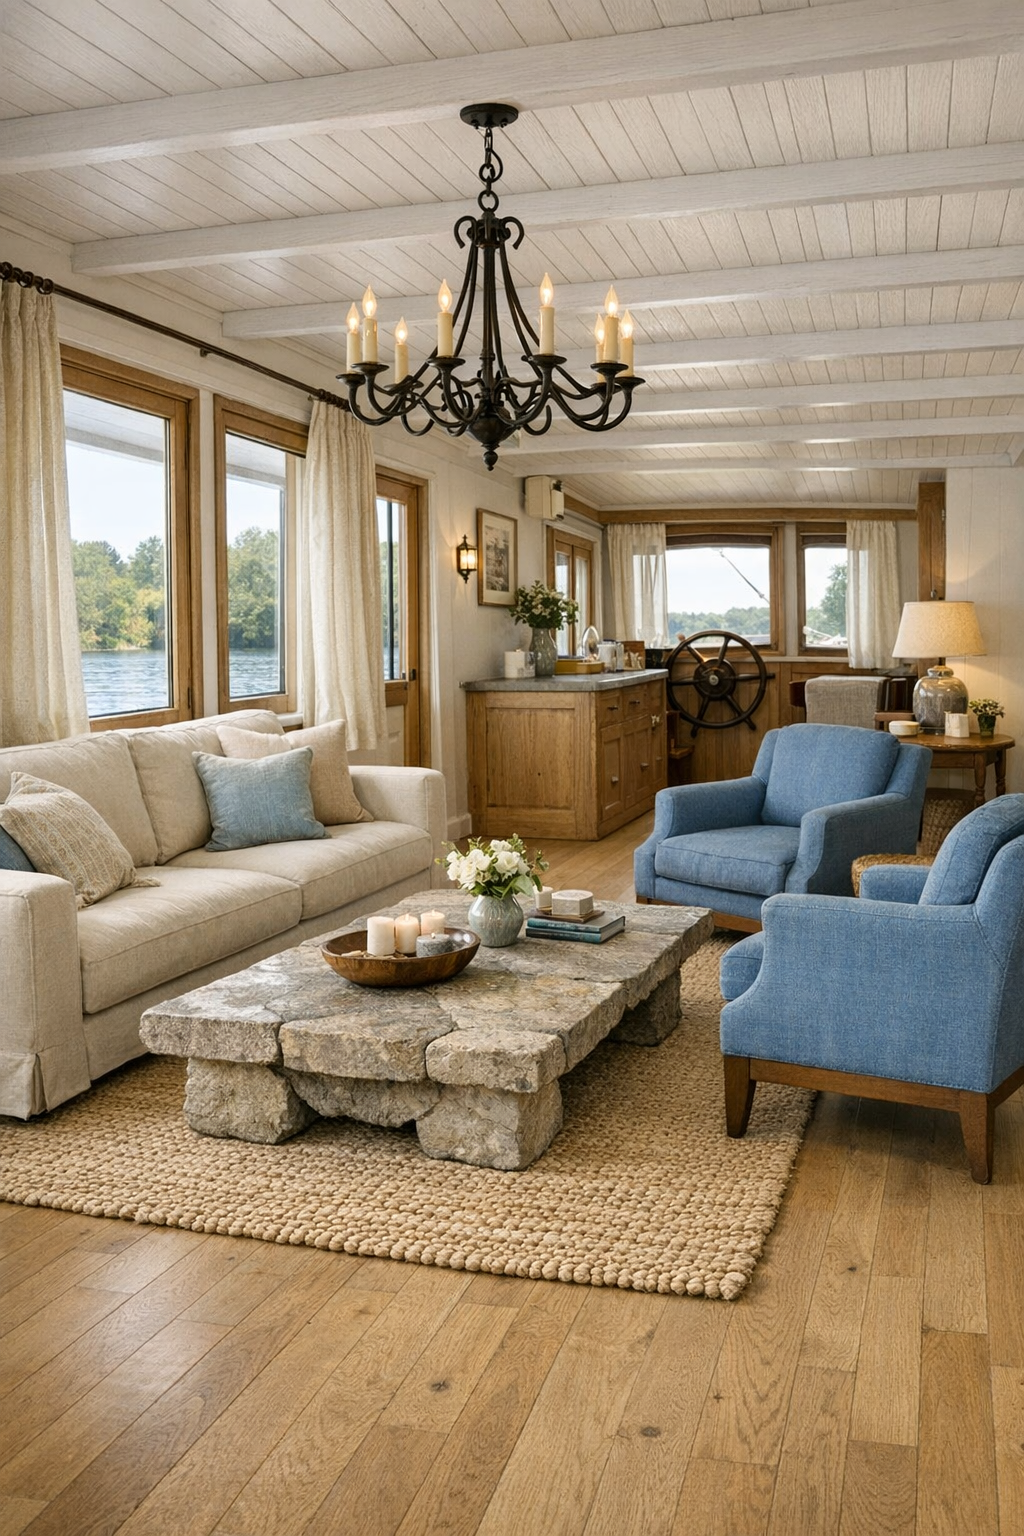
The living room is where the houseboat’s personality becomes unmistakable. It is light-filled and relaxed, anchored by wide-plank oak flooring in a matte finish and walls washed in a warm chalk white that diffuse sunlight rather than bounce it harshly. A generous sofa in a natural linen tone faces a low stone-topped coffee table with rounded corners, while two upholstered armchairs in faded blue sit at angles that encourage conversation without narrowing circulation. Every furnishing feels slightly softened at the edges, which helps the room feel hospitable and easy to move through.
What keeps the space from reading flat is the layering of texture. There is a nubby wool rug underfoot, woven baskets tucked beneath a console, soft striped drapery, and a vintage-style cabinet in distressed oak that grounds one wall without overwhelming it. Lighting is handled with real care: a pared-back iron chandelier gives the room a French country note, sconces provide gentle side light, and recessed illumination fills in shadows for comfort and visibility in the evening. It feels like a room built equally for reading, visiting, and watching the water shift outside the windows.
Dining Room
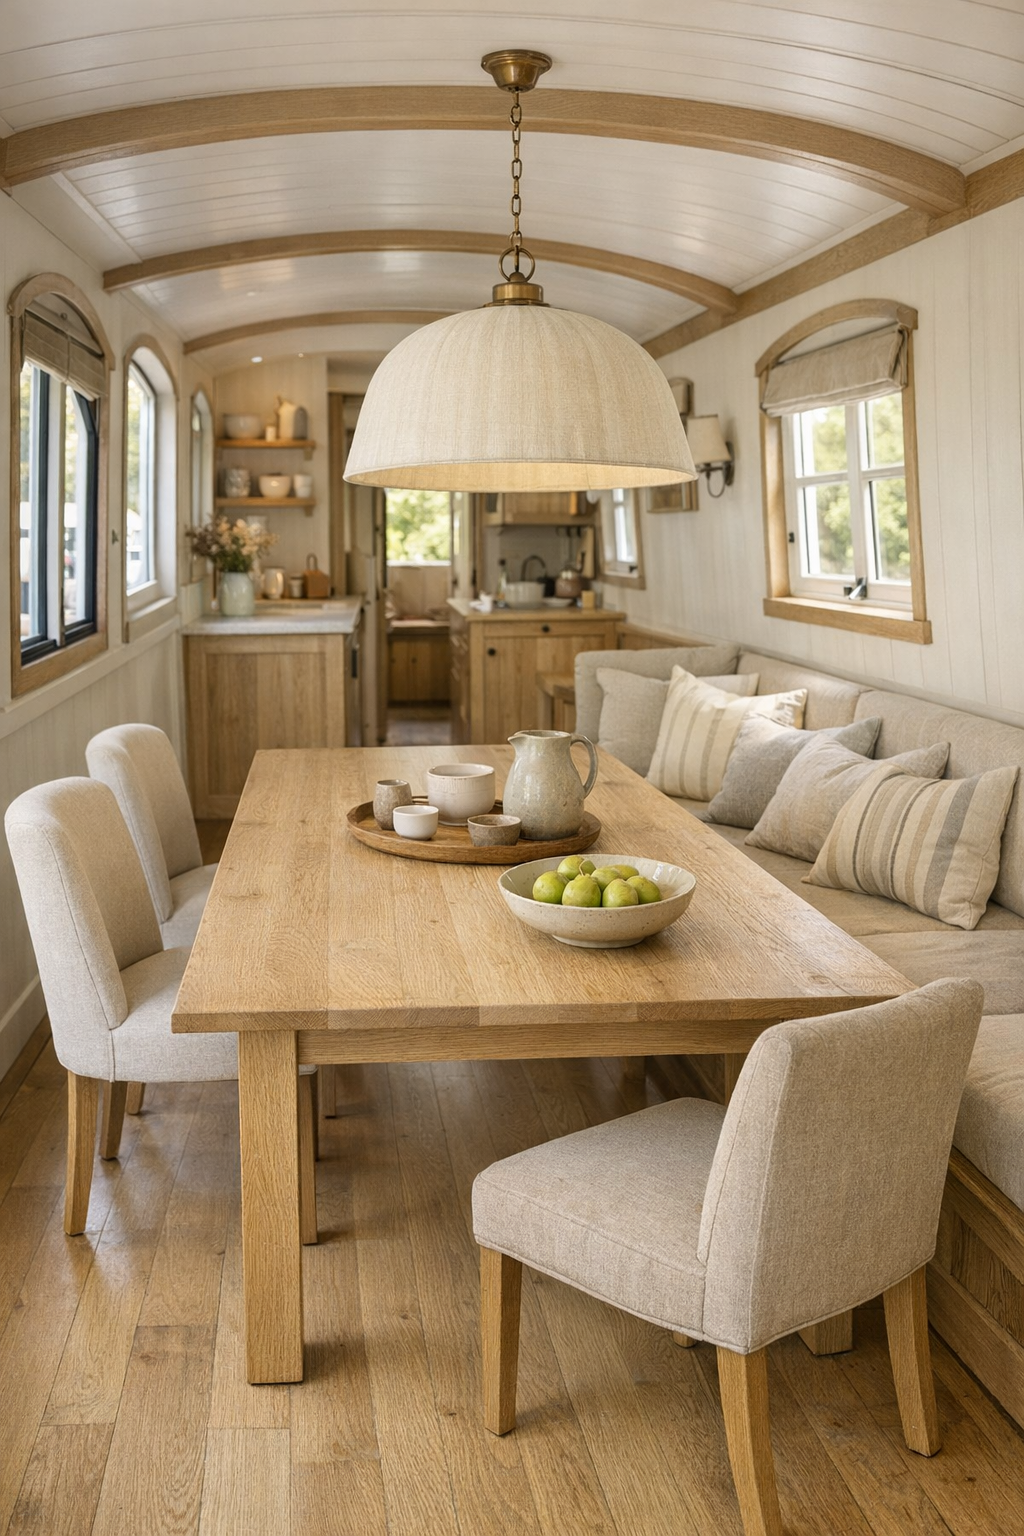
The dining area is compact but beautifully resolved, with the kind of thoughtful planning I always admire in smaller homes. A rectangular dining table in lightly wire-brushed oak sits centered beneath a simple iron-and-linen pendant, leaving comfortable clearance around all sides. The chairs are fully upholstered for comfort during long meals, but their frames are slender enough to keep the room from feeling crowded. One built-in banquette along the window wall adds softness and efficiency, finished in performance fabric the color of oatmeal with pale blue cushions that echo the water outside.
This is also one of the clearest examples of the home’s accessible intelligence. The table height and spacing feel intentional, circulation remains generous, and the nearby storage keeps serving pieces close at hand without introducing bulky furniture. A shallow hutch displays everyday ceramics, glass pitchers, and a few copper pieces, bringing in the lived-in warmth I associate with French country spaces. It is easy to imagine a loaf of still-warm bread on the table here, with afternoon light pouring across the grain of the wood.
Kitchen
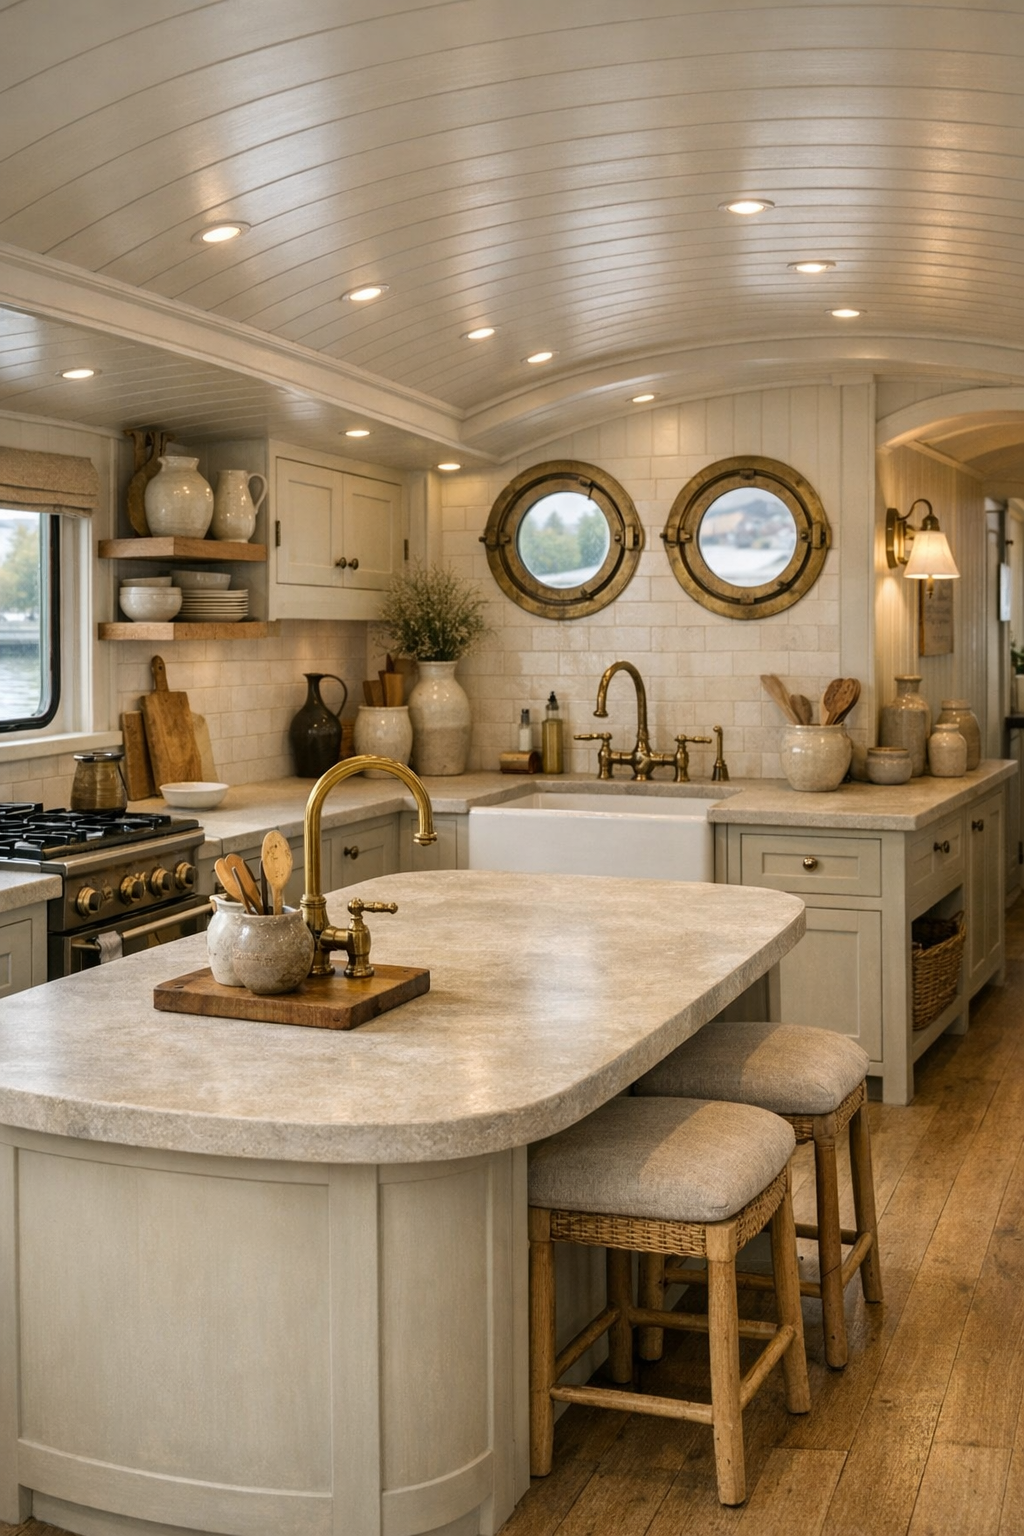
As someone who spends a great deal of time thinking about how kitchens truly function, this one struck me immediately as both elegant and sensible. The cabinetry is painted a creamy putty tone with bead-detail fronts that nod to tradition without becoming fussy, and the counters are a pale honed quartz that resembles limestone. Open shelving is used sparingly for bowls, crocks, and a few everyday ingredients, while the main storage remains closed and orderly. A central island with softened corners provides prep space, casual seating, and comfortable reach zones, all without interrupting movement.
The appliances are integrated cleanly, and the work triangle has been adapted into a more fluid arrangement that supports multiple ways of cooking. I love the deep farmhouse-style sink with accessible clearance, the bridge faucet in aged brass, and the warm terracotta accents introduced through pottery and tile. Under-cabinet lighting is bright and practical, pendants add a decorative layer, and the flooring remains continuous with the adjoining spaces to avoid visual and physical breaks. It is a kitchen that understands pleasure and labor belong in the same room, and that is always my favorite kind.
Bedroom
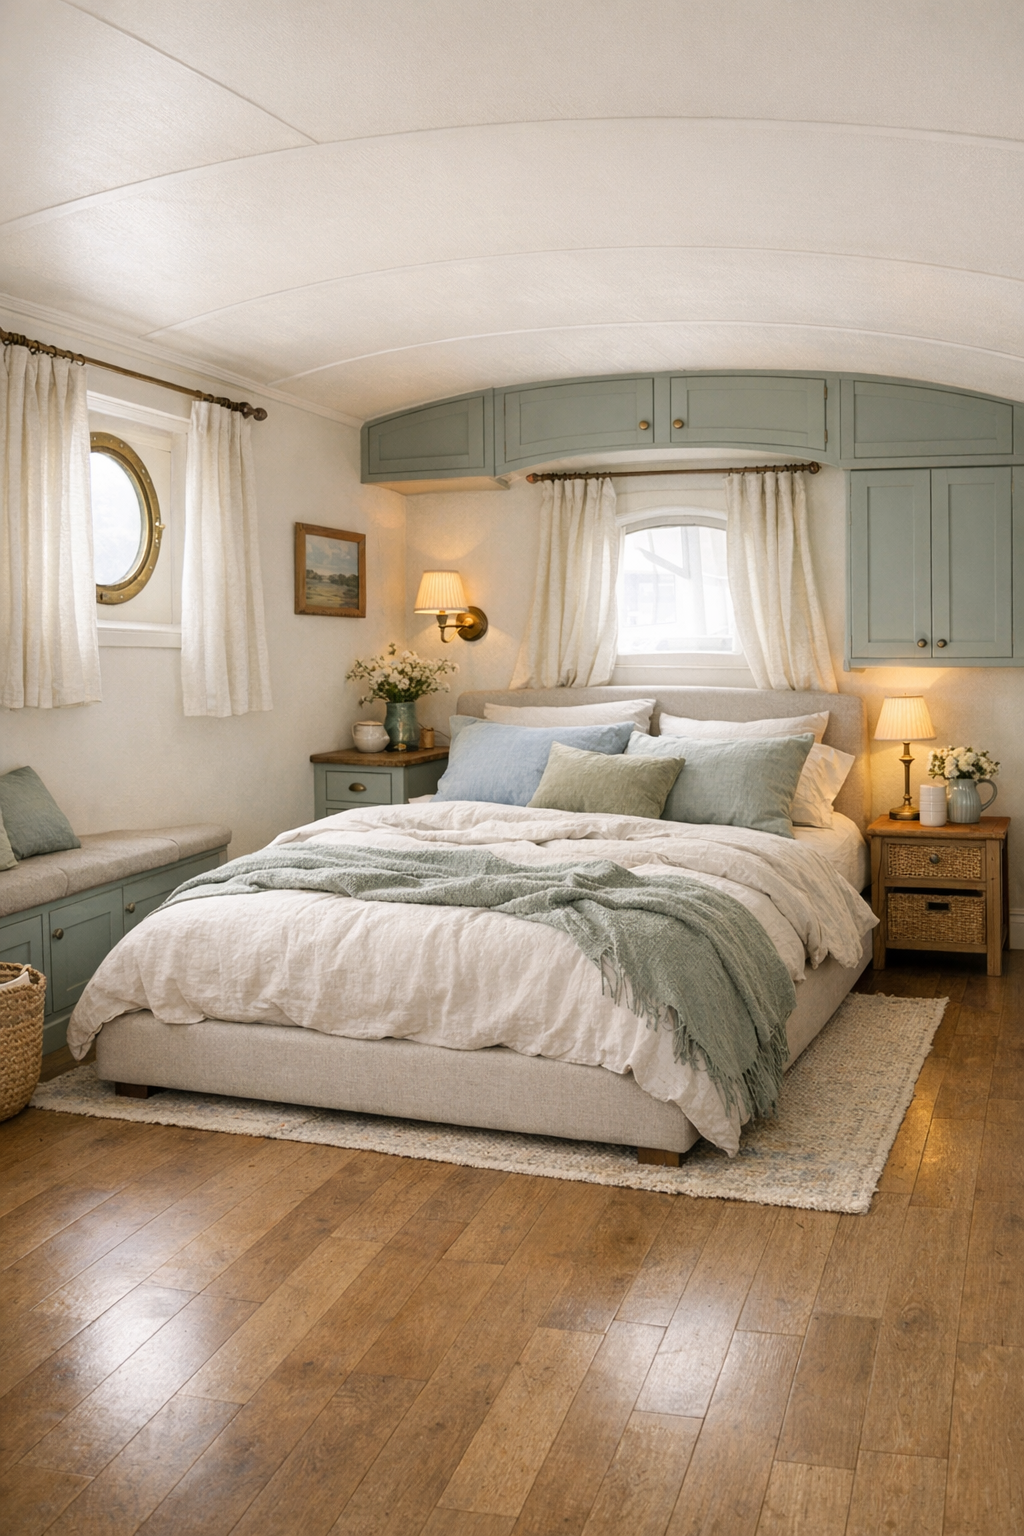
The bedroom takes the softer notes of the home and lets them linger. A low-profile bed with an upholstered flax-colored headboard sits against a paneled wall in muted ivory, flanked by petite nightstands with rounded edges and easy-to-reach storage. The bedding is layered in washed cotton and linen—cream, pale fog blue, and a touch of faded sage—so the room feels cool, airy, and quiet. Windows are dressed in full-length drapery that filters light gently, and the overall layout leaves ample room to move around the bed with ease.
French country style can sometimes overplay sentiment, but this room stays disciplined. The decorative language is restrained: perhaps a small framed landscape, a bench in limed oak, and an antique-inspired sconce with a fabric shade. Texture does the heavy lifting instead of ornament. I appreciate that the built-in wardrobe is integrated flush to the wall, keeping the room calm and uncluttered, and that the lighting includes both ambient and focused options for reading or dressing. It feels like a genuine retreat, not just a pretty sleeping space.
Bathroom
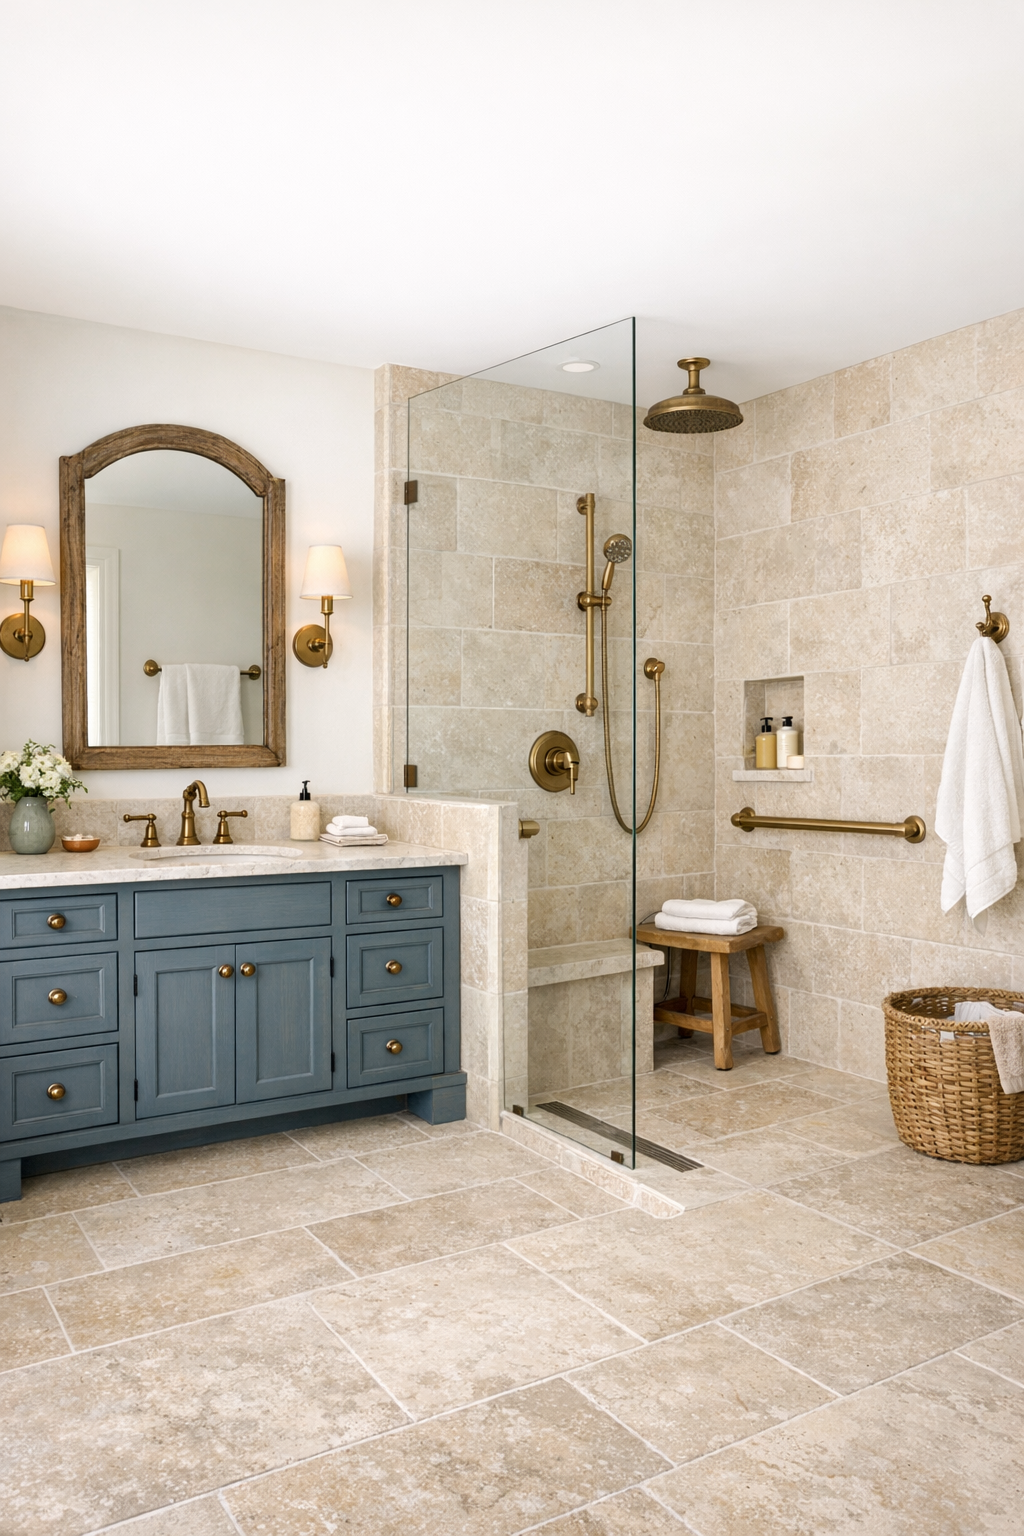
The bathroom is one of the most polished rooms in the houseboat, and also one of the most quietly practical. Large-format stone-look porcelain in a pale limestone tone runs across the floor and up select walls, minimizing grout lines and keeping the room visually broad. A curbless shower with a frameless glass panel makes the space feel continuous, while a built-in bench and handheld shower fixture add comfort without drawing attention to themselves. The vanity is painted in a muted blue-gray with a creamy stone top, and the drawer storage is organized for real daily use.
What I find especially successful here is the balance between softness and precision. The mirror is framed in aged brass, the sconces are tailored but not stark, and the plumbing fixtures have the gentle profile of traditional forms simplified for modern living. Good bathroom lighting is often overlooked, but here it is layered beautifully, with bright, even illumination around the vanity and warmer ambient light for the rest of the room. The result is fresh, elegant, and reassuringly easy to use.
Other Areas
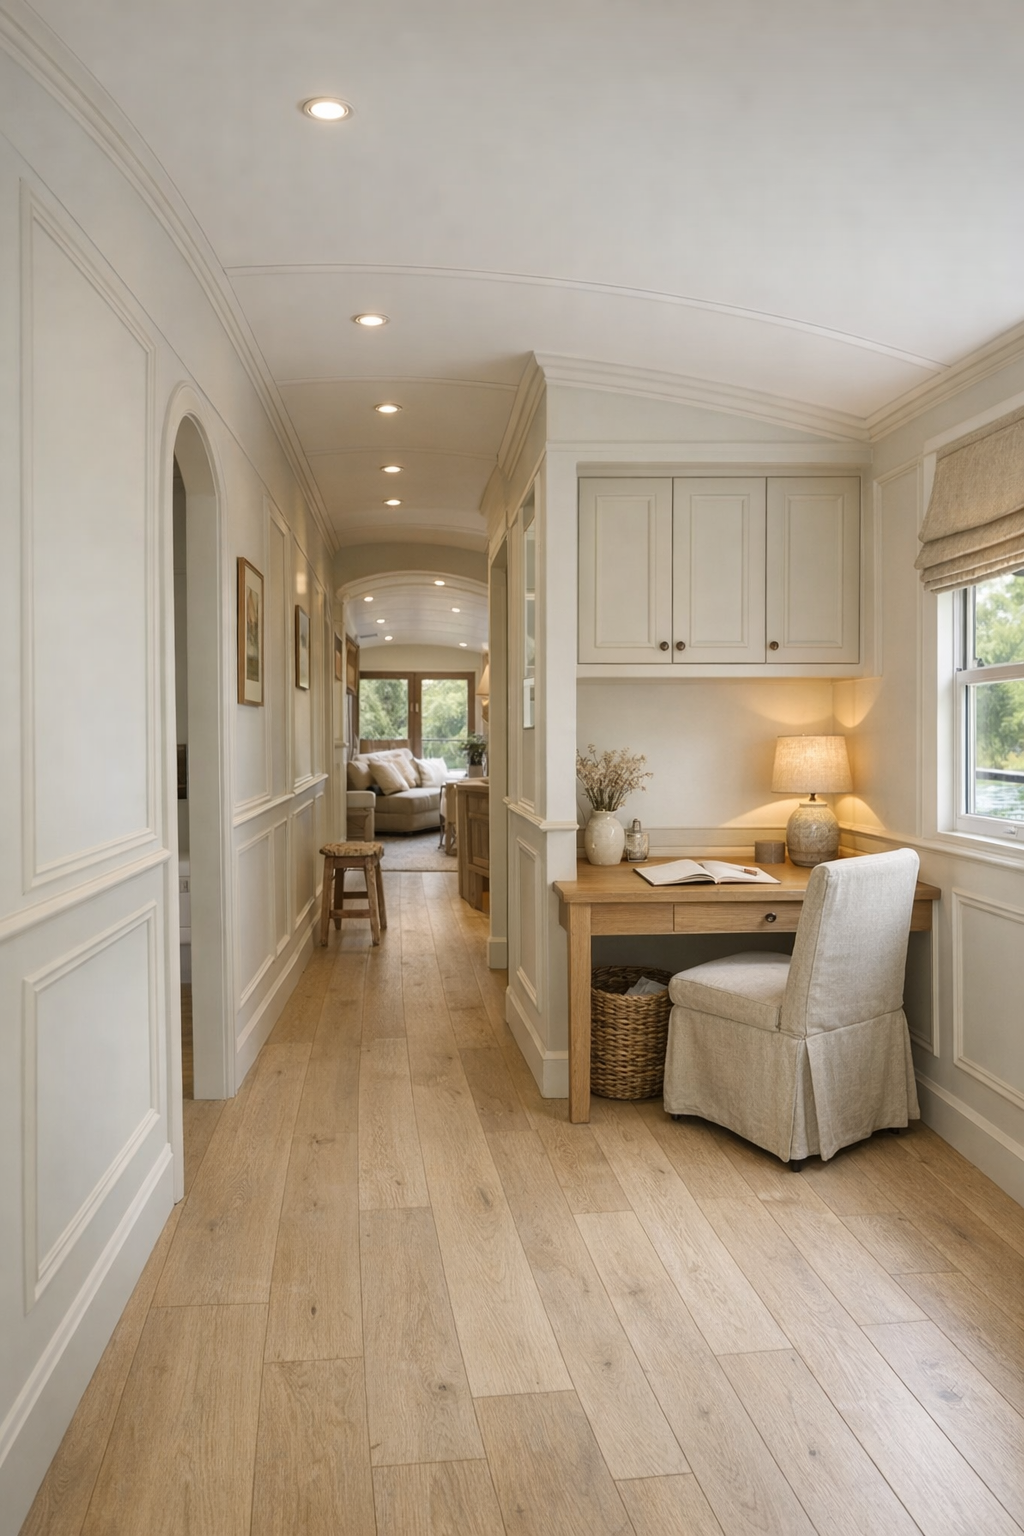
The secondary spaces are handled with the same care as the main rooms, which always tells me a design has been thoroughly considered. Circulation corridors are a touch wider than expected and lined with subtle wall molding, small art pieces, and discreet recessed lighting that keeps the path clear without feeling institutional. A built-in desk nook functions as a compact study or planning station, with a rush-seat chair, pinstriped Roman shade, and open shelf for cookbooks, letters, or a ceramic bowl of keys. Even the transition spaces feel warm and inhabited.
There is also a small covered deck lounge that extends the interior mood outdoors, furnished with weather-friendly wicker seating, linen-toned cushions, and a round pedestal table for coffee or a simple lunch. Storage is cleverly folded into benches and cabinetry, helping the boat remain orderly in the way any hardworking small home must. I can imagine using these spaces the way I use the edges of a kitchen during a busy meal: as support zones, yes, but also as places where the rhythm of the house becomes most apparent.
Why You'd Live Here
You would live here because it offers a rare combination of atmosphere and intelligence. The French country character is unmistakable, but it never slips into costume; it is edited, useful, and grounded in materials that can stand up to everyday life. Accessibility is not treated as a compromise but as a form of hospitality, making the home easier, calmer, and more generous for everyone who moves through it.
I also think you would live here because it understands comfort in a mature, lasting way. It does not rely on spectacle. Instead, it gives you natural light, workable rooms, honest textures, thoughtful storage, and a softness that feels earned rather than applied. Like any truly satisfying space—much like any truly good meal—it leaves an impression not because it shouts, but because every element has been handled with care.