
There’s something instantly calming about a Scandinavian houseboat when it’s done with a truly gentle hand, and this one feels especially thoughtful. Set right at the water’s edge with long, low lines and an easy connection to the landscape, the home carries that clean Nordic simplicity I always come back to: pale wood, soft whites, matte finishes, and a layout that puts comfort ahead of showiness. As a concept design, it imagines barrier-free living in a way that feels graceful rather than clinical, and that balance is what makes it so memorable.
I’m drawn to homes that make daily life easier without giving up warmth, and this one does exactly that. Every space feels open, navigable, and full of light, but it still has the kind of coziness that makes you want to linger over coffee in the morning or gather everyone for an easy supper at the end of the day. The mood is serene and uncluttered, yet never stark, with water views, natural textures, and quiet little design decisions that support real family living.
Exterior
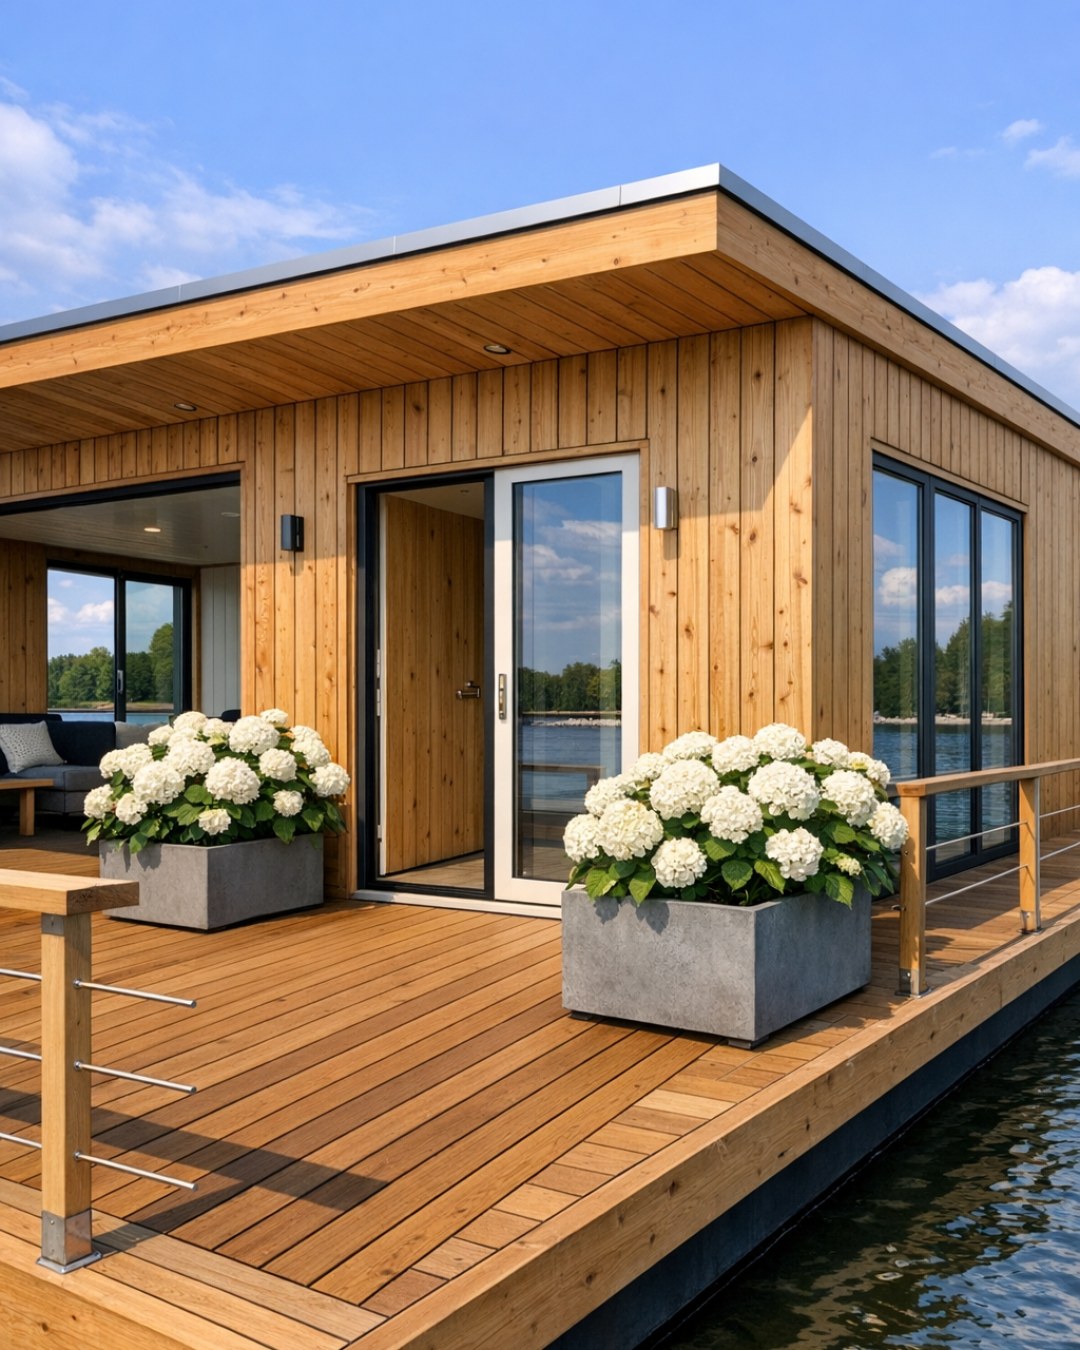
From the outside, the houseboat has a beautifully restrained profile, with horizontal timber cladding in a pale ash tone and slim black-framed windows that give it just enough definition. The roofline stays simple and low, which helps the structure feel settled into the horizon rather than bulky on the water. I love how the barrier-free approach is folded into the architecture through a wide, gently sloped entry deck, flush thresholds, and broad circulation paths that feel welcoming for everyone, whether you’re carrying groceries, guiding a child, or simply wanting an easier step-free day.
The deck spaces are treated like real outdoor rooms, which is such a smart choice on a home like this. Built-in benches in oiled wood, soft gray weather-resistant cushions, and simple planters filled with grasses keep the look natural and unfussy. The palette stays close to the surrounding landscape—driftwood, cloud white, stone, and muted charcoal—so the home feels peaceful instead of attention-seeking. Even from the outside, there’s a sense that everything has been edited with care, leaving room for the water, the sky, and the slower pace that makes this kind of living so appealing.
Living Room
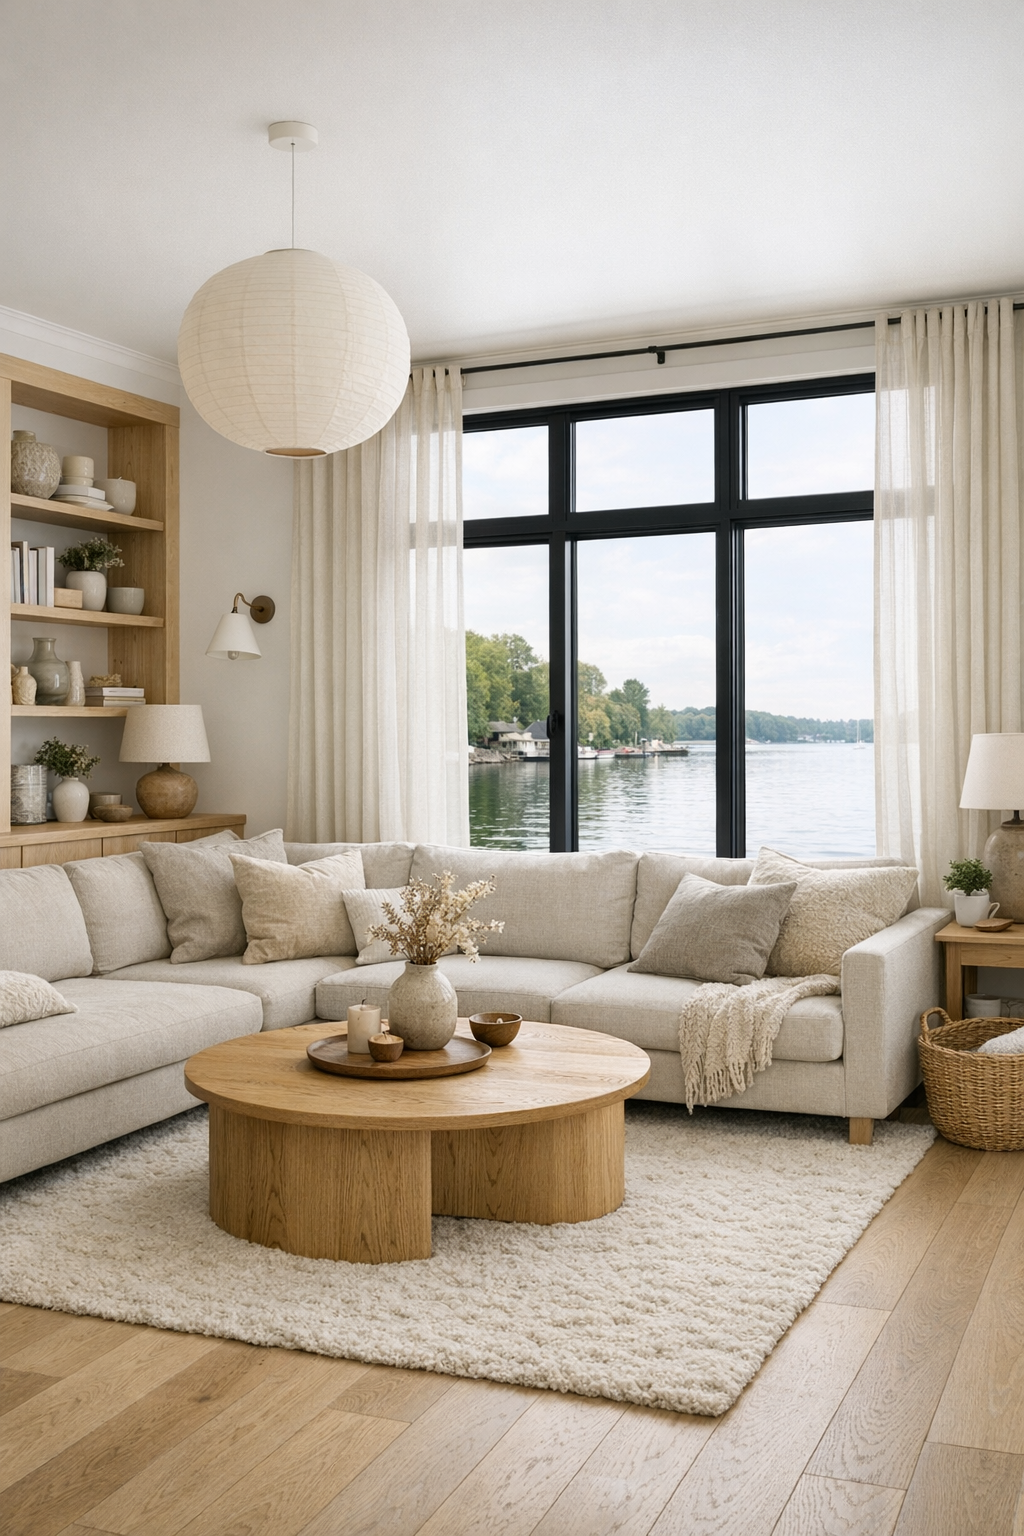
The living room is one open, calming sweep of space where the water becomes part of the decor. Wide-plank white oak flooring runs throughout, and the walls are finished in a soft warm white that reflects light without feeling cold. A low-profile sectional in oatmeal linen anchors the seating area, paired with a rounded oak coffee table and a wool rug in a barely-there pattern that adds softness underfoot. I especially like the choice to keep the furniture edges gentle and the pathways generous; it gives the room an airy, barrier-free flow that would make everyday movement feel natural and relaxed.
Instead of filling the room with too much furniture, the design relies on texture and light for interest. Sheer linen drapery softens the windows, a pale boucle lounge chair adds a cozy spot for reading, and a built-in wall unit in blond wood keeps storage integrated and tidy. The lighting is layered in that Scandinavian way I find so comforting: a simple paper shade overhead, concealed LED strips along the shelving, and a portable lamp near the sofa for evening glow. It’s the kind of room where I can picture kids stretching out with books, grown-ups visiting over soup and bread, and everyone feeling at ease.
Dining Room
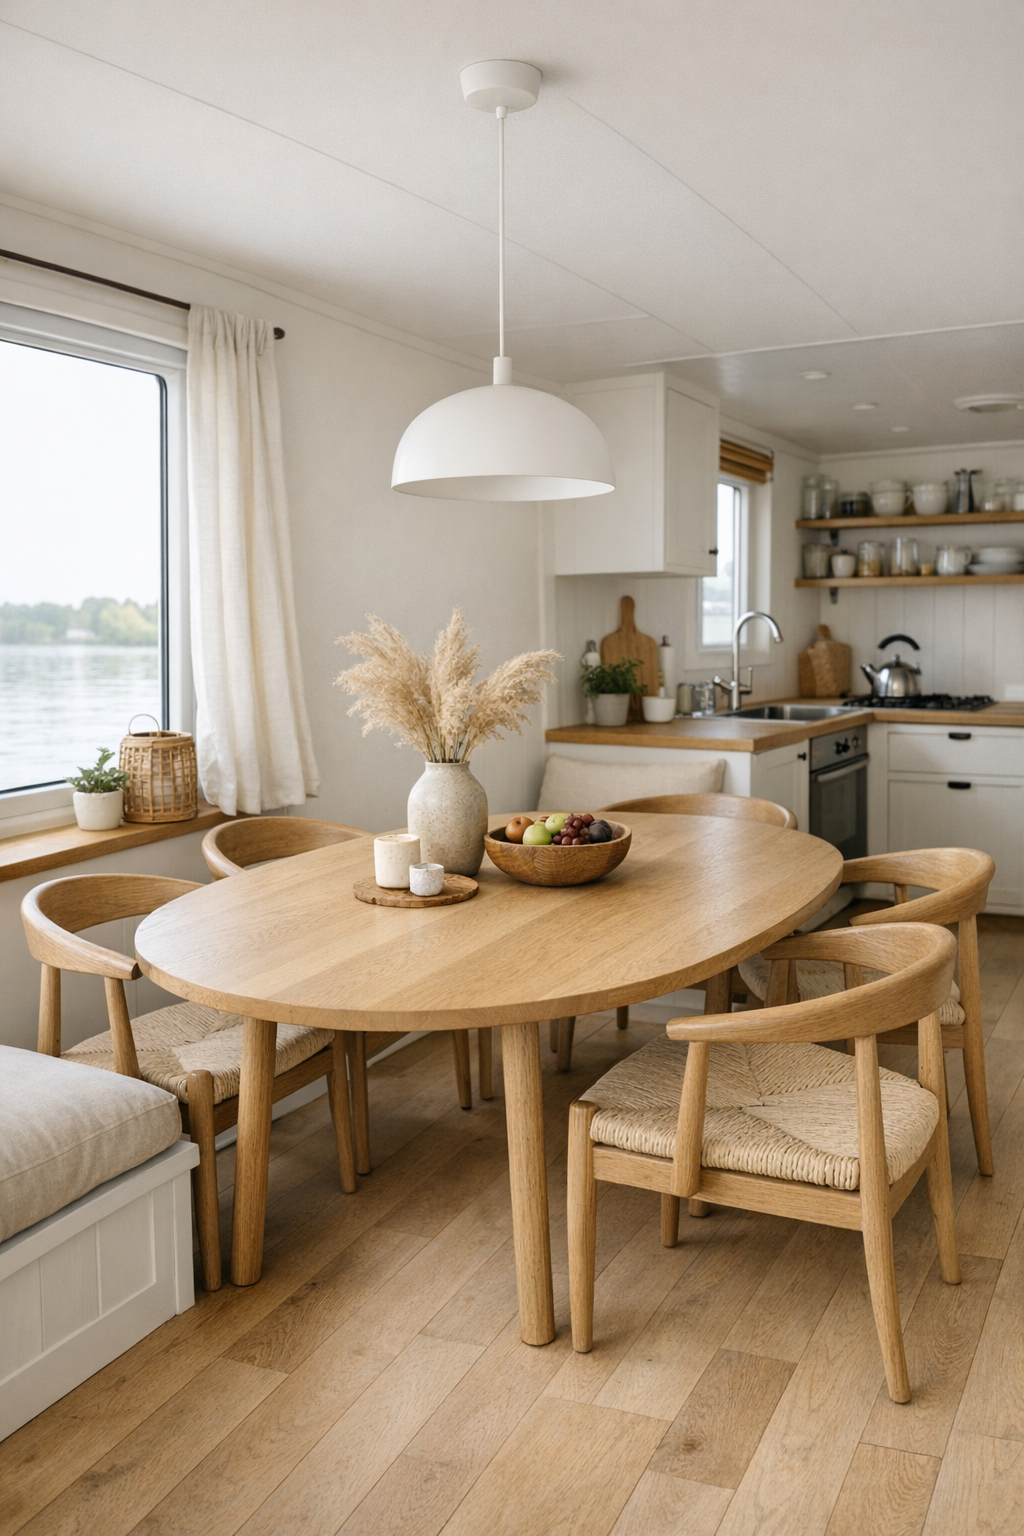
The dining area sits comfortably between the living room and kitchen, which makes the whole main space feel connected in such a natural way. A long oval dining table in light oak keeps corners soft and circulation easy, while dining chairs with curved backs and woven seats bring in that handmade Scandinavian touch. I can’t help noticing how practical the layout is for family meals and casual entertaining; there’s plenty of room to move around the table, and nothing feels tight or overdesigned.
What really makes this space shine is its quiet simplicity. A sculptural pendant in matte white hangs low over the table, giving the area a warm center after sunset, while daylight from adjacent windows keeps it bright during the day. The palette stays soothing—sand, cream, pale wood, and a little charcoal in the window trim—so the room feels calm even when dinner is lively. If I were setting this table for my own family, I’d keep it simple with stoneware bowls, a pitcher of water, and maybe a board with a few easy options for picky eaters, because the room itself already does so much of the welcoming.
Kitchen
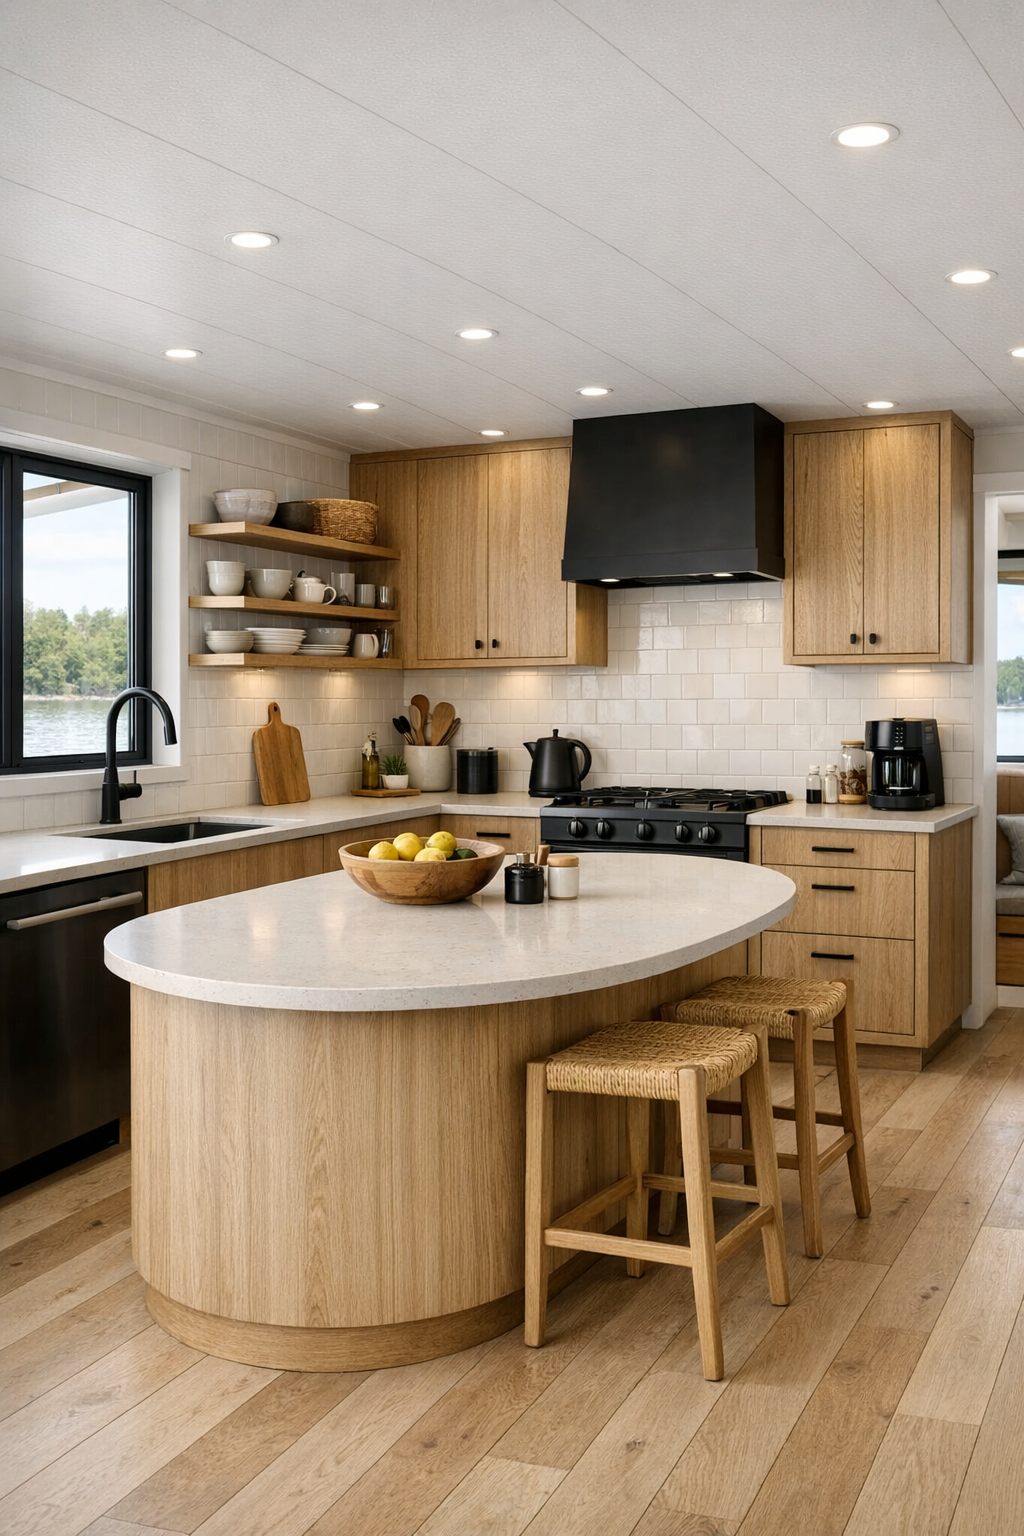
This kitchen is the heart of the home in the most practical, inviting way. Flat-panel cabinetry in a washed oak finish keeps the look clean, while the lower counters and wide work zones support the barrier-free idea beautifully without making it the room’s whole identity. I love the long stretch of honed quartz countertop in a soft off-white, the integrated pulls, and the open turning space that would make cooking feel easier and less rushed. It’s a kitchen designed for real life, whether you’re baking with kids, setting out a soup pot for company, or making two versions of dinner because someone suddenly decided they don’t like onions this week.
The details are especially thoughtful here. An island with rounded ends allows smoother circulation and softens the room visually, and open oak shelving gives just enough display space for stacked bowls, everyday mugs, and a few glass jars. The backsplash is a handmade-look tile in a muted warm white, adding texture without busyness, and the fixtures are matte black for contrast. Under-cabinet lighting brightens the work surfaces, while pendant lights above the island keep the room cheerful after dark. Altogether, it feels efficient, beautiful, and calm—the kind of kitchen that would make gathering and feeding people feel like a pleasure instead of a chore.
Bedroom
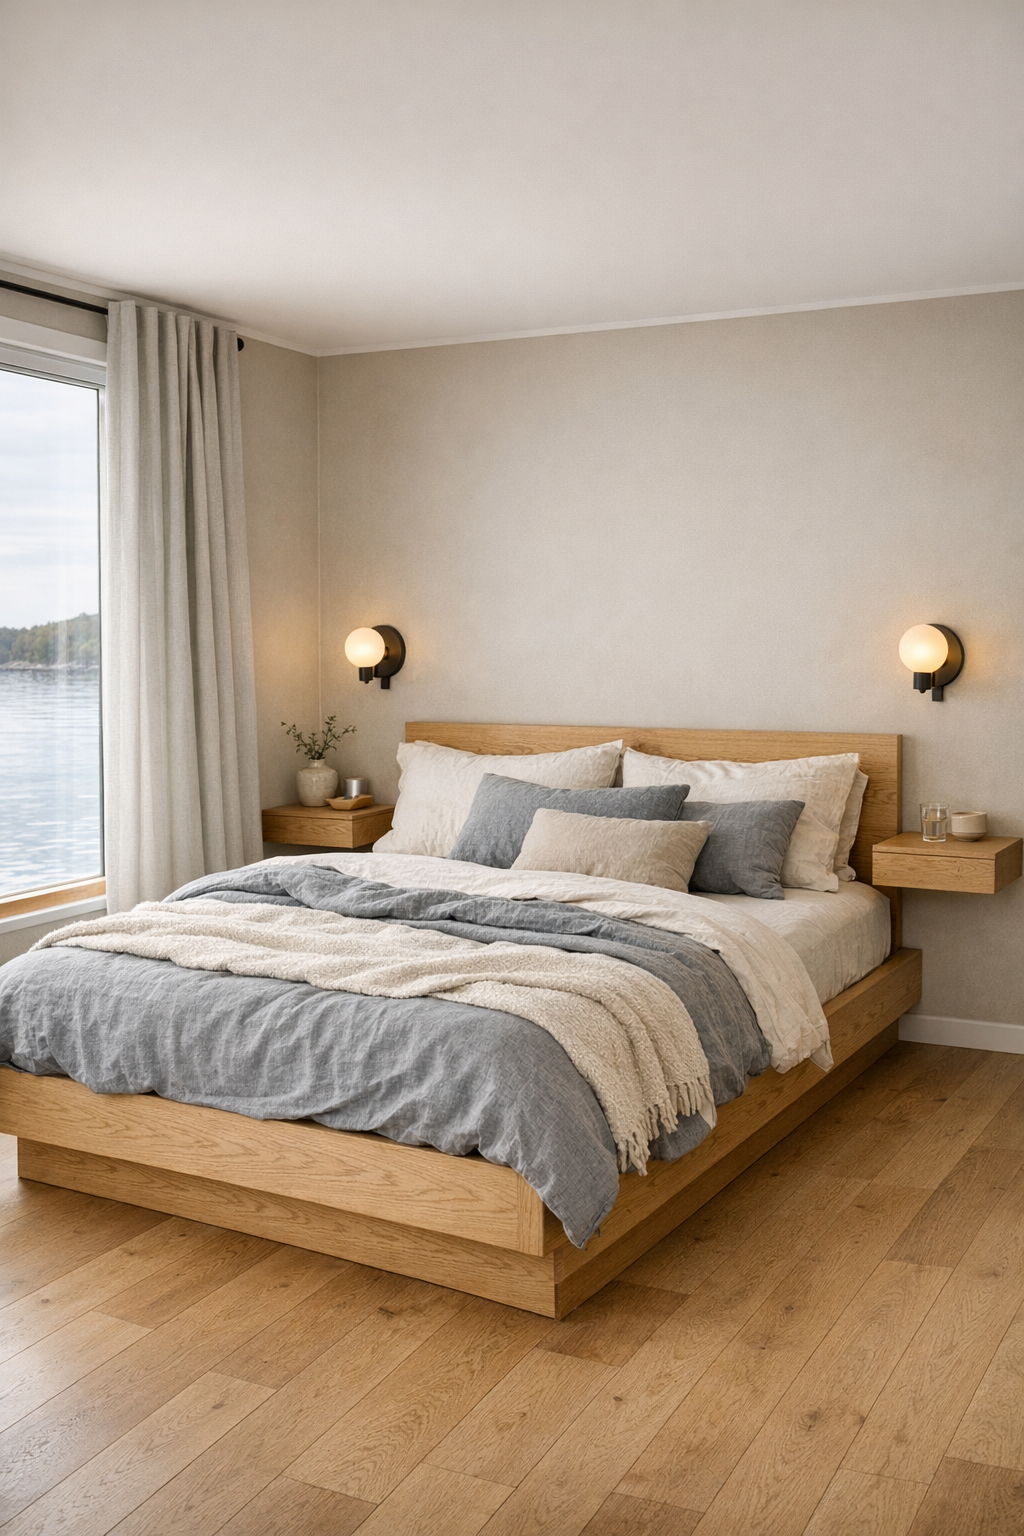
The bedroom takes the same pared-back palette and makes it even softer. A low platform bed in light oak sits against a lime-washed wall in a pale mushroom tone, which brings just enough depth to keep the room from feeling flat. Linen bedding in layers of ivory, flax, and mist gray creates that inviting, rumpled look that always feels restful to me, and the circulation around the bed is kept wide and easy. There’s no sense of squeezing furniture in for the sake of it; instead, every piece feels chosen for comfort, calm, and ease of movement.
One of my favorite details is the way storage disappears into the architecture. Full-height wardrobes with touch-latch fronts blend into the wall, and floating nightstands keep the floor clear and open. A small upholstered bench at the foot of the bed adds function without clutter, and blackout linen drapery helps the room feel cocooned at night. The lighting stays soft and layered with wall-mounted sconces, subtle ceiling spots, and a warm reading lamp. It’s a room that encourages true rest, the kind of place where you can hear the water outside and finally let your shoulders drop.
Bathroom
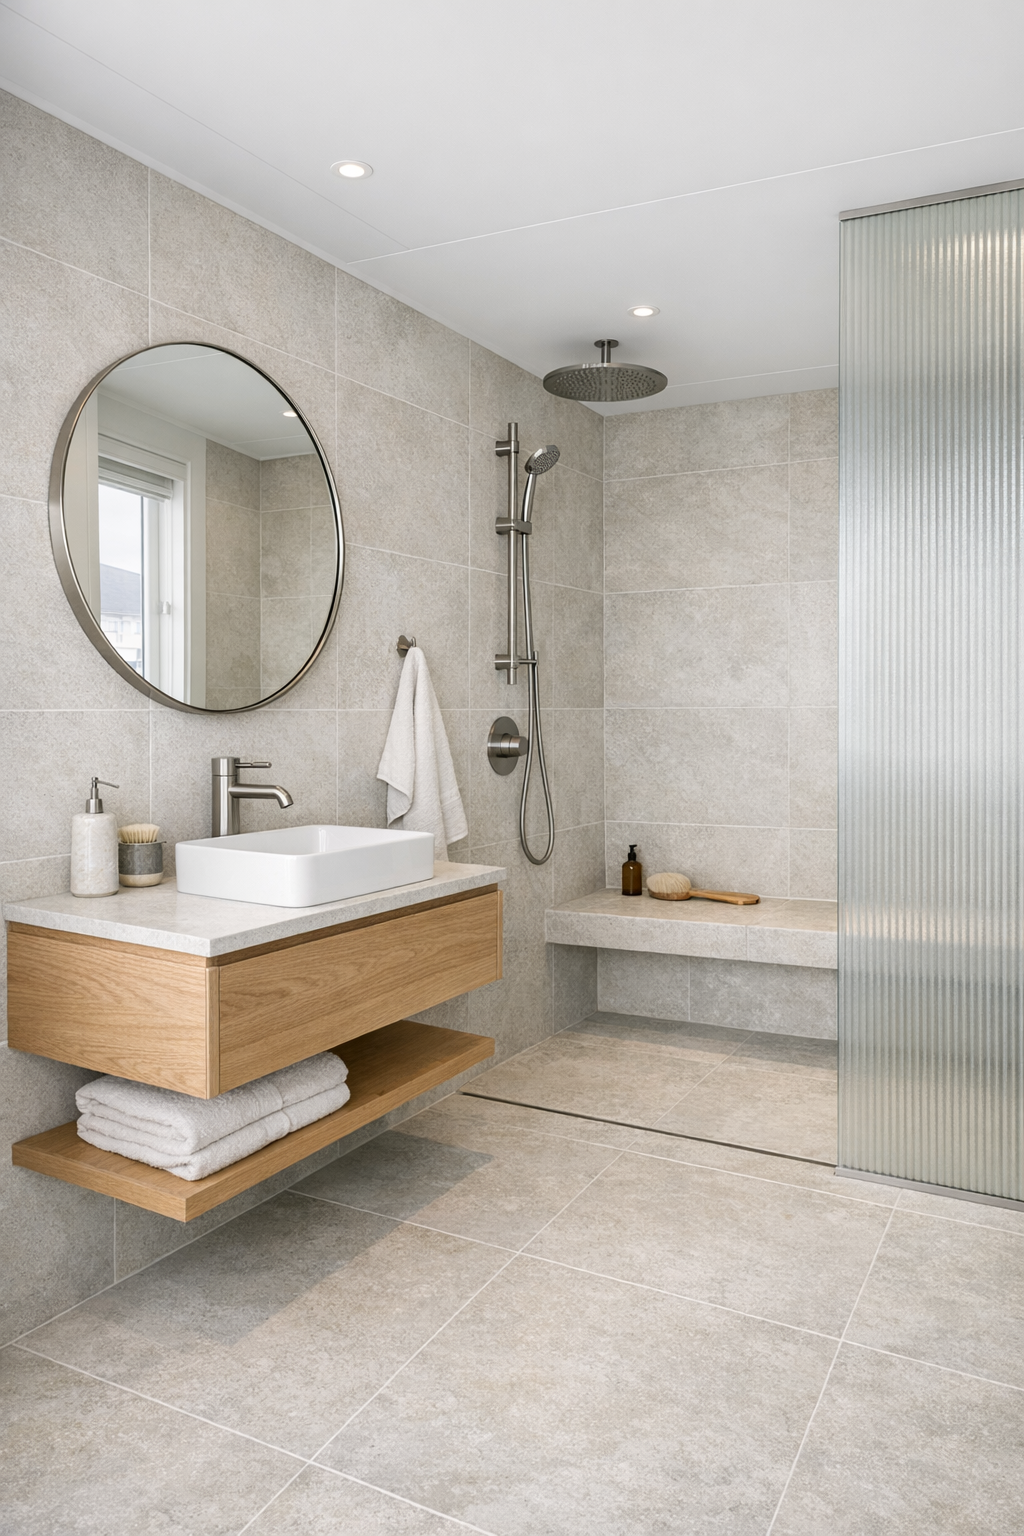
The bathroom is a wonderful example of how accessibility and beauty can work hand in hand. Large-format porcelain tile in a soft stone shade runs across the floor and up the walls, creating a seamless look that also makes the room feel larger. A curbless shower with a linear drain blends right into the floor plane, and a floating oak vanity keeps the space open underneath while adding warmth. I appreciate how the design avoids anything institutional; it simply feels clean, thoughtful, and easy to use.
Texture does a lot of work here. Ribbed glass at the shower edge offers privacy without blocking light, brushed stainless fixtures keep the finish understated, and a round mirror softens the room’s straight lines. There’s even room for a sturdy built-in bench and recessed niches that keep soaps and towels close at hand without crowding the surfaces. Soft, even lighting at the mirror is flattering and practical, and the overall mood is spa-like in a very down-to-earth way. It feels like a bathroom that would start the day gently and end it the same way.
Other Areas
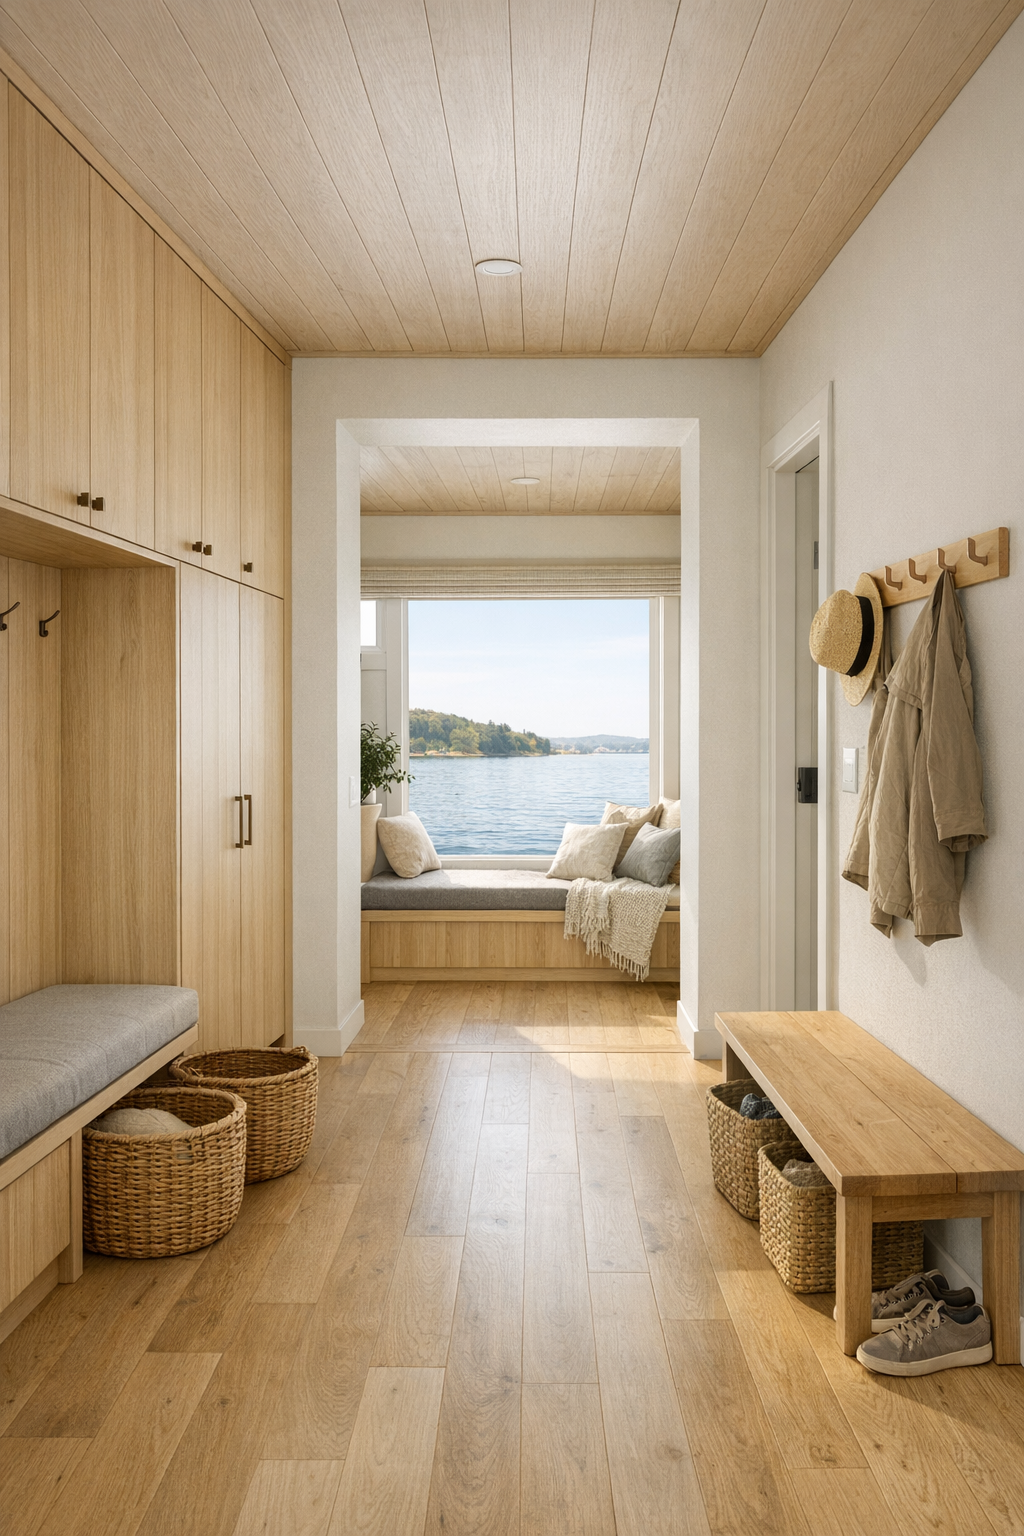
The circulation spaces and secondary zones are where this home’s barrier-free planning really proves itself. Hallways are kept wide, thresholds are flush, and built-in storage is tucked neatly along the walls so the pathways stay clear. There’s likely a compact entry area with a bench and concealed hooks, plus flexible nooks that could work as a reading corner, a small workspace, or a quiet spot for homework. On a houseboat, every inch matters, and I admire how this design uses custom millwork to make the most of the footprint without ever making it feel cramped.
I’m especially charmed by the softer in-between moments: a window seat overlooking the water, open shelving for books and baskets, maybe even a little breakfast perch where someone could sit with tea while another person cooks. The finishes remain consistent—pale wood, warm white walls, natural woven textures, and durable fabrics—so the entire home feels cohesive from one end to the other. Those details matter in a smaller home, because when every room speaks the same quiet design language, the whole place feels more spacious, settled, and livable.
Why You'd Live Here
You’d live here because it offers something many homes promise but few deliver: true ease. The barrier-free planning is integrated so naturally that it simply feels like good design, making the home more comfortable for every stage of life and every kind of day. Add in the Scandinavian palette, the water views, and the beautifully restrained materials, and you have a home that lowers the noise level of everyday living in the best possible way.
I also think you’d choose this houseboat because it understands what home is really for. It’s for feeding people, welcoming them, giving everyone a soft place to land, and making ordinary routines feel a little more peaceful. This design does all of that with grace. It’s calm without being cold, functional without losing charm, and serene in a way that feels especially precious when life gets full.