
There’s something about a soft teal exterior set against an open landscape that feels both cheerful and settled, and this container home leans into that feeling with real grace. From the outside, it has the clean geometry you’d expect, but inside it opens up in a way that feels gentle, practical, and surprisingly elegant. As a concept design, it imagines accessibility not as an afterthought, but as the very thing that shapes the home’s beauty.
I’m drawn to houses that feel honest about how people actually live, and this one does. The palette is calm and breezy, with pale woods, warm whites, brushed metals, and those watery teal notes threading everything together like a familiar quilt pattern. It has the tidy efficiency of a well-run farmhouse kitchen and the softness of a place meant for lingering, resting, and welcoming others in.
Exterior
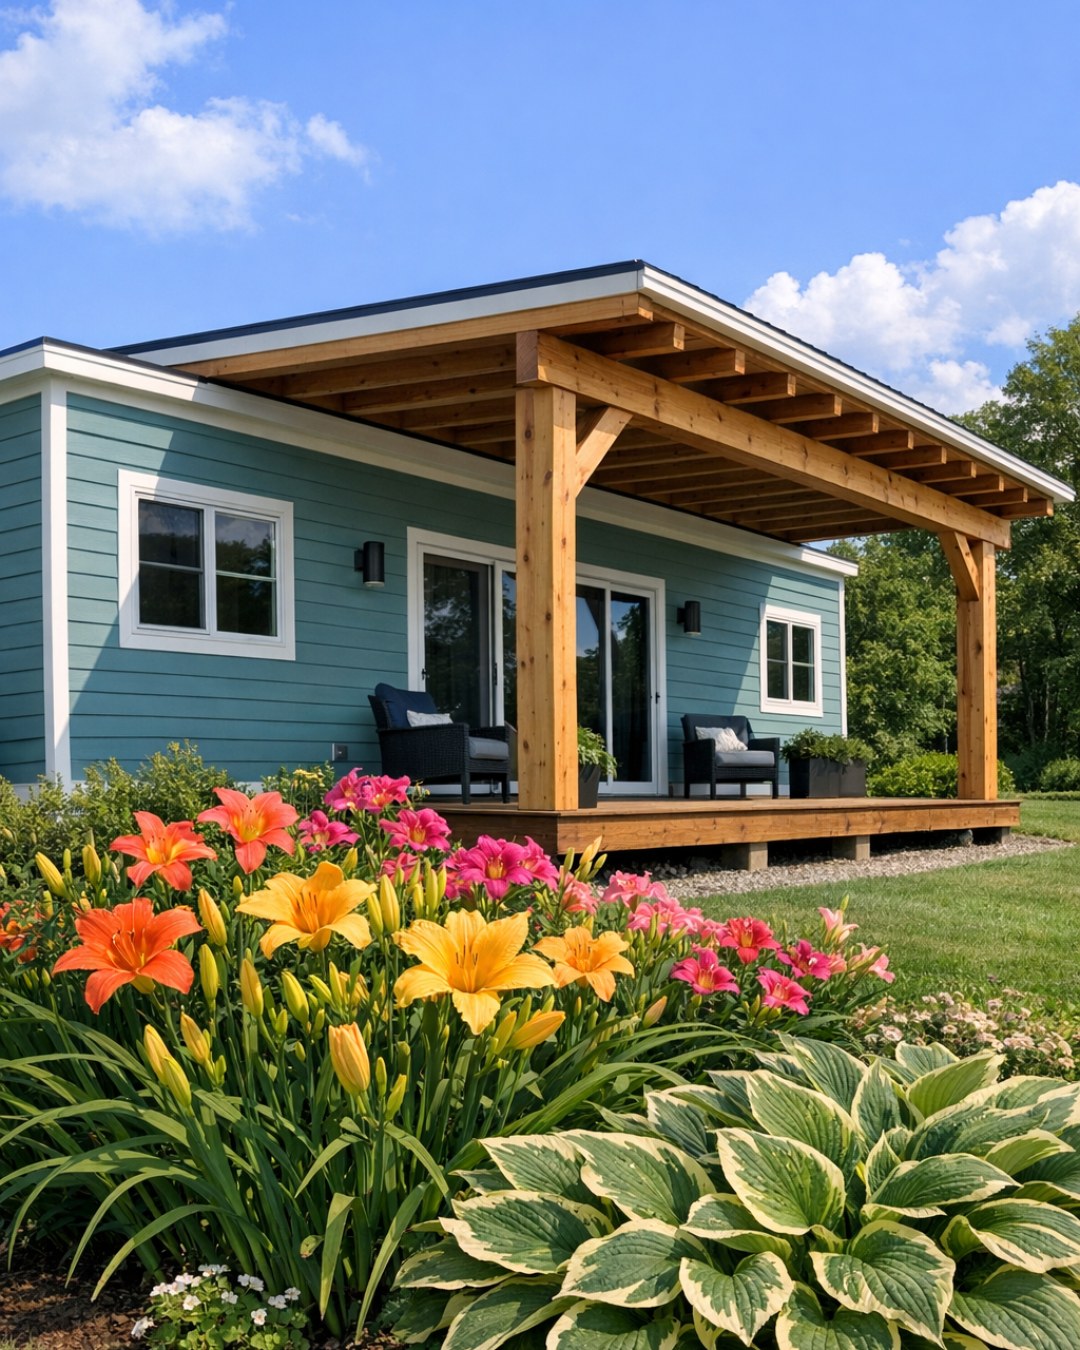
The soft teal cladding gives the container structure a friendly, approachable character, especially paired with crisp ivory trim and matte charcoal accents at the roofline and window frames. Instead of fighting the industrial roots of the home, the design softens them with a generous entry porch, broad low-profile steps alongside a ramped approach, and deep planters full of prairie grasses and white flowering perennials. The lines are simple, but the overall effect is not stark; it feels cared for, much like an old Midwestern home place where every improvement was made with intention.
Large windows break up the length of the containers and bring rhythm to the facade, while warm wood soffits and porch posts add a note of handcrafted familiarity. I especially like the way the home sits low and open to the site, without fussy ornament, letting texture do the work: ribbed metal, smooth concrete, knotty cedar, and gravel paths edged with native planting. It looks durable, accessible, and quietly handsome, the kind of home that would glow beautifully in early morning light with a coffee cup in hand.
Living Room
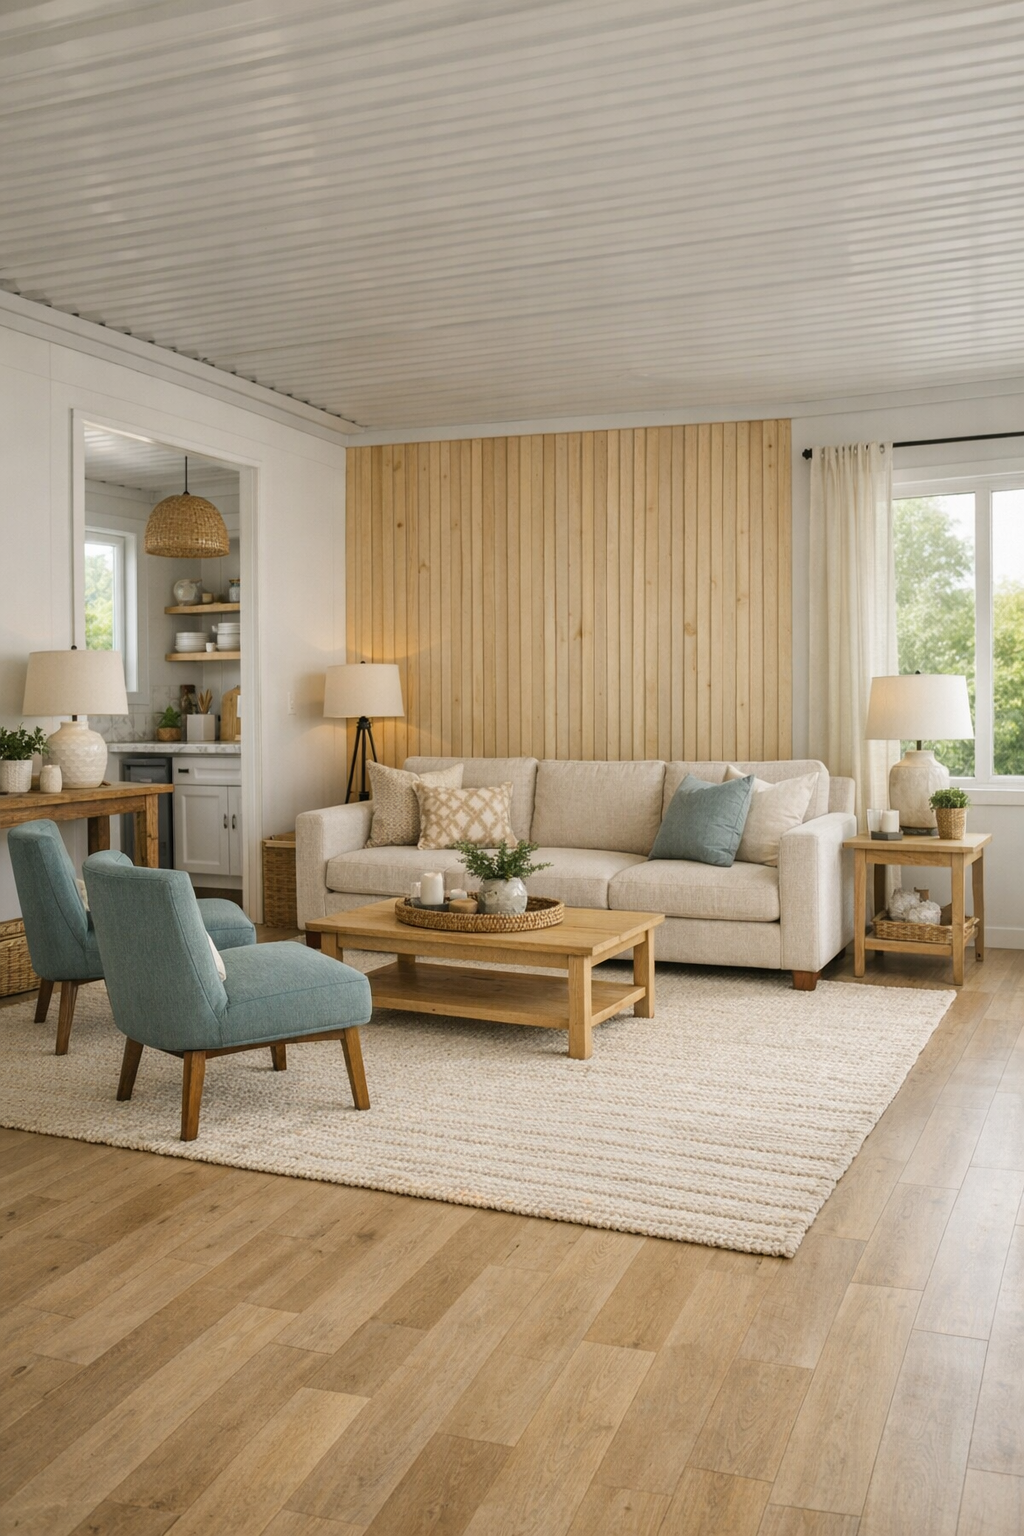
The living room is where the home’s layout really reveals its kindness. The circulation is broad and easy, with generous clearances around furniture and no visual clutter to make the room feel tight. A low, comfortable sofa in oatmeal linen faces a streamlined media wall clad in pale oak slats, while two rounded accent chairs in muted teal boucle echo the exterior color without becoming too literal. Underfoot, a large flatwoven rug in cream and sand anchors the space and keeps the floor surface smooth and practical.
Light is a major player here. Wide windows pull daylight across white walls with the faintest warm undertone, and in the evening the room relies on layered lighting: a simple linen drum fixture overhead, a pair of swing-arm sconces, and a softly glowing floor lamp tucked beside a reading chair. I can picture this being the room where family gathers after supper, with the textures doing most of the comforting—washed wood, nubby fabric, matte ceramic, and the kind of easy arrangement that lets everyone settle in without thinking too hard about it.
Dining Room
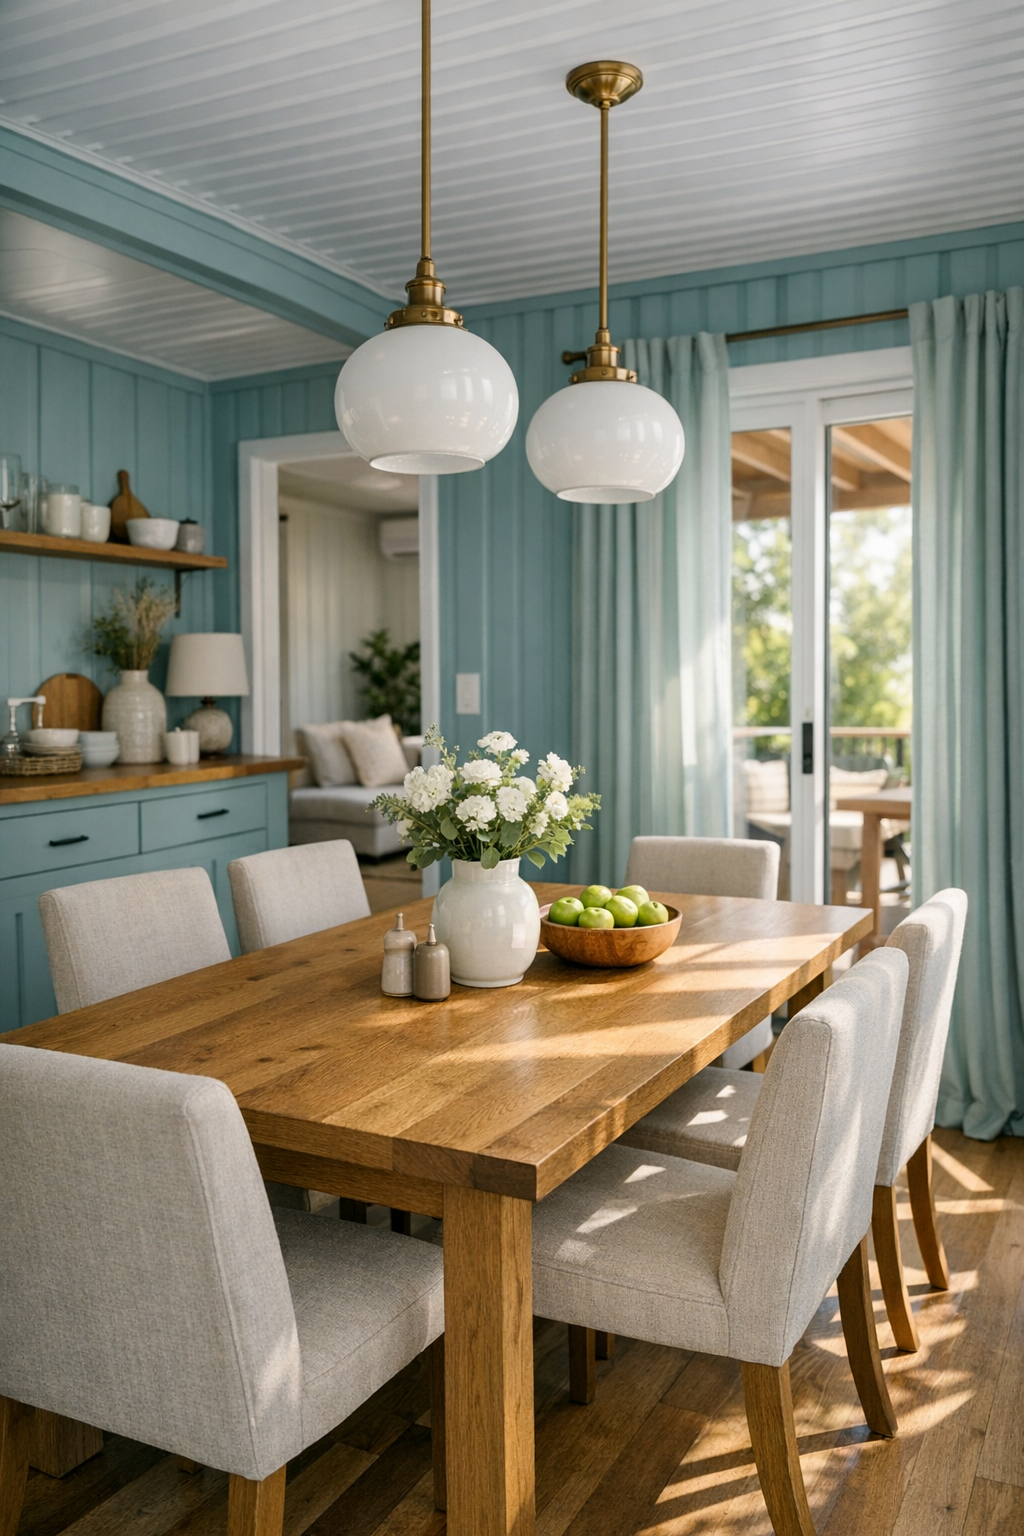
The dining area sits as a natural bridge between living room and kitchen, and I appreciate how open it feels without losing a sense of occasion. A rectangular oak table with softly rounded corners sits at the center, surrounded by armless upholstered chairs that are easy to move and comfortable for long meals. The finish palette stays restrained—honeyed wood, soft white, brushed nickel, and pale teal in the drapery and artwork—so the room feels coherent rather than overly decorated.
Above the table hangs a linear pendant with milk glass shades, giving the area a warm, even glow that flatters both the room and the people in it. There’s likely a built-in sideboard along one wall, and that’s a feature I always love, because it makes a home feel prepared for real life: serving dishes tucked away, candles at the ready, perhaps a crock full of wooden spoons or a bowl of apples set out in season. The whole room feels poised for both everyday suppers and holiday meals, with enough breathing room to make gathering easy.
Kitchen
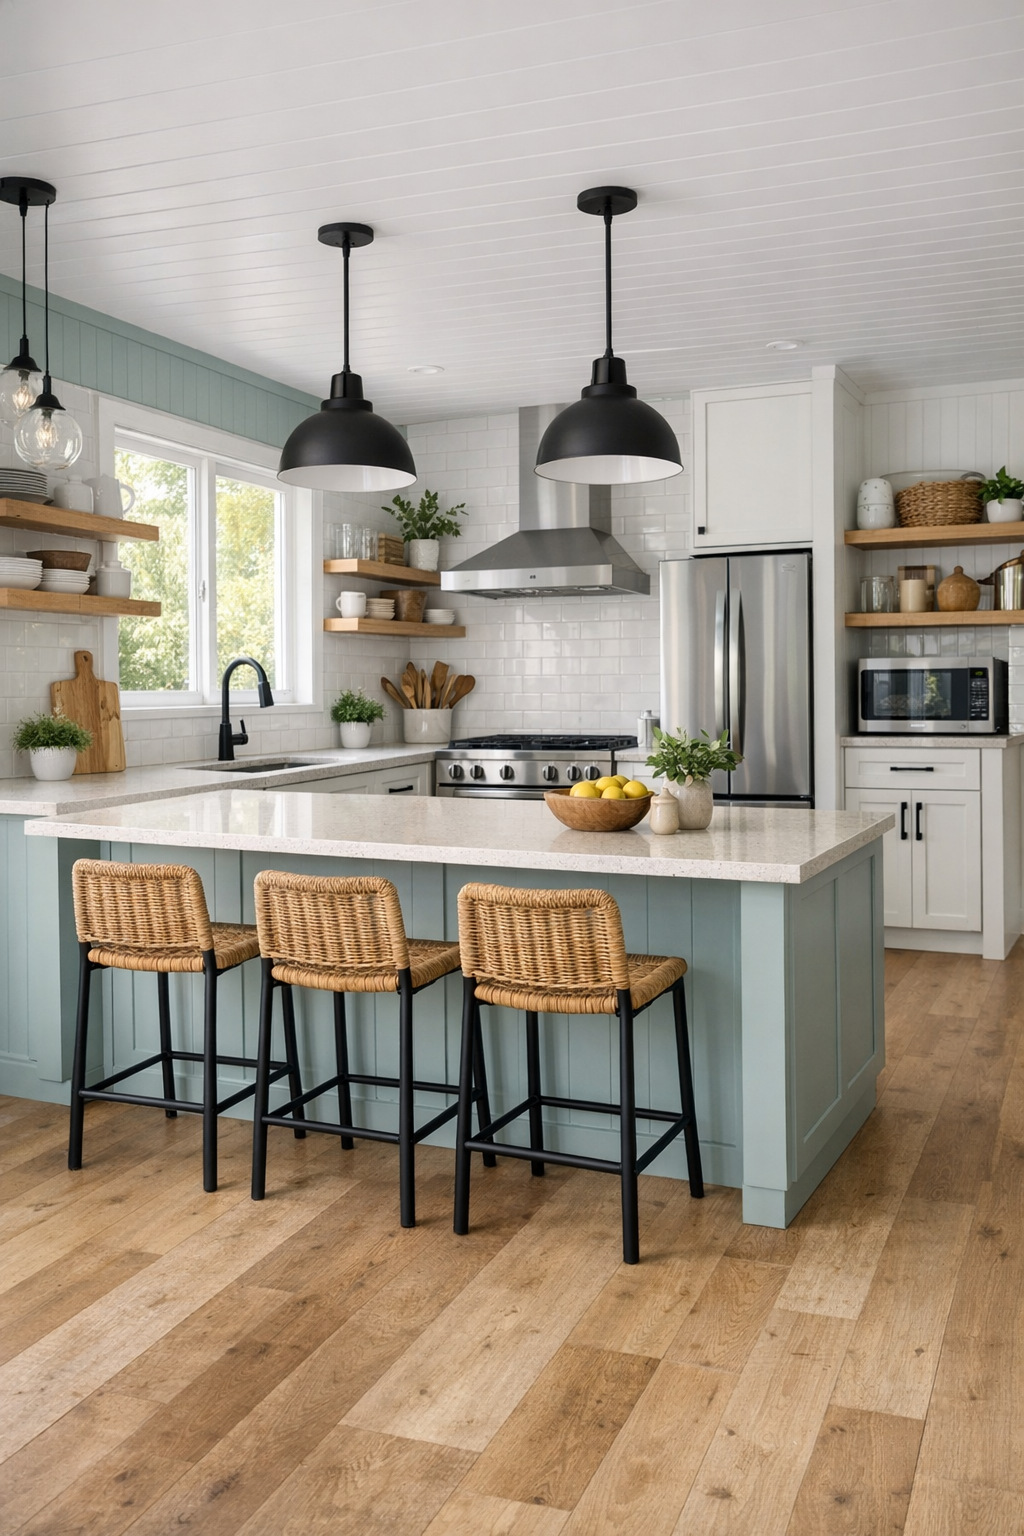
This kitchen is, to my eye, the heart of the home. It has that rare balance of beauty and usefulness, with cabinetry in a soft painted white below and lighter wood uppers or open shelving to keep the room from feeling heavy. The counters appear to be a pale quartz with subtle veining, and the backsplash is done in a glossy handcrafted tile that catches the light just enough to bring a little sparkle. A broad island anchors the room, designed not only for prep work but for seated conversation, baking projects, and the ordinary companionship that always gathers near a stove.
What makes it especially lovely is how accessibility is woven in so gracefully: generous pathways, easy-to-reach storage, integrated pulls, varied counter heights, and appliances positioned for convenience rather than show. Matte black faucets and cabinet hardware give just enough contrast against the lighter finishes, while soft teal appears in a pantry door, a row of pottery, or a pair of counter stools. It feels like a kitchen built for someone who truly cooks—someone who knows the value of good light, strong surfaces, and room to move when the pie crusts and casseroles start multiplying.
Bedroom
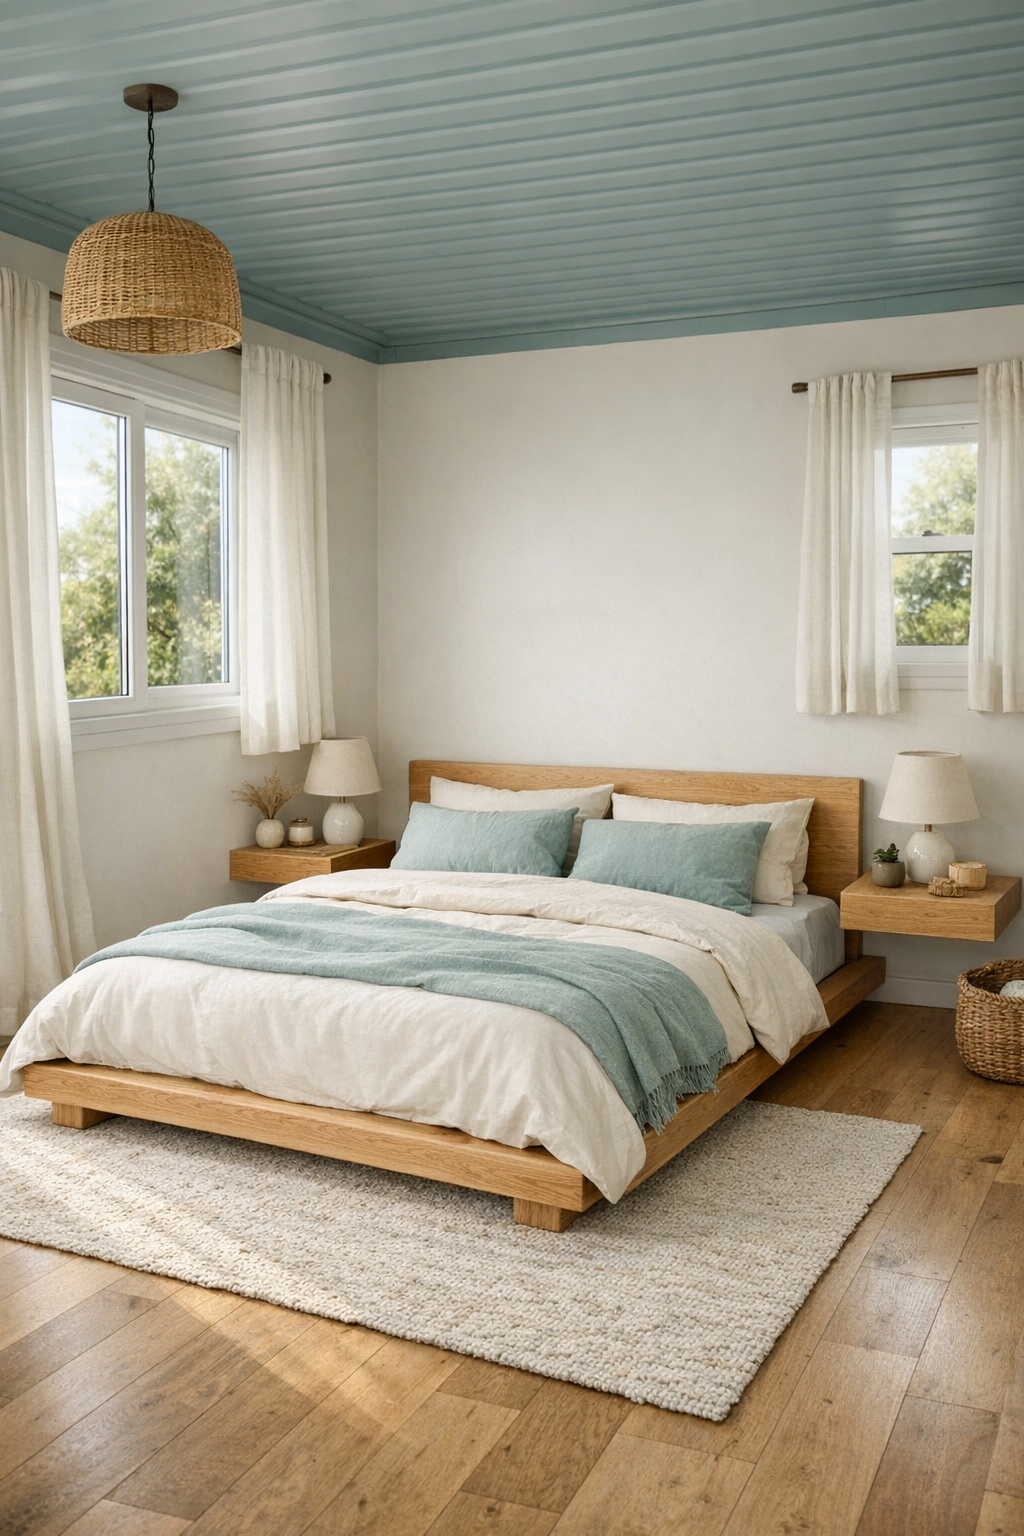
The bedroom has a restful simplicity that I find deeply appealing. It isn’t oversized or showy; instead, it’s composed with care, using proportion and texture to make the room feel generous. A low platform bed in white oak is dressed in layers of ivory, flax, and pale teal bedding, with a quilted coverlet that gives the space a touch of homegrown softness. On either side, floating nightstands keep the floor open and airy, and the window treatments are light enough to let morning sun filter in gently.
The color story here is especially calming: warm white walls, sandy linen, weathered wood, and a faded teal that feels like old enamelware or a summer sky before rain. Storage is likely integrated and streamlined, perhaps with sliding doors or built-ins that avoid crowding the circulation paths. I can imagine this room at day’s end, quiet and cool, with a small reading lamp on, the kind of place where the world slows down enough for a person to rest properly.
Bathroom
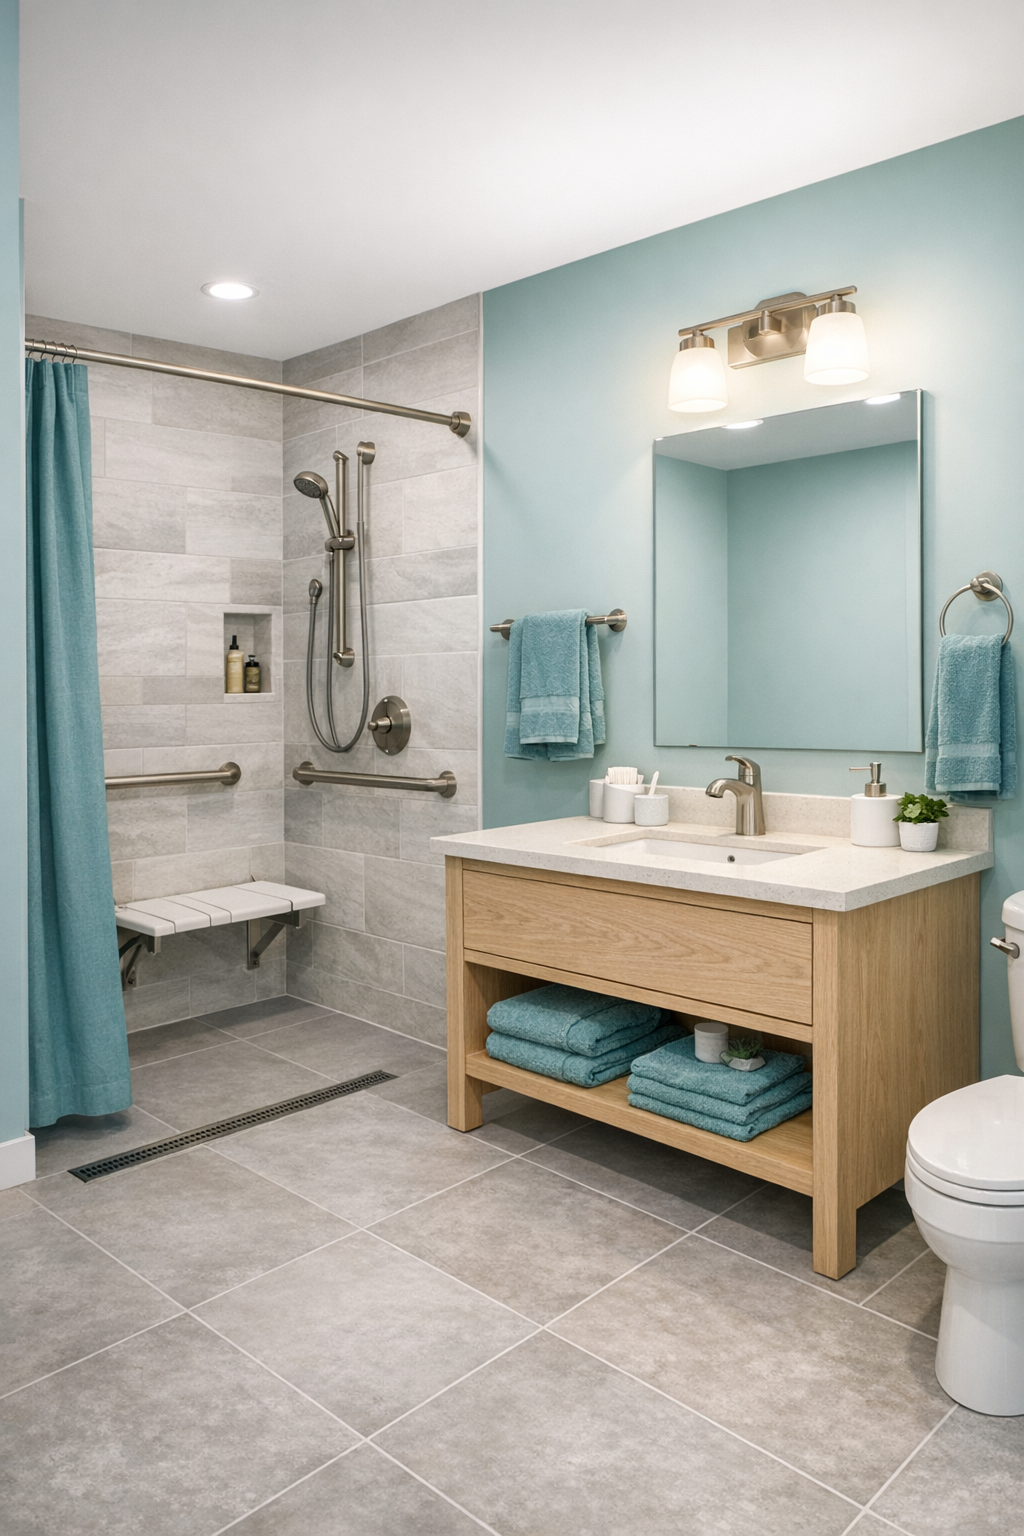
The bathroom carries the same thoughtful spirit as the rest of the house, with an accessible layout that doesn’t sacrifice elegance. A curbless shower lined in soft gray and white tile creates a seamless visual flow, and a frameless glass panel keeps the room open and bright. The vanity is simple and sturdy, likely in light oak or painted white, topped with a pale solid-surface counter and an easy-clean integrated sink. Everything feels durable, sensible, and refined in a quiet way.
I’m especially fond of the details here: brushed nickel fixtures, a wide mirror that bounces light around, soft teal towels folded on open shelving, and a floor tile with just enough pattern to give the room a bit of personality. Good bathrooms have a way of making daily routines feel less hurried, and this one seems designed for exactly that. It is supportive without looking clinical, which is no small achievement in a home centered on comfort and access.
Other Areas
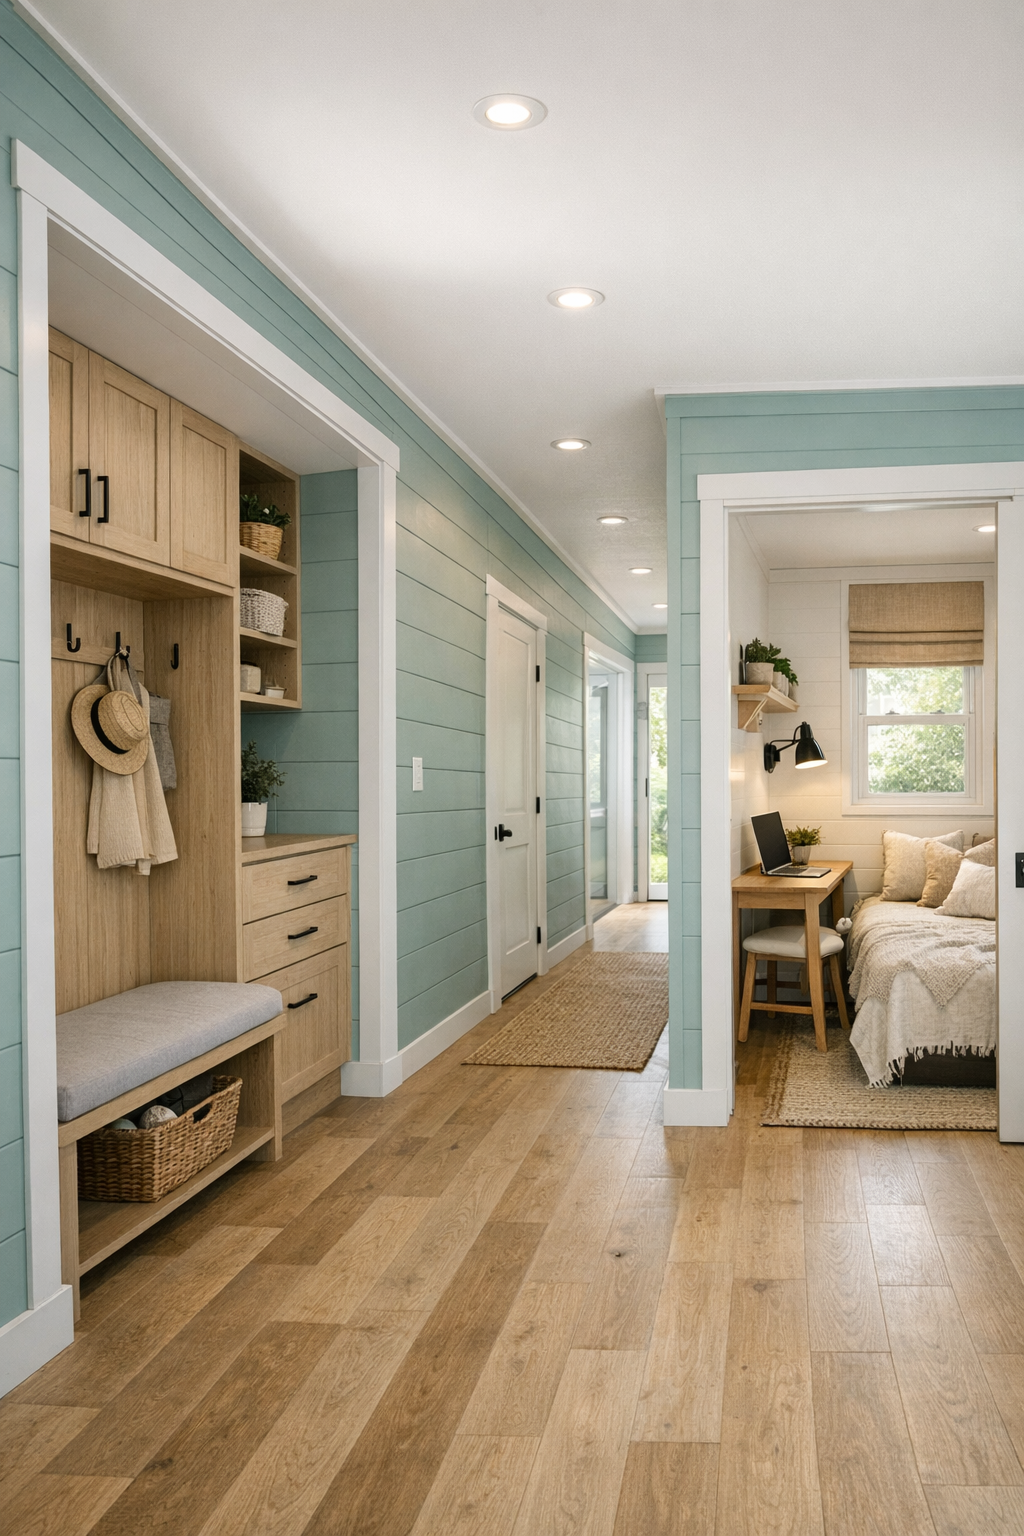
What rounds out the home are the hardworking in-between spaces, and this design handles them beautifully. The hallway is wide and bright rather than treated as leftover square footage, with built-in storage niches, durable flooring, and artwork that keeps the passage feeling warm. A mudroom or entry drop zone likely includes a bench, hooks, cubbies, and easy-to-clean surfaces—nothing fancy, just the sort of thoughtful arrangement that saves a household from daily disorder. In a smaller footprint, these practical moments matter tremendously.
There’s also room, I think, for a compact office nook or flexible guest area, furnished with pieces that can adapt as needs change. A simple desk, open shelving, a daybed, and a good lamp are often enough when the bones of the space are strong. I’ve always believed a home earns its keep in these quieter corners, and here they seem every bit as considered as the main rooms, carrying forward the same soft palette, accessibility, and plainspoken beauty.
Why You'd Live Here
You’d live here because it proves a compact, container-based home can feel generous, beautiful, and deeply livable. It has accessibility built into its soul, not pasted on at the end, and that gives the whole place a sense of ease that many larger homes never achieve. The soft teal exterior offers charm, but it’s the interior planning—the clear circulation, welcoming materials, and calm light—that truly wins me over.
More than that, it feels like a home made for real rhythms: morning coffee, supper on the table, grandchildren visiting, quiet afternoons, and the comfort of knowing everything is where it ought to be. There’s a humility to the design that I admire. It doesn’t shout. It simply works beautifully, and sometimes that is the most breathtaking thing of all.