
This home takes the practical bones of a container build and softens them into something genuinely welcoming. From the first impression, I’m drawn to the warm terracotta exterior, the wide, easy approach, and the way the whole design feels grounded without being heavy. It has that rare balance I always notice in homes I love most: efficient and streamlined, but still full of personality, texture, and warmth.
Set up as an accessible, single-level retreat, this concept home feels especially thoughtful in the way it moves from one zone to the next. I can picture coming home after a long workday, setting groceries down without a struggle, and easing right into a space that supports real life beautifully. What makes it special isn’t just that it looks gorgeous, though it absolutely does, but that every finish and layout choice seems to prioritize comfort, clarity, and ease.
Exterior
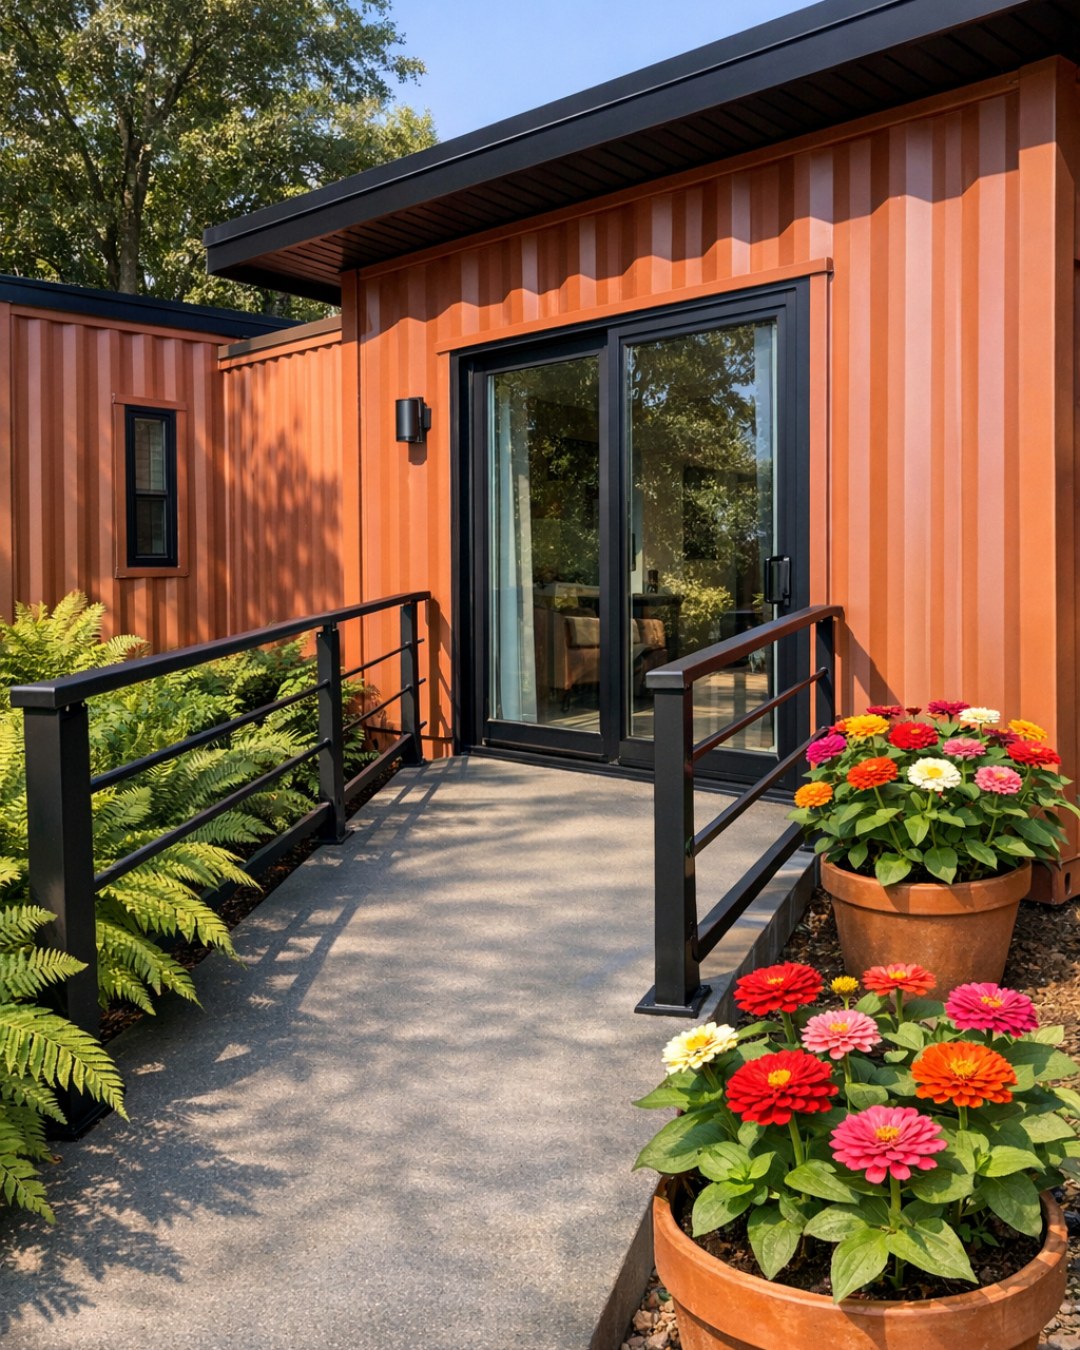
The exterior leans into the container structure instead of trying to disguise it, and I think that honesty is part of its charm. The terracotta finish gives the corrugated metal a sun-baked softness, while black-framed windows add just enough contrast to sharpen the lines. A gently sloped entry path, integrated planters, and a generous covered porch make the front elevation feel approachable and polished rather than industrial.
I especially love how the materials work together here. Smooth concrete underfoot, warm wood soffits overhead, and matte metal detailing create a clean, modern palette that still feels cozy. Low-maintenance native grasses and structured shrubs keep the landscaping simple and practical, which is exactly the kind of thing I appreciate in a busy week when beauty needs to coexist with real-life upkeep.
Living Room
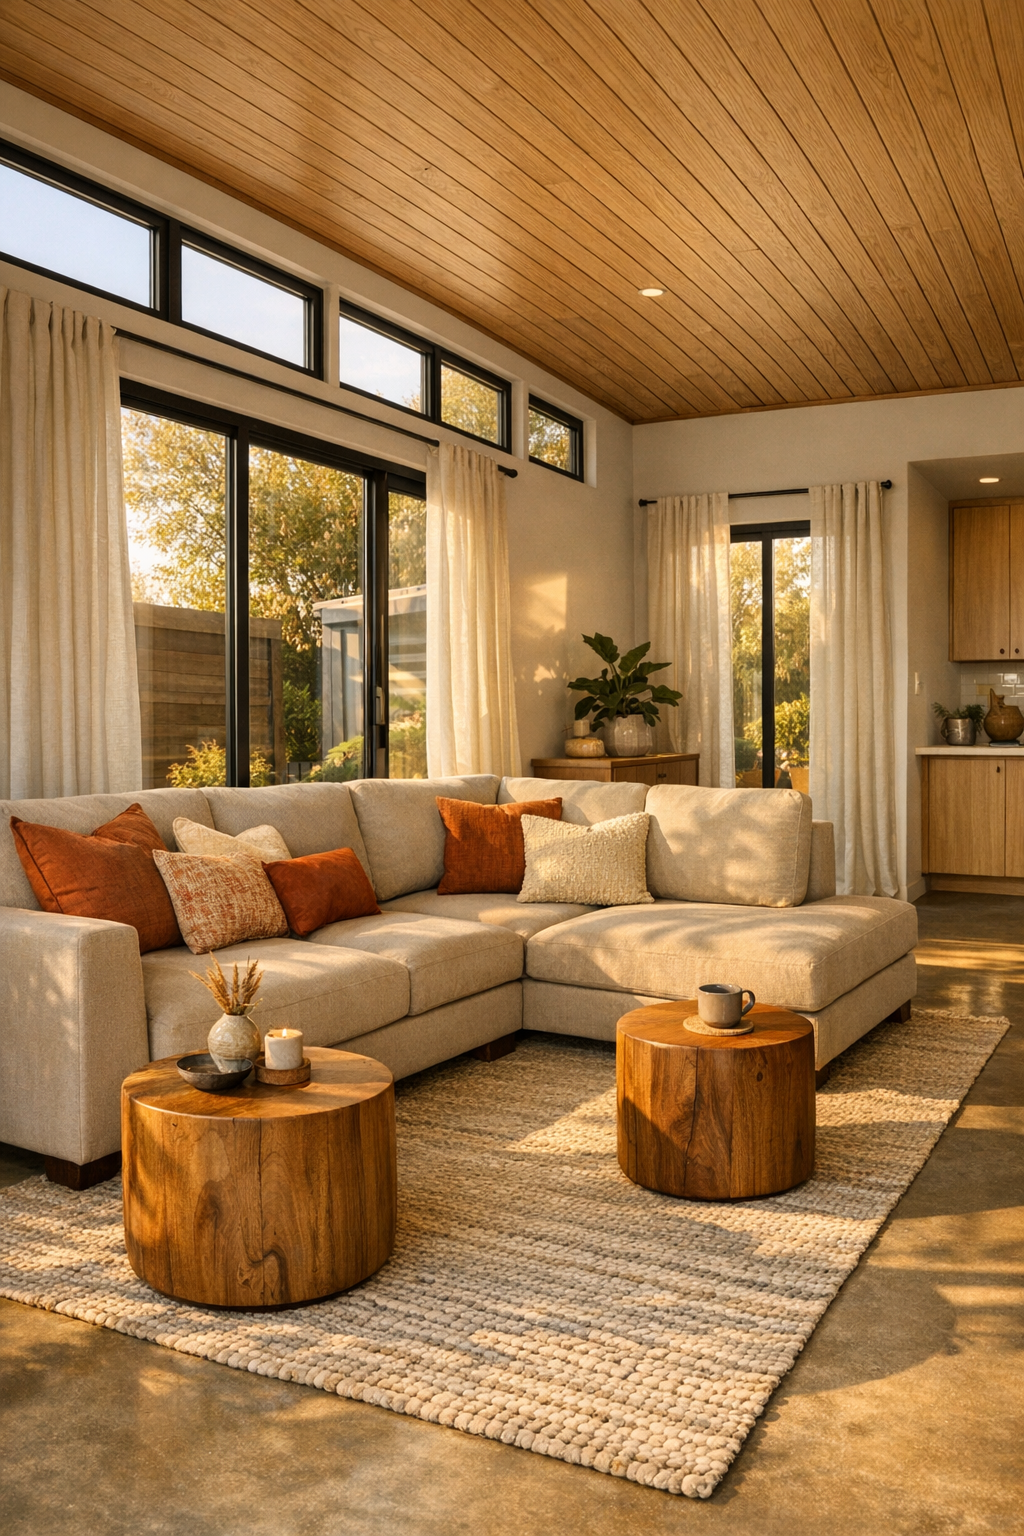
The living room is where the home really opens up emotionally. The ceiling feels taller thanks to clerestory windows and a light oak finish that visually stretches the space, while the open turning radius keeps the room airy and easy to navigate. A low-profile sectional in sandy beige anchors the seating area, layered with rust, clay, and soft cream pillows that quietly echo the terracotta tones outside.
Texture does a lot of the heavy lifting here. A flatwoven wool rug brings softness without adding visual clutter, and a pair of rounded wood side tables keeps circulation smooth and unobstructed. I can imagine curling up here on a Sunday afternoon with a cup of coffee while late sunlight hits the plaster-look wall finish and the linen drapery glows just a little at the edges.
Dining Room
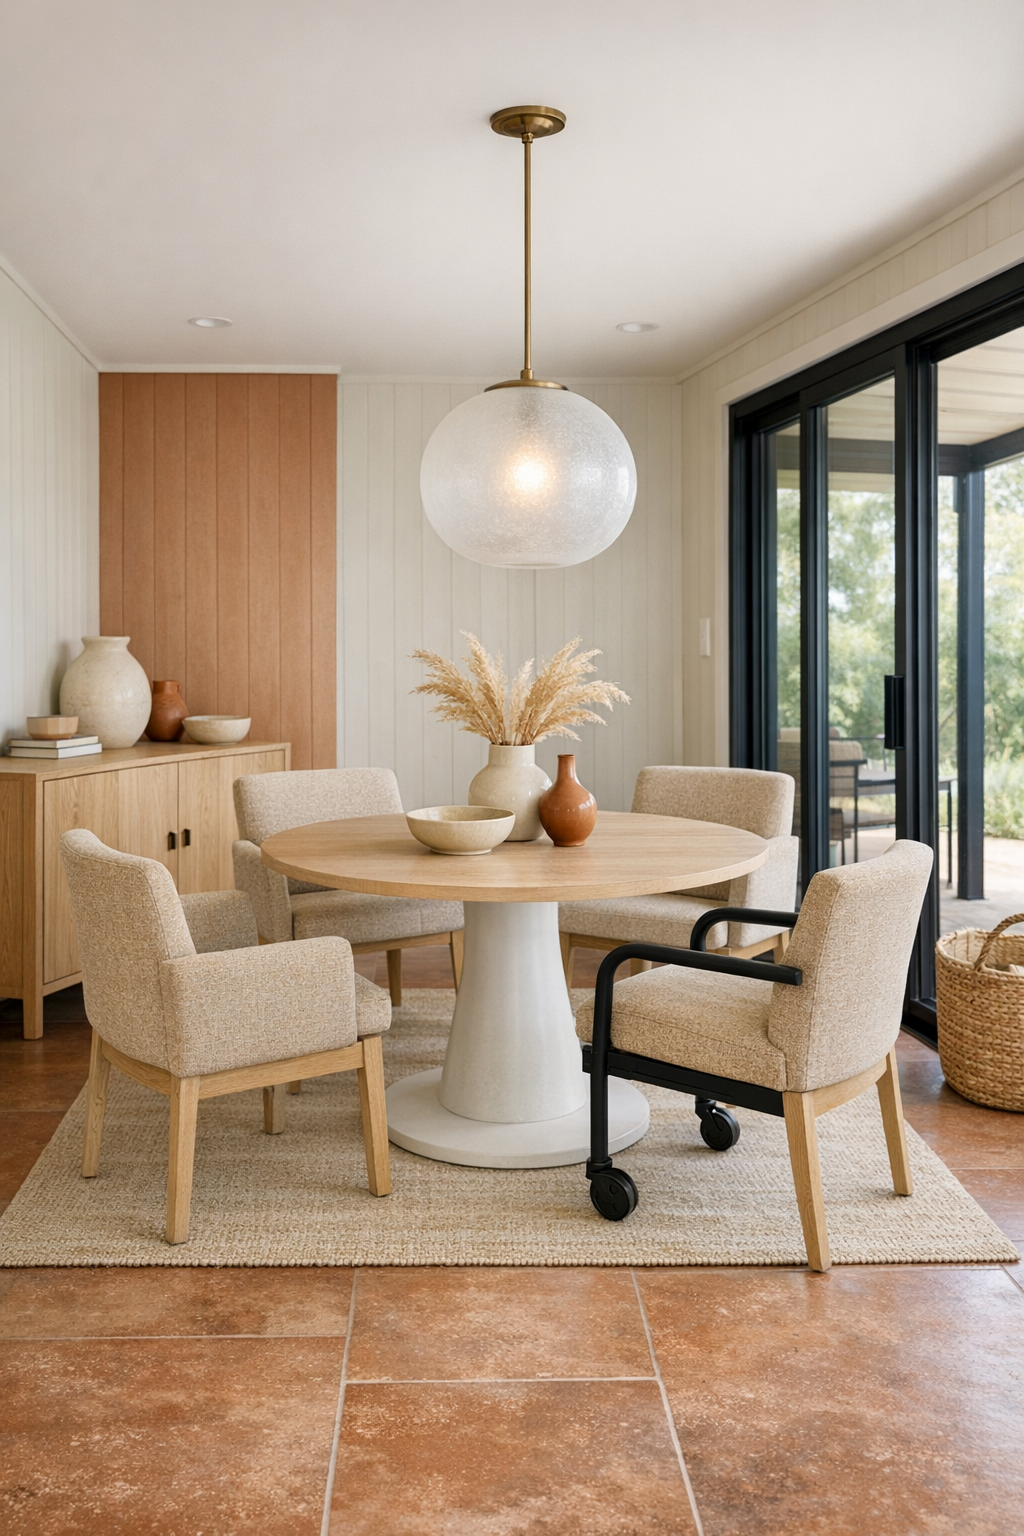
The dining area sits comfortably between the living room and kitchen, and I love how it acts as a visual bridge between lounging and working parts of the home. Instead of feeling squeezed in, it’s treated as a real destination, with a round pedestal table that makes movement easier and eliminates those sharp corner moments that can interrupt flow. Upholstered dining chairs in a warm oat fabric add comfort and softness without making the room feel bulky.
Above the table, a sculptural pendant in frosted glass and aged bronze brings a gentle focal point without overpowering the compact footprint. The wall nearby is perfect for a slim sideboard in white oak, styled simply with a ceramic bowl, a lamp, and maybe a stack of cookbooks if this were my place. It feels like the kind of dining room where weeknight pasta can happen just as easily as a holiday dessert spread.
Kitchen
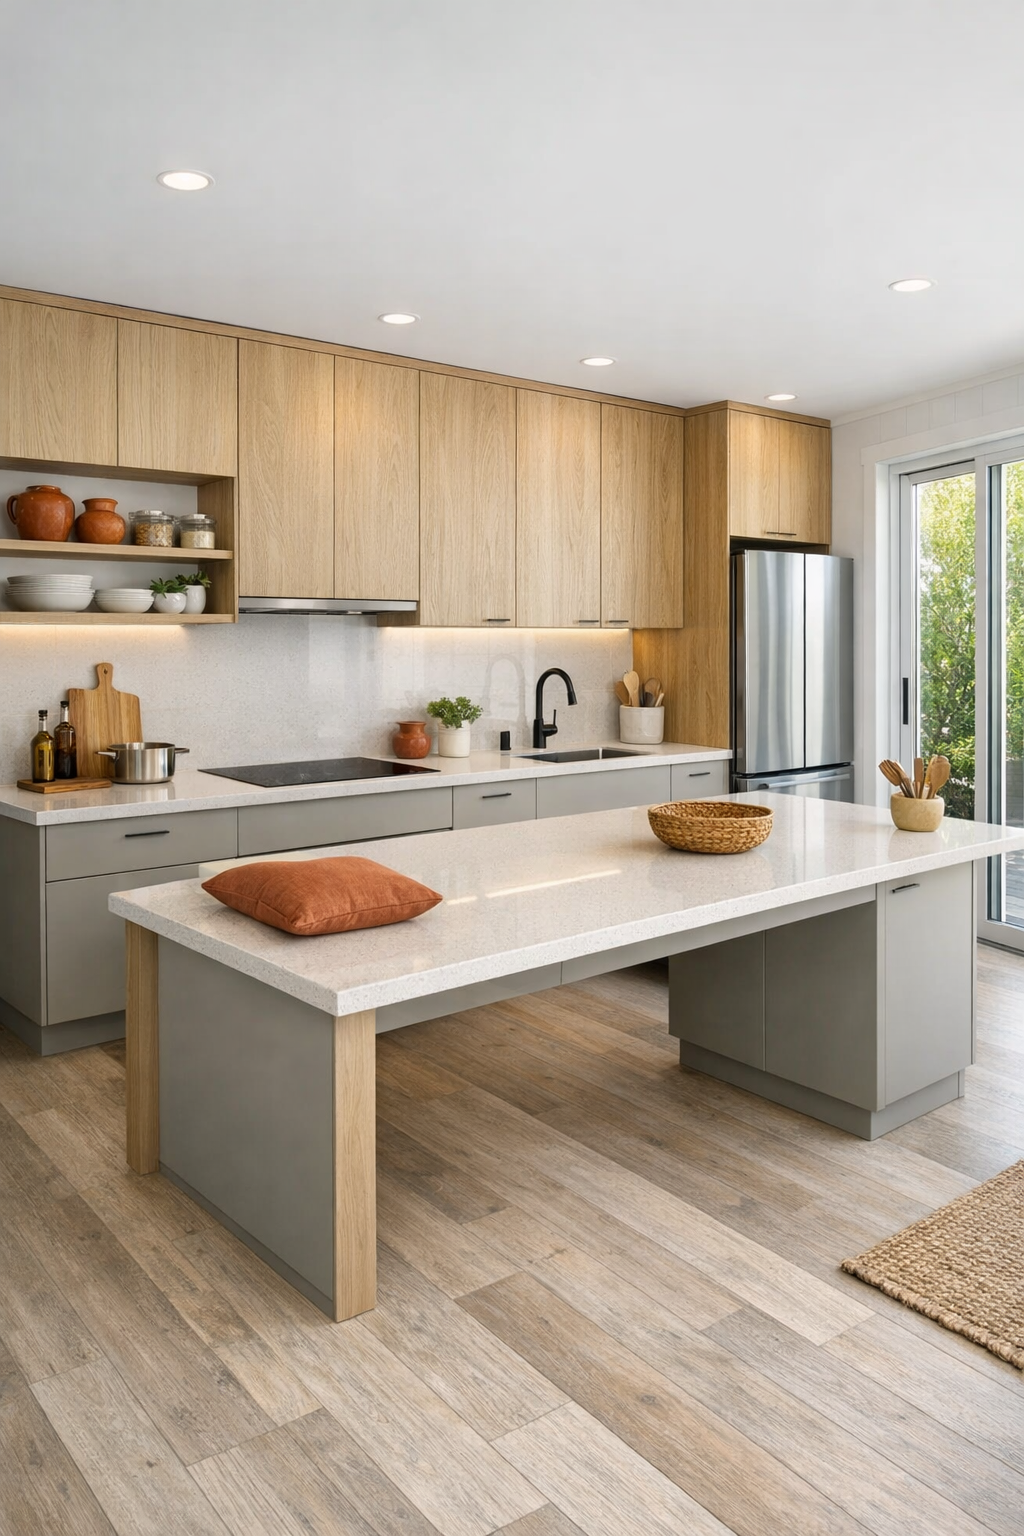
This kitchen is probably the space I’d talk about first if a friend came over, because it manages to be beautiful and genuinely useful. The cabinetry mixes soft matte putty lowers with white oak uppers, and the counters are a pale quartz with subtle movement that keeps everything feeling bright. An accessible island with open knee space on one side makes prep more flexible, and the wide walkways would make cooking feel calm instead of crowded.
I also appreciate the details that support everyday life: long horizontal pulls that are easy to grip, under-cabinet lighting that actually helps, and a flush cooktop paired with a simple slab backsplash for easy cleanup. Open shelving is used sparingly, which I think is smart, just enough for pretty bowls, olive oil, and the things you reach for all the time. It’s a kitchen that feels ready for meal prep on Sunday and a quick grilled cheese on Tuesday, which honestly is my favorite kind of luxury.
Bedroom
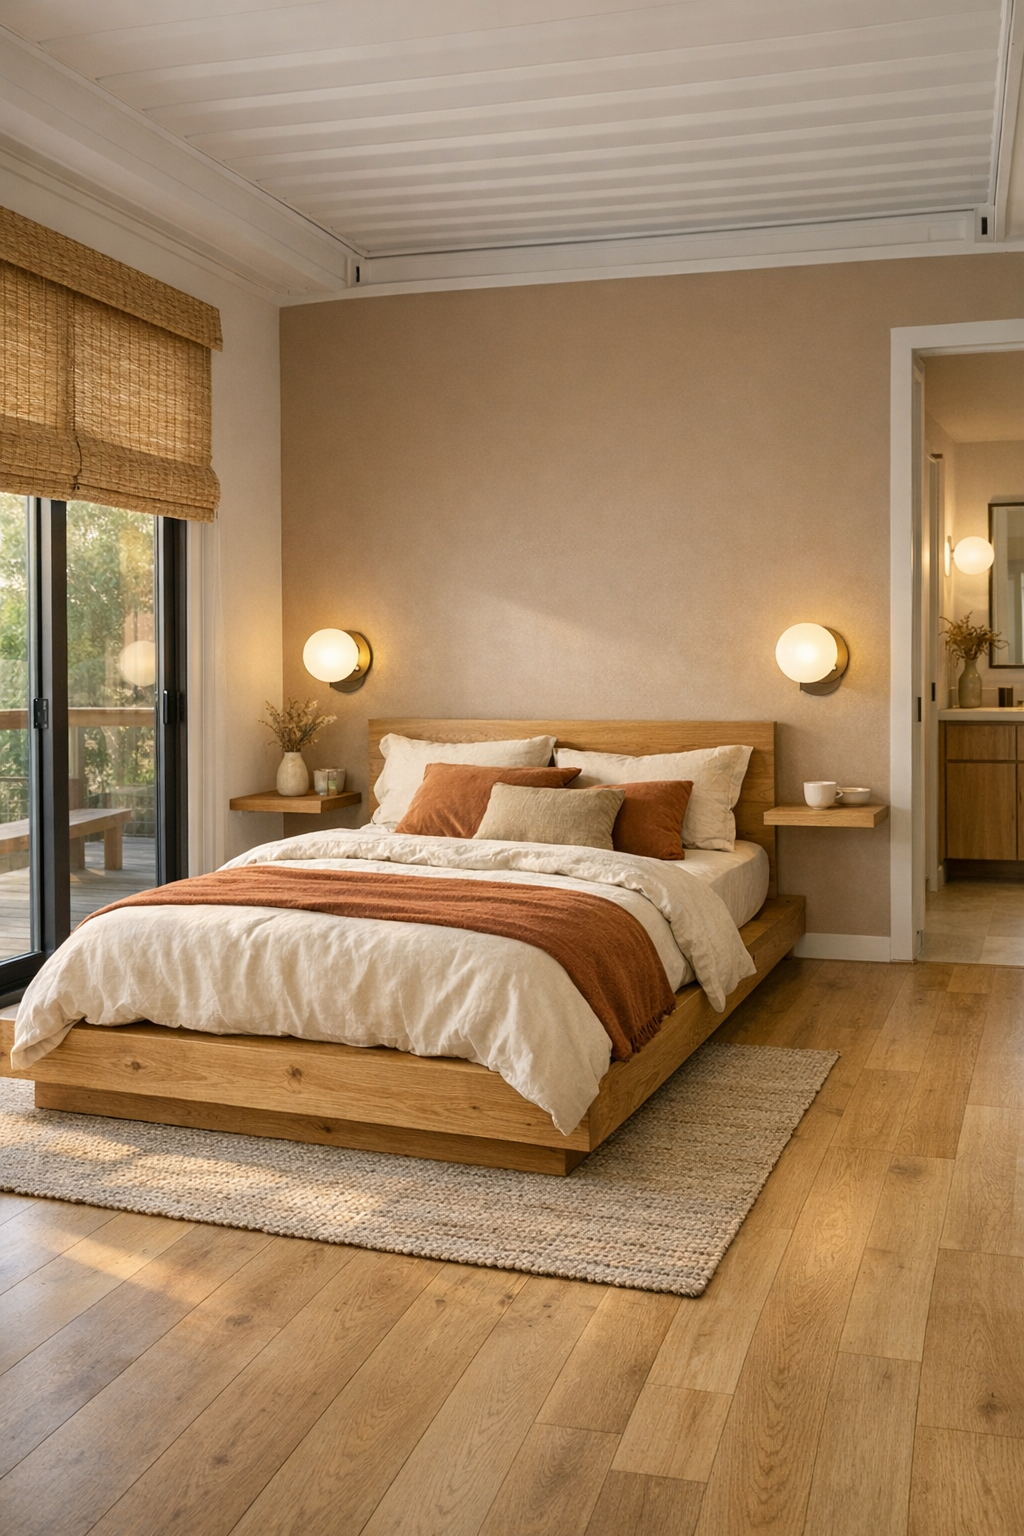
The bedroom keeps the same warm, calming language as the rest of the home, but in a slightly quieter register. A low platform bed in natural oak sits against a softly textured wall in a muted clay-beige tone, with layered bedding in cream, cinnamon, and dusty rose. There’s enough negative space around the furniture to make the room feel breathable, which is especially important in a compact footprint like this.
Instead of crowding the room with extra pieces, the design relies on a few strong choices: integrated bedside ledges, globe sconces with warm dimmable light, and a streamlined wardrobe with easy sliding doors. I really like when a bedroom feels restful without becoming bland, and this one gets there through material contrast: crisp cotton, nubby wool, smooth wood grain, and soft woven shades filtering the morning light.
Bathroom
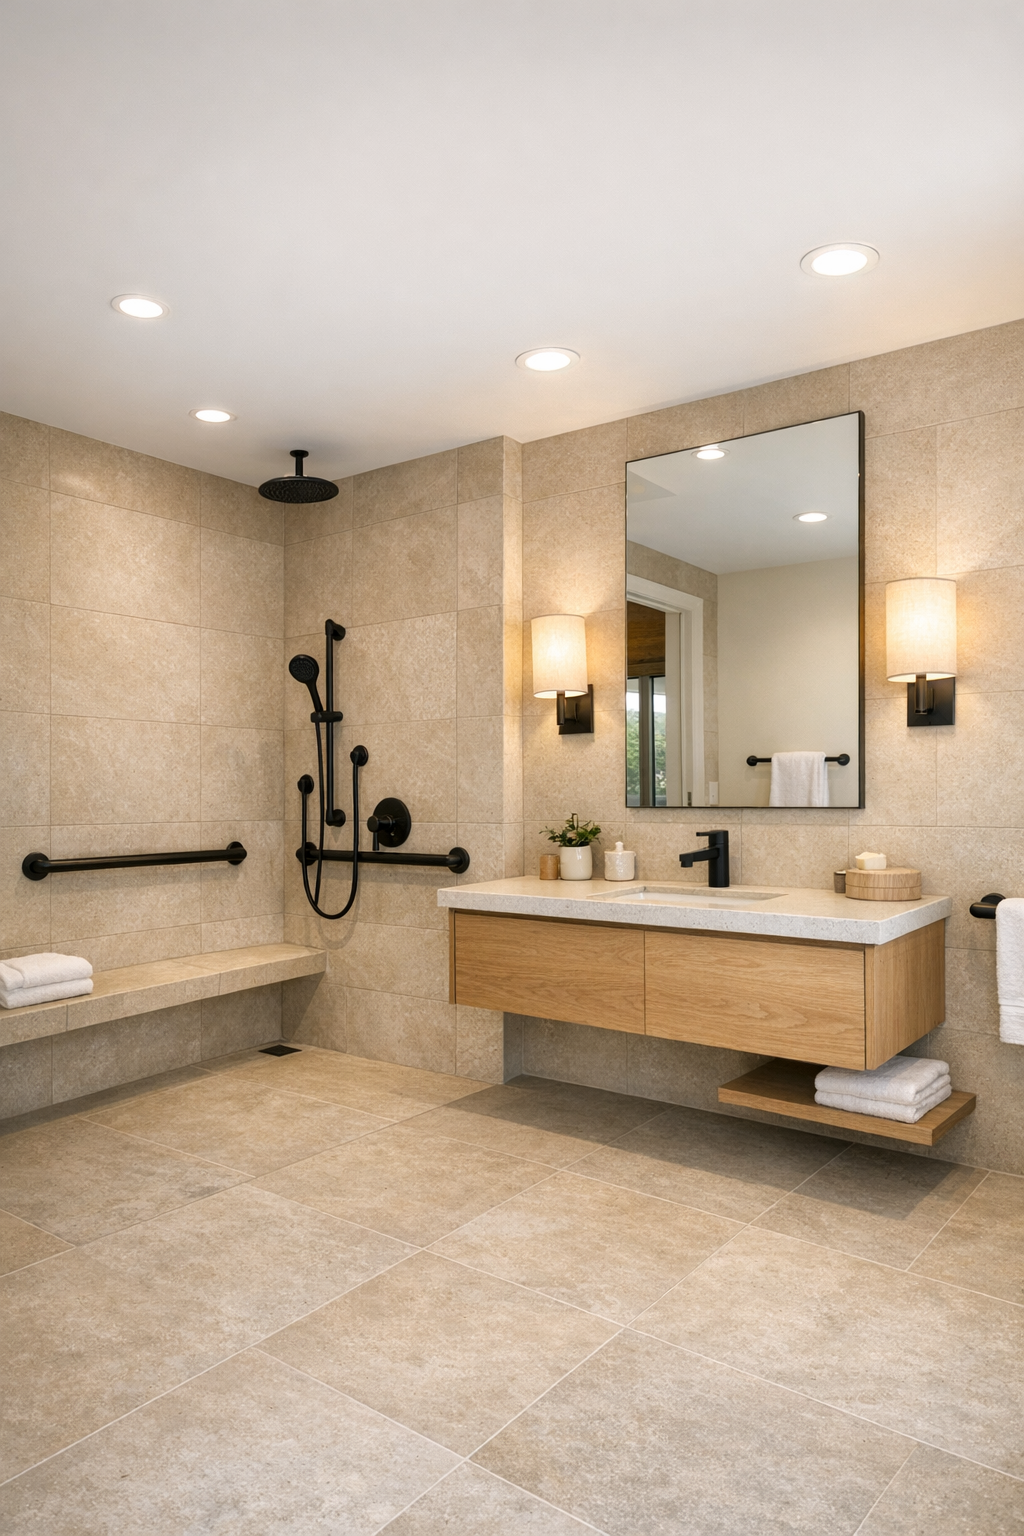
The bathroom is one of the smartest spaces in the home because it blends accessibility with a spa-like look instead of treating them as separate goals. A curbless walk-in shower extends the room visually, finished in large-format sand-colored tile with a built-in bench and a handheld shower. The vanity is wall-mounted in white oak, which keeps the floor feeling open and makes the room read larger and lighter.
Black fixtures give the space definition, while the mirror, soft sconces, and pale stone counter reflect light beautifully. I’d probably be especially happy about the practical touches here: easy-clean surfaces, clear maneuvering room, and storage that doesn’t feel like an afterthought. There’s a serenity to the palette of warm beige, clay, oak, and matte black that makes the whole room feel intentional from corner to corner.
Other Areas
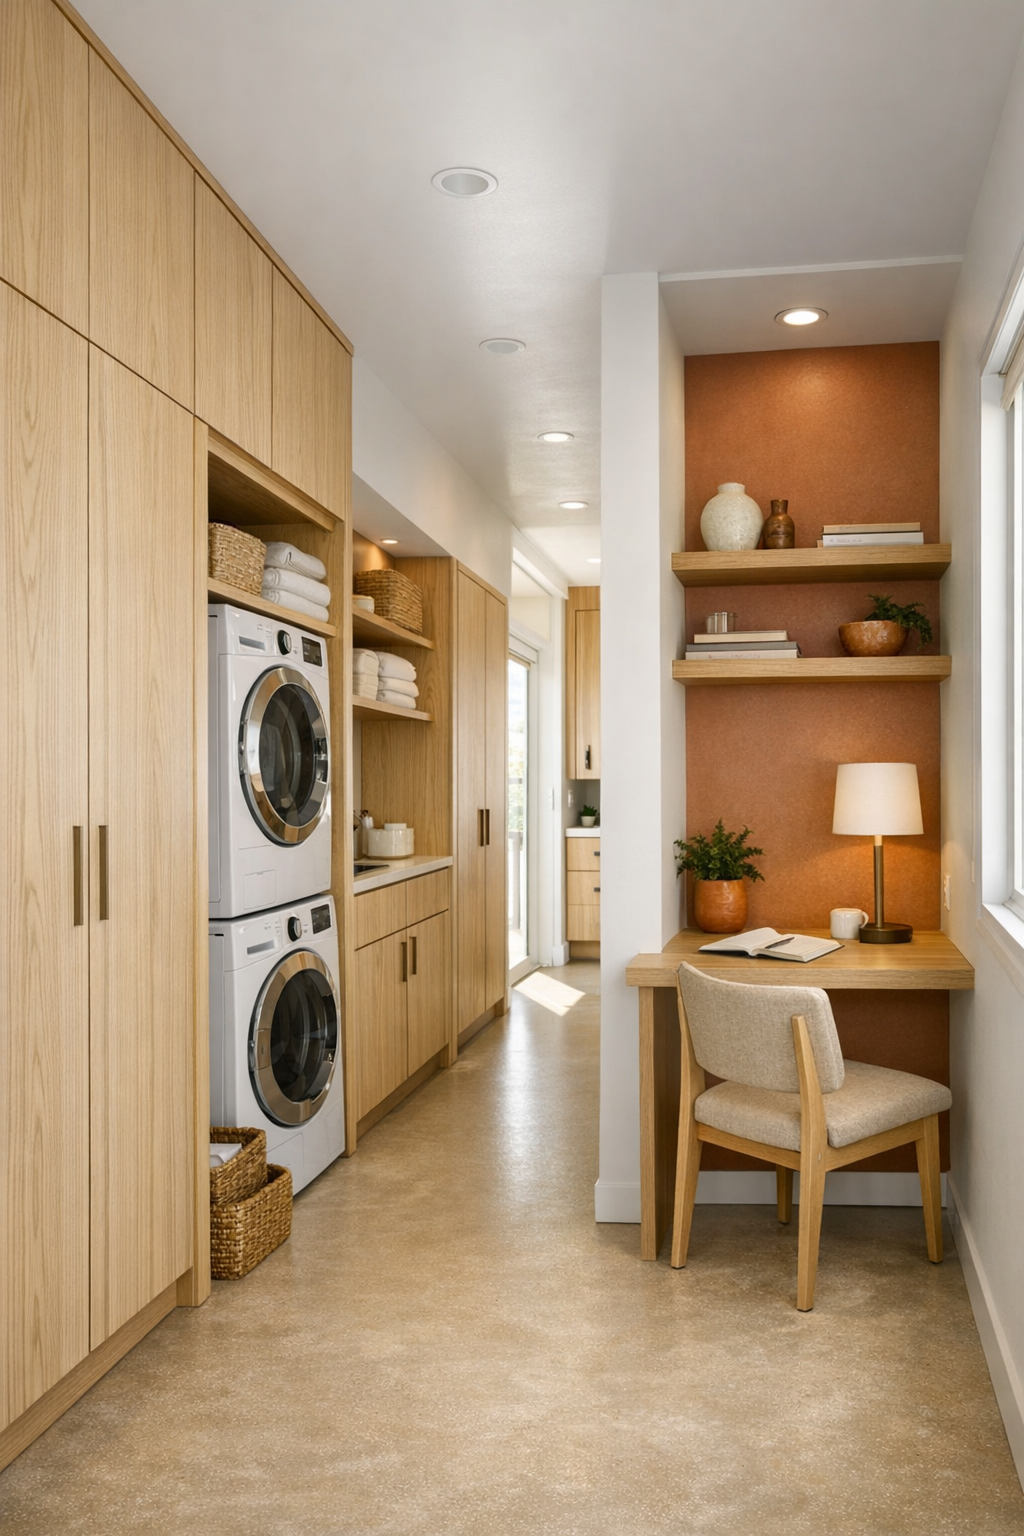
What makes this home feel especially complete is how well the in-between spaces are handled. The hallway is more than a pass-through; it’s bright, open, and fitted with built-in storage that sits flush with the wall, keeping everything streamlined. A compact laundry nook with stacked machines, a folding counter, and easy-reach cabinetry proves that utility space can still look polished when the finishes stay consistent.
There’s also likely a small flex zone that could work as a home office, reading corner, or hobby space, and I think that kind of adaptability matters so much now. A simple desk, a comfortable chair, a peg rail, and good natural light can go a long way when you’re trying to make one home support a lot of different routines. In a design like this, even the secondary spaces feel calm, usable, and fully considered.
Why You'd Live Here
I’d live here because it understands that beautiful design should make daily life easier, not more complicated. Every room seems to support movement, comfort, and practicality while still delivering warmth, color, and a sense of personality. That combination can be surprisingly hard to find, and it’s what makes this home feel so memorable to me.
More than anything, this is a home that feels livable in the best sense of the word. It’s stylish without being precious, accessible without sacrificing character, and compact without ever feeling cramped. If you love modern design but still want rooms that feel relaxed, useful, and ready for real routines, this terracotta container home makes a very convincing case.