
This cozy sage green park model RV has the kind of easy charm that makes me slow down and imagine a whole weekend unfolding at a gentler pace. Set up with a generous wraparound deck and dressed in soft, nature-inspired color, it feels equal parts cottage retreat and smart small-space home. I’m especially drawn to the way the design balances sweetness with practicality, giving every inch a purpose while still feeling airy, welcoming, and calm.
As a concept design, it offers plenty to dream about, but what really makes it special is how livable it feels. The palette is soothing, the finishes are warm without being heavy, and the layout seems built for real life, whether that means morning coffee outside, a simple family dinner, or finding a quiet corner to unwind at the end of the day. It has that rare quality of feeling tidy and efficient without ever coming across as cold or cramped.
Exterior
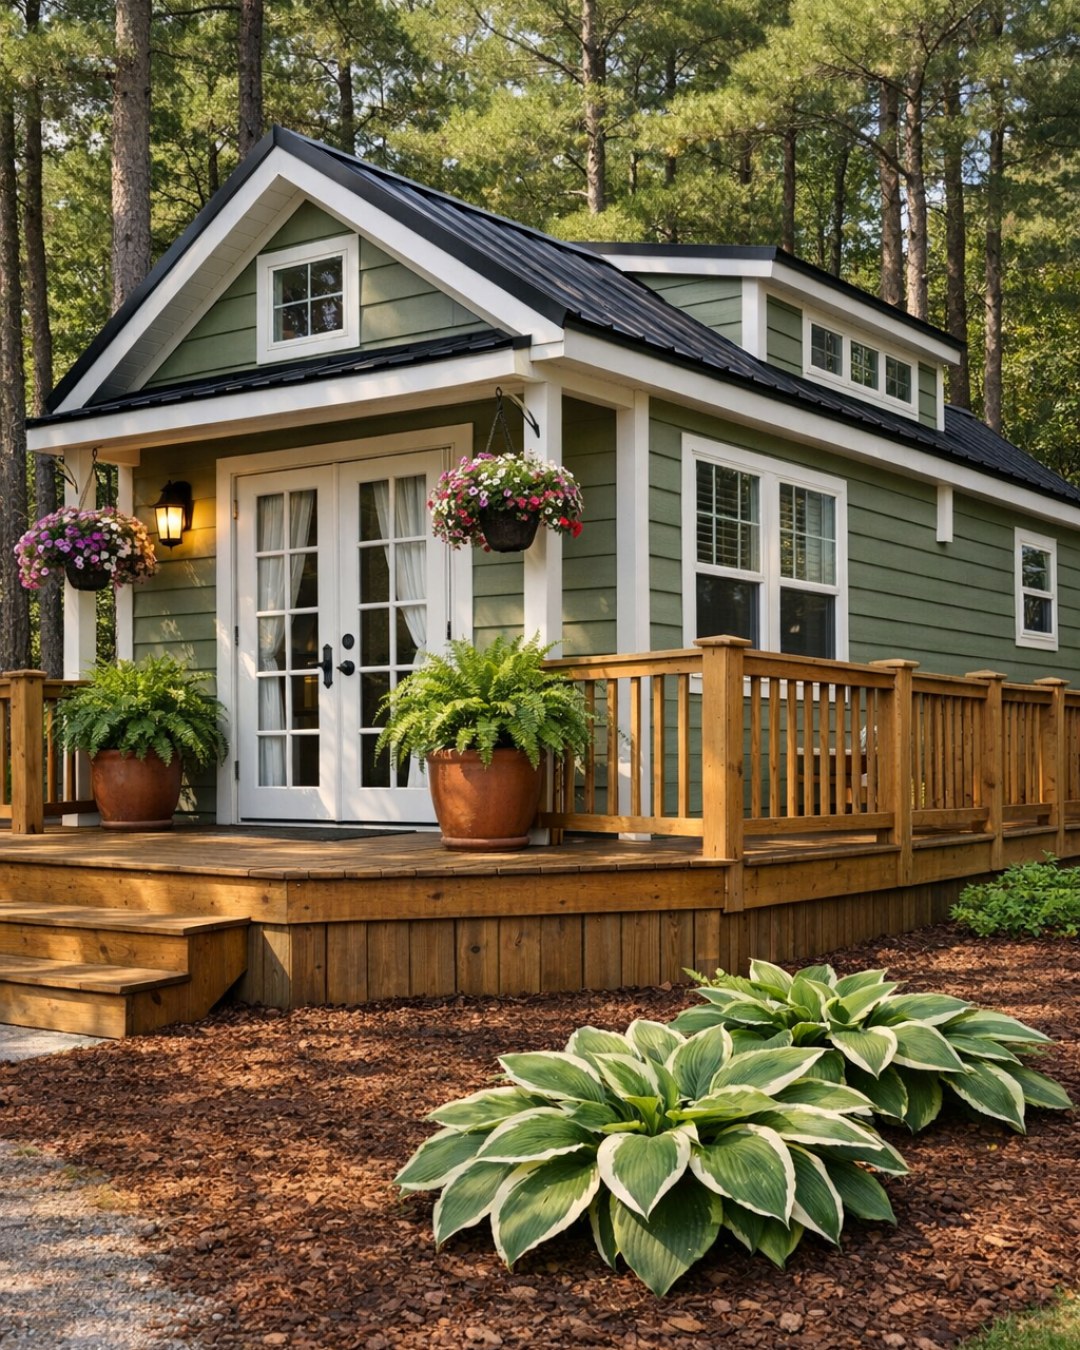
From the outside, the sage green siding immediately sets a peaceful tone. It’s a color that reads soft and grounded rather than trendy, and paired with crisp white trim and warm wood decking, it gives the whole home a fresh, polished look. The proportions are classic for a park model, but the wraparound deck changes everything, adding presence and making the home feel more expansive than its footprint would suggest. I can easily picture planters filled with herbs, a pair of rocking chairs, and a little table ready for lemonade in the afternoon.
The deck is really the star of the exterior, creating distinct zones for sitting, dining, and simply enjoying the view. Railings keep the look clean and traditional, while the wood underfoot brings in a natural texture that softens the manufactured lines of the structure. Windows are placed thoughtfully to pull in light and connect the indoors to the porch, which always makes a small home feel larger to me. Altogether, the exterior has that cozy, cared-for look that tells you right away this is a place meant to be lived in, not just admired from the driveway.
Living Room
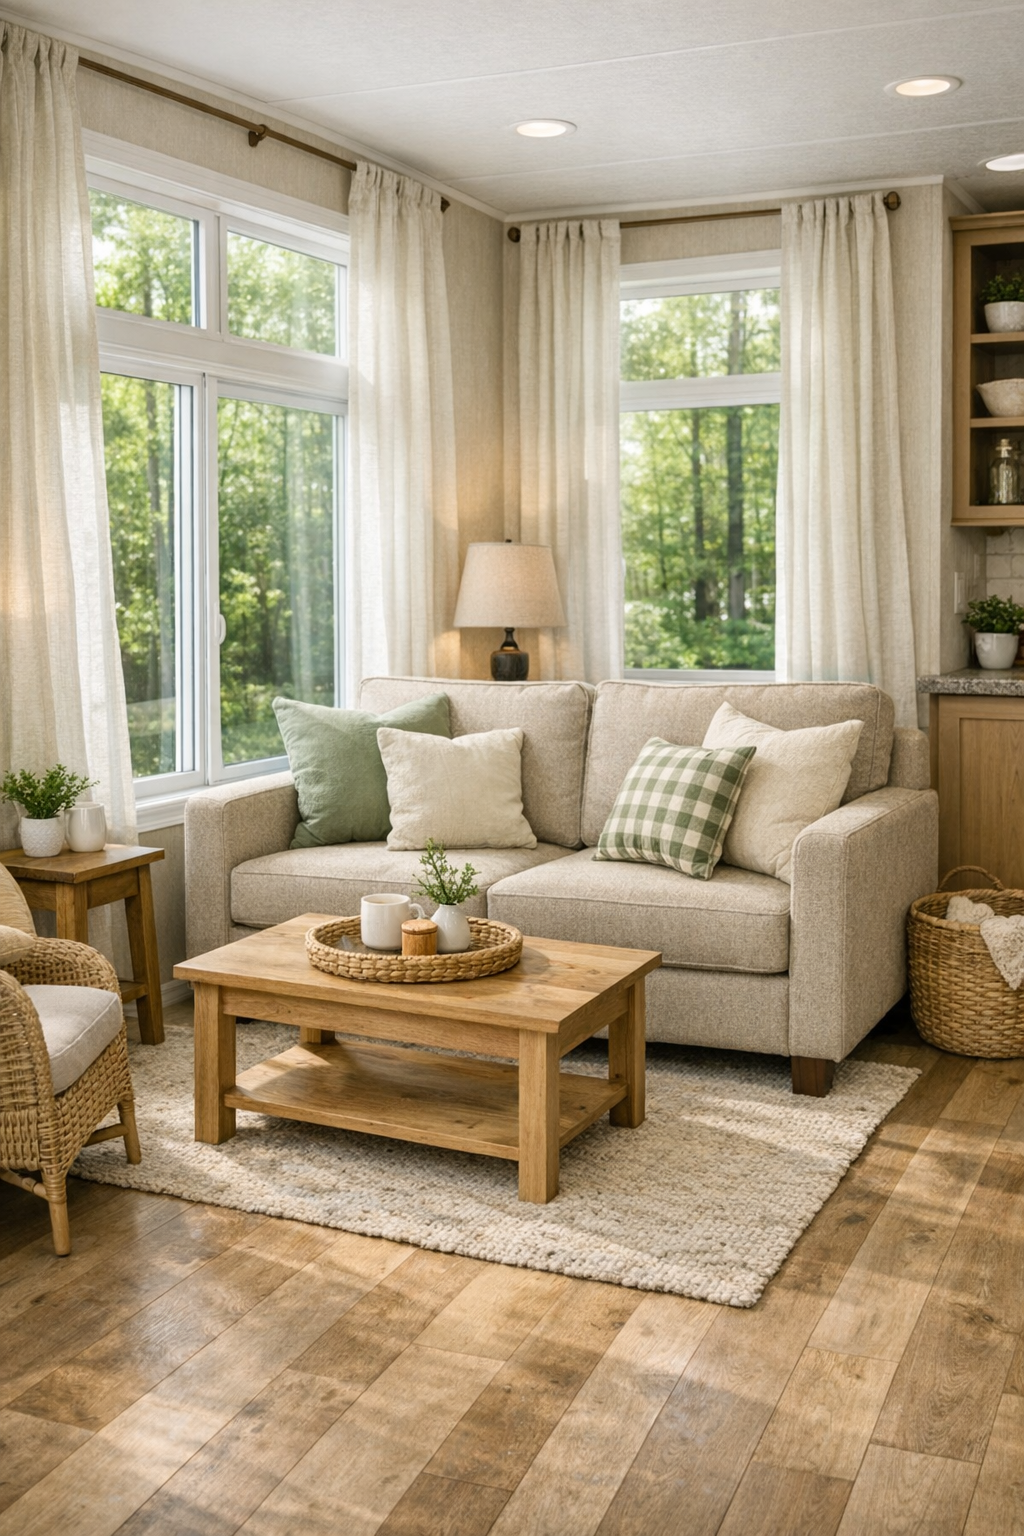
The living room feels bright, intimate, and wonderfully composed, with just enough room for everyone to gather without wasting an inch. I imagine a compact sofa in a warm oatmeal fabric, layered with sage, cream, and muted floral pillows to echo the exterior color story. A small-scale accent chair in natural wood and woven texture would keep the space from feeling too matched, and a slim coffee table with rounded corners would help circulation in a room where every step matters. It’s the kind of space where I’d add a soft throw blanket and a basket for games so the room stays ready for family time.
What makes this room breathe is the mix of light finishes and vertical emphasis. Pale wood tones on the floor and millwork would reflect daylight beautifully, while simple curtains in an airy linen blend would soften the windows without blocking them. I’d expect wall sconces or a petite overhead fixture in matte black or aged brass to add a touch of definition, but not too much visual weight. In a small home, I always look for rooms that feel easy to reset after a busy day, and this one seems designed for exactly that, calm, comfortable, and flexible enough for everything from movie night to visiting with friends.
Dining Room
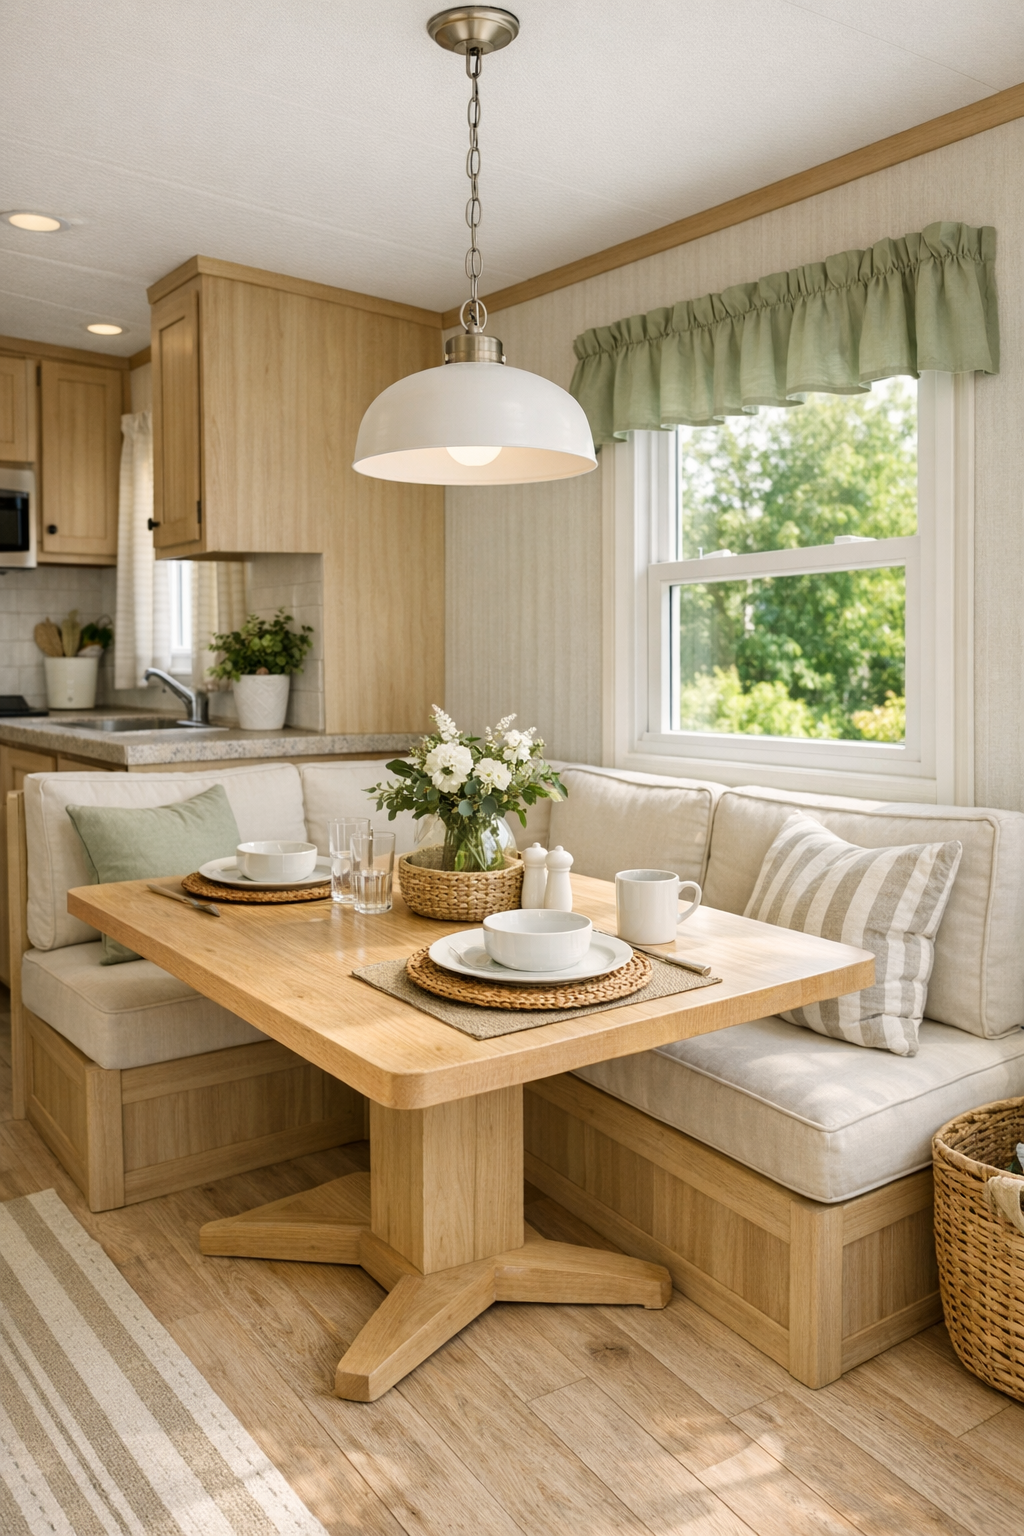
The dining area would likely be modest in size, but in a home like this, that can be such a blessing. A built-in banquette or a narrow farmhouse-style table would make the most of the footprint while keeping the room inviting. I love a dining nook that feels tucked in and intentional, especially when it’s close to the kitchen and windows. It becomes more than a place to eat; it’s where homework happens, where coffee is poured, and where you can set out both a grown-up supper and a simple picky-eater option without making the whole meal feel complicated.
Design-wise, I see this space carrying through the same soft palette, with creamy upholstery, light wood, and perhaps a hint of black in the lighting or chair frames for contrast. A simple pendant overhead would help anchor the table, and a washable rug beneath would add comfort while still being practical. In a small home, I always appreciate when the dining space feels cheerful instead of squeezed, and here I’d lean into texture, maybe beadboard nearby, a ceramic vase on the table, and seat cushions that make lingering just a little more likely.
Kitchen
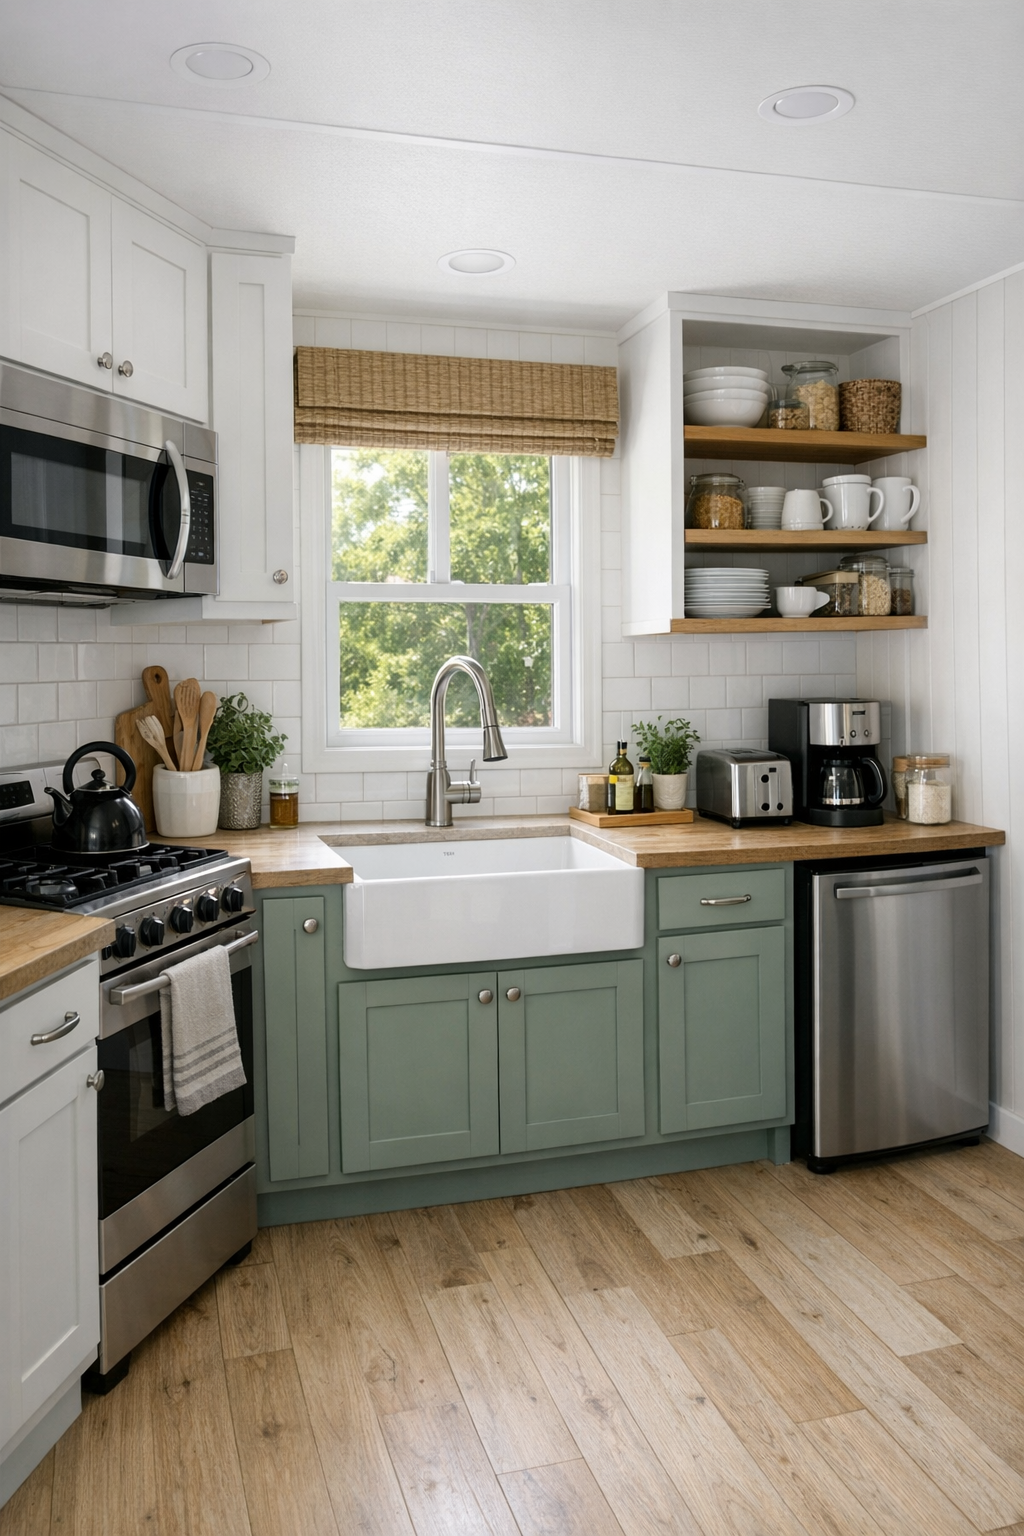
The kitchen is where a home like this really has a chance to shine, and I can already picture it being both beautiful and hardworking. With limited square footage, every cabinet and counter needs to earn its keep, so I imagine shaker-style cabinetry in a soft white or pale sage, paired with warm butcher block or lightly veined quartz counters. Open shelving in a small dose would keep things feeling open, while deeper drawers and clever pantry storage would make daily cooking easier. As someone who spends a lot of time feeding people, I always look for kitchens that can handle both a quick breakfast and a cozy dinner, and this one feels set up for exactly that balance.
A classic white tile backsplash would bounce light around the room, and under-cabinet lighting would make prep work feel brighter and more pleasant. Stainless or panel-ready appliances scaled to the home would preserve function without crowding the layout. I’d also love to see a deep single-basin sink under a window, because even in a compact kitchen, that little moment of light makes a chore feel lighter. If I were cooking here for family or friends, I’d keep a small tray on the counter with fruit, a crock for wooden spoons, and maybe a separate snack basket for kids or picky eaters so the room feels organized but still relaxed.
Bedroom
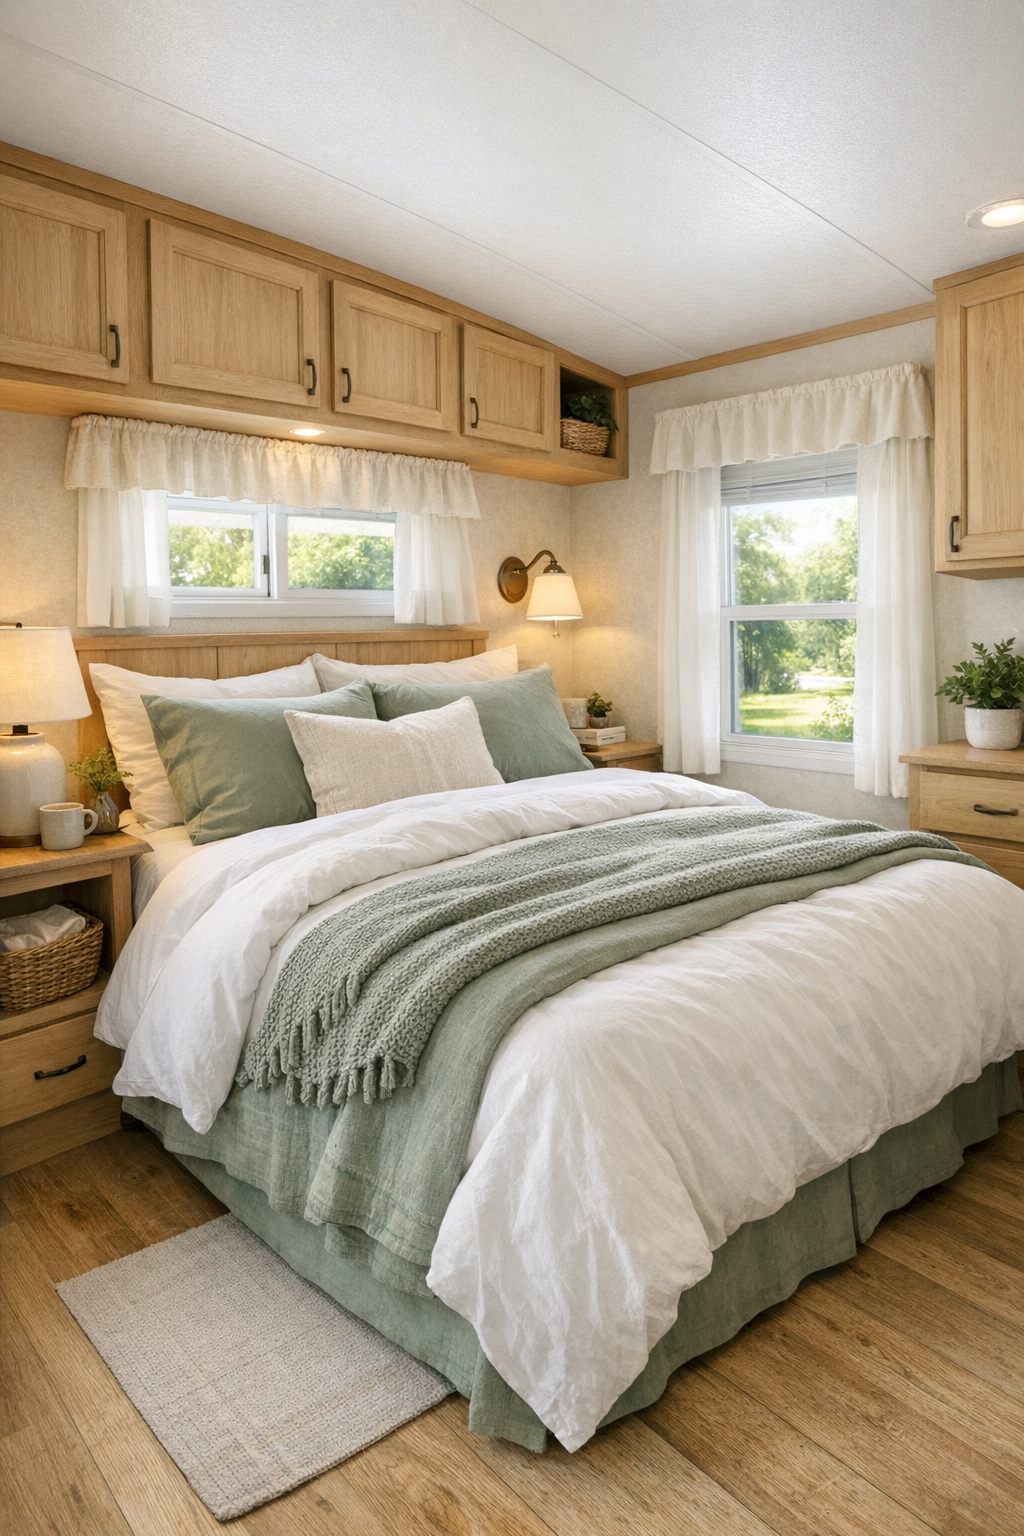
The bedroom looks like it would be a true retreat, with just enough detail to feel special and not a bit fussy. In a small home, I think the most successful bedrooms rely on softness, and I’d bring that in through layered bedding, perhaps crisp white sheets, a quilt in faded sage or dusty floral tones, and a textured knit throw at the foot of the bed. Built-in storage would be essential here, whether that means drawers under the bed, narrow wardrobes, or wall-mounted sconces that free up surface space on petite nightstands.
I’d keep the colors hushed and restful, with creamy walls, natural wood accents, and maybe a touch of black or brass for balance. Good bedroom lighting matters so much in a compact space, and I’d want a warm mix of reading lights and ambient overhead light that doesn’t feel harsh. The best part of a room like this is how protected it feels, almost like a little nest at the end of the day. When a small bedroom is done well, it doesn’t feel limited; it feels comforting, and this one absolutely gives me that impression.
Bathroom
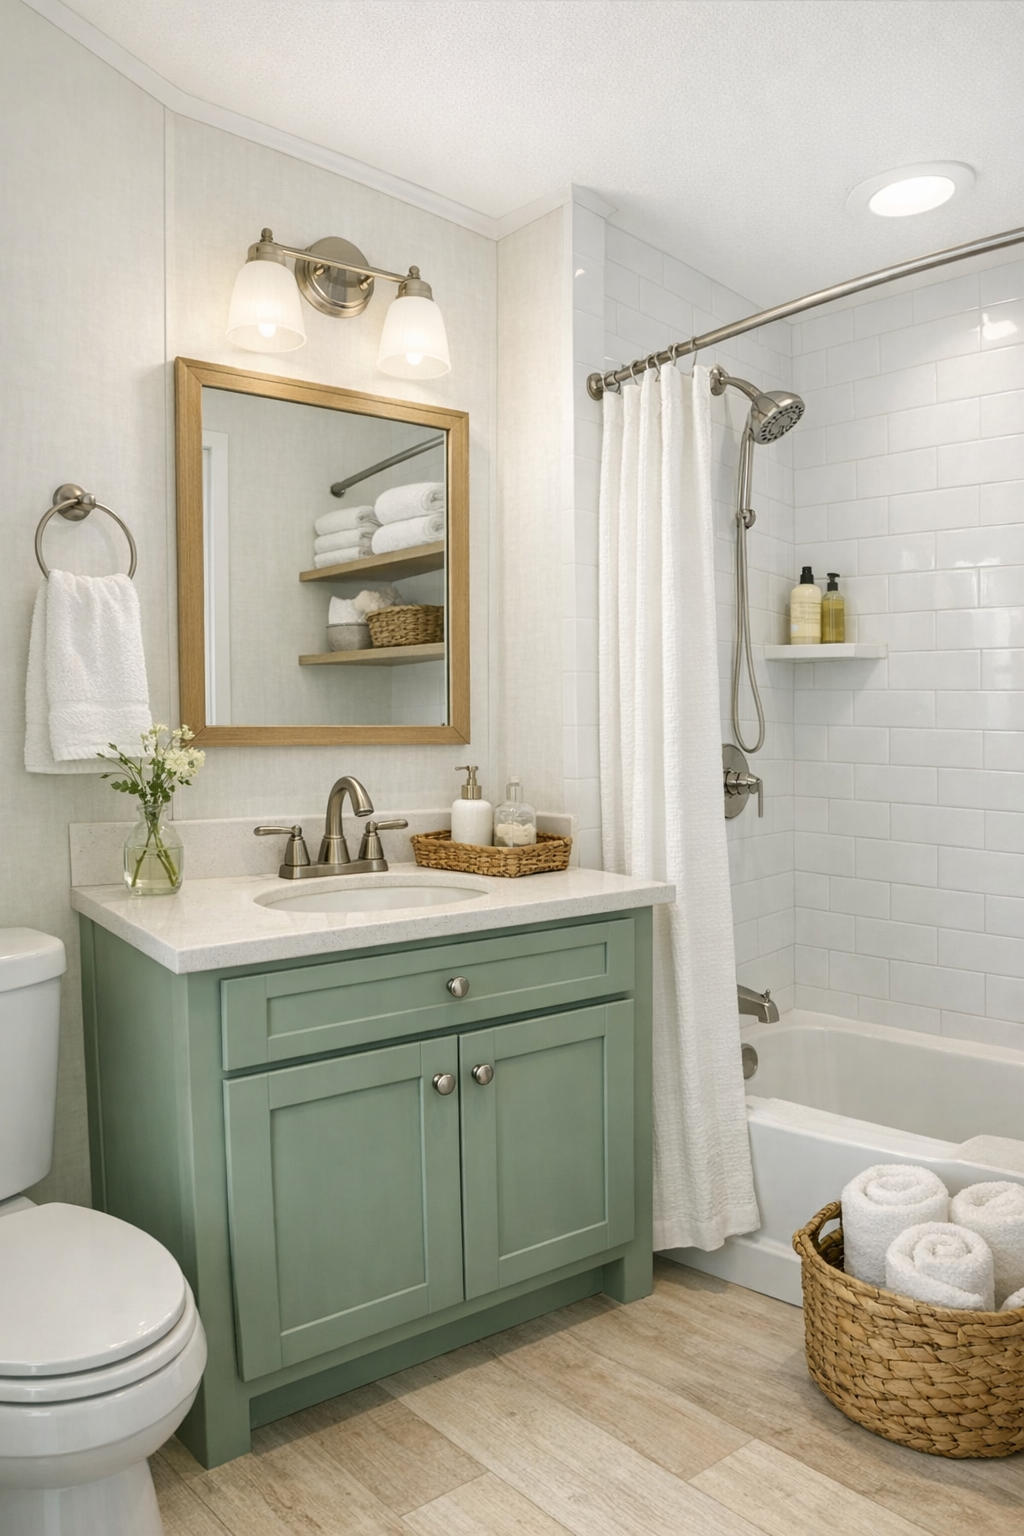
The bathroom likely continues the same thoughtful approach, using a gentle palette and hardworking materials to make a compact room feel polished. I can imagine a vanity in soft sage or warm oak, topped with a light countertop and paired with simple fixtures in matte black or brushed nickel. A framed mirror, soft wall lighting, and clean tile would help the room feel fresh and bright rather than purely utilitarian. In small homes, bathrooms do a lot of heavy lifting, so I always appreciate finishes that are easy to maintain while still feeling a little special.
For texture, I’d love to see classic white tile on the shower walls, perhaps with a niche for soaps and a subtle patterned floor tile to add personality without overwhelming the room. Good storage would matter here too, whether in a recessed medicine cabinet, open shelf, or baskets tucked below the vanity. The overall effect should be simple, crisp, and calming, the sort of bathroom that makes everyday routines feel just a bit more pleasant. Even in a compact footprint, there’s no reason it can’t feel bright, clean, and beautifully pulled together.
Other Areas
Beyond the main rooms, what stands out most is how much the wraparound deck extends the life of the home. In a park model, outdoor space is never just extra; it’s part of the everyday rhythm. I picture one end set up for dining with a sturdy table and simple chairs, and another arranged for lounging with cushioned seating and potted greenery. That kind of setup makes it easy to host a casual meal, let kids spread out a little, or simply enjoy the kind of fresh air that makes any home feel bigger.
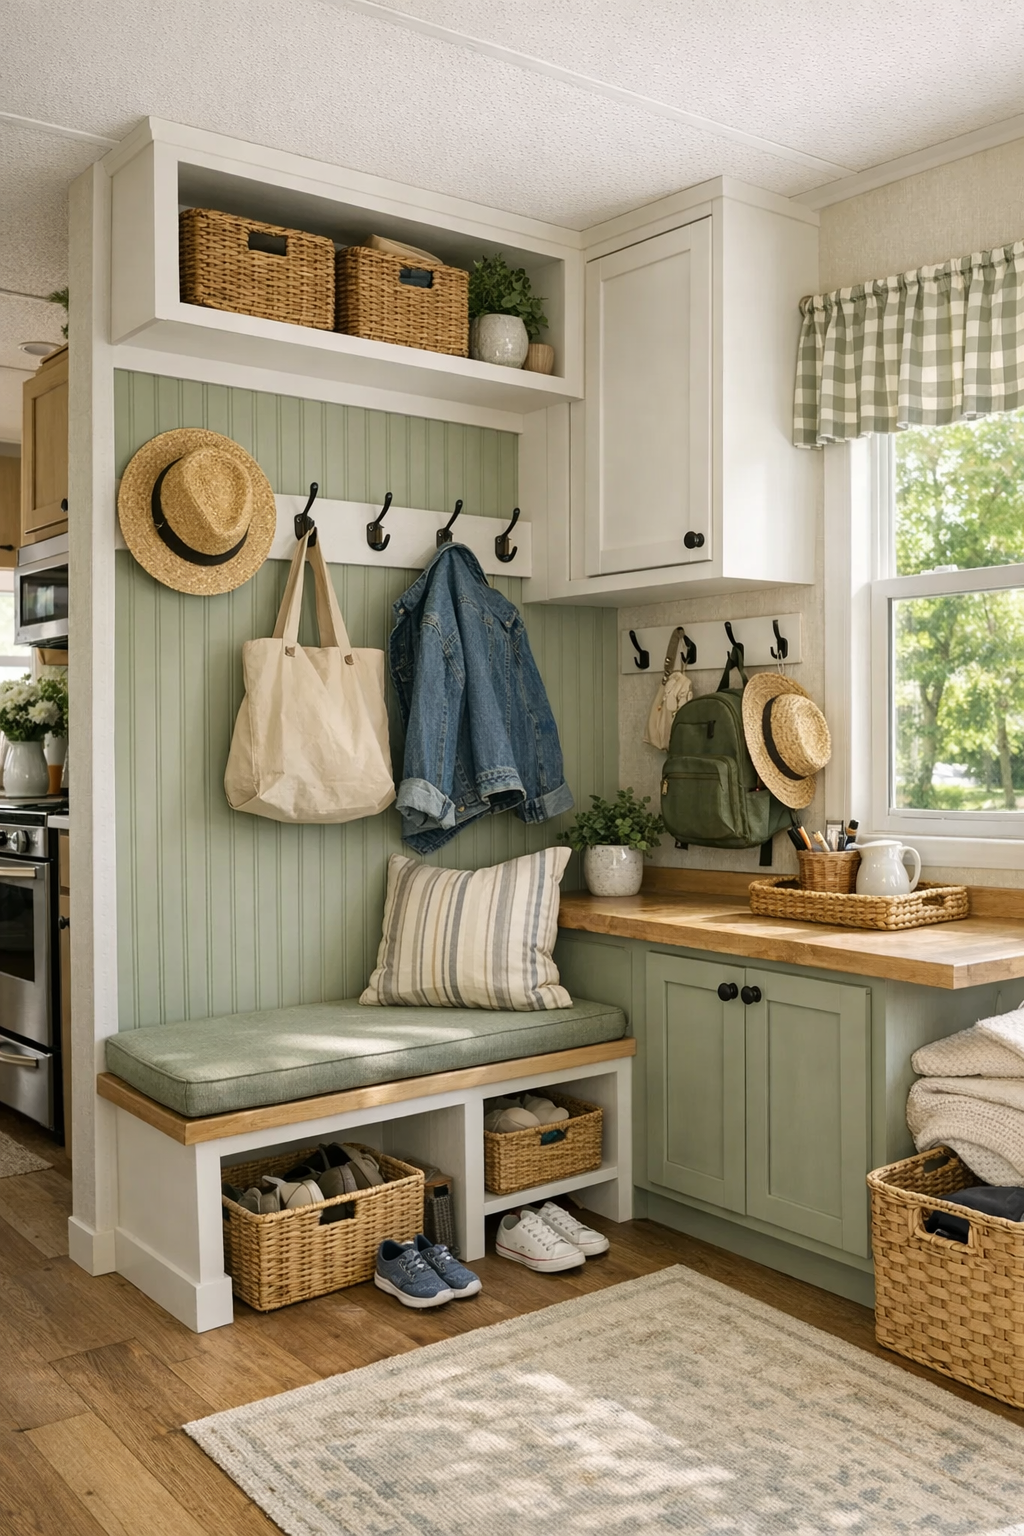
Inside, circulation spaces and built-in nooks would be just as important. A slim entry bench, hooks for bags and jackets, storage tucked into stair risers, or a little lofted area for guests or reading would all make the home work harder without sacrificing charm. I’m always impressed when small homes give you spots to tuck away the everyday clutter, because that’s what keeps them feeling peaceful. Here, those in-between spaces seem poised to do exactly that, supporting family life in quiet, practical ways.
Why You'd Live Here
You’d live here because it proves cozy does not have to mean compromised. The design is compact, yes, but it’s also thoughtful, soothing, and full of the kinds of details that make daily life easier, from efficient storage to welcoming gathering spaces. I think that’s what people really want from a home in the end: not just style, but comfort, usefulness, and a sense that the space supports the life you actually live.
This park model RV also has an emotional pull that’s hard to ignore. Between the sage green exterior, the wraparound deck, and the light-filled interior, it feels like a place where simple routines become sweeter. It’s easy to imagine good meals, quiet mornings, and family time that feels a little less rushed. For anyone drawn to small-space living with warmth and character, this home makes a very convincing case.