
There’s something especially compelling about a houseboat that borrows the warmth and integrity of a classic Craftsman home, and this one does it with unusual grace. Set against a calm urban marina backdrop, the design pairs low-slung rooflines, honest wood detailing, and broad windows with a barrier-free layout that feels thoughtful rather than clinical. I’m always drawn to homes that solve practical needs without losing their soul, and here the atmosphere is relaxed, sunlit, and deeply livable.
What makes this concept design stand out is the way accessibility is folded into every decision, from the generous circulation paths to the level thresholds and easy visual flow from one space to the next. Instead of announcing itself with gimmicks, the home leans on texture, craftsmanship, and proportion: oak, painted millwork, handmade tile, matte metals, and soft natural fabrics all working together to create a floating retreat that feels grounded in tradition.
Exterior
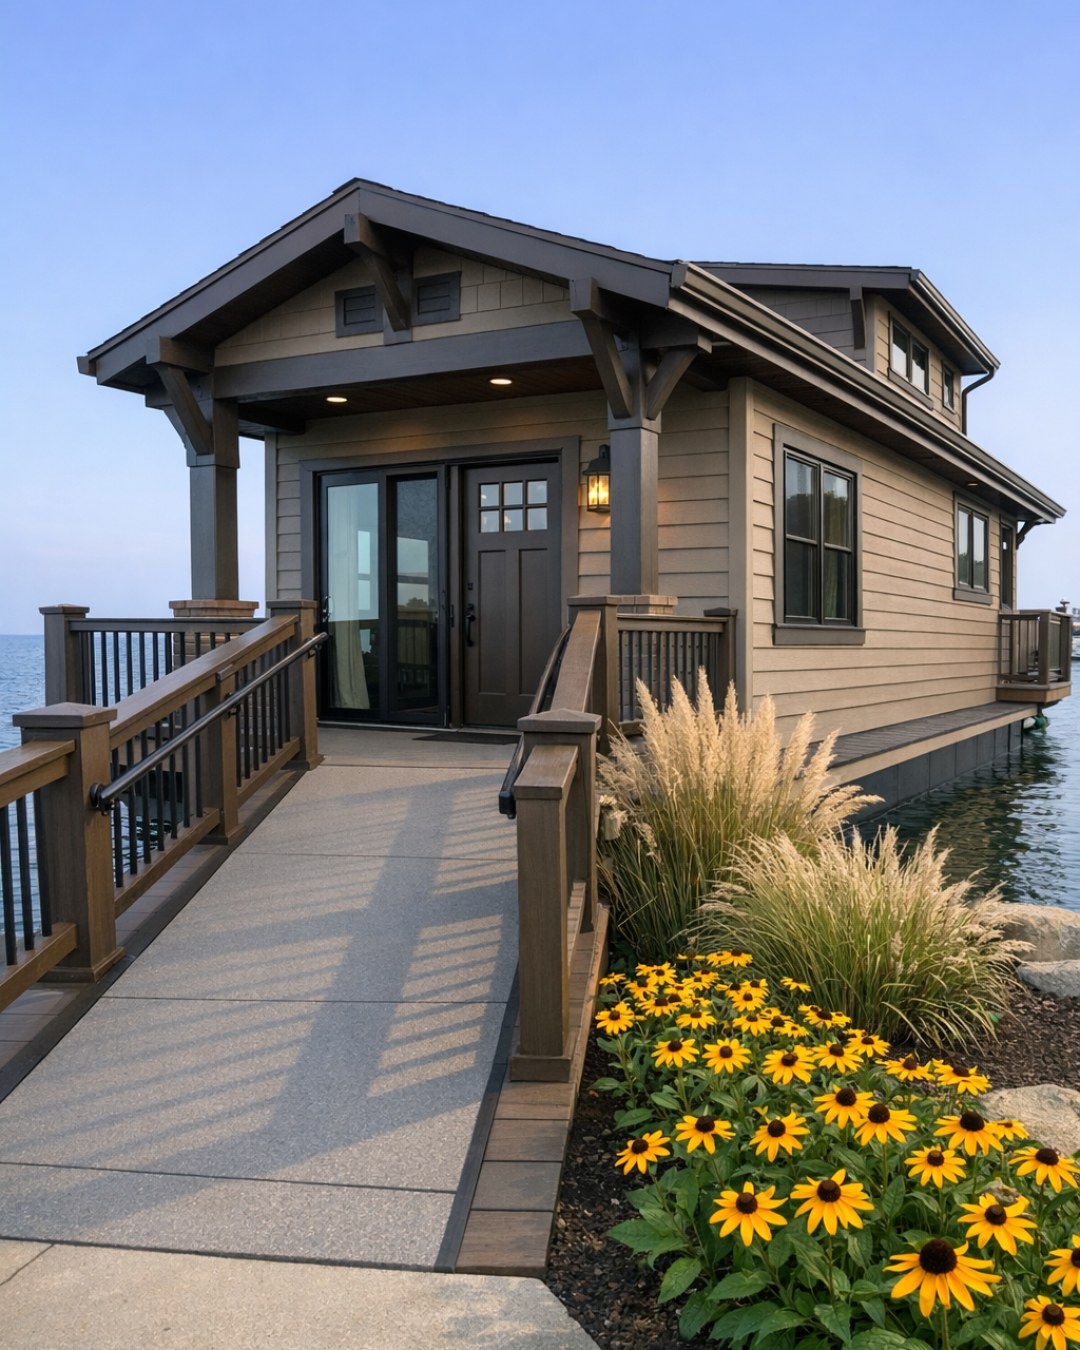
From the dock, the houseboat reads like a refined Craftsman bungalow reimagined for the water. The façade balances cedar shingles and horizontal lap siding in a weathered driftwood tone, trimmed with creamy off-white casings and deep bronze hardware. Tapered columns frame a covered entry deck, while exposed rafter tails and a broad gable lend that familiar handcrafted character. I like that the palette avoids anything overly nautical; it stays rooted in earthy, architectural colors that let the water and sky provide the sparkle.
The barrier-free approach begins before you ever step inside. The transition from dock to entry is smooth and wide, with subtly integrated slip-resistant decking, flush thresholds, and sturdy rail details that feel custom rather than institutional. Large black-framed windows wrap the main living areas, giving the home a confident, contemporary edge without fighting the Craftsman vocabulary. Planters with sedges, rosemary, and compact hydrangeas soften the perimeter, making the whole exterior feel more like a front porch life on the water than a vessel in the traditional sense.
Living Room
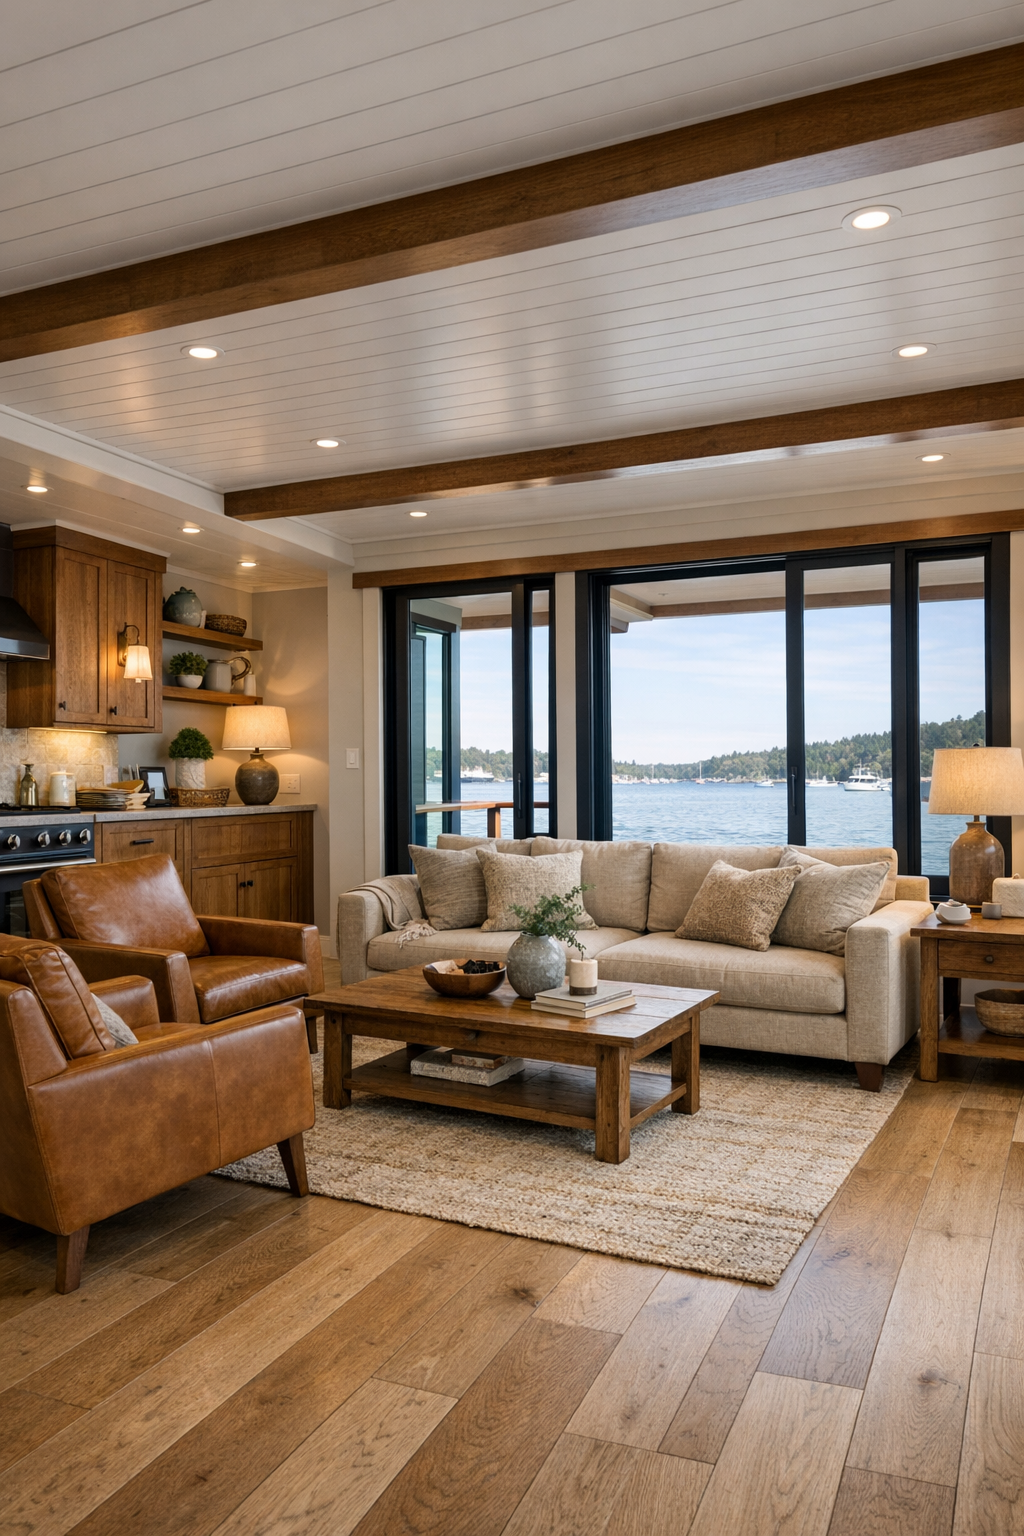
The living room is the heart of the home, arranged as one open, easy-turning volume where furniture placement supports movement as much as conversation. A wide-plank white oak floor runs throughout, finished in a matte seal that keeps the grain visible and the look casual. The seating is scaled generously but not heavily: a low-profile sofa in warm oatmeal linen, a pair of caramel leather lounge chairs with slim wood arms, and a wool flatweave rug in a soft geometric pattern that anchors the zone without adding visual clutter. Built-in cabinetry beneath the windows offers concealed storage, and every edge feels softened, calm, and considered.
What gives the room its real presence is the light. Clerestory windows bring in daylight from above, while the main wall of glazing frames the marina almost like moving artwork. In the evening, I imagine the layered lighting doing a lot of quiet work: an artful mica-shaded ceiling fixture nodding to Craftsman tradition, discreet recessed lights for function, and bronze swing-arm sconces near the reading chairs. The palette stays close to oatmeal, moss, walnut, and muted blue-gray, which makes the water views feel even more vivid and lends the room a settled, restorative mood.
Dining Room
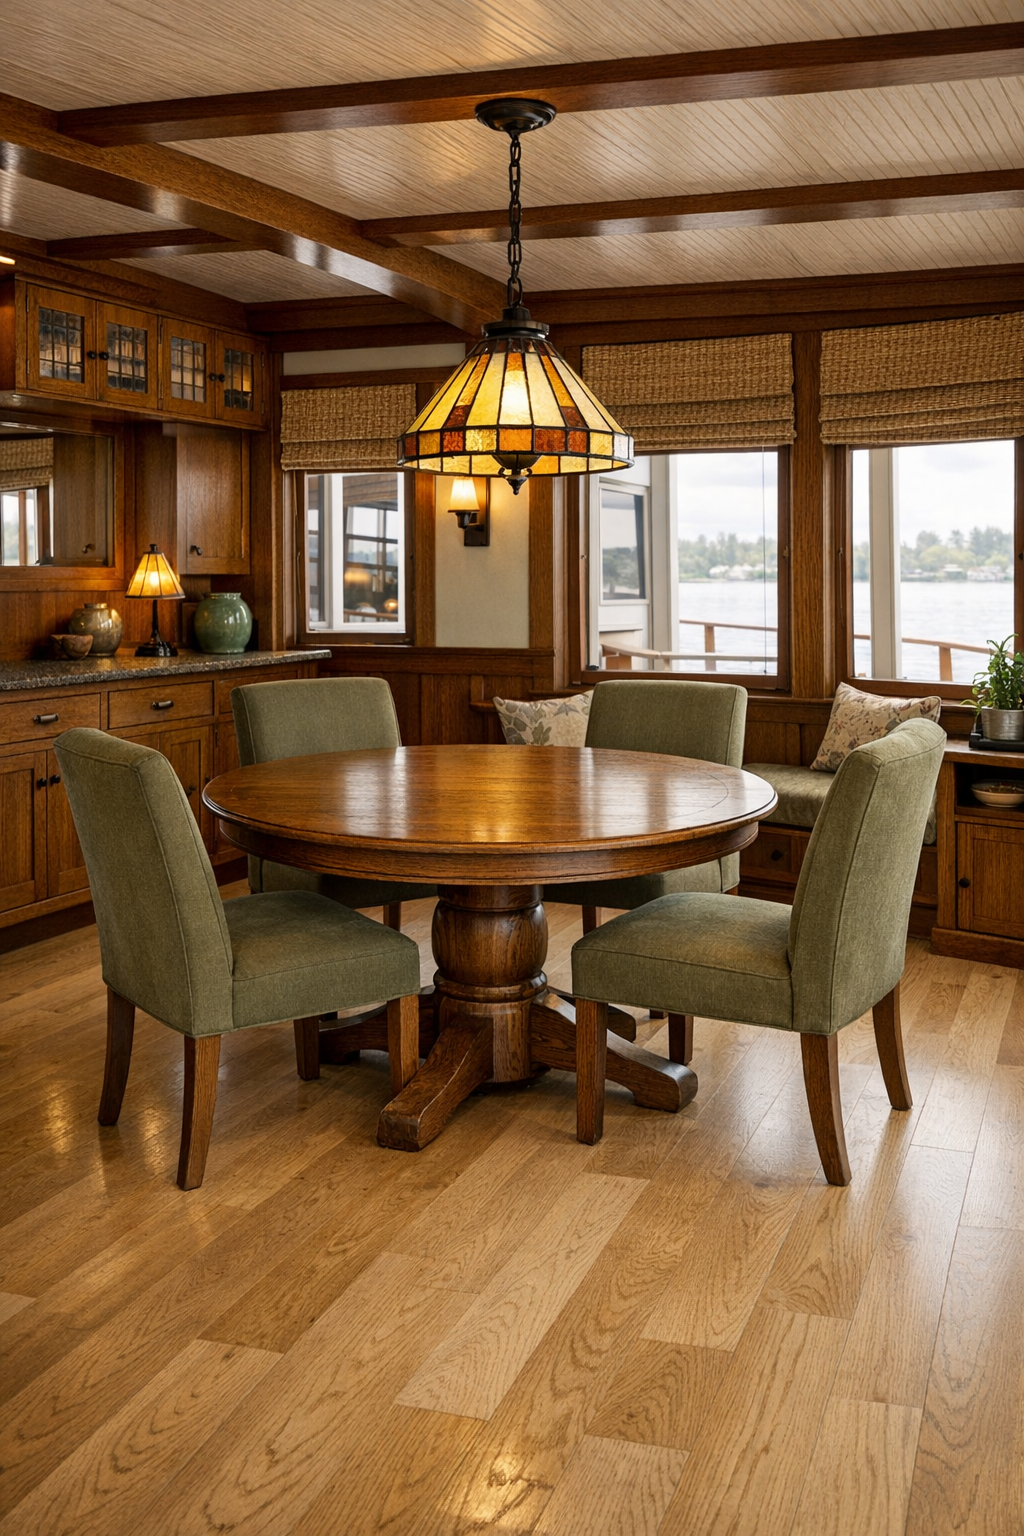
The dining area sits between the living room and kitchen, and I appreciate how it functions as a connector rather than a formal interruption. A round pedestal table in medium-stained oak keeps pathways open and corners to a minimum, which is a smart move in a barrier-free plan. The chairs are upholstered in a durable performance fabric in a muted olive tone, with gently curved backs that add comfort and a little softness to all the clean millwork nearby. Underfoot, the same oak flooring continues uninterrupted, making the whole central zone feel expansive.
Above the table, a handcrafted pendant with art glass panels provides a distinct Craftsman note without feeling theme-driven. One wall features a built-in sideboard with leaded-glass upper cabinets for serving pieces, ceramics, and everyday glassware, and I can easily picture it handling everything from weeknight soups to a long weekend brunch spread. The windows are dressed simply, with woven shades that filter glare and keep the texture story going. Altogether, the room feels intimate but unfussy, ideal for a home where gathering and ease matter equally.
Kitchen
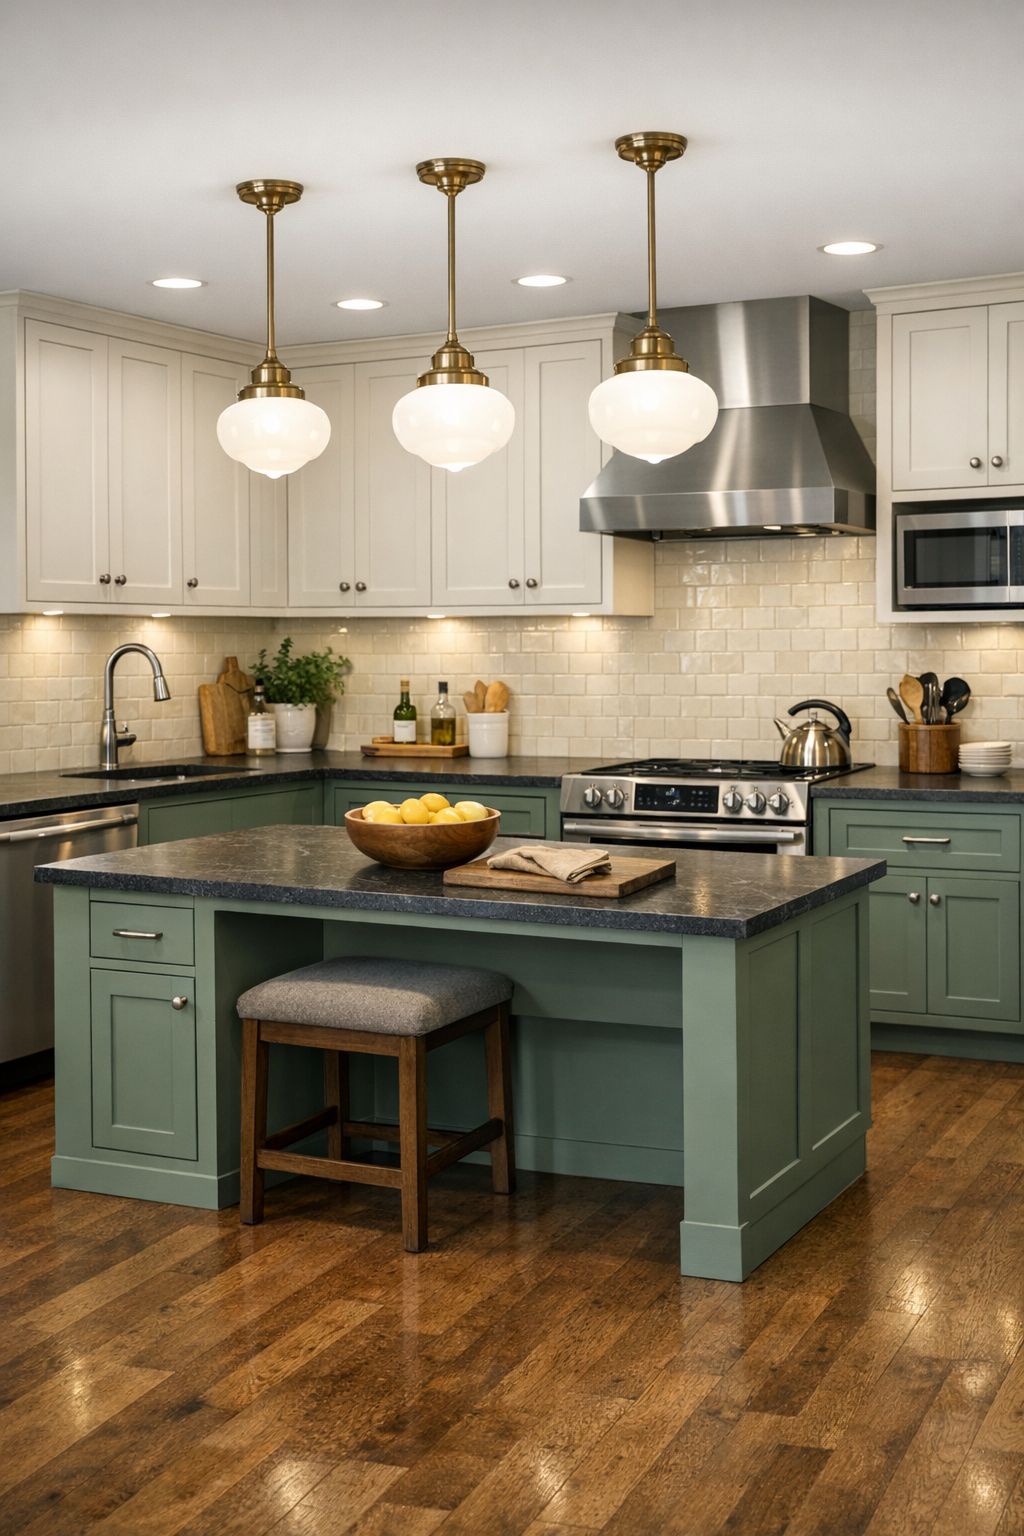
As someone who cooks a lot, this is where I really started paying attention. The kitchen is designed with accessibility in mind, but it also reads as a serious, hardworking cook’s space. The cabinetry is painted a subdued sage green below and a warm creamy white above, grounded by soapstone counters with softly eased edges. A central island includes open knee space on one side, generous prep surface on the other, and drawers instead of deep lower cabinets wherever possible, which any home cook knows is simply easier to use. The hardware is a dark antique brass, and the backsplash is a hand-glazed tile in a soft ivory that catches light beautifully.
Functionally, the layout is excellent. Appliances are integrated at comfortable heights, with a side-opening wall oven, an induction cooktop, and refrigerator drawers that reduce awkward bending. Task lighting under the cabinets keeps prep areas bright, while schoolhouse-style pendants over the island add a touch of vintage character. I also love the inclusion of open shelving for everyday bowls, spice jars, and serving platters; it gives the room a lived-in practicality that suits the houseboat setting. Nothing feels oversized or showy. It’s a kitchen built for actual cooking, actual cleanup, and the quiet pleasure of moving efficiently through both.
Bedroom
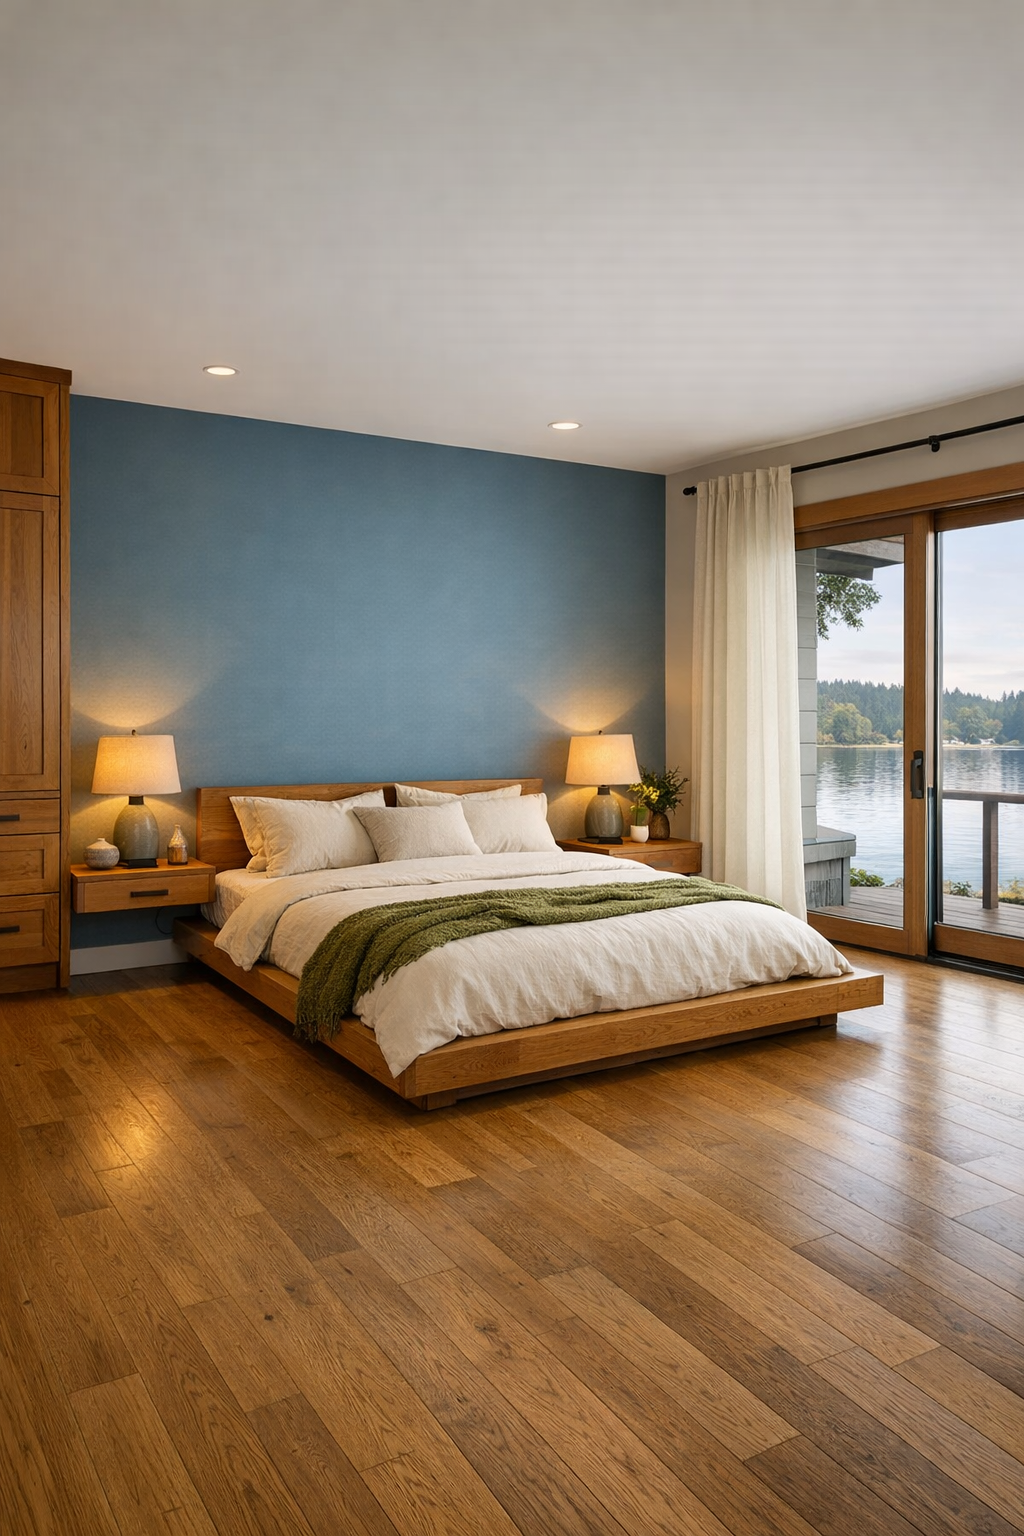
The bedroom takes a quieter, more cocooning turn while still keeping the same open sensibility. A low wood bed with a paneled oak headboard sits against a wall finished in a muted blue-gray, with crisp ivory bedding, a moss-colored throw, and layers of textured linen pillows. The circulation around the bed is notably generous, which makes the room feel luxurious in its own right. Instead of crowding in extra furniture, the design relies on a pair of floating nightstands, a built-in wardrobe wall, and a compact upholstered bench at the foot of the bed.
What I find especially effective is the way the room handles serenity without becoming bland. There’s a softness to the window treatments, a natural woven shade paired with full-height drapery in a sandy flax tone, and the bedside lighting is warm and focused, ideal for reading. Trim details and built-ins maintain the Craftsman identity, but the overall effect is clean and restful rather than ornate. Waking up here, with water-level views and gentle light reflecting off the marina, would feel more like a retreat stay than daily routine.
Bathroom
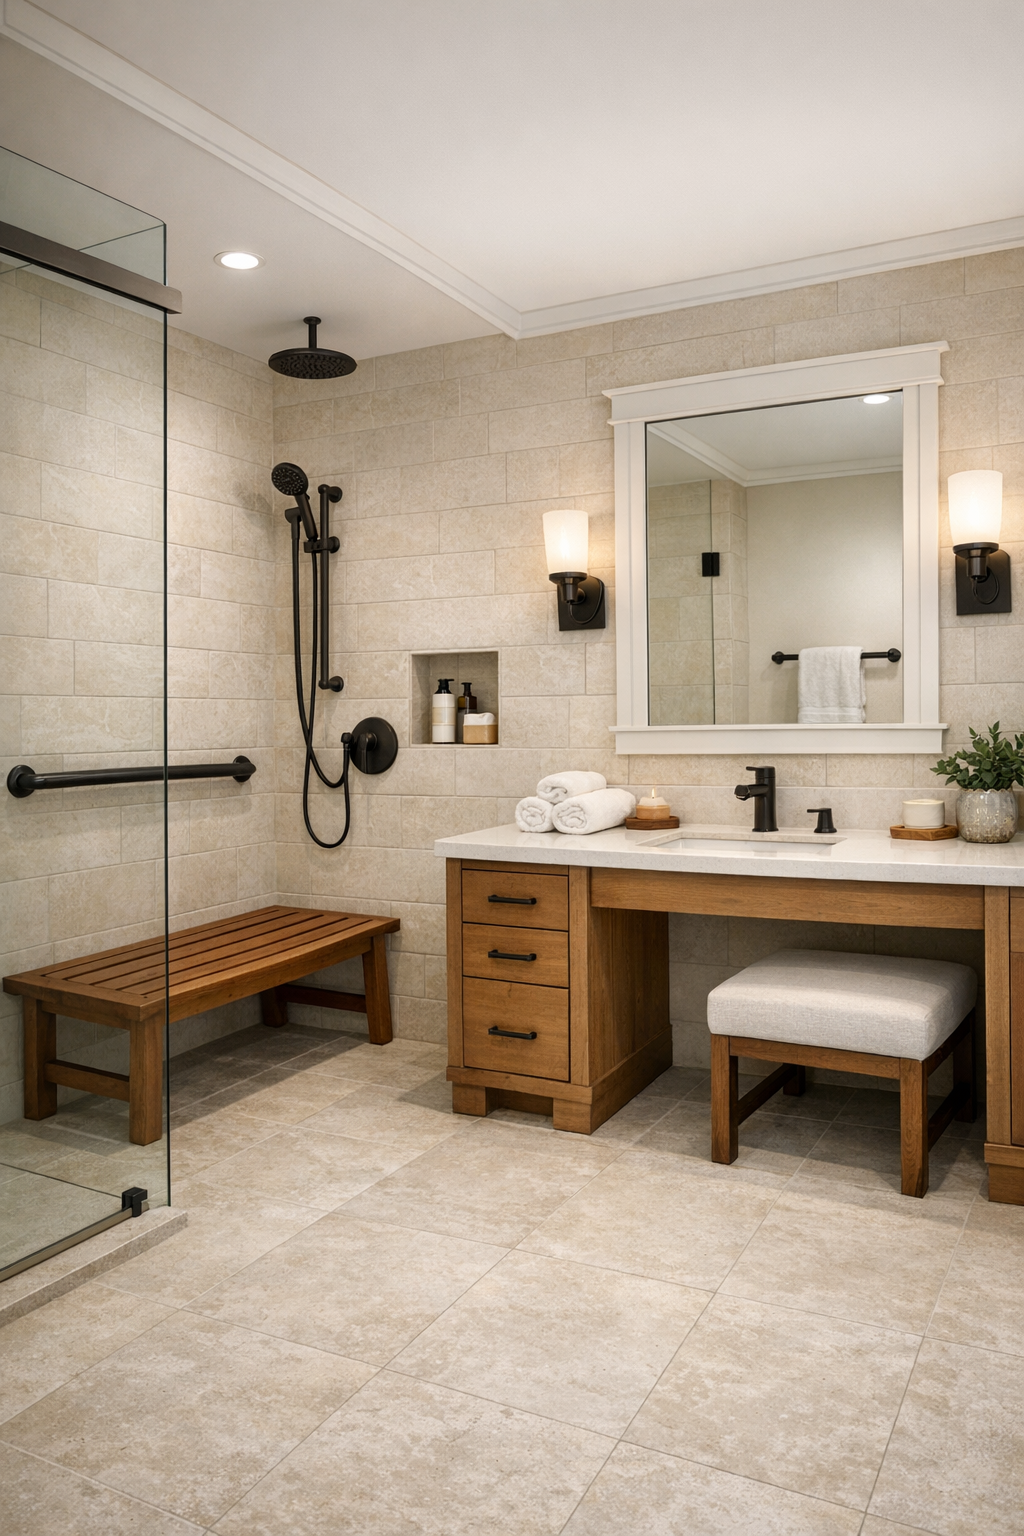
The bathroom is where the barrier-free planning becomes most explicit, and it’s beautifully handled. A curbless shower stretches along the back wall, enclosed with a clear glass panel so sightlines remain open. The floor is finished in slip-resistant porcelain tile in a pale stone tone, while the shower walls shift to a handmade-look ceramic tile in a slightly warmer hue for subtle contrast. There’s a teak fold-down bench, a handheld shower, and well-placed grab bars in a finish that matches the rest of the hardware, which is exactly the kind of design consistency I like to see.
The vanity is custom, with open knee clearance at one side and drawers on the other, topped with a creamy quartz counter and integrated sink for easy maintenance. A broad mirror amplifies the light, and a pair of vertical sconces provide flattering illumination without harsh shadows. Even with all its practical features, the room feels spa-like thanks to the restrained palette, natural wood accents, and clean detailing. It proves a point I come back to often: thoughtful function and visual warmth are not opposites.
Other Areas
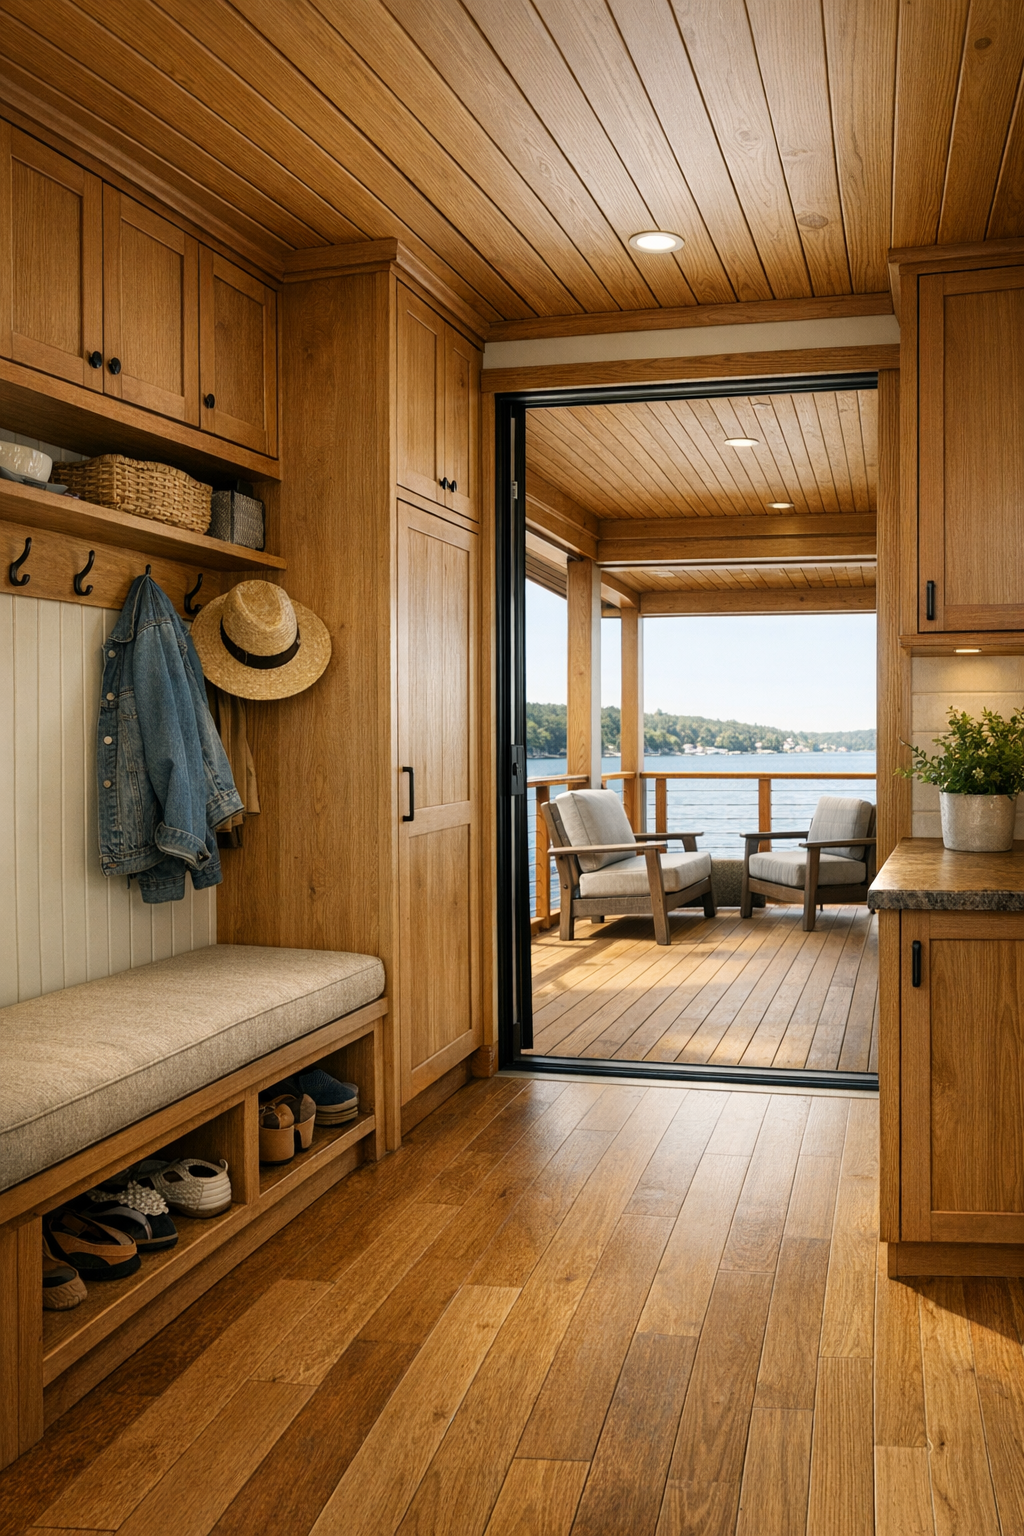
Some of the smartest moments in the home happen in the in-between spaces. The entry passage includes a built-in bench for easy transitions, cubbies for shoes and bags, and hooks mounted at practical heights, all wrapped in painted millwork that feels tailored and neat. A compact office nook is tucked along a windowed corridor, furnished with a floating desk, an ergonomic chair, and open shelves for cookbooks, household paperwork, and a few ceramics. Even the hallways are doing design work, widened enough to feel comfortable and lined with simple framed art and warm wall sconces.
At the rear, a covered deck extends the living space outdoors with the same barrier-free logic: flush transitions, sturdy railings, and enough room for a dining set and a pair of cushioned loungers. This is also where the houseboat’s personality really blooms. Potted herbs, lantern-style lighting, and a ceiling in tongue-and-groove wood make the space feel like a back porch hovering over the water. It’s easy to imagine coffee out here in the morning or a simple grilled dinner at sunset, with the city just present enough in the distance.
Why You'd Live Here
You’d live here because it understands that beauty is not separate from ease. This houseboat delivers the handcrafted comfort of a Craftsman home, the calm novelty of life on the water, and the genuine usability of a barrier-free plan, all without making compromises feel visible. Every room is composed to support daily life, whether that means cooking, hosting, reading, resting, or simply moving through the home with less friction.
I also think you’d choose it for its mood. There’s an understated confidence in the materials, a warmth in the detailing, and a sense of refuge that feels especially meaningful in a busy metropolitan setting. It manages to be practical, character-rich, and quietly memorable, which is a rare combination anywhere, let alone on a houseboat.