
This matte mustard yellow RV camper feels to me like a little patch of Midwestern sunshine on wheels, cheerful on the outside and unexpectedly refined once you step in. Parked in my mind at the edge of a quiet field or tucked beside a stand of cottonwoods near a county road, it carries that same kind of welcome I’ve always loved in the best country homes: practical, honest, and full of small surprises. Its power side lift changes the whole experience, unfolding the camper outward so the interior breathes with a generosity you never expect from such a compact footprint.
Though this is a concept design, it has been imagined with such care that I can almost hear the screen door hush shut and smell coffee warming in the galley. What makes it special isn’t simply the clever engineering, but the way the design softens utility with real charm—mustard tones, warm woods, creamy upholstery, and thoughtful lighting all working together to create a homey retreat that feels both nostalgic and wonderfully current.
Exterior
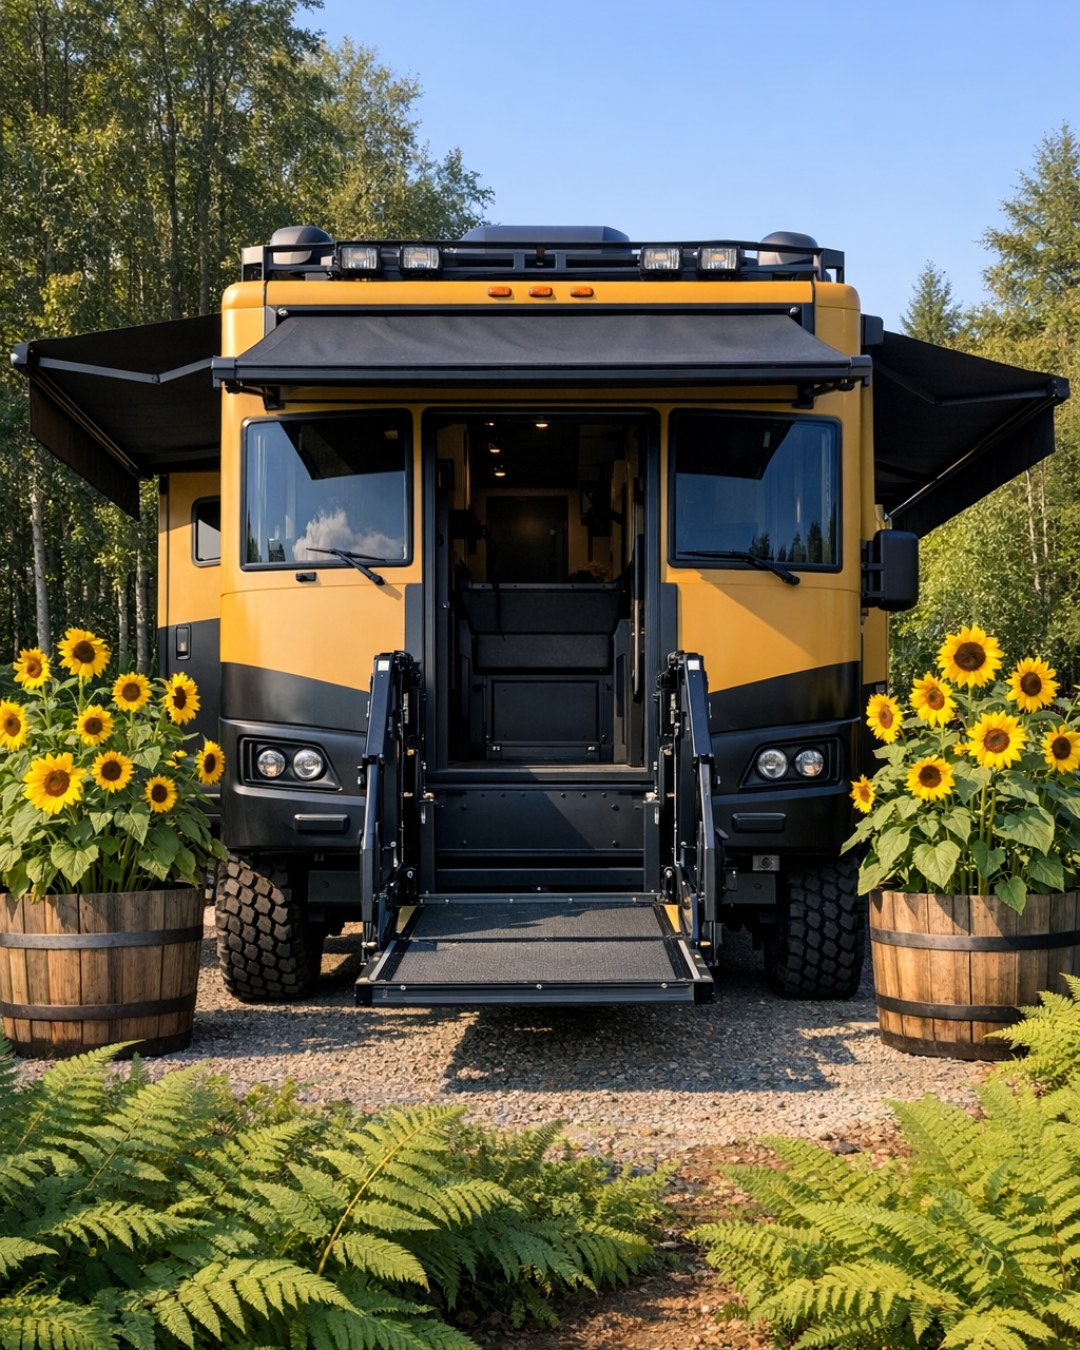
The exterior has a sturdy, cheerful presence, finished in a matte mustard yellow that avoids looking flashy and instead reads as earthy and grounded, like late-summer cornfields under a bright sky. Black window trim and slim hardware sharpen the silhouette, while the power side lift is integrated so neatly it reads as part of the camper’s architecture rather than a bulky add-on. I like that balance very much: it still feels like an honest RV, but one with a smart, polished sense of design.
When the side lift is extended, the profile gains a handsome asymmetry that gives the whole camper a modern, almost custom-built character. The entry is kept simple, with clean metal steps, a compact awning line, and understated outdoor lighting that casts a warm glow rather than a harsh one. Even from outside, you get the sense that this camper was designed by someone who understands that small spaces should never feel mean or mechanical; they should feel inviting before you ever open the door.
Living Room
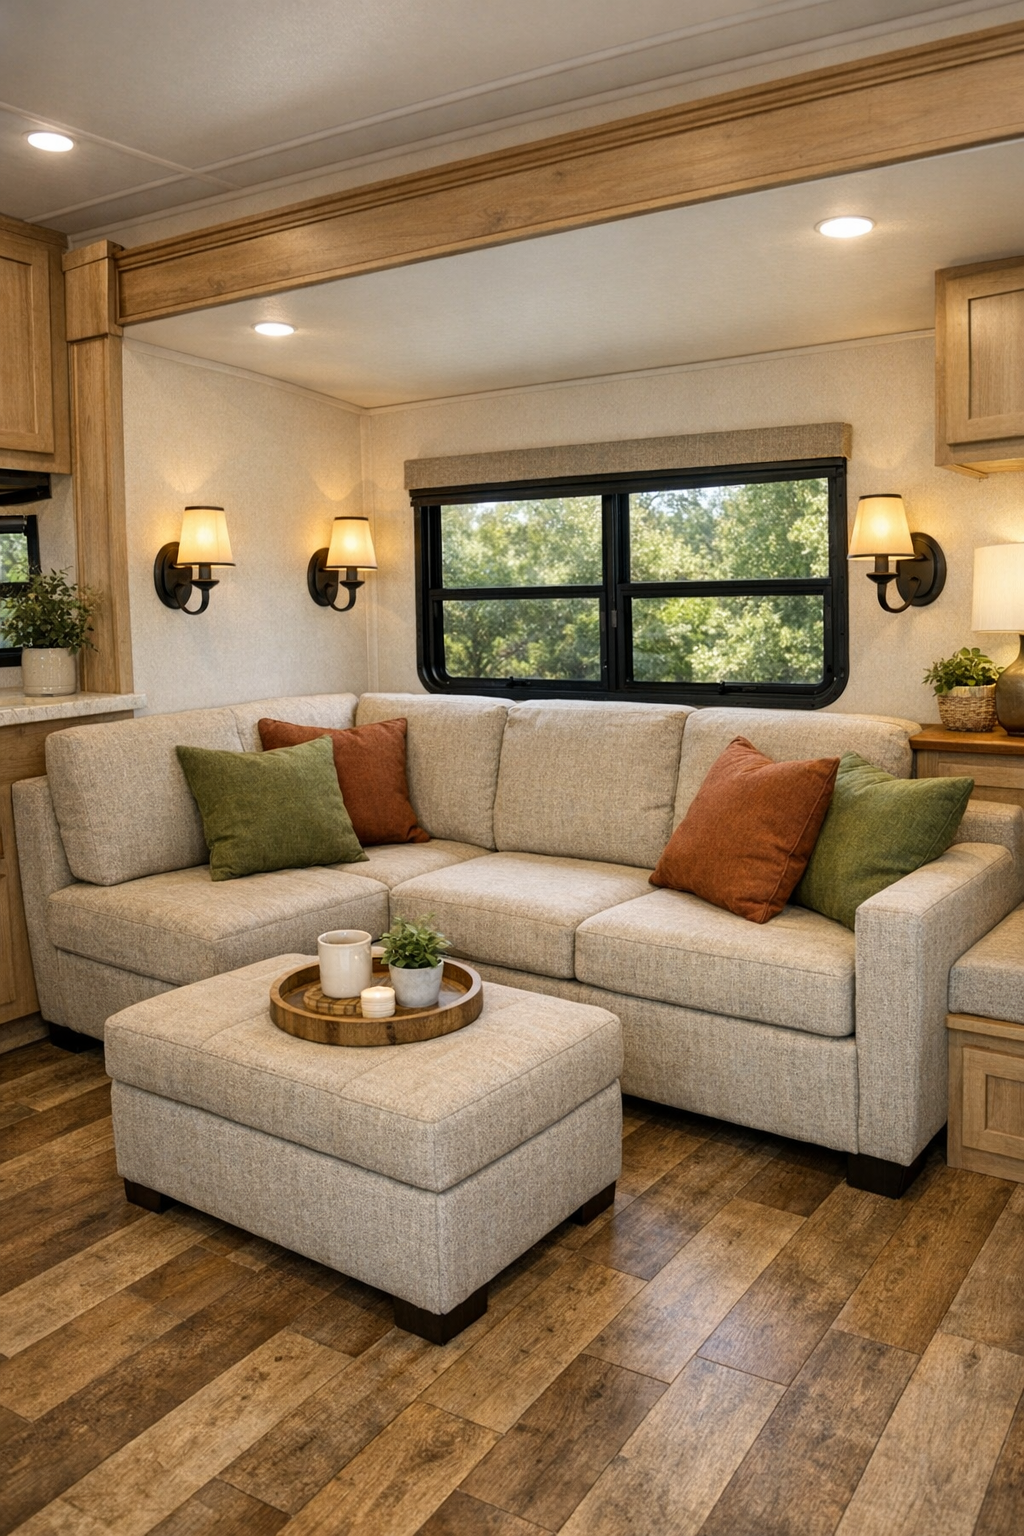
The living room is where the side lift truly earns its keep, opening up enough square footage to create a seating area that feels surprisingly relaxed rather than squeezed in. A built-in sofa in oatmeal-colored performance fabric runs along one wall, topped with rust, wheat, and moss green cushions that echo the countryside palette outside. Across from it, pale oak cabinetry with rounded corners keeps storage looking gentle and tidy, and a slim ledge beneath the window gives space for a lamp, a book, or a crockery mug of tea.
What makes this room jaw-dropping is the way the materials are layered to make the camper feel like a real little home instead of a vehicle. The floor is a warm wood-look plank, the walls are finished in a soft creamy tone, and blackened bronze reading sconces add a note of quiet sophistication. I can imagine settling in here at dusk, with the windows reflecting the last of the evening light and the whole room wrapped in that peaceful hush that comes when everything has been thoughtfully put in its place.
Dining Room
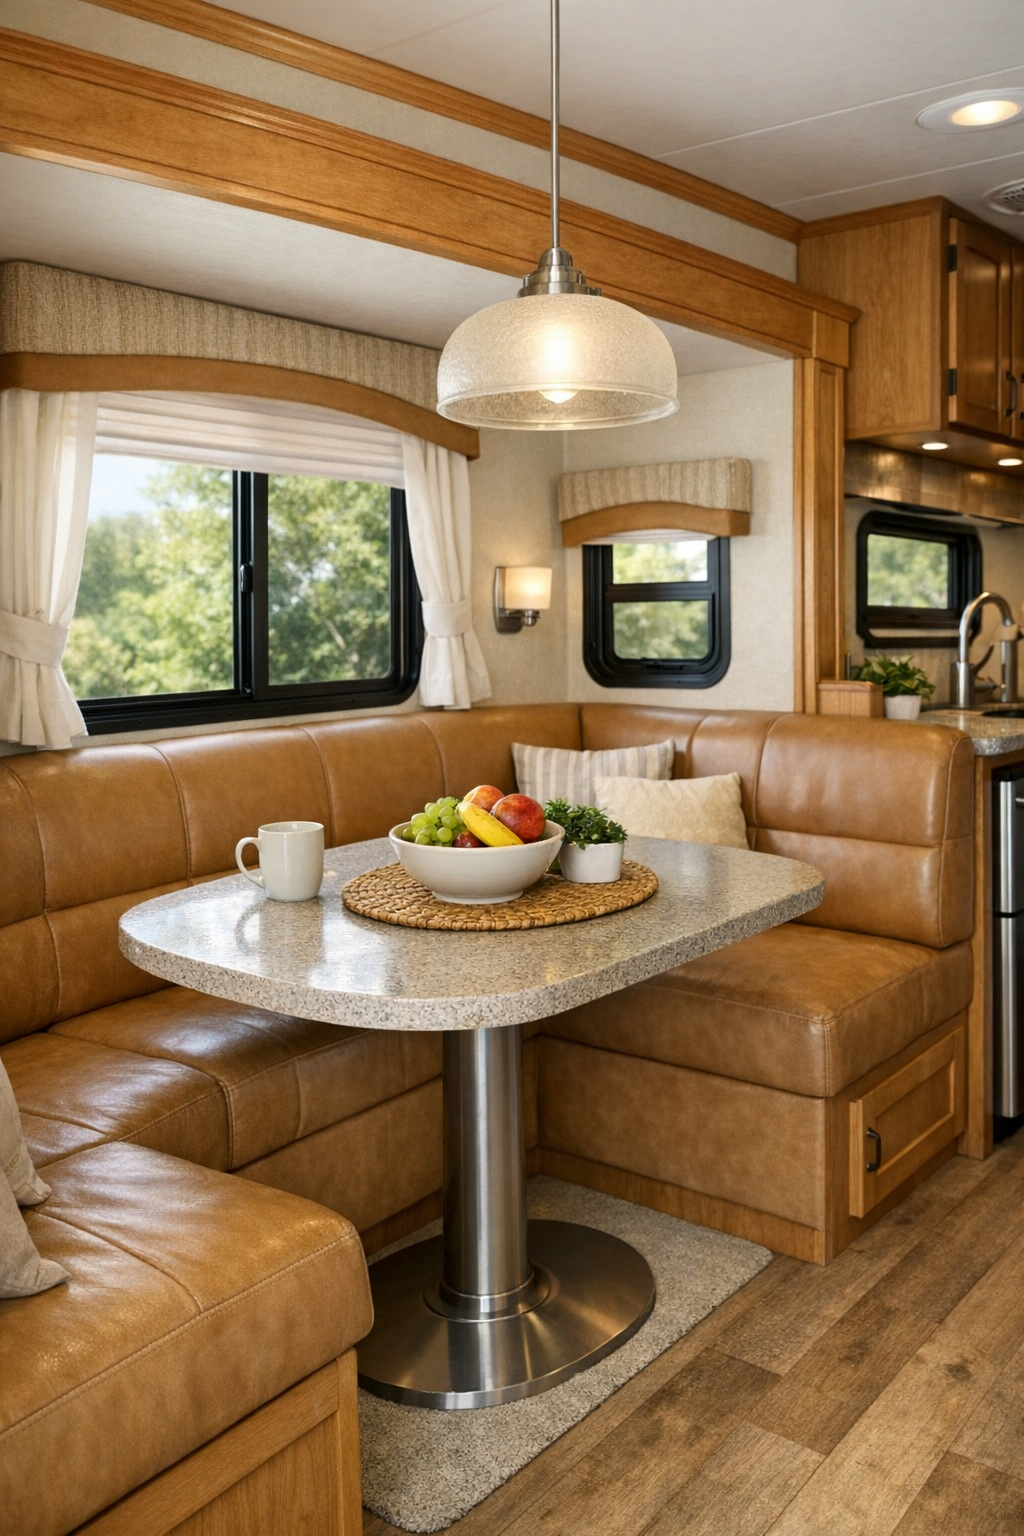
The dining area is tucked neatly between the living room and kitchen, and it has the sweet, hardworking charm of a breakfast nook made smarter and sleeker for life on the road. A built-in banquette in durable camel-toned upholstery hugs one side, while a pedestal table with a rounded top helps the circulation stay open and easy. I appreciate that the edges are softened throughout; in a compact home, that kind of detail matters not only visually but practically, too.
Above the table, a modest pendant in frosted glass throws a gentle pool of light that makes the area feel intimate, even in daytime. The palette stays warm and grounded—honey wood, cream walls, mustard accents, and touches of matte black for definition. It reminds me of the kind of corner where a plate of biscuits would disappear fast and conversation would linger, and to my eye, that’s one of the highest compliments a dining space can earn.
Kitchen
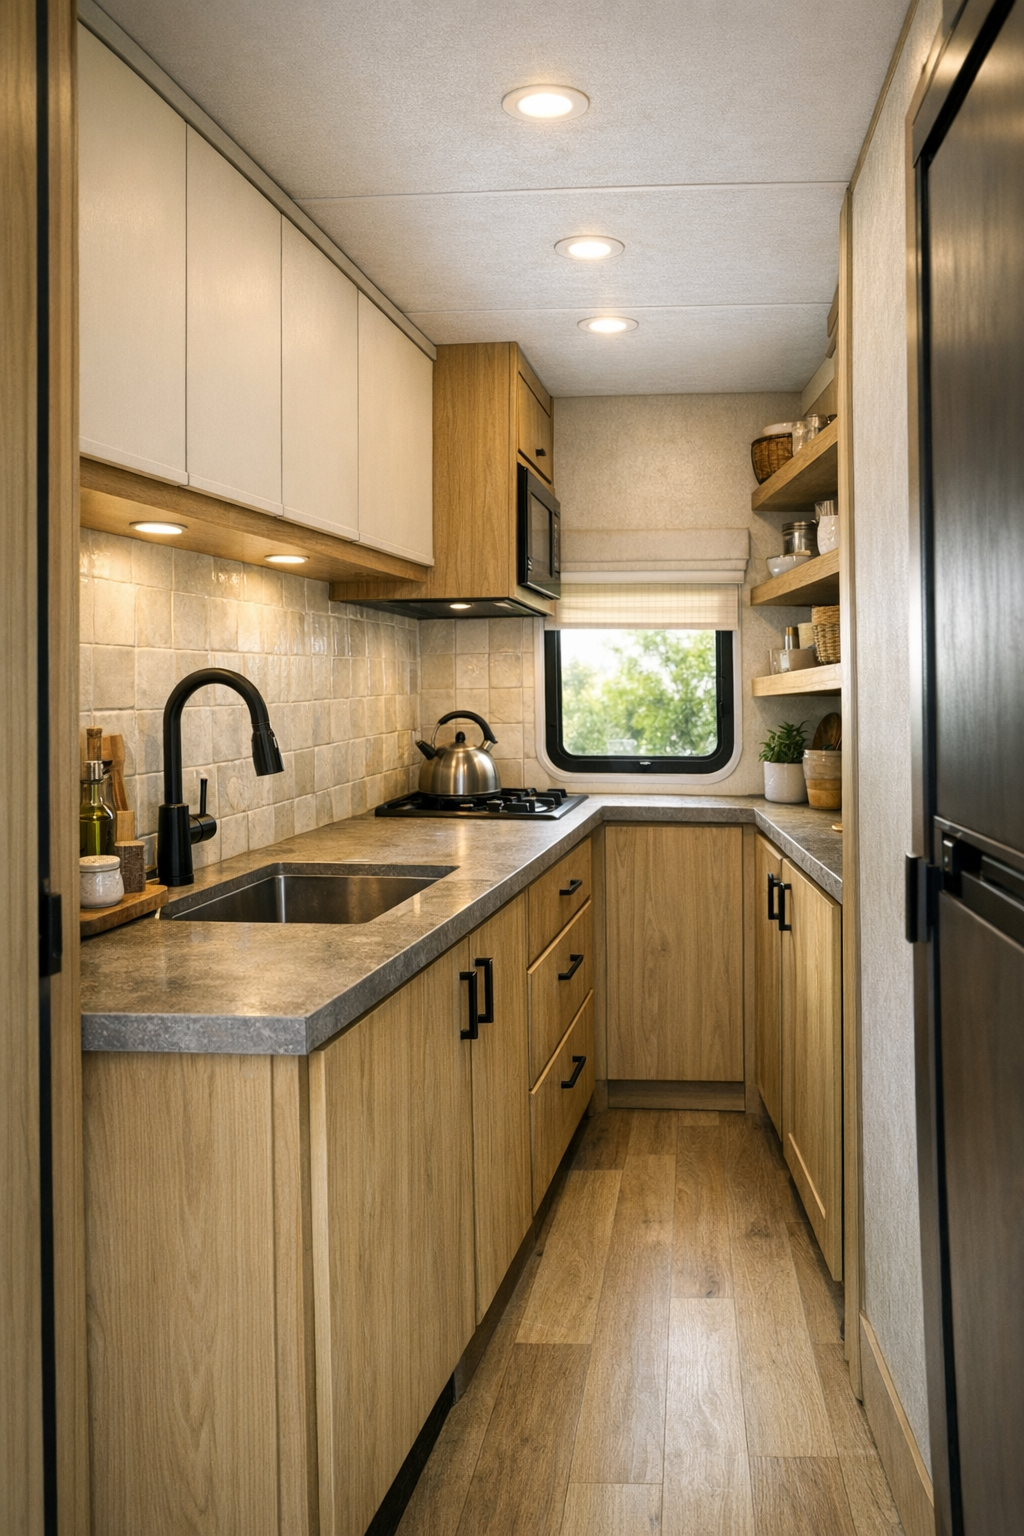
The kitchen is wonderfully disciplined in its design, and that restraint is exactly what makes it beautiful. Flat-front cabinets in pale oak pair with creamy upper panels and a muted stone-look countertop, creating a galley that feels calm and capable. A compact cooktop, integrated sink, and under-counter refrigerator are fitted so cleanly that the room reads almost like custom millwork first and utility second, which is no small feat in a camper.
I’m especially fond of the little touches that make it feel lived-in rather than stark: a narrow open shelf for everyday dishes, a rail for wooden utensils, and a backsplash in a soft, handmade-look tile that catches light with a bit of texture. Under-cabinet lighting warms the work surface in the evenings, while a well-placed window keeps the daytime bright and pleasant. It has the spirit of the kitchens I grew up around—efficient, welcoming, and ready for real cooking—just translated into a more polished, modern language.
Bedroom
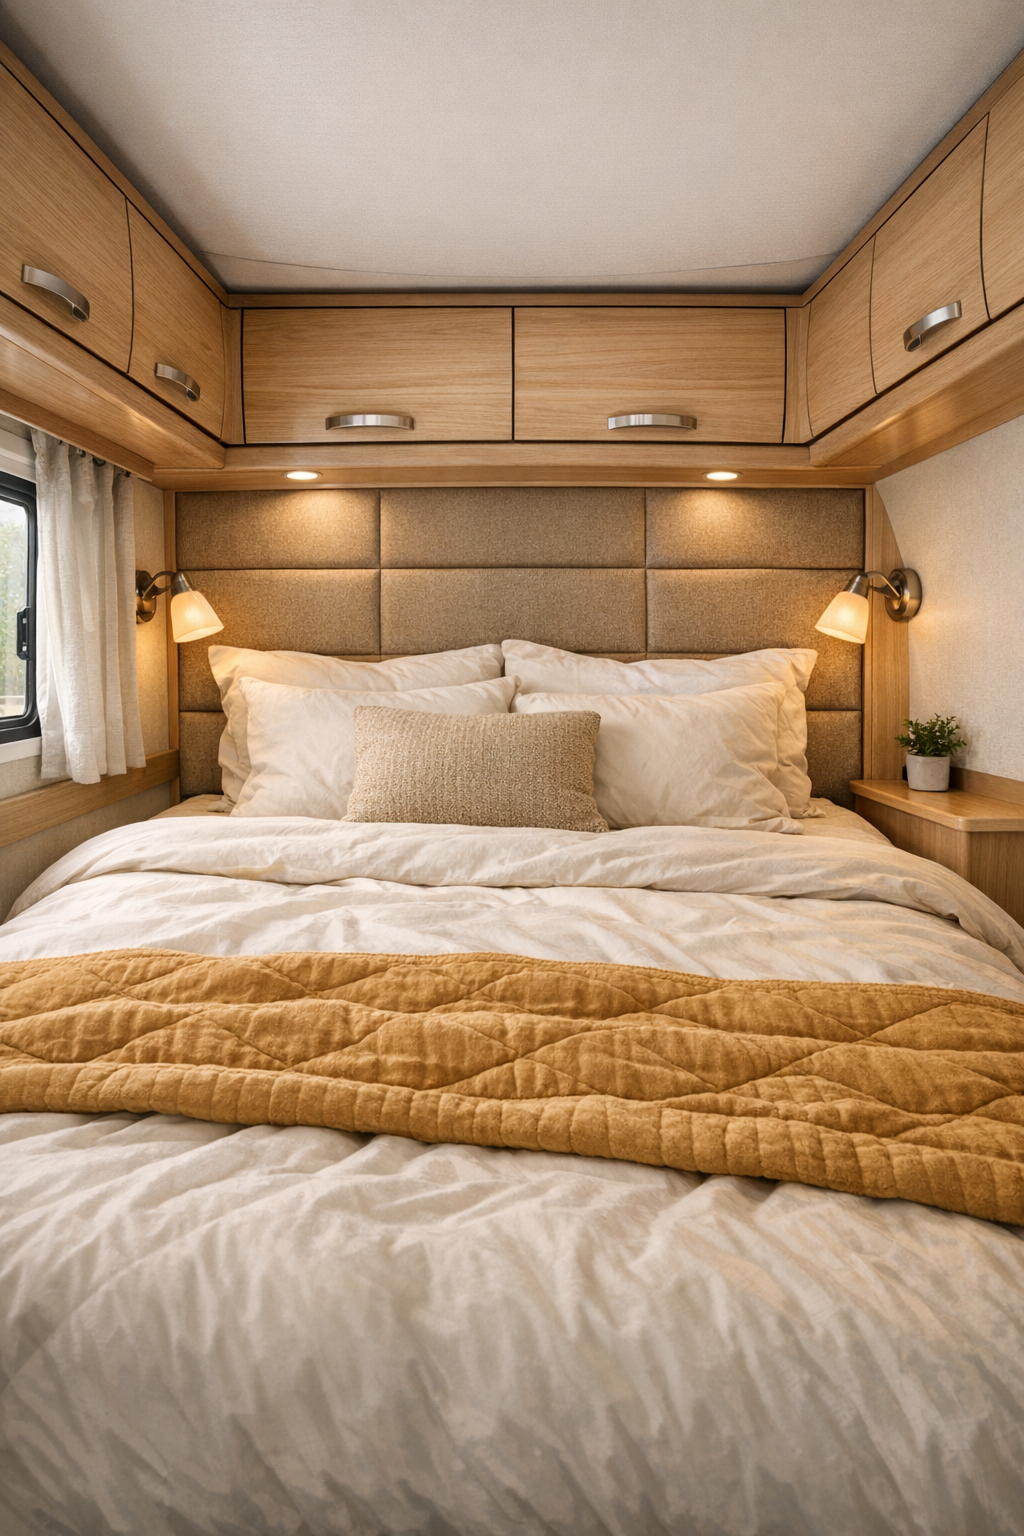
The bedroom carries the same steady hand as the main living spaces, but with a softer, more hushed mood. The bed is framed by upholstered wall panels in a light flax tone, with crisp ivory bedding, a quilted throw in muted ochre, and small built-in night ledges replacing bulky tables. Overhead cabinets are streamlined and neatly integrated, giving valuable storage without making the room feel boxed in.
What I find especially lovely is the way the bedroom uses light and texture to create restfulness in a very modest footprint. Slender reading lamps, blackout curtains in a warm natural weave, and pale wood trim all help the room feel cocooned and orderly. It has none of the cramped, makeshift feeling that RV bedrooms so often fall into; instead, it feels considered, comfortable, and just personal enough to make you exhale the moment you lie down.
Bathroom
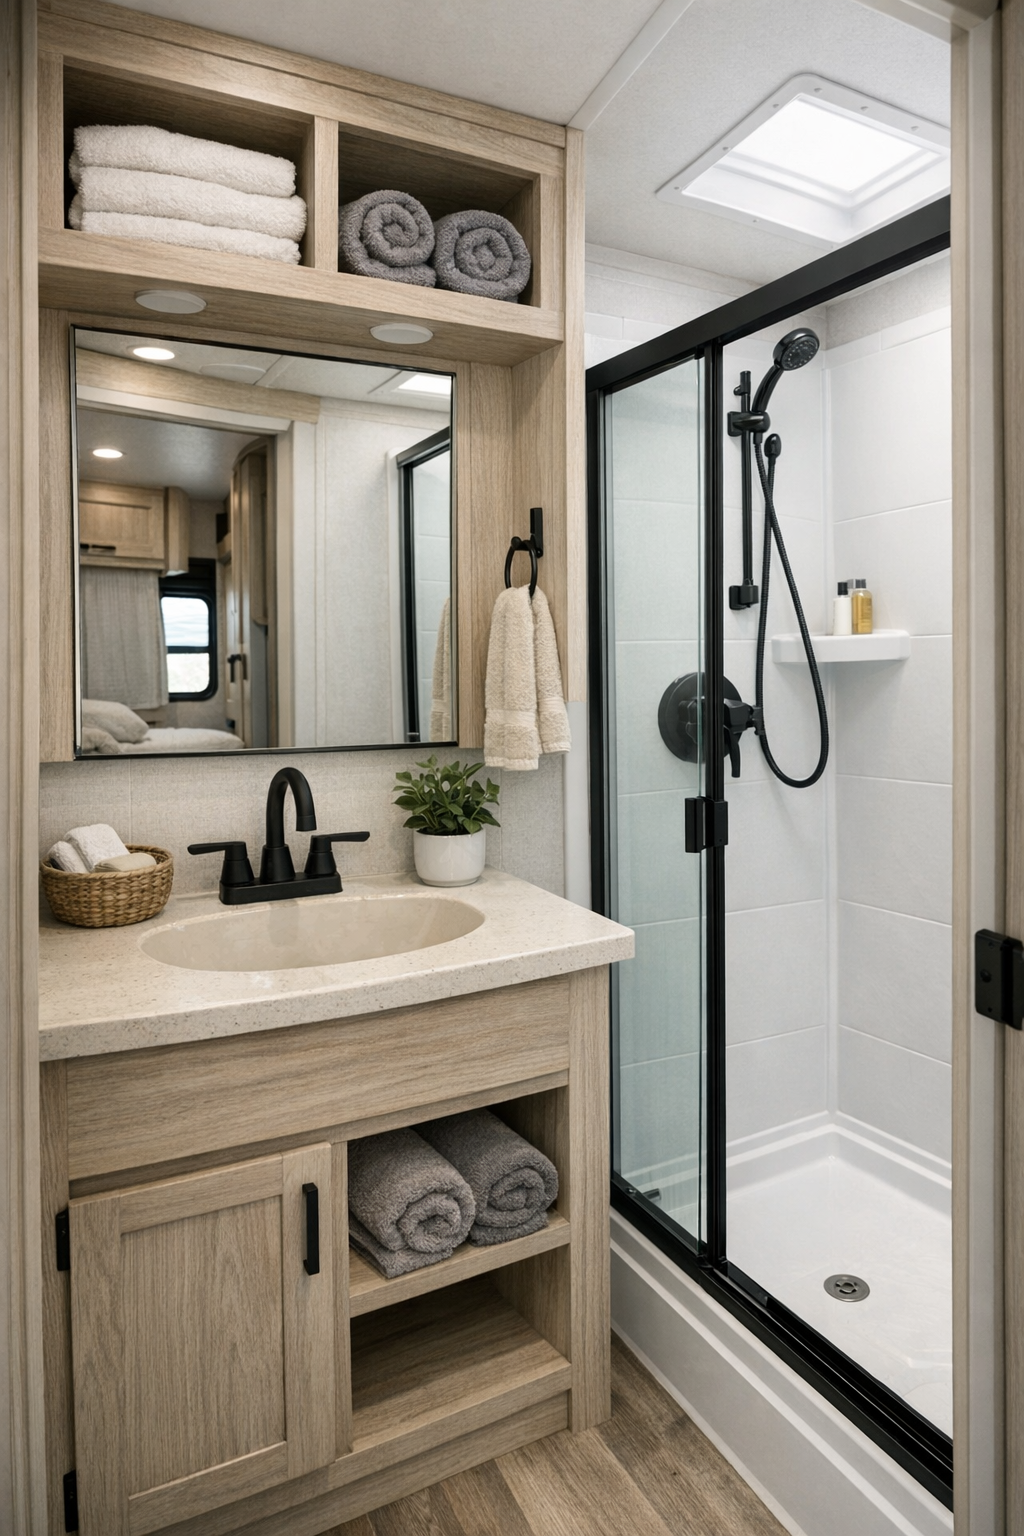
The bathroom is compact, of course, but it’s done with such restraint and neatness that it feels far more elevated than most full-sized bathrooms I’ve seen in travel rigs. A small vanity in pale wood supports a creamy solid-surface sink, while matte black fixtures bring a crisp line to the composition. The shower enclosure is simple and bright, lined in light-toned panels that keep the space from feeling chopped up or dim.
There’s also a welcome sense of order here, which matters so much in a room this size. A recessed medicine cabinet, open cubbies for rolled towels, and a large mirror all help stretch the visual space. The whole room feels fresh, washable, and practical, but not cold. To my thinking, that’s the secret of a good bathroom in any home, whether it stands on a foundation or on four wheels.
Other Areas
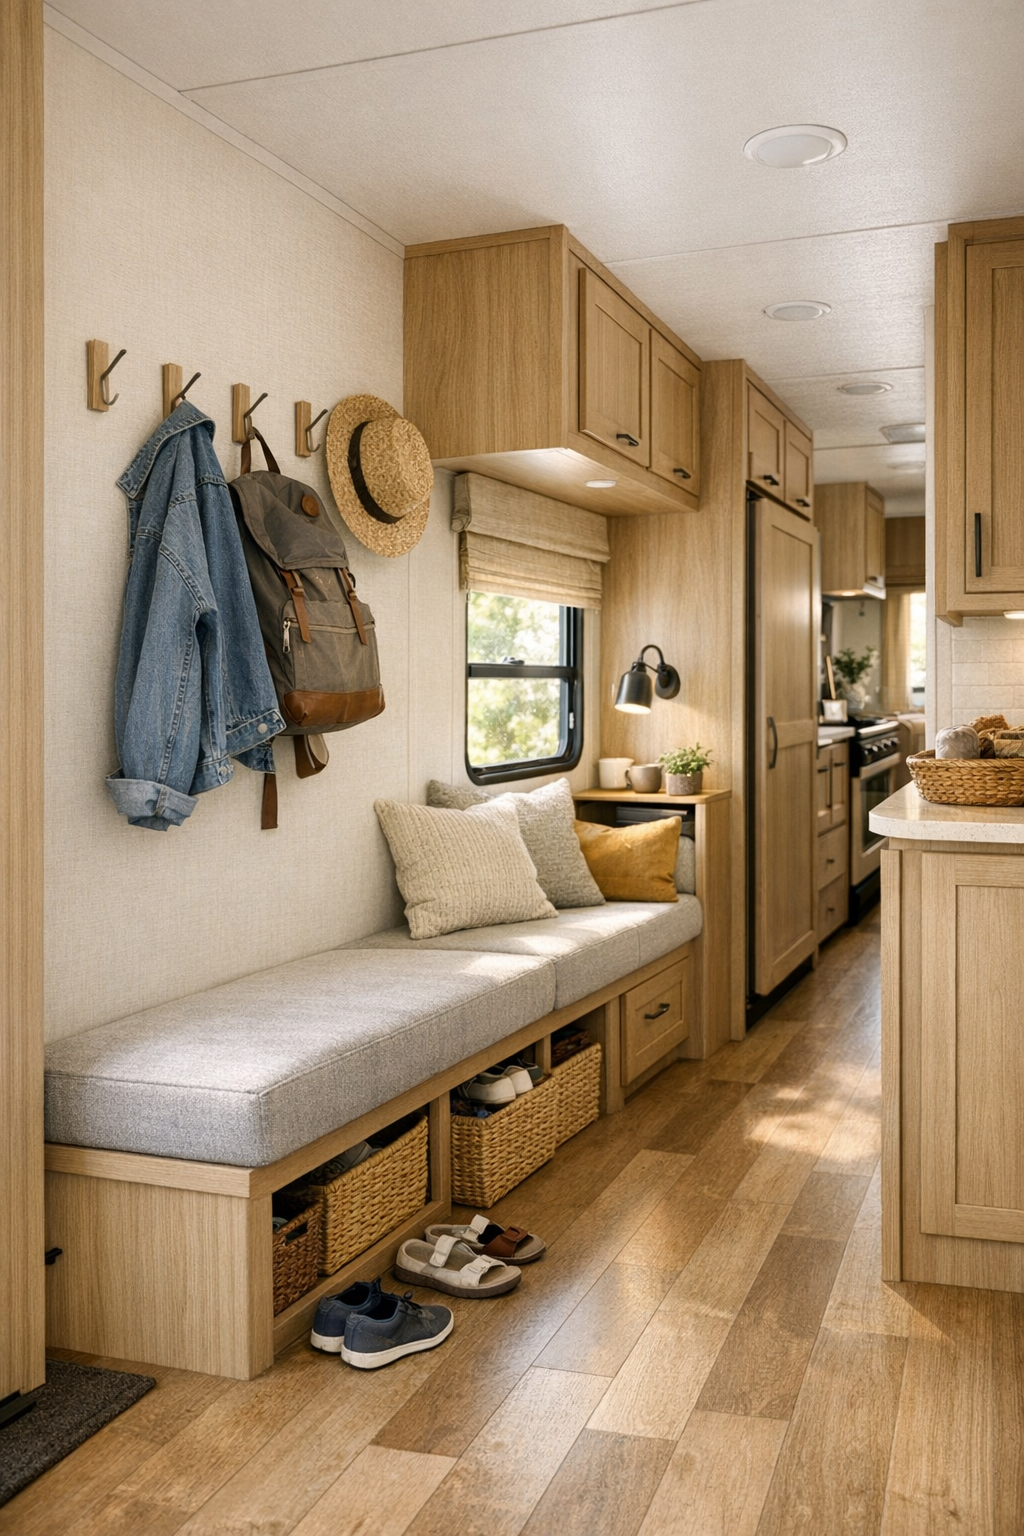
Beyond the main rooms, this camper makes smart use of every in-between inch. The entry corridor is fitted with slim hooks, a narrow bench perch, and concealed storage for shoes and outdoor gear, which keeps the daily clutter of travel from overtaking the interiors. Overhead compartments are blended into the architecture with matching wood finishes, and even transitional walls are given purpose with shelving niches or fold-down work surfaces.
I’m especially taken with the way the side lift allows for flexible bonus space—perhaps a compact reading corner, a small desk, or even a pet bed tucked beneath a window. These secondary zones are where the design shows its maturity, because they acknowledge how people really live: with baskets, jackets, maps, chargers, and all the little bits of life that need a place to land. Here, those practical needs are folded into the beauty of the design instead of interrupting it.
Why You'd Live Here
You’d live here because this camper understands something many large homes forget: comfort doesn’t come from square footage alone, but from proportion, light, usefulness, and warmth. The matte mustard exterior gives it personality, the power side lift gives it breathing room, and the interior gives it soul. Every finish feels chosen with intention, from the mellow woods to the creamy textiles and softly modern hardware.
I think, too, you’d live here because it offers a kind of freedom without asking you to give up beauty. It’s mobile, yes, but it doesn’t feel temporary or improvised. It feels settled in the very best sense, like a well-packed picnic basket or a handwritten recipe card—simple, dependable, and full of care. For anyone who wants the road and home to meet in one place, this little camper makes a mighty convincing case.