
This barrier-free Mediterranean houseboat feels like a little vacation that also happens to be incredibly livable. I’m always drawn to homes that know exactly what mood they want to create, and this one leans into sun-washed plaster, pale oak, rounded forms, and easy indoor-outdoor flow without sacrificing the practical comfort you need for real daily life. Set against the quiet shimmer of the water, it has that relaxed coastal warmth Mediterranean spaces do so well, but everything is edited through a cleaner, more accessible lens.
What makes it special to me is how gracefully it blends beauty with ease. As a concept design, it imagines barrier-free living not as something clinical, but as something generous, elegant, and deeply calming. The circulation is wide and intuitive, thresholds are minimal, and every room feels open enough to breathe, cook, gather, and move around without effort—which, honestly, is exactly the kind of home I think busy people dream about.
Exterior
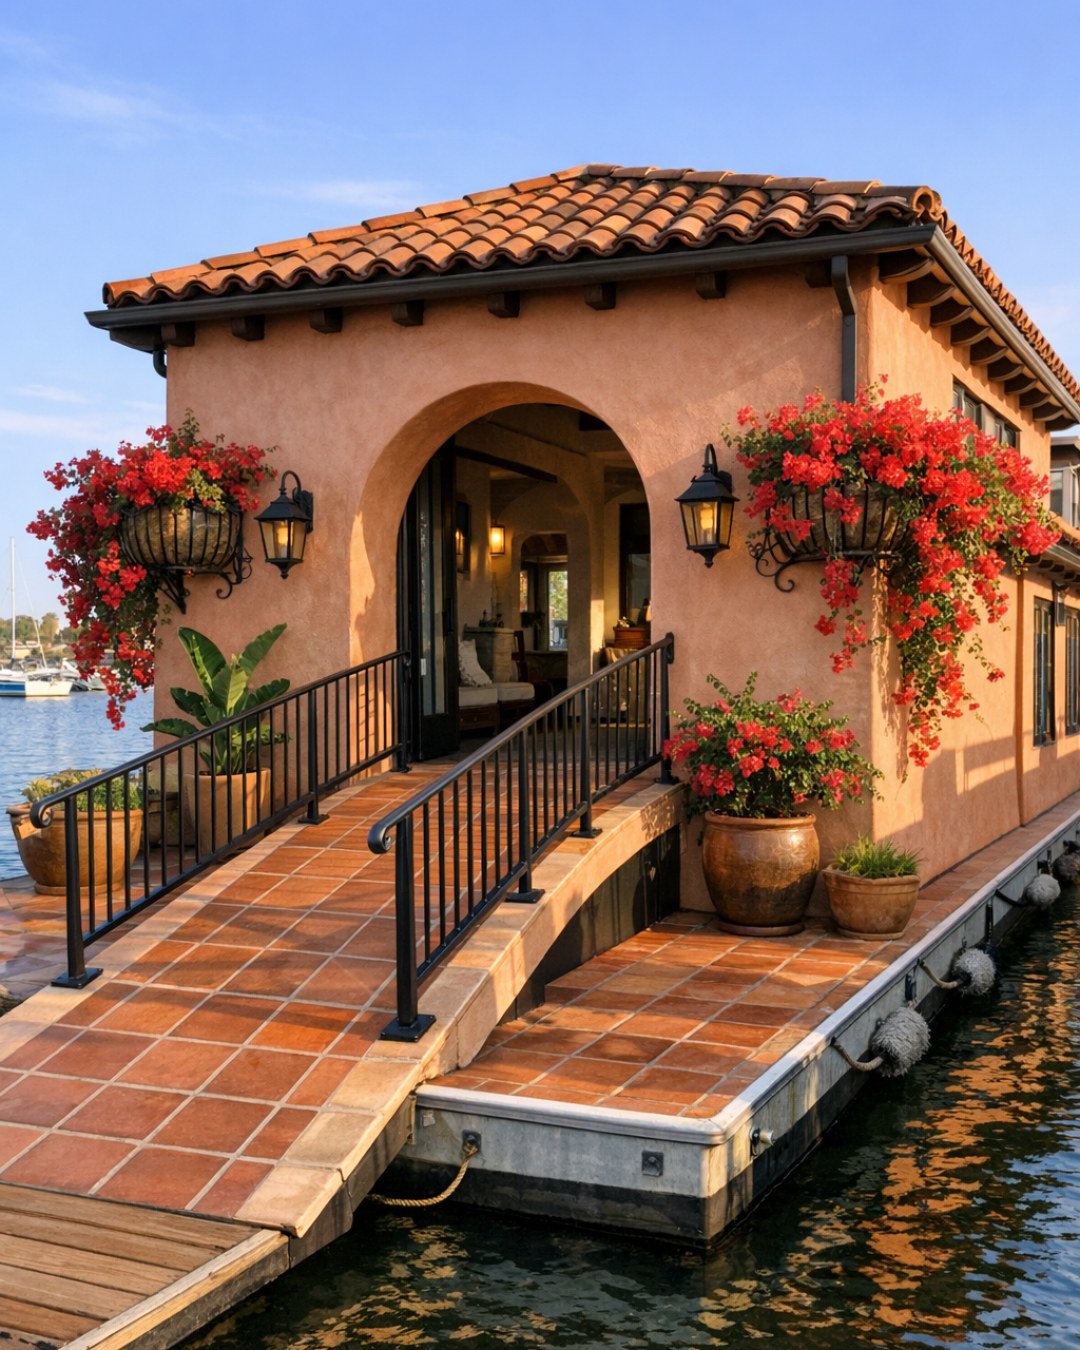
From the outside, the houseboat reads like a floating Mediterranean retreat, with smooth mineral-toned stucco, softly rounded corners, and low horizontal lines that make it feel grounded even on the water. I love the way the facade balances simplicity and texture: limewashed walls in a warm ivory, natural teak decking, blackened bronze rail details, and shaded pergola elements that cast those beautiful striped shadows across the terrace. The palette stays quiet and sun-faded, which lets the water and sky do part of the decorating.
The barrier-free design is integrated so naturally that it never calls attention to itself. A gently sloped boarding path replaces abrupt level changes, exterior walkways are generous, and the deck edges are defined with built-in planters and subtle lighting rather than visual clutter. It feels safe, thoughtful, and serene. Even before stepping inside, you get the sense that every inch has been considered for comfort, flow, and the kind of unfussy beauty that only gets better with daily use.
Living Room
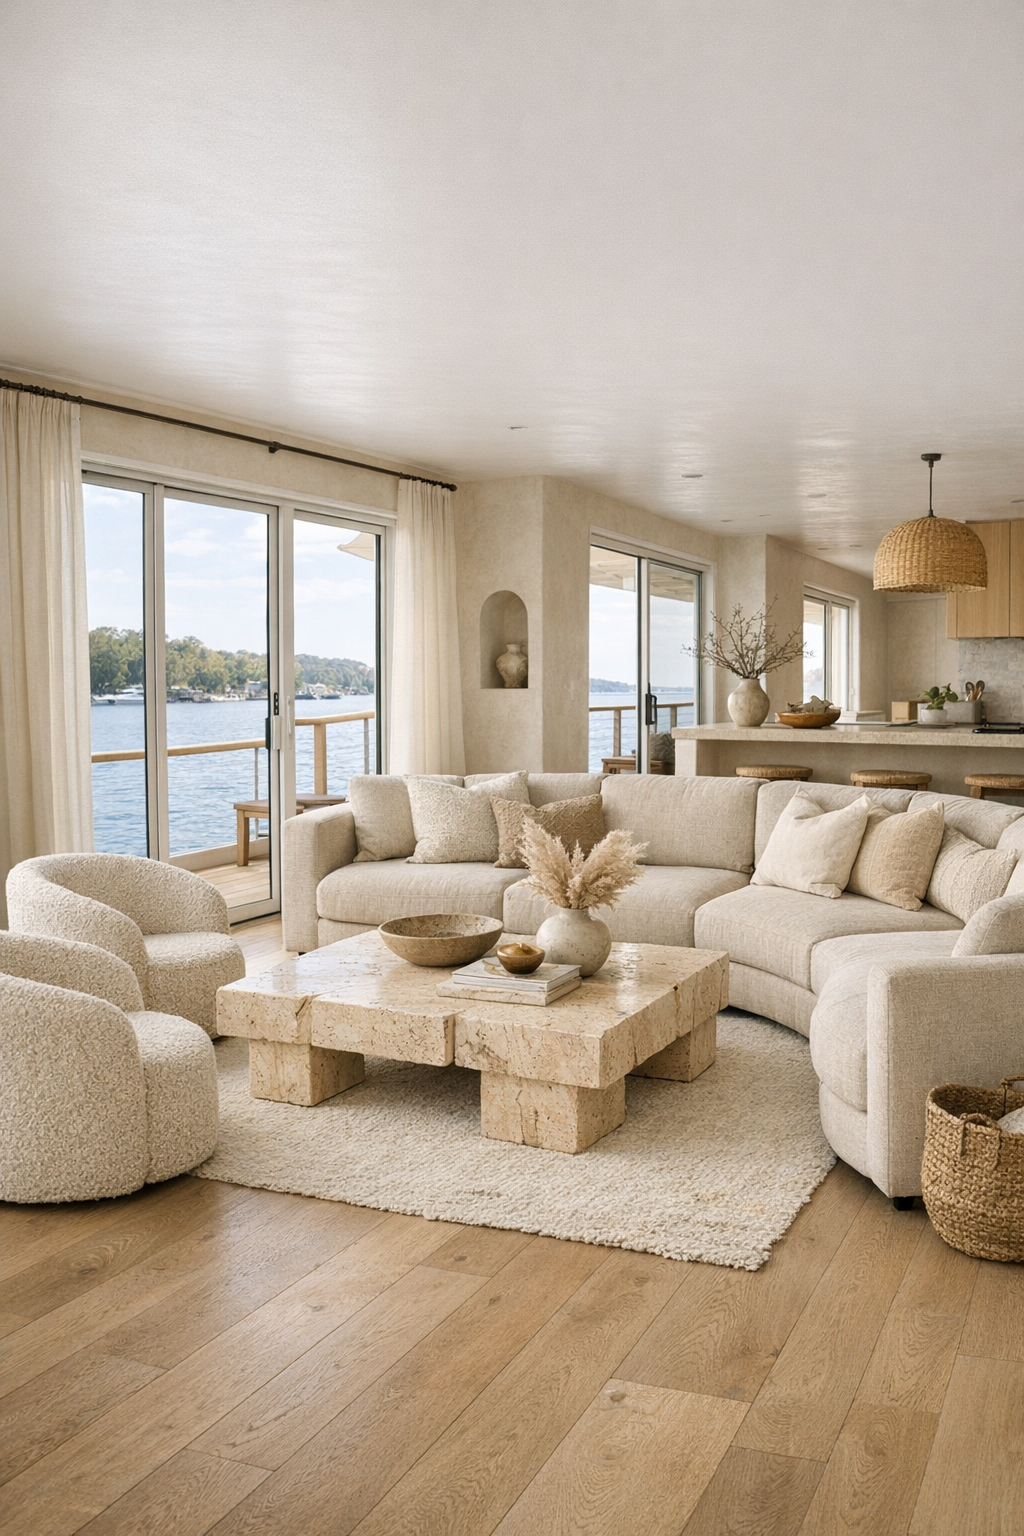
The living room opens like one long exhale. It’s airy and low-profile, with creamy plaster walls, wide-plank pale oak floors, and a ceiling lined in whitewashed wood that adds softness without darkening the space. The furniture is scaled for openness: a rounded oatmeal linen sectional, a pair of swivel chairs in sandy boucle, and a substantial travertine coffee table with softened edges that keeps the room feeling anchored. I could instantly picture myself here at the end of a long workday, laptop finally closed, with the late afternoon light bouncing off the water and flickering across the ceiling.
What really works is the layout. There’s plenty of clearance between pieces, so the room never feels crowded, and the conversation zone is easy to navigate from every angle. Sheer drapery filters glare while keeping the view intact, and layered lighting—recessed ceiling washes, sculptural ceramic sconces, and a floor lamp in aged brass—creates a glow that feels cozy rather than dim. The textures do most of the heavy lifting: nubby upholstery, honed stone, woven baskets, and a large flatweave rug in muted clay and cream. It’s polished, but in that relaxed way that says you can actually put your feet up.
Dining Room
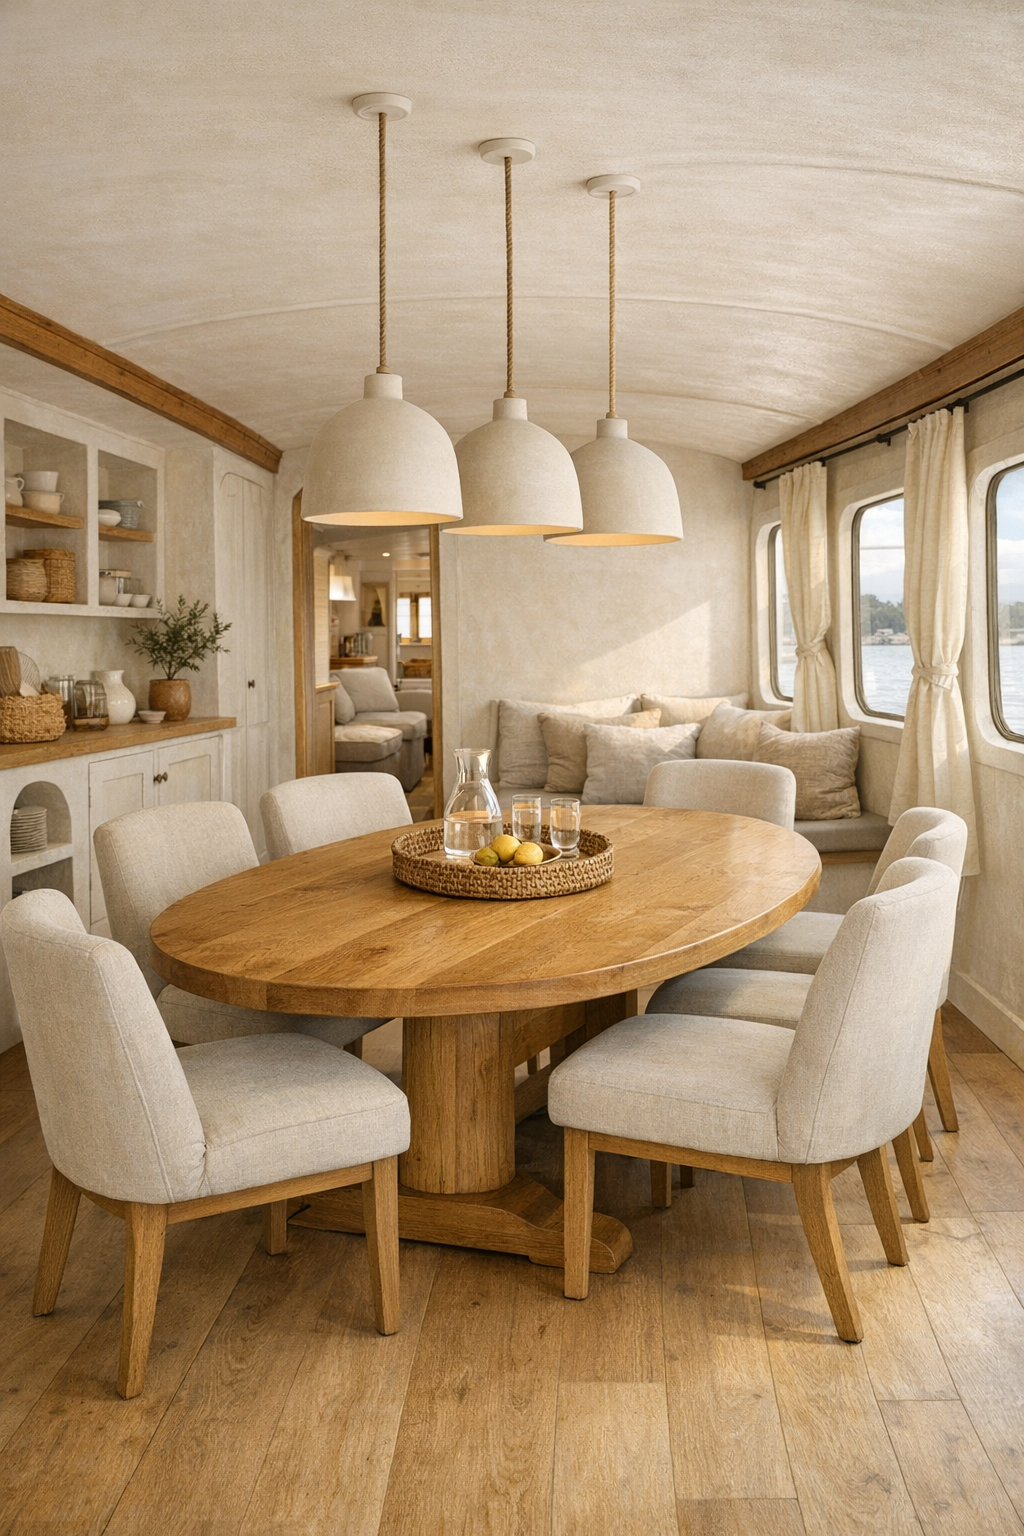
The dining room sits just off the living area in a way that feels connected but still intentional, almost like its own sunlit pocket. A long oval dining table in lightly weathered oak keeps circulation smooth, and that curved silhouette echoes the architecture beautifully. Surrounding it are upholstered dining chairs in a soft flax tone, each with supportive arms and enough spacing to make the arrangement feel easy rather than tight. I always notice dining rooms that seem designed only for special occasions, but this one feels made for everyday breakfasts, casual dinners, and the occasional big weekend spread.
Above the table, a trio of hand-thrown pendant lights in matte chalky ceramic brings texture without visual heaviness. One wall carries built-in cabinetry finished in a sandy limewash tone, giving the room hidden storage for serveware, linens, and all the entertaining pieces that can otherwise end up everywhere. There’s also a recessed niche styled simply with pottery and a bowl of citrus, which adds life without clutter. The whole room has a breezy warmth to it, and because the pathways stay wide and clear, it feels especially welcoming and easy to use.
Kitchen
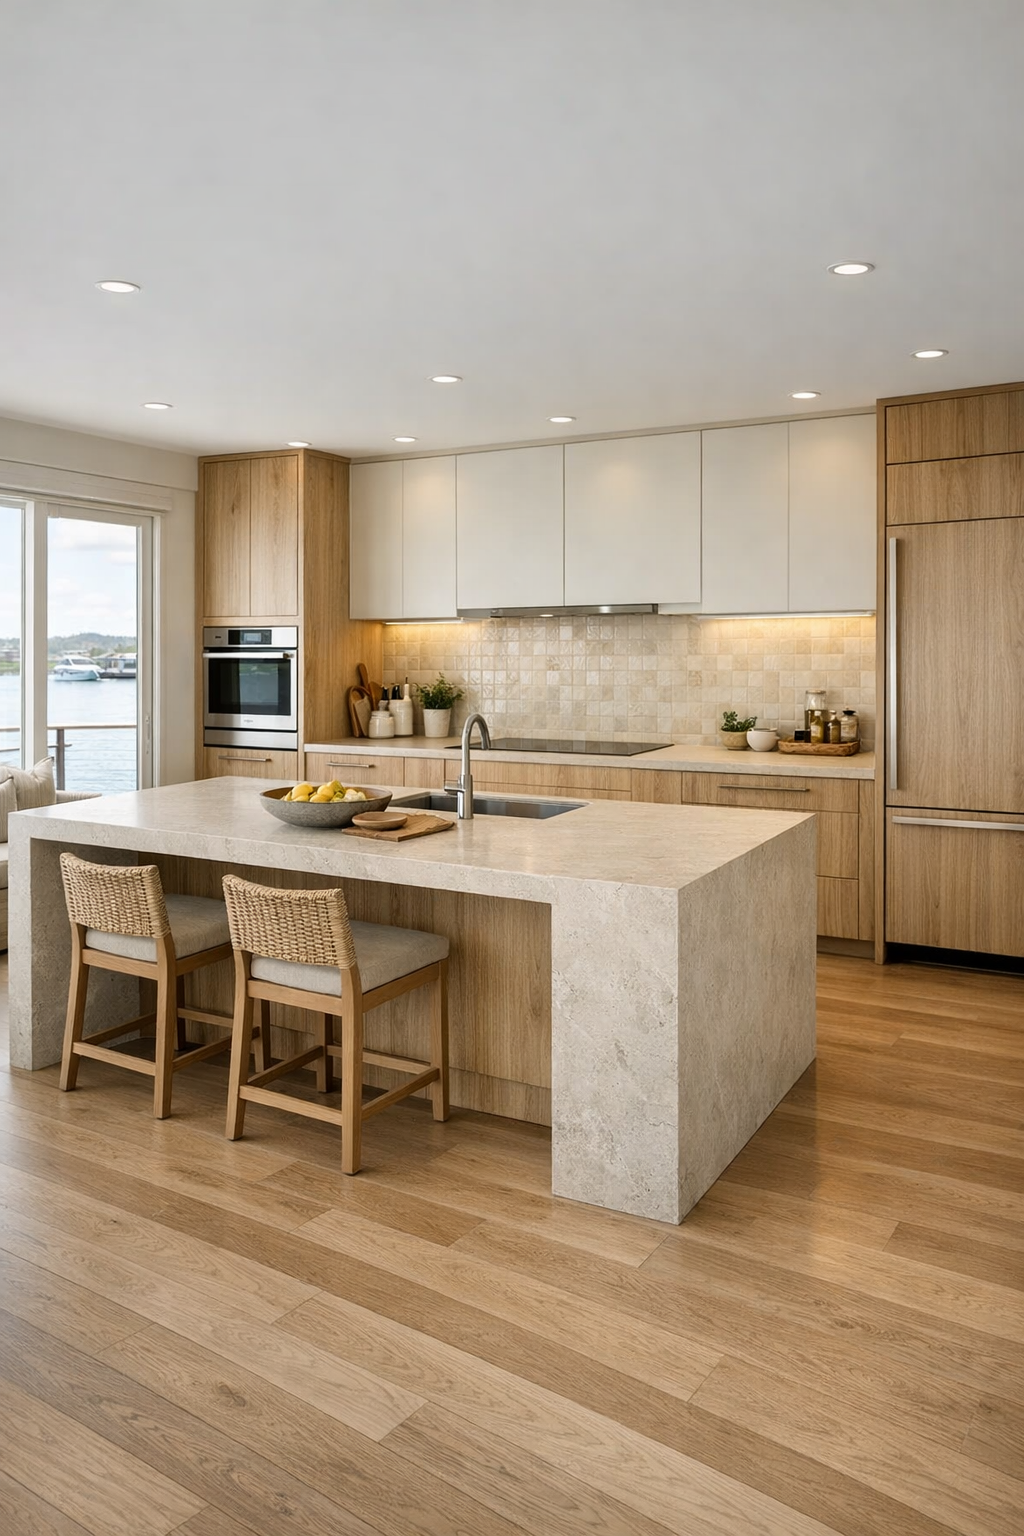
The kitchen is probably where I’d fall hardest for this home, because it manages to be beautiful and genuinely useful at the same time. The cabinetry is a mix of warm white oak lowers and creamy matte upper storage, with integrated pulls and softly rounded corners that keep the look seamless. A waterfall island in honed limestone sits at the center, but it’s designed with varied working heights and open knee space at one end, which makes it more flexible and inclusive without changing the calm visual language. As someone who is always thinking about how a kitchen handles real meal prep, I appreciate how open the work triangle feels here.
Behind the island, the backsplash is done in handmade zellige tile in a pale sandy glaze that catches light in that slightly imperfect, lively way I never get tired of. Appliances are integrated, the induction cooktop keeps surfaces sleek, and under-cabinet lighting gives the counters a soft, practical glow for early mornings or weeknight cooking. Open shelving is used sparingly for ceramics and everyday bowls, while a tall pantry wall keeps the rest tucked away. It’s the kind of kitchen that supports a busy routine—batch cooking on Sunday, quick lunches between meetings, friends leaning on the island with a glass of wine—without ever looking overworked.
Bedroom
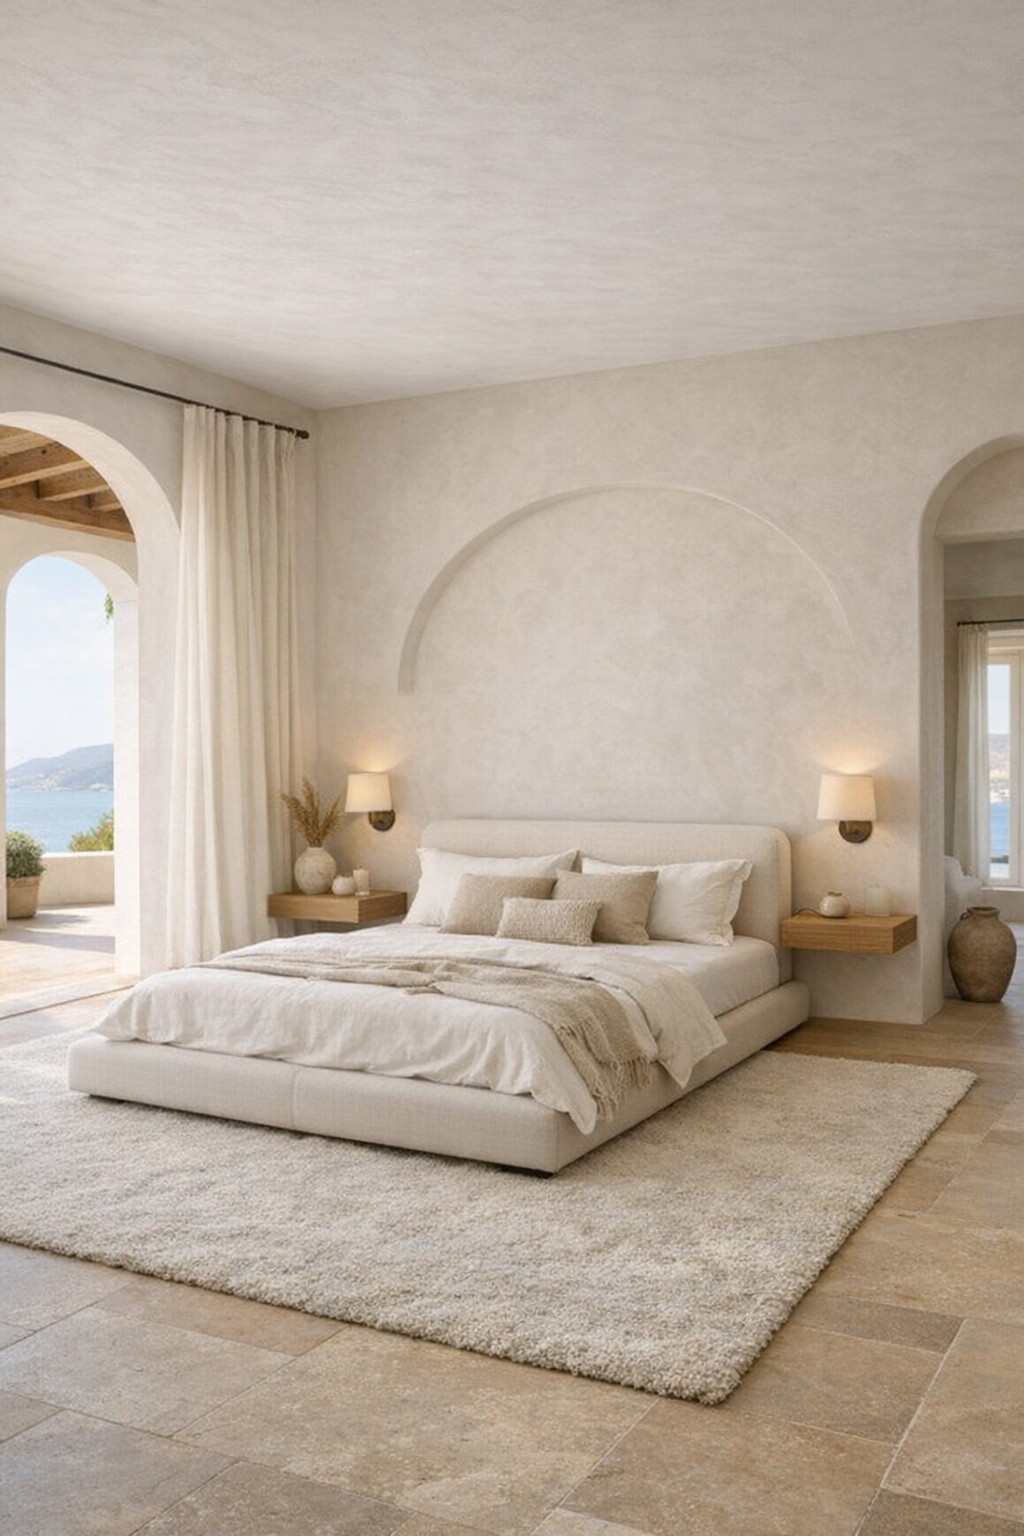
The bedroom carries the same warm restraint as the main living spaces, but with a quieter, more cocooning feel. A low upholstered bed in textured ivory sits against a curved plaster headboard wall, and on either side, floating oak nightstands keep the floor visually open. I like that the room avoids excess furniture; instead of crowding it, there’s just a comfortable reading chair near the window, a soft wool rug underfoot, and full-height drapery in a sandy linen that makes the whole space feel hushed and restful.
Storage is handled through built-in wardrobes with touch-latch doors finished to blend into the wall tone, which keeps everything serene and uncluttered. Lighting is especially thoughtful here: recessed perimeter lighting softly washes the plaster, while pendant bedside lights free up surface space and add a sculptural note. The circulation around the bed is generous on all sides, making the room feel graceful and easy to move through. It has that rare quality of feeling elevated but not precious, and I can imagine waking up here to water views and feeling instantly calmer.
Bathroom
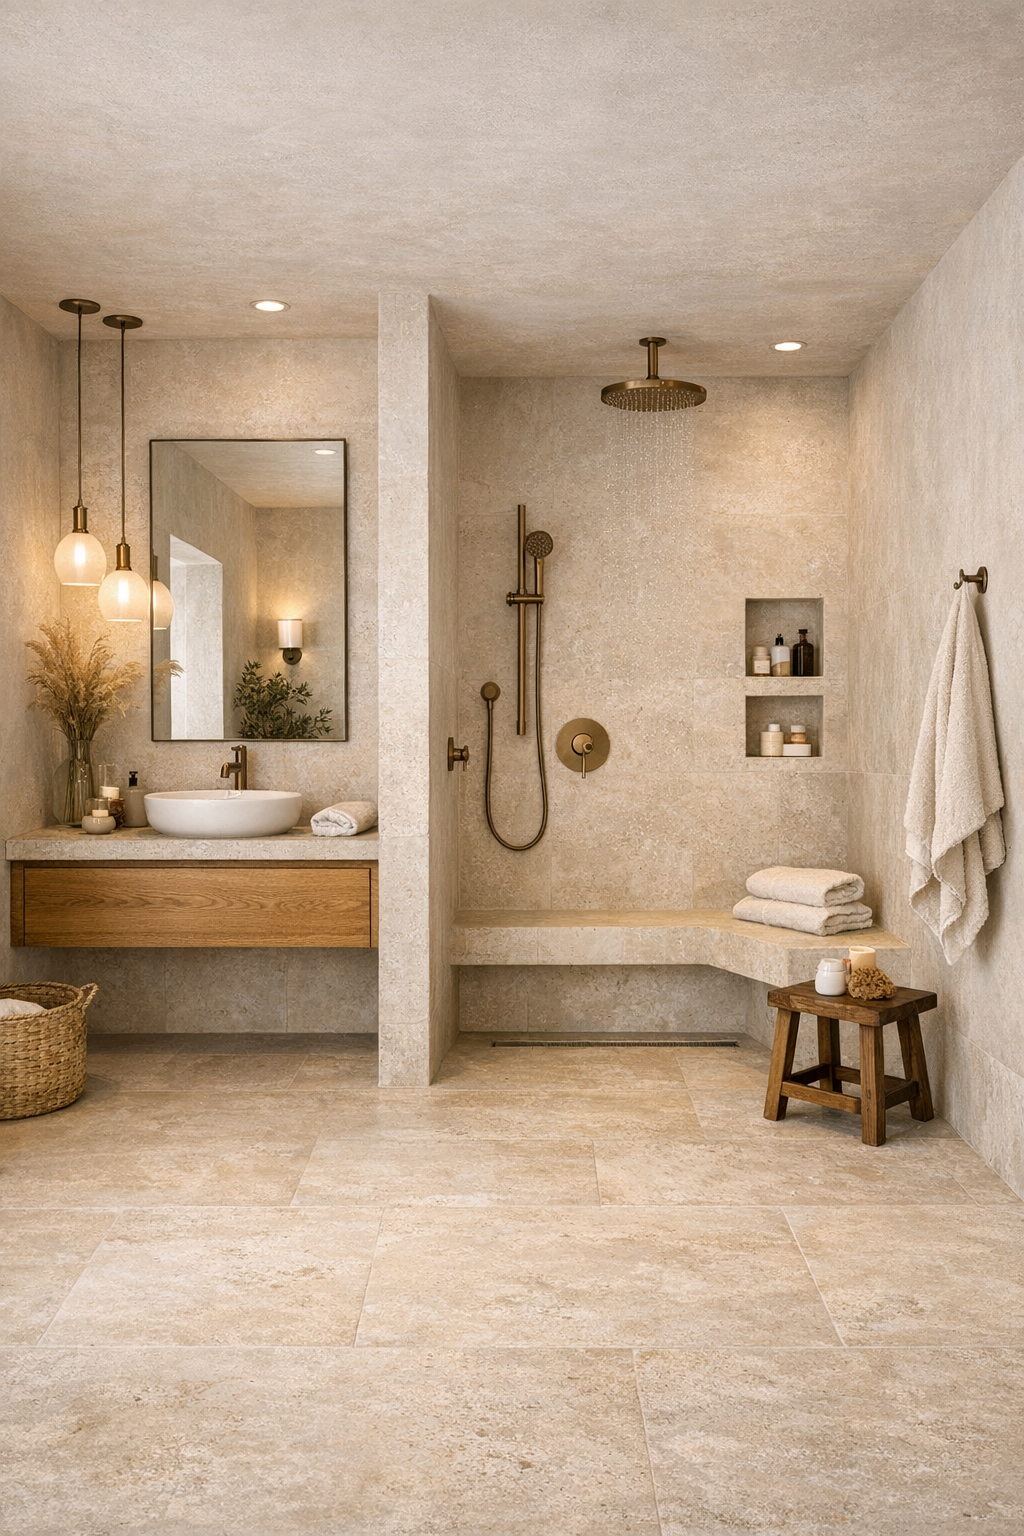
The bathroom is where the barrier-free approach becomes especially elegant. Instead of breaking the room into hard zones, it flows as one continuous, spa-like space with slip-resistant limestone flooring running straight into a curbless shower. The walls are finished in a combination of smooth plaster and large-format stone tile in pale sand and creamy beige, which gives the room a monolithic, soothing quality. A floating oak vanity with rounded corners adds warmth, and the integrated sink keeps the lines simple and easy to maintain—which I always think matters more than people admit.
The shower includes a built-in bench in matching stone, a handheld and rainfall fixture in brushed bronze, and a recessed niche that keeps products tucked away neatly. A wide mirror bounces light around the room, while globe sconces on either side bring a soft, flattering glow. There’s also enough turning space that the room feels luxurious rather than merely compliant, and that distinction matters. Everything is tactile, durable, and quietly beautiful, making this bathroom feel less like a utility space and more like a daily reset button.
Other Areas

One of my favorite parts of this houseboat is how the secondary spaces are treated with just as much care as the main rooms. The hallway is more than a passage; it’s a bright gallery-like connector with rounded corners, flush thresholds, inset lighting, and built-in niches that display ceramics and books without interrupting movement. There’s also a compact home office nook with a floating desk in pale oak and a comfortable chair positioned near a window, which feels especially realistic for anyone balancing work and home life. It’s simple, but it doesn’t feel like an afterthought.
Out on the deck, the Mediterranean mood comes fully alive. Built-in bench seating with performance cushions wraps part of the perimeter, and large potted olive trees and herbs soften the edges without narrowing the pathways. A small dining spot and lounge area make it easy to imagine coffee outside in the morning or an easy dinner at sunset. Even the utility spaces are integrated discreetly, so the overall effect stays calm and refined. For a home on the water, it feels remarkably stable, organized, and ready for everyday routines.
Why You'd Live Here
You’d live here because it proves accessible design can be deeply stylish, warm, and inviting. Nothing feels compromised. The Mediterranean palette softens every surface, the barrier-free planning makes daily movement feel intuitive, and the connection to the water gives the whole home an unmistakable sense of calm. It offers that rare combination of retreat-like beauty and practical function, which is honestly what so many of us are chasing.
I also think you’d live here because it supports the rhythm of real life. It’s easy to picture cooking in the open kitchen, hosting a casual dinner, working in the sunny nook, and ending the day with the doors open to the breeze. For me, that’s the magic of this design: it feels escapist in all the right ways, yet grounded enough to make everyday routines feel lighter, simpler, and a whole lot prettier.