
This accessible Dutch barge houseboat has a kind of quiet confidence I instantly love. From the outside, it carries that sturdy canal-bred character with its gently curved roofline and practical proportions, but inside it opens into something softer, brighter, and wonderfully calm. Set against the reflective rhythm of the water, the home feels both grounded and free, with every room designed to make daily living easier without ever sacrificing beauty.
What makes this place so special, even as a concept design, is the way it treats accessibility as part of the home’s charm rather than a feature to hide. I can picture family dinners, slow mornings with coffee, and guests moving comfortably from one space to the next without awkward transitions. The overall mood is airy, warm, and deeply livable, blending classic barge character with tailored modern finishes that feel inviting instead of precious.
Exterior
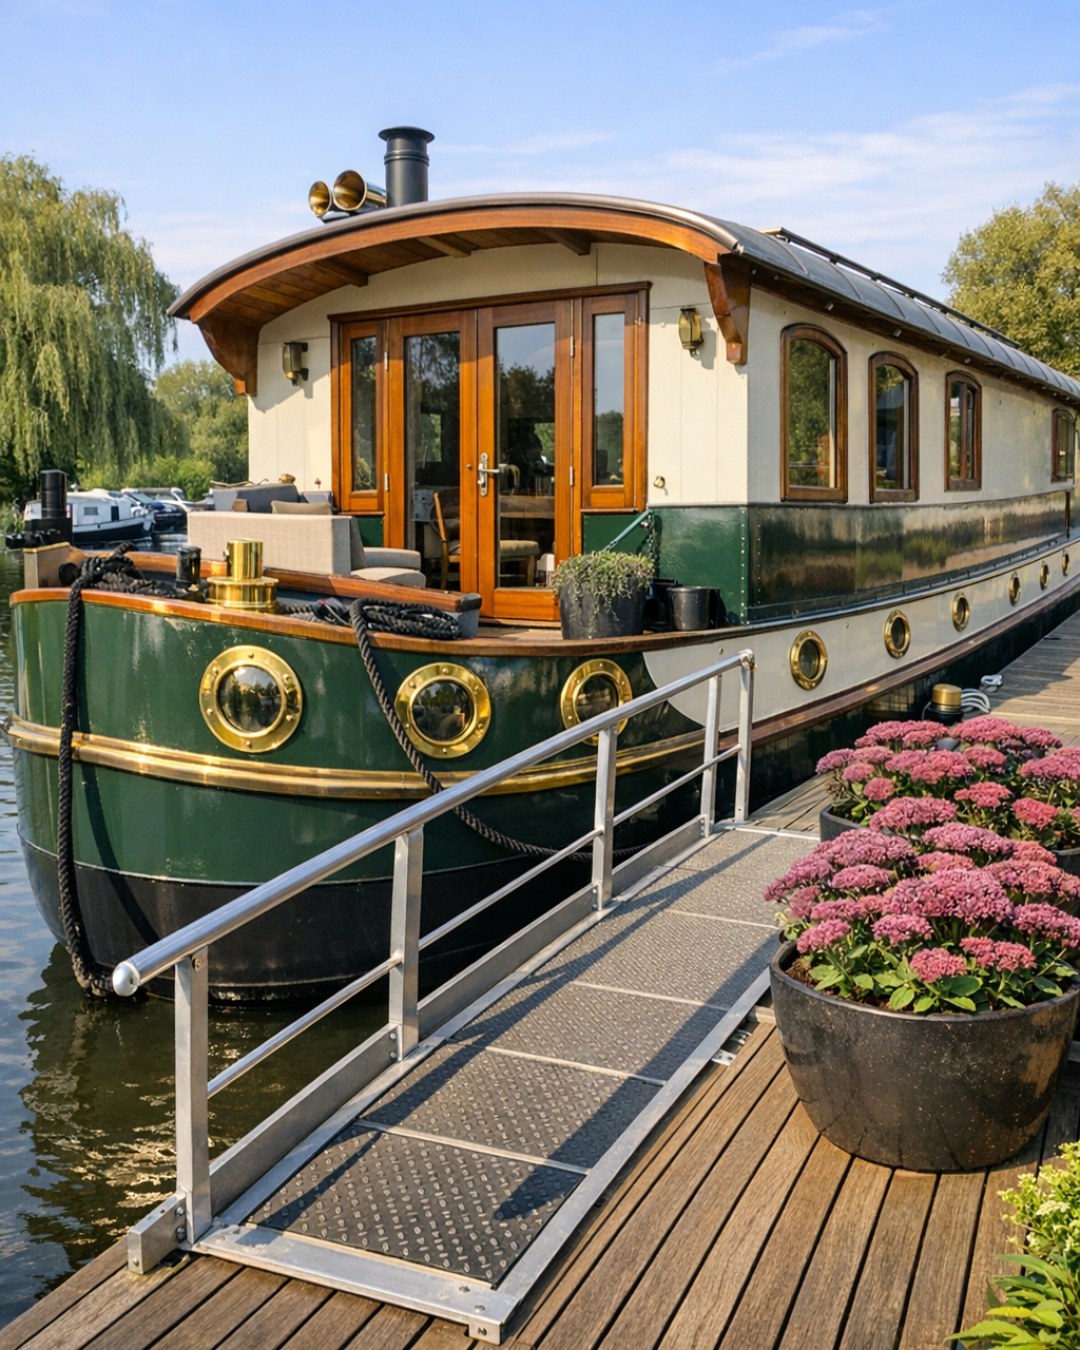
The exterior keeps the recognizable silhouette of a Dutch barge, with a long, low profile, softened edges, and wide glazing that catches the changing light off the water. I love how the painted steel hull in a muted charcoal-blue is paired with warm natural timber along the deck and entry areas, because it gives the home that perfect balance of utility and welcome. Brass-toned marine hardware, slim black-framed windows, and neatly integrated handrails add a crisp, polished finish without making it feel overdesigned.
Accessibility is handled so gracefully here. The boarding point feels secure and generous, with a gently sloped entry, sturdy railings, and a deck layout that allows easy circulation instead of tight little pinch points. Built-in bench seating and planters soften the harder lines of the vessel, and I can imagine this being such a lovely place for a casual lunch outside, especially with a few potted herbs near the door for snipping into dinner.
Living Room
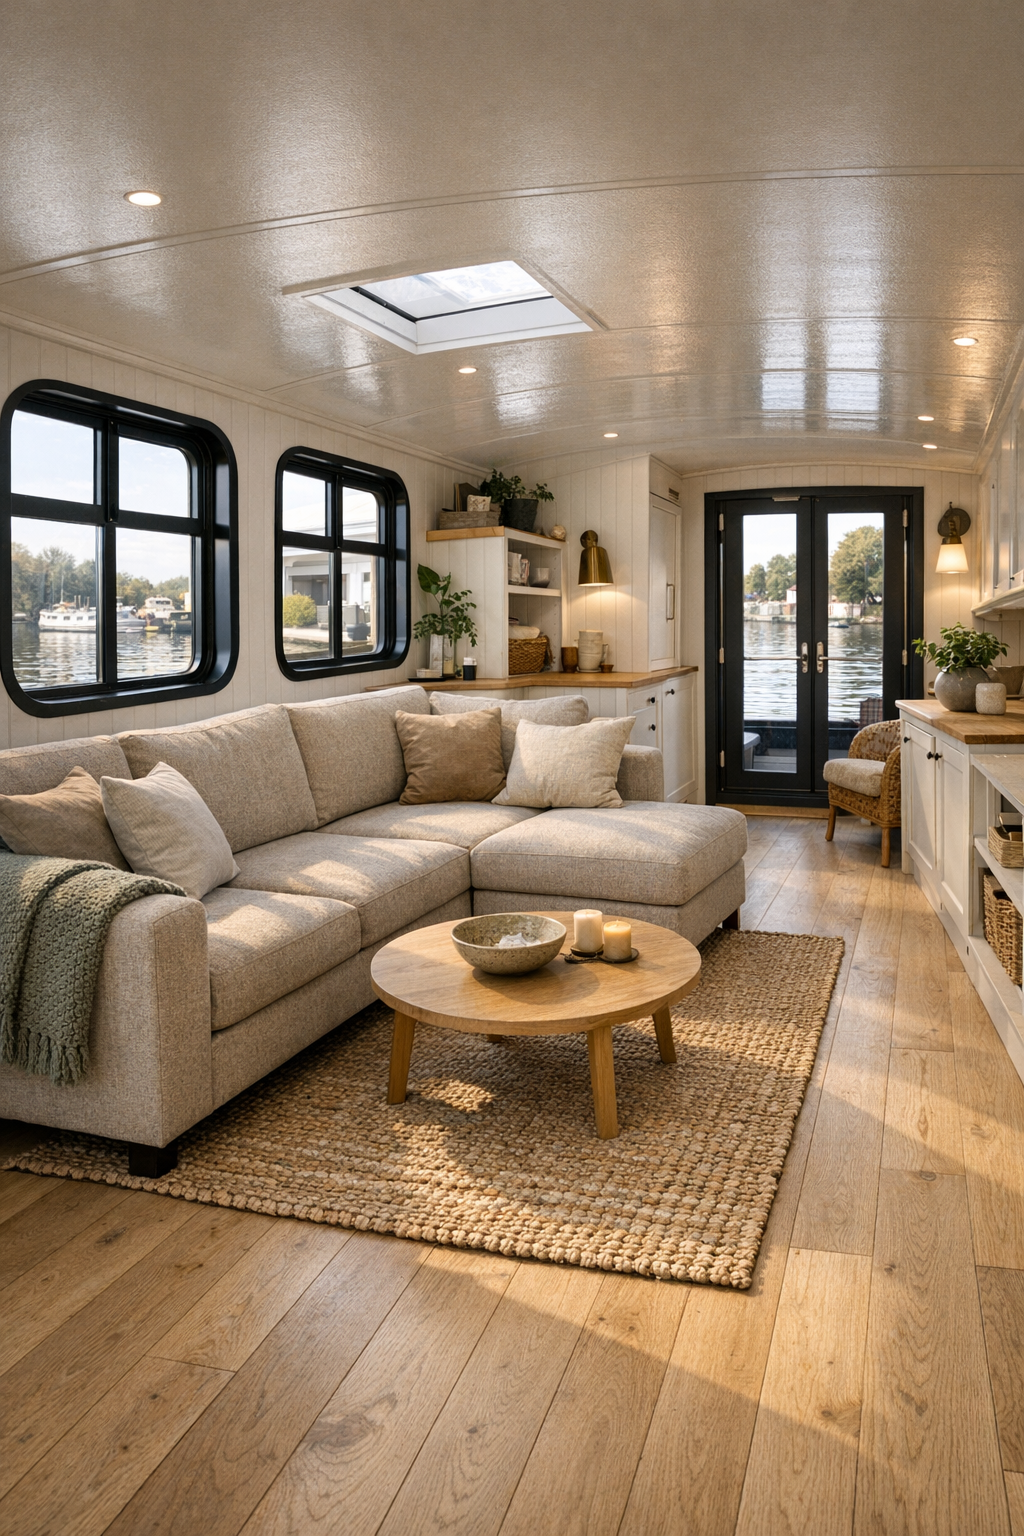
The living room sits at the heart of the barge like a true family gathering place, and it’s one of those spaces that instantly makes you exhale. A low-profile sectional in a warm oatmeal performance fabric anchors the room without blocking sightlines, which is such a smart move in a compact layout. Pale oak flooring runs throughout, and the walls are finished in a soft chalky white that bounces natural light beautifully, while matte black window frames add just enough contrast to keep the room feeling tailored.
I especially appreciate the layered textures here: a chunky woven rug underfoot, linen throw pillows in muted blue and sage, and a pair of rounded accent chairs in camel leather that bring warmth without visual heaviness. Lighting comes from a combination of discreet recessed fixtures, wall sconces with opal glass shades, and daylight pouring in from oversized windows, so the room feels bright during the day and gentle by evening. There’s ample clearance around the furniture, and the built-in media wall doubles as storage, which every family home honestly needs.
Dining Room
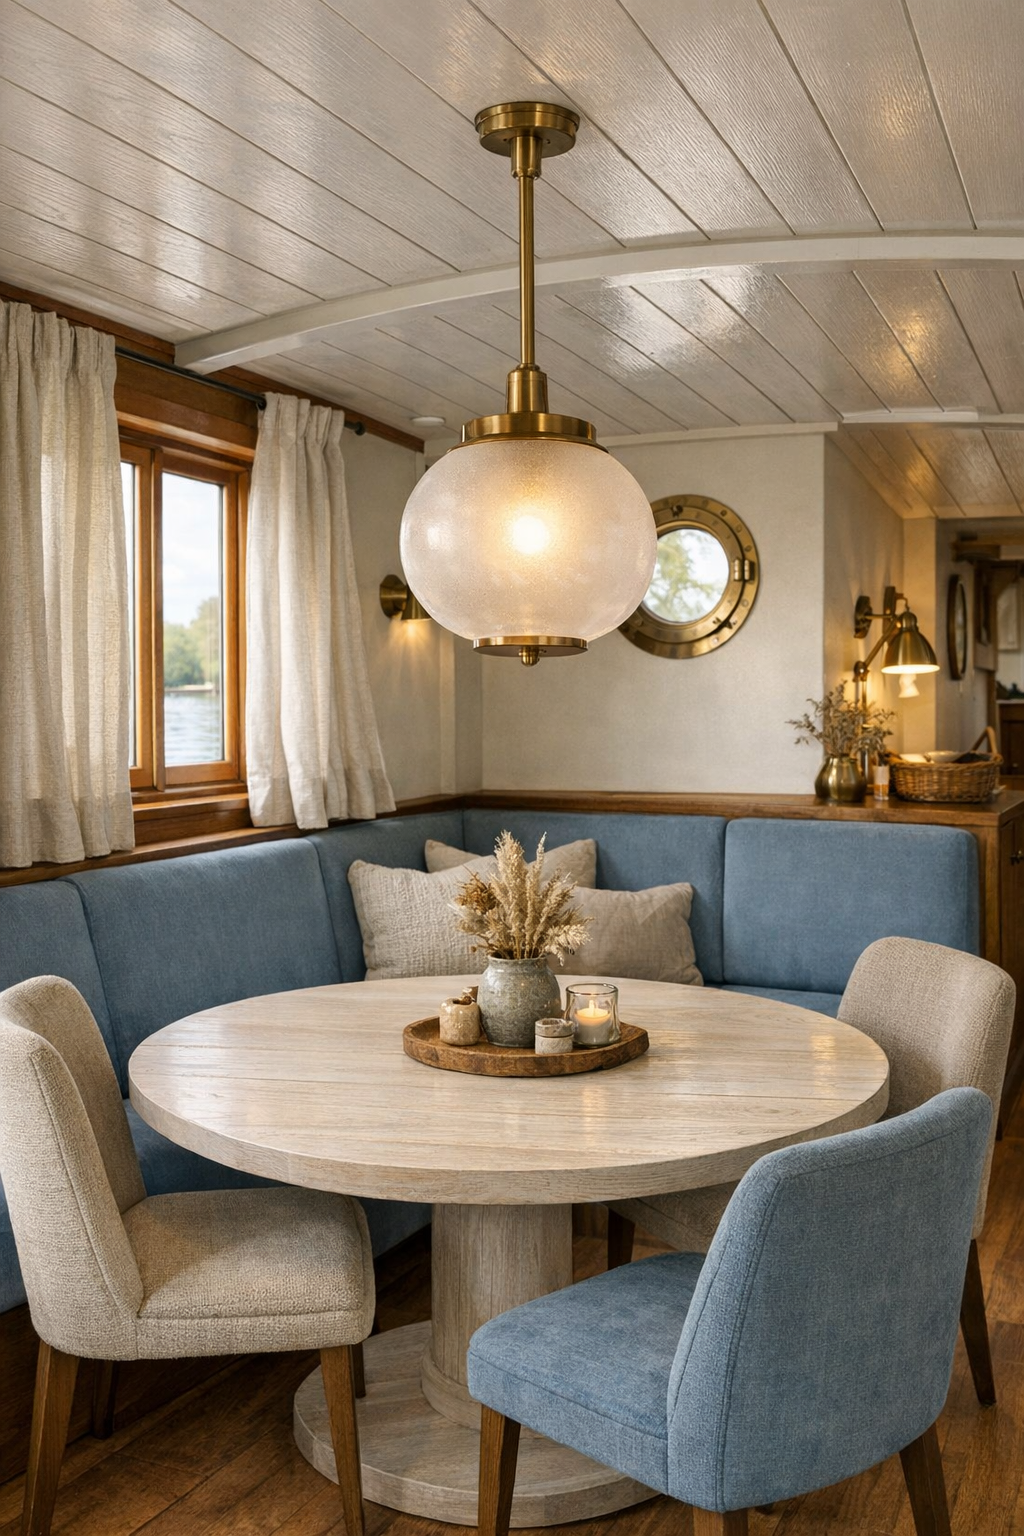
The dining area feels intimate without being cramped, and that’s not always easy to pull off on a houseboat. A round pedestal table in lightly whitewashed oak keeps circulation easy, and I think that shape is especially nice for family meals because everyone can see each other and pass dishes comfortably. The chairs are generously scaled with supportive upholstered seats in a durable sand-colored fabric, making the room feel a little more forgiving for long dinners, homework sessions, or coffee with a neighbor who stops by and stays awhile.
Overhead, a sculptural pendant in frosted glass and brushed brass brings a soft glow that flatters everything beneath it. One side of the space is lined with a built-in banquette in dusty blue, complete with hidden storage under the seat, which is exactly the kind of practical detail I’m always cheering for. If I were setting the table here, I’d keep things simple with stoneware bowls, a linen runner, and a plate of warm bread in the middle, because the room already does so much of the welcoming on its own.
Kitchen
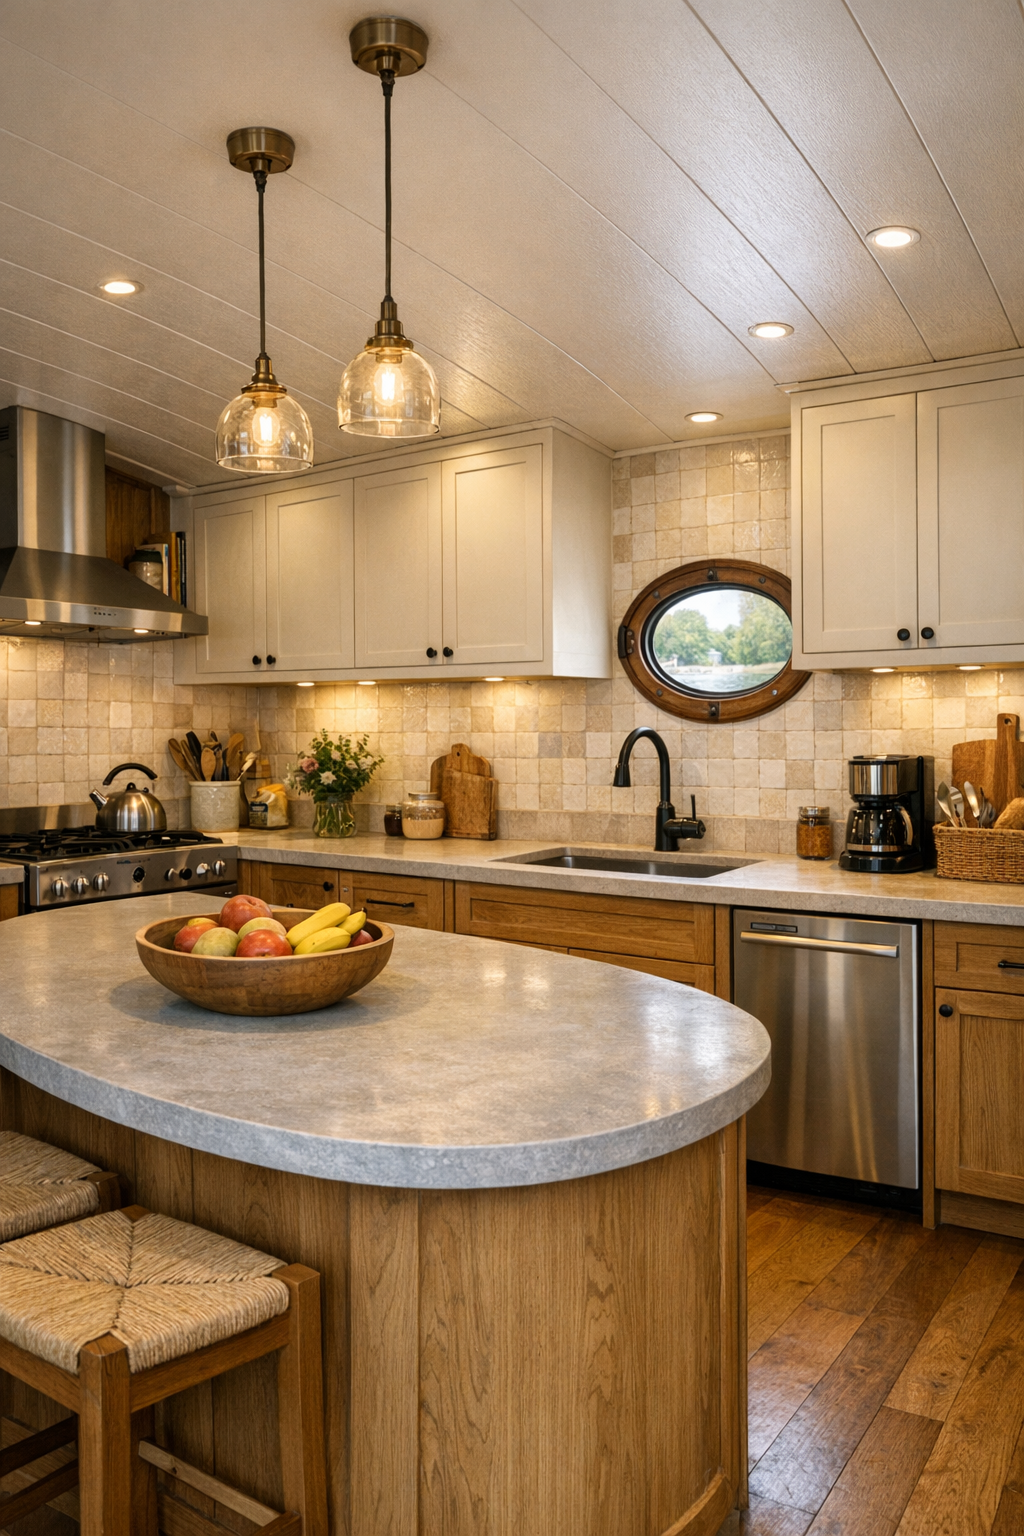
The kitchen is where this home really wins me over, because it feels designed by someone who understands that cooking is often the center of family life. The cabinetry is a beautiful mix of warm oak lowers and creamy painted uppers, with slim pulls in aged brass that add just enough shine. A honed quartz countertop in a soft stone tone keeps the whole room feeling bright and easy to maintain, and the backsplash in elongated handmade-look tile brings a little movement without becoming busy.
Everything about the layout supports comfortable use, from the clear floor space to the varied counter heights and thoughtful appliance placement. There’s a gently curved island with waterfall edges that echoes the barge’s shape and makes movement feel fluid, not rigid. Open shelving holds everyday bowls, mugs, and a few cookbooks, while deep drawers keep pots and pans easy to reach. For families with picky eaters, I can easily imagine one end of the kitchen set up for simple favorites while the main prep zone handles a bigger meal, and there’s enough style here that even a tray of grilled cheese would look right at home.
Bedroom
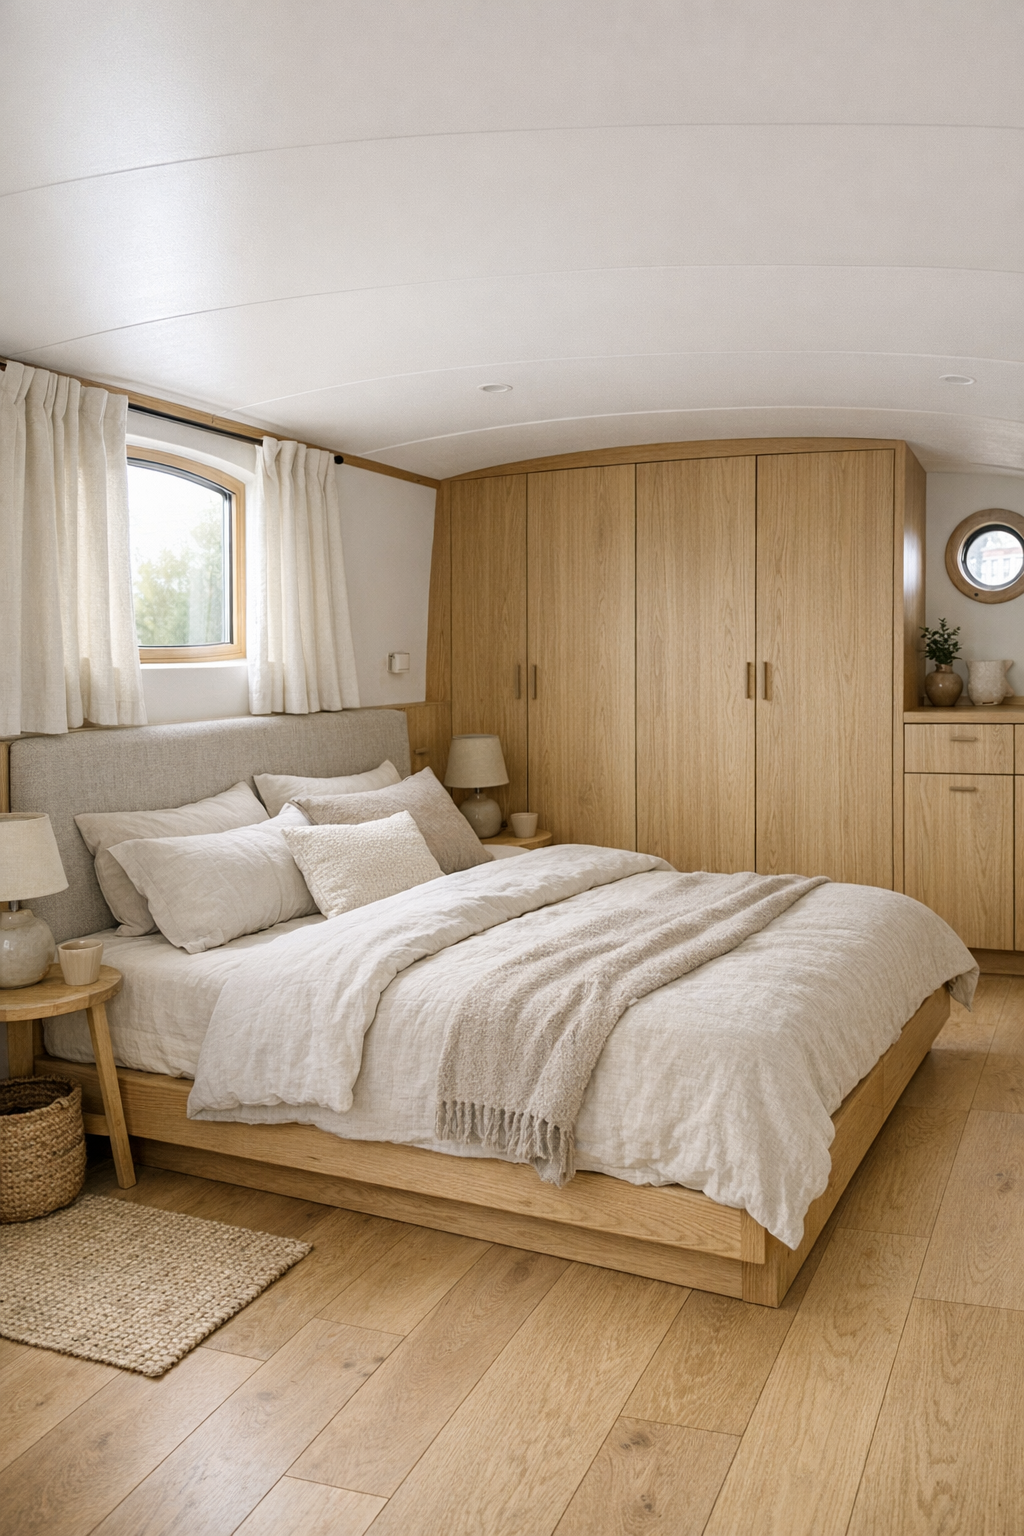
The bedroom leans into serenity in the loveliest way. A low platform bed in light oak sits against a softly upholstered headboard in warm flax linen, and the bedding stays tonal with layers of ivory, oatmeal, and misty blue. Because the lines are clean and the palette is so restful, the room feels larger than its footprint, which is always a gift in a boat home. I also love the inclusion of built-in nightstands and wardrobes, since freestanding pieces can make spaces like this feel crowded very quickly.
Natural light filters in through wide windows dressed in simple ripple-fold drapery, and the soft movement of water outside must make this room feel especially peaceful at dusk. The flooring continues in pale oak, while a wool area rug adds a little softness underfoot first thing in the morning. There’s enough clearance to move around comfortably, and the overall effect is uncluttered and deeply calming, like a bedroom that understands rest is part of taking care of a family too.
Bathroom
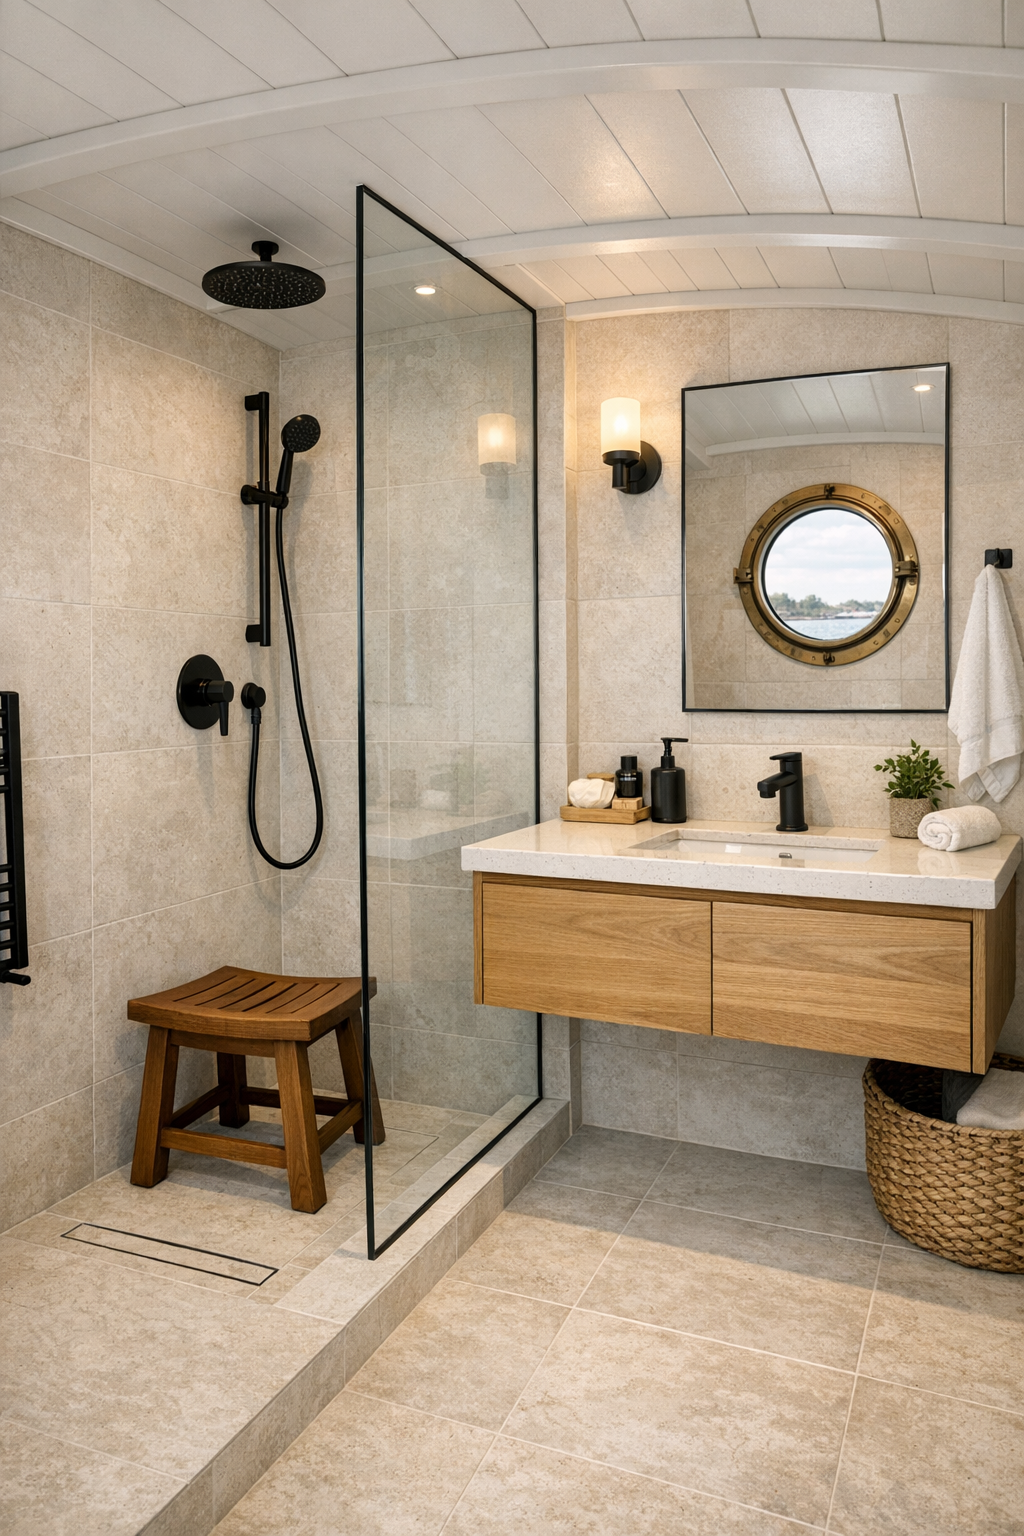
The bathroom is one of the smartest rooms in the home, because it proves that practical design can still feel spa-like. Large-format porcelain tile in a pale limestone tone wraps the floor and walls, creating a seamless look that also makes the room feel more expansive. A curbless shower with a frameless glass panel keeps the space open and easy to navigate, and I’m especially fond of the built-in niche and simple teak shower stool, which add usefulness without visual clutter.
The vanity is wall-mounted in light oak with integrated pulls and a smooth quartz top, paired with a wide mirror that reflects every bit of available light. Matte black plumbing fixtures provide clean definition, while soft under-vanity lighting gives the room a gentle glow at night. It’s the kind of bathroom that would make busy mornings run more smoothly, but it would also feel just right at the end of a long day with a fluffy towel, a quiet minute, and no one asking what’s for dinner quite yet.
Other Areas
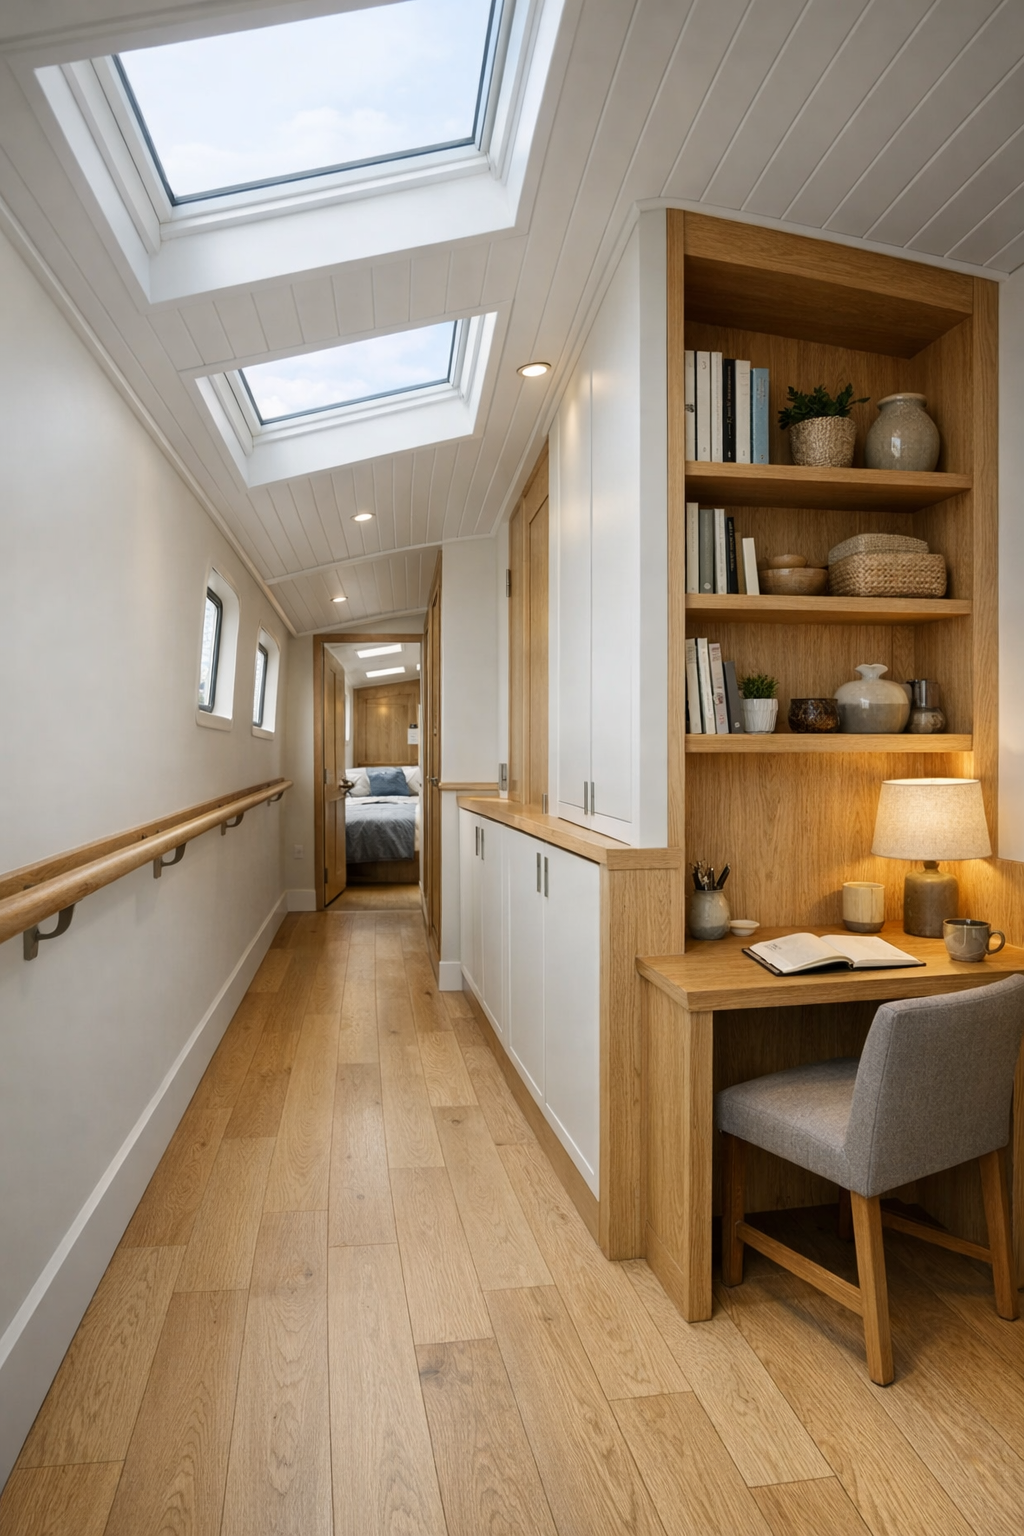
Beyond the main rooms, this barge makes the most of every inch with beautifully considered transitional spaces. The hallway is wider than expected, with continuous flooring, discreet handrails integrated into the millwork, and small skylights that keep the interior from ever feeling tunnel-like. There’s also a compact nook that works as a home office or homework station, fitted with a built-in desk in oak, open shelving, and a pinboard-friendly wall finished in a washable matte paint.
I can also imagine a very hardworking mudroom-style entry zone near the main access point, complete with a bench, hooks, shoe drawers, and a slim cabinet for coats and everyday essentials. For a family, those little drop zones can make all the difference in keeping the rest of the home peaceful. Even the storage feels thoughtful here, tucked into window seats, under benches, and along circulation paths so the home stays calm, uncluttered, and ready for ordinary life to unfold beautifully.
Why You'd Live Here
You’d live here because it offers something genuinely rare: character, beauty, and accessibility working together with no sense of compromise. The design honors the romance of life on the water, but it also understands the real needs of daily routines, family meals, guests, storage, and comfortable movement. That balance is what keeps this home from feeling like a novelty and turns it into a place I can truly imagine people settling into.
More than anything, this barge feels nurturing. It’s elegant without being stiff, efficient without feeling clinical, and full of thoughtful details that would make everyday moments a little easier and a lot lovelier. For me, that’s always the test of a memorable home: not just whether it looks beautiful in photos, but whether it would help the people inside it feel cared for.