
There is something instantly calming about a home wrapped in deep forest green, and this accessible container home leans all the way into that feeling. Set against what I imagine as a quiet edge-of-town lot with mature trees, soft gravel paths, and plenty of room to breathe, it has a grounded, modern presence that feels both practical and a little bit luxurious. I love how the industrial roots of the structure are still legible, but they have been softened with warm wood, generous glazing, and a palette that makes the whole place feel inviting instead of stark.
What makes this home special to me is the way it proves accessibility can be beautiful, seamless, and deeply livable in a compact footprint; even as a concept design, it feels fully thought through. The layout reads as easy and intuitive, with wide transitions, level thresholds, durable finishes, and a sense of openness that would make everyday routines smoother. As someone who is always thinking about how a home supports real life, especially on busy weekdays, I can picture this one working hard while still feeling like a retreat.
Exterior
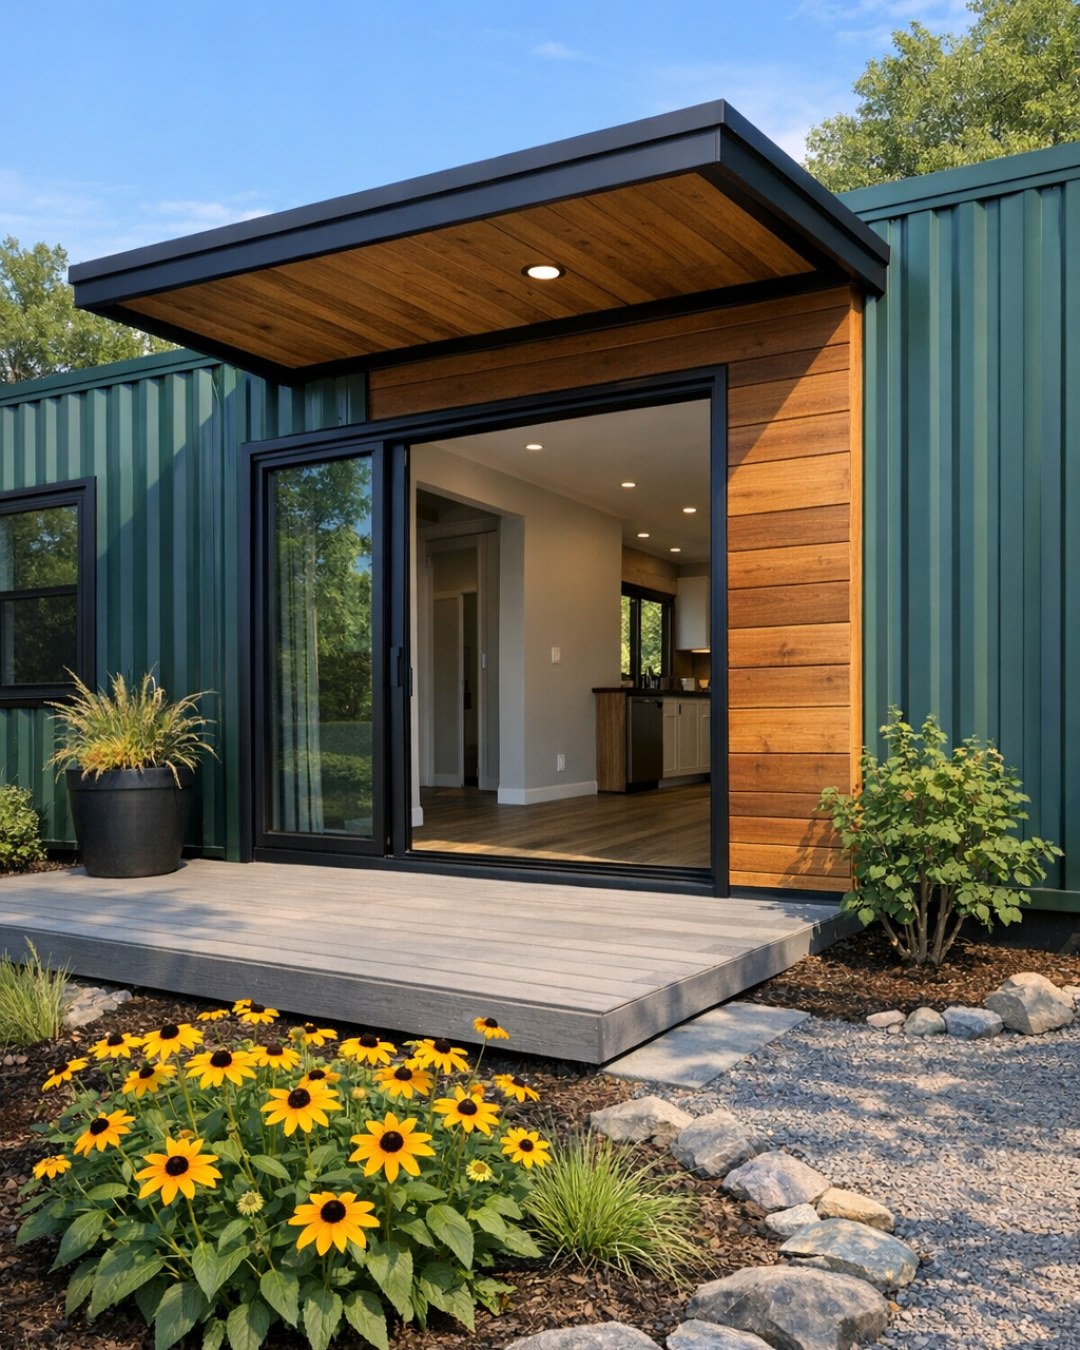
The exterior has that rare balance of confidence and restraint. The deep forest green cladding gives the container structure a rich, saturated finish that feels contemporary without being flashy, and I can easily see it changing character throughout the day as the light shifts from crisp morning sun to golden evening glow. Black-framed windows sharpen the lines, while natural wood soffits and a matching entry surround warm everything up so the home never feels cold or overly industrial. I especially like the idea of matte finishes here, because they would let the color read as sophisticated and earthy rather than glossy.
Accessibility is folded into the architecture in a way that feels elegant instead of add-on. A gently sloped approach replaces stairs at the main entry, integrated with the landscaping so it feels like part of the design rather than a separate feature. The porch is broad enough for maneuvering and gathering, with a smooth concrete surface, subtle linear lighting, and built-in planters that soften the geometry. Altogether, the exterior promises a home that is durable, low-maintenance, and very intentional, which honestly is a dream combination.
Living Room
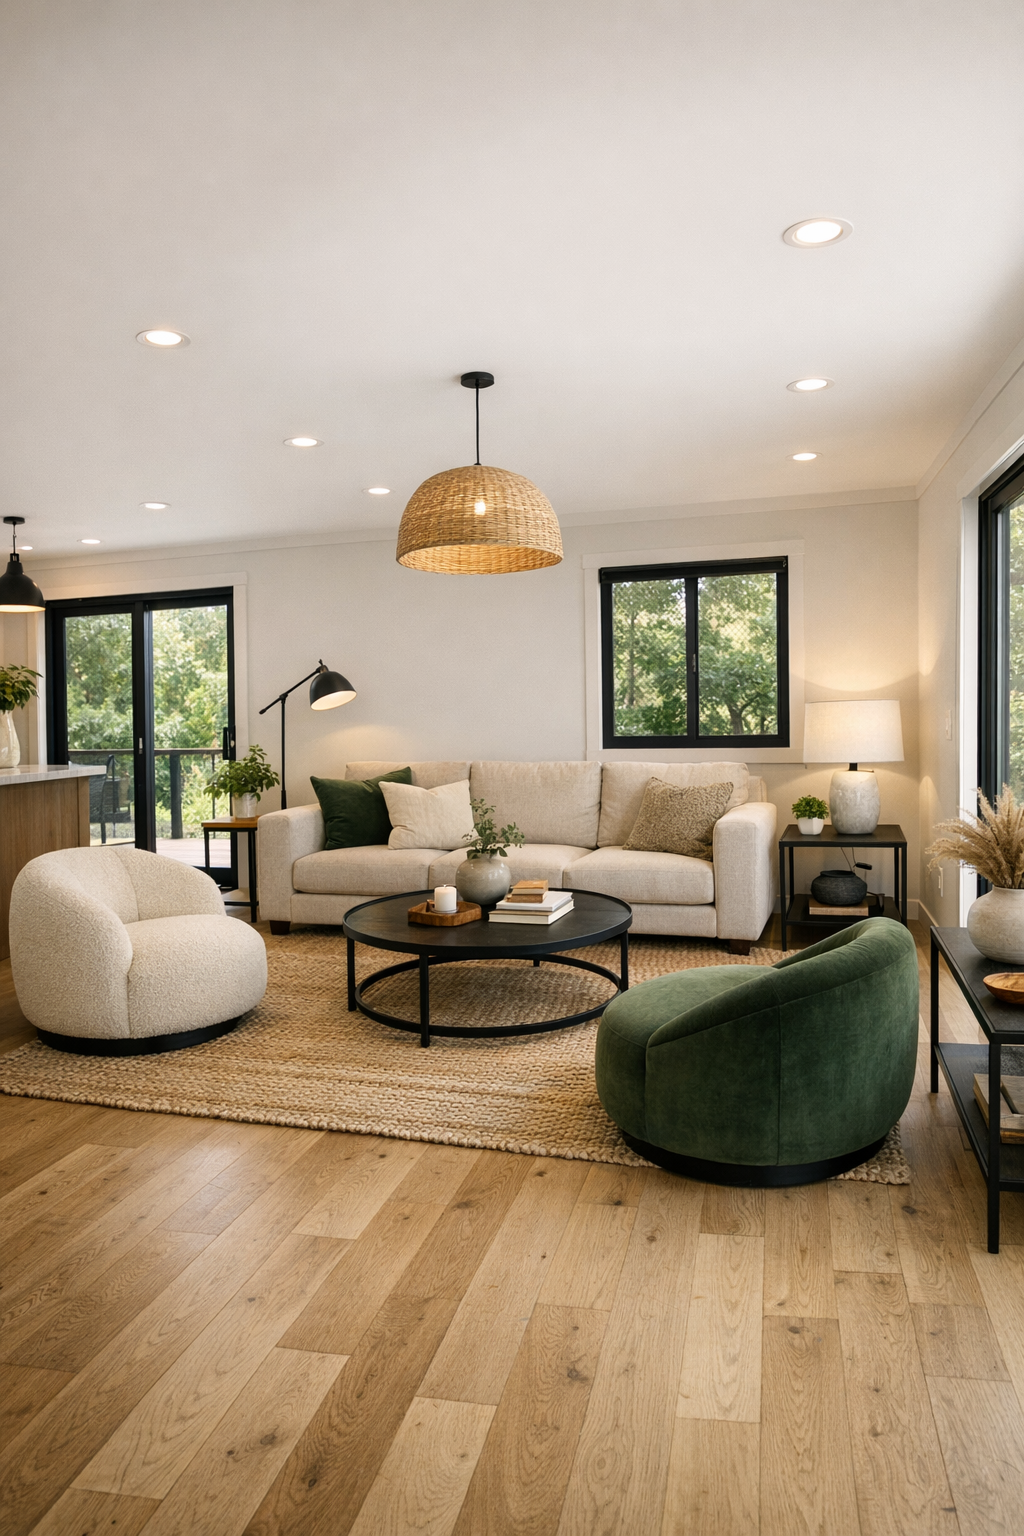
The living room feels airy in the best possible way, with a layout that leaves clear circulation paths while still creating a cozy place to land at the end of the day. I picture wide-plank white oak floors running throughout, which helps the home feel continuous and larger than its footprint, and the walls done in a soft warm white that lets the forest green accents stand out without darkening the room. A low-profile sofa in a textured oatmeal fabric anchors the space, paired with a pair of rounded lounge chairs in muted olive or camel leather that echo the exterior palette. The furniture choice is smart here: nothing too bulky, plenty of leg room, and pieces that are easy to move around as needs change.
Lighting would do a lot of heavy lifting in this room, and I love the idea of layered sources instead of relying on one overhead fixture. Recessed ceiling lights keep pathways evenly lit, a sculptural floor lamp adds height near the seating area, and a slim wall sconce by a reading nook gives the room that softer evening mood I always want when I finally sit down after dinner. Texturally, this room is where the home really becomes gorgeous: a woven wool rug, linen drapery panels, black metal details, and maybe a slatted wood media wall that hides storage while adding warmth. It feels polished but still forgiving, which is exactly how I want a real living space to function.
Dining Room
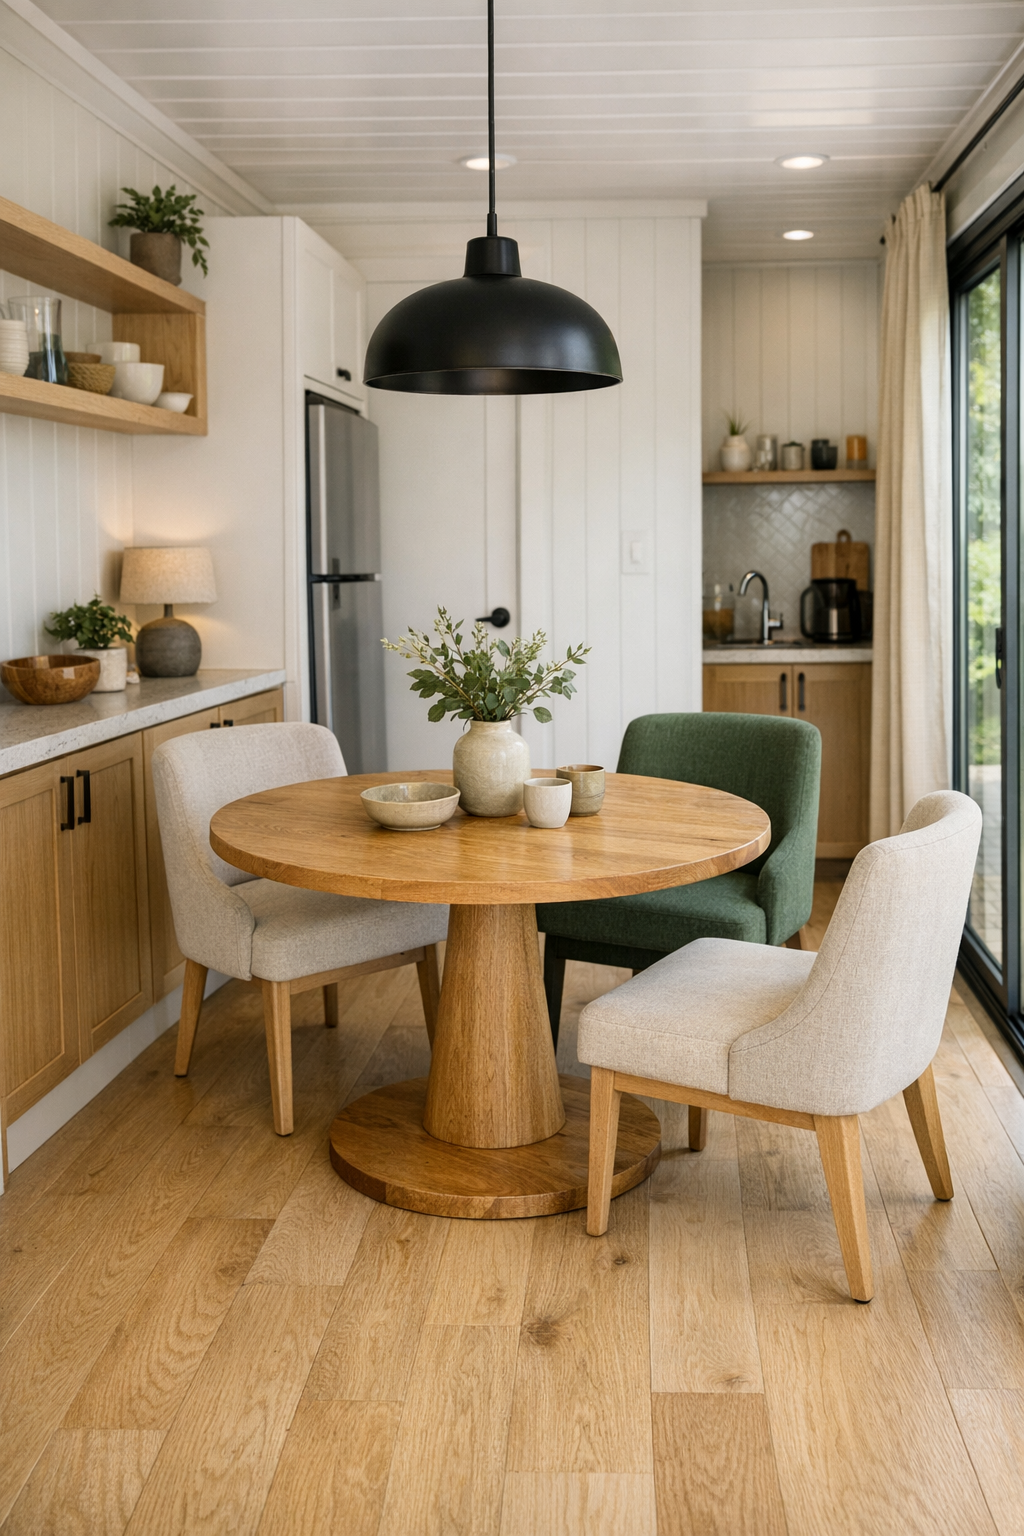
The dining area is compact but incredibly well resolved, tucked into an open-plan zone that still feels distinct thanks to lighting and material cues. I imagine a round pedestal table in pale oak or walnut, which keeps corners out of the way and makes movement around it much easier, paired with upholstered dining chairs that are supportive and comfortable enough for a long meal or a laptop session. Because this home is designed around real usability, the proportions matter so much here, and I like the thought of generous clearance around the table so the room feels effortless rather than squeezed in.
Visually, the dining room bridges the softness of the living room and the utility of the kitchen. A simple pendant in a black or aged brass finish centers the table without feeling fussy, and a nearby built-in sideboard could offer hidden storage for everyday dishes, table linens, and maybe even my usual collection of candles I swear I'll use for every dinner. The palette stays calm, with wood grain, creamy upholstery, and subtle green accents, but I would add one piece of art with deeper rust or charcoal tones to give the area a little contrast. It is the kind of dining space that invites weeknight pasta just as easily as holiday pie.
Kitchen
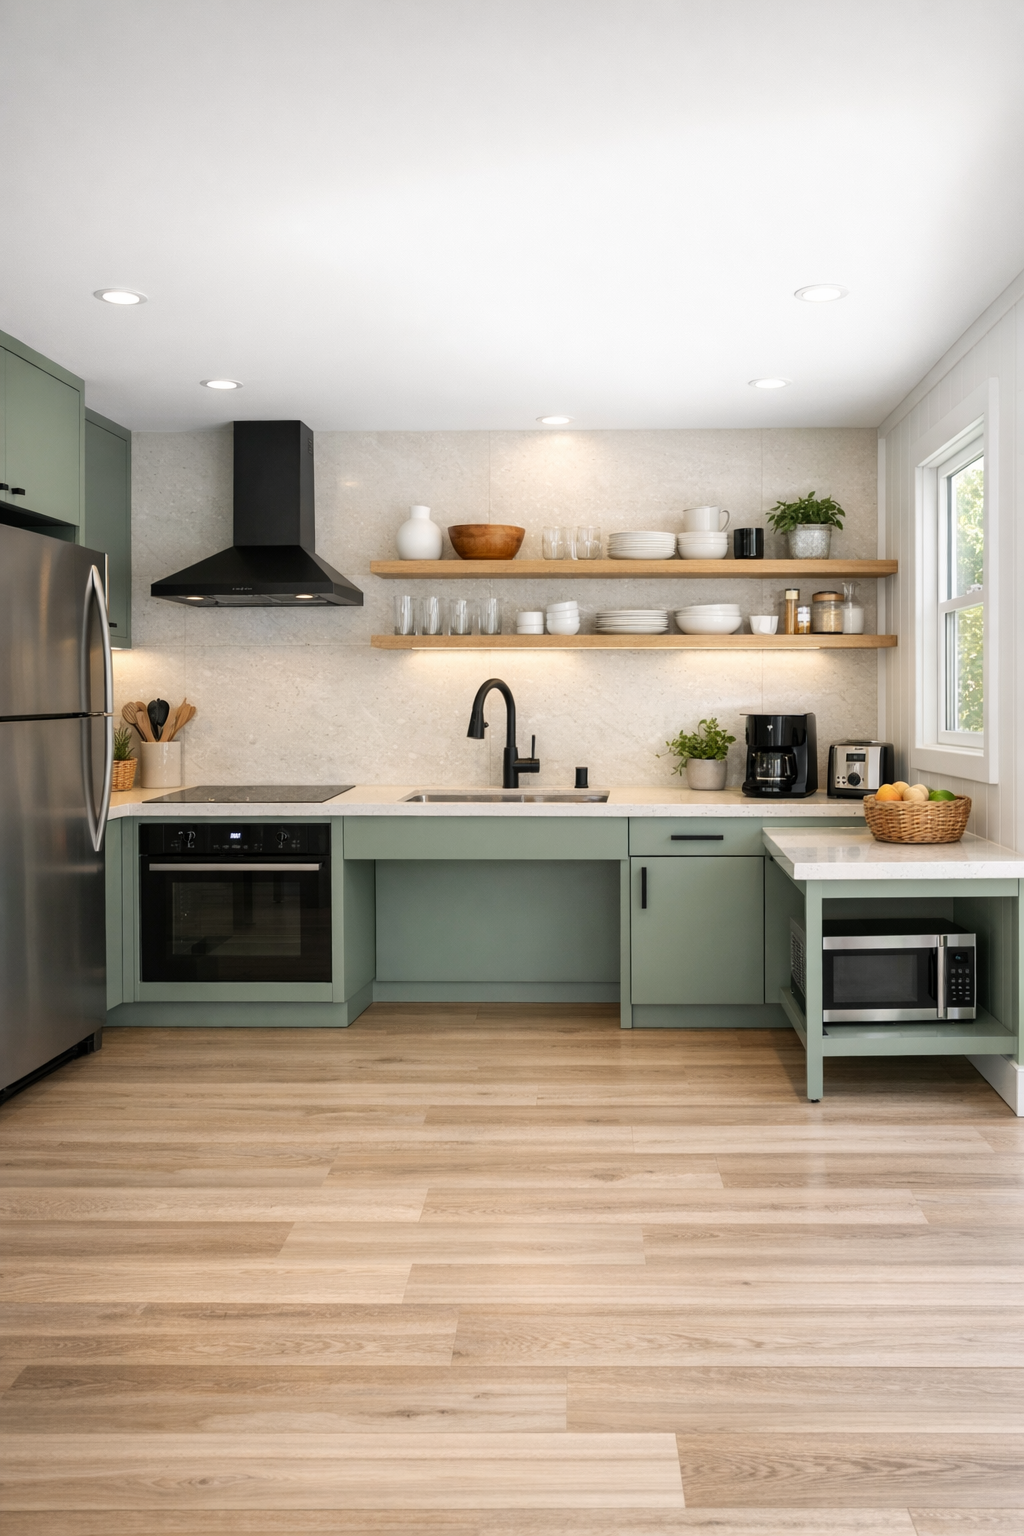
This kitchen is probably where I would linger the longest, because it looks designed for someone who actually cooks. The cabinetry in a muted sage or soft putty tone would pair beautifully with the home’s forest green identity without becoming too matchy, and I can see flat-front doors keeping the lines clean and modern. Quartz countertops in a pale stone finish would bounce light around while offering easy maintenance, and a full-height slab backsplash would make cleanup simple, which is one of those practical details I always appreciate after a busy week. The work zones are thoughtfully arranged, with lowered prep areas, accessible storage, and plenty of landing space beside the appliances.
What keeps this kitchen from feeling overly utilitarian is the texture. Open oak shelving, a matte black faucet, softly veined counters, and under-cabinet lighting would all add warmth and depth without clutter. I love the idea of deep drawers instead of upper-heavy storage, plus pull-out pantry units that make everything visible and easy to reach. If there is an island, I’d keep it narrow and mobile-friendly, maybe with waterfall ends and room for a couple of simple stools so it can double as a breakfast spot or meal prep station. It feels efficient, beautiful, and truly built for everyday life, which is honestly my favorite kind of kitchen.
Bedroom
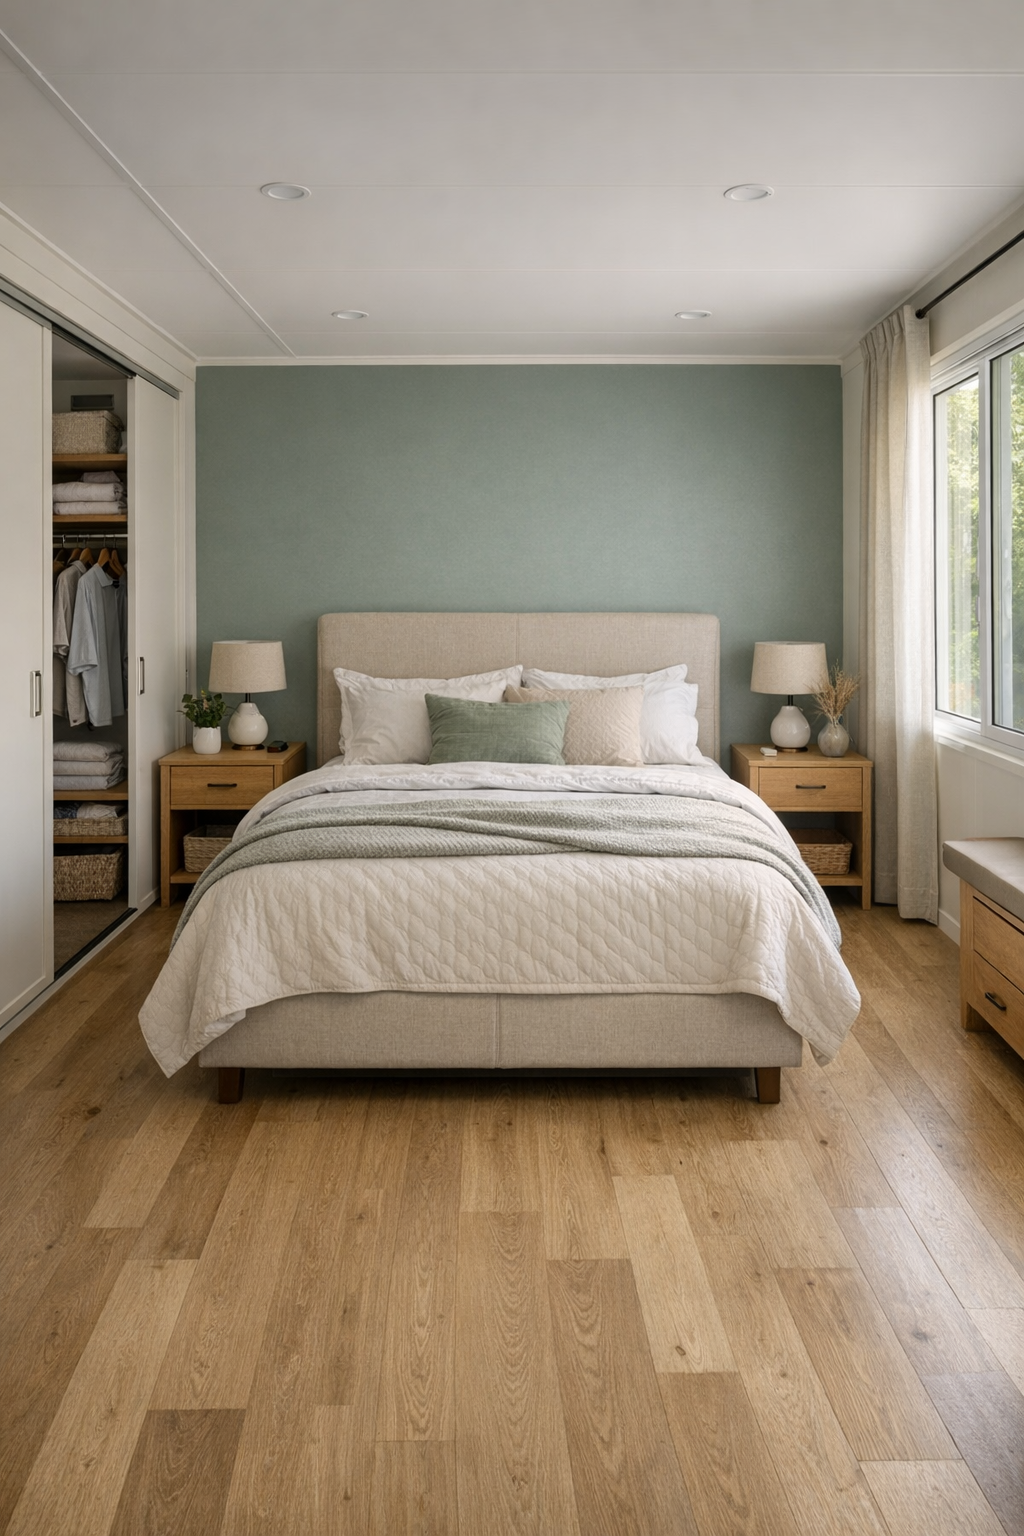
The bedroom takes the home’s modern language and softens it into something much more restful. I picture a low upholstered bed in a warm beige linen, framed by simple oak nightstands with open lower shelves instead of bulky drawers. The walls could shift slightly warmer here, maybe a creamy greige, while one accent wall in a muted green-gray ties back to the exterior in a really subtle way. Because container homes can sometimes feel linear, I think it is important that the bedroom introduces curves through the headboard, lamps, and textiles, giving the space a gentler, more cocooning effect.
Functionally, the room would be kept intentionally open, with easy movement around the bed and integrated storage rather than freestanding pieces crowding the floor. A built-in wardrobe with touch-latch doors would maintain the clean look, and blackout drapery layered with light-filtering shades would make the room flexible from morning to night. I also love a bedroom that doesn’t overdo decor, so the beauty here would come from the materials: crisp cotton bedding, a chunky knit throw, brushed metal hardware, and maybe one oversized landscape print above the bed. It feels quiet, tailored, and very easy to unwind in.
Bathroom
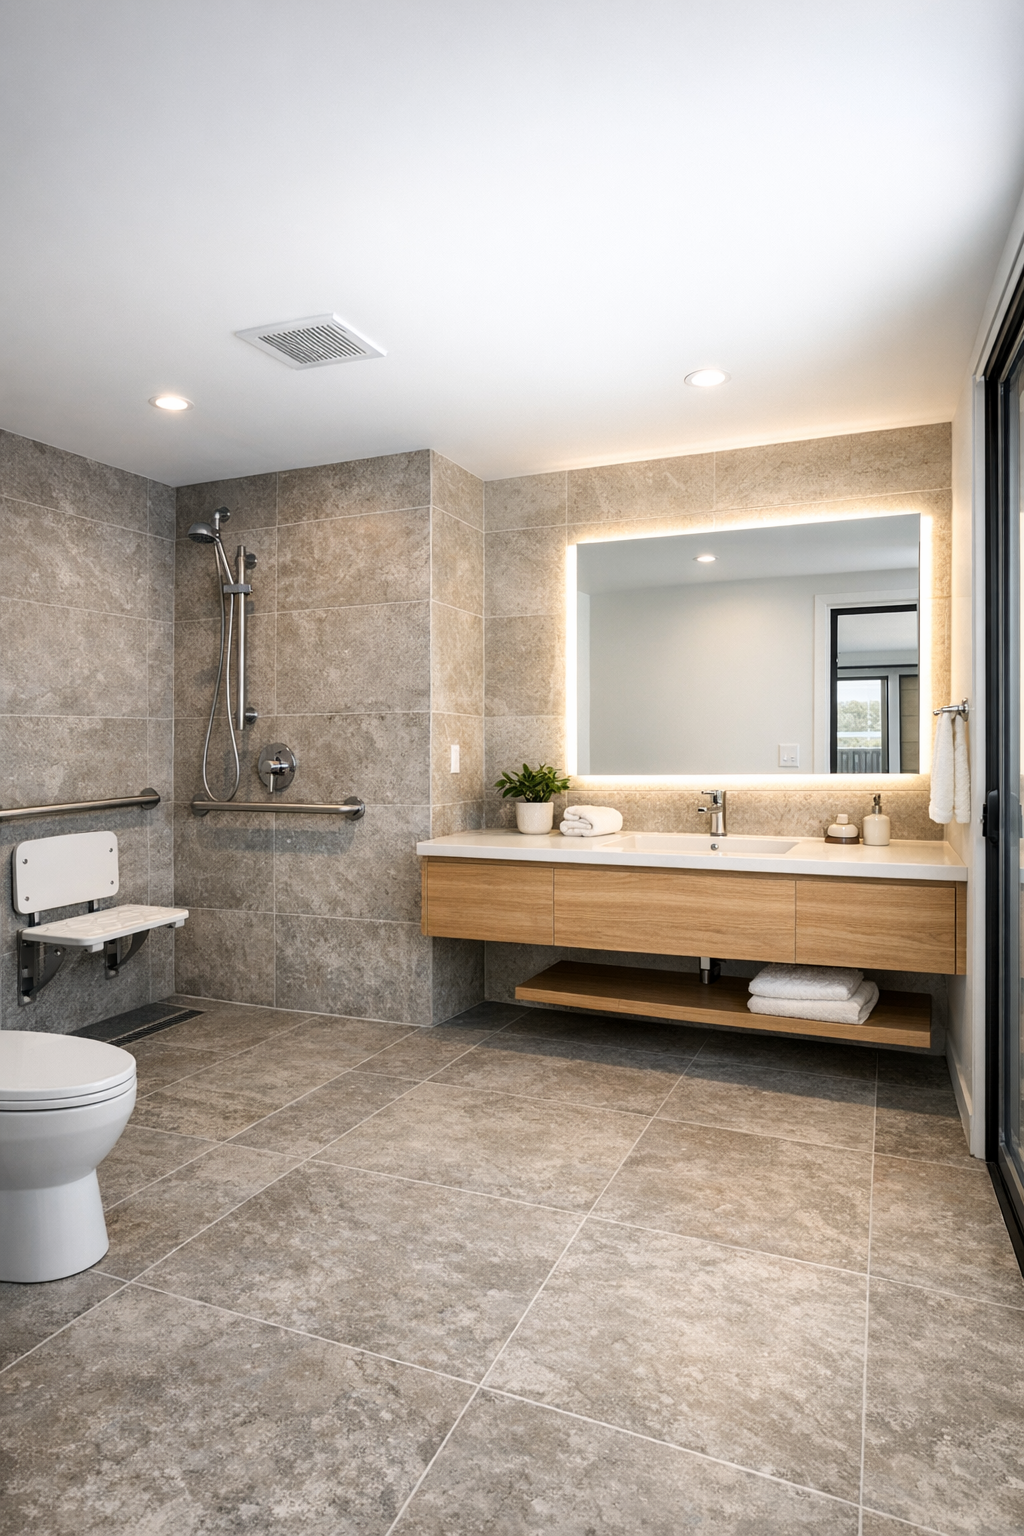
The bathroom is where the accessible design probably shines the most, and I appreciate that it can do so without sacrificing style. A curbless shower with large-format porcelain tile would create a seamless look while also making the room feel bigger, and I can imagine the tile in a soft stone tone with just enough texture to add grip and visual depth. A floating vanity in white oak or walnut keeps the floor visible and helps the room feel lighter, while a wide integrated sink and streamlined hardware make the space easy to use and easy to clean. Everything about it says intentional simplicity.
I would keep the palette restrained here, letting material quality lead the design. Matte black or brushed nickel fixtures, a large backlit mirror, and recessed niche shelving in the shower would add the kind of detail that makes a bathroom feel elevated even when the square footage is modest. Good lighting matters so much in a space like this, especially a mix of clear task lighting and warmer ambient light for evenings. Add plush white towels, a teak shower stool, and maybe one small plant near the window, and the whole room lands somewhere between spa-like and completely practical, which is a pretty ideal place to be.
Other Areas
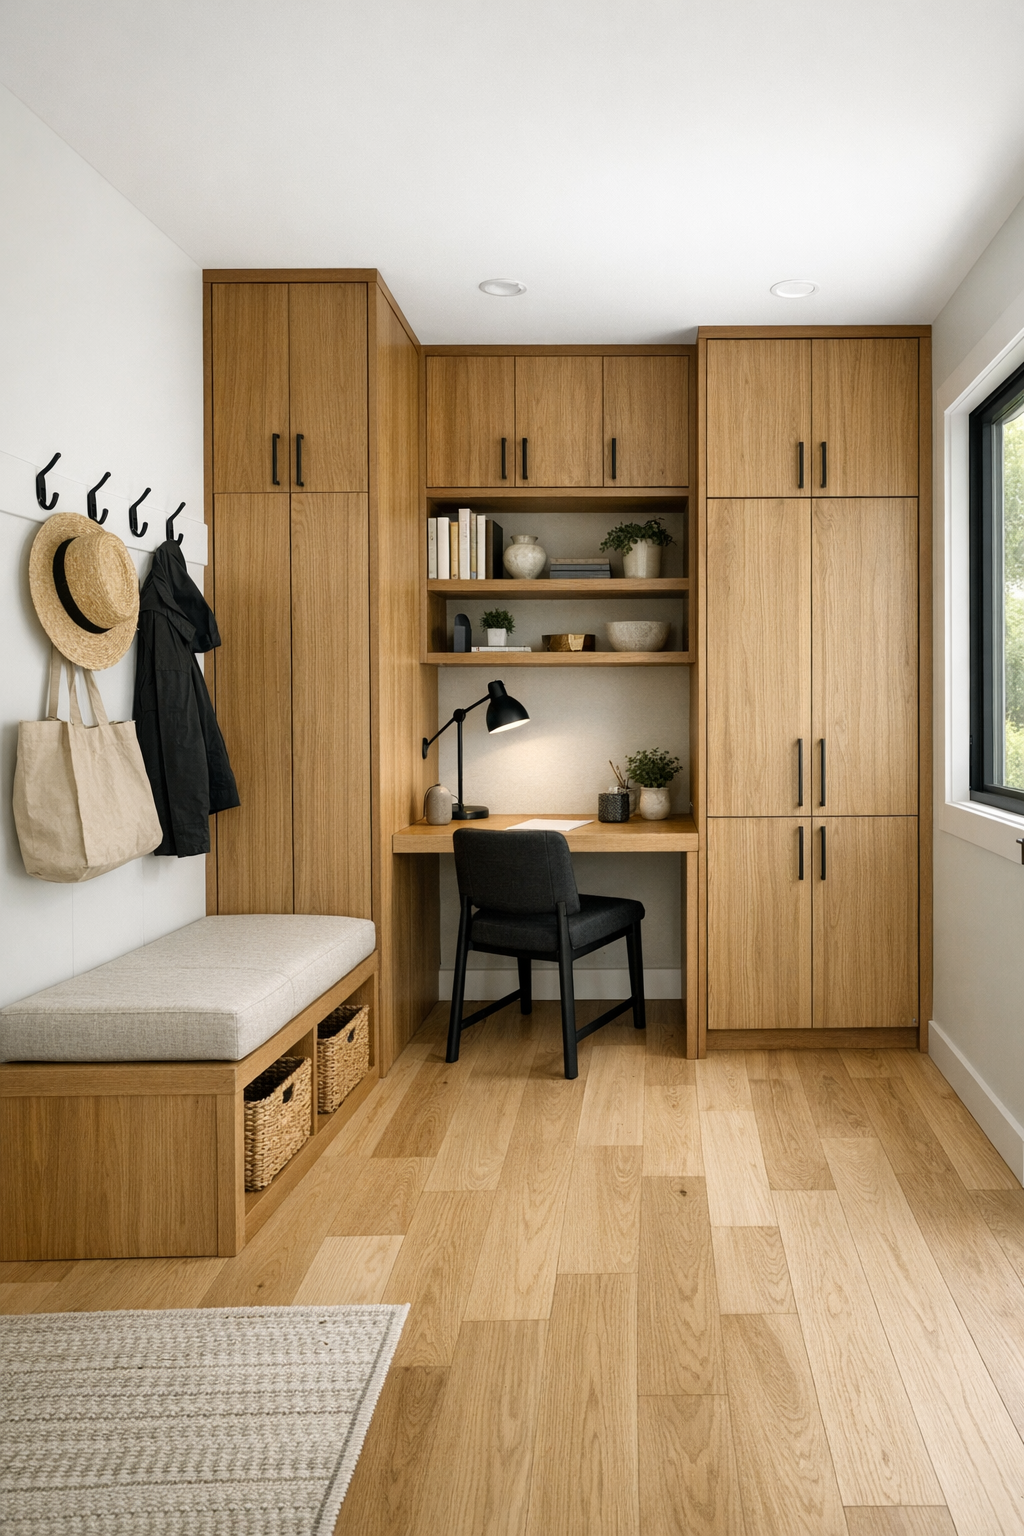
In a home like this, the supporting spaces are just as important as the main rooms. I imagine a compact but hardworking entry zone with a built-in bench, closed shoe storage, wall hooks, and a durable runner, the kind of setup that keeps daily clutter from taking over. There could also be a small office nook carved into a wide hallway or corner of the open plan, fitted with a floating desk, good task lighting, and shelves for cookbooks, files, and all the little things that need a home. As someone who is constantly juggling work and dinner plans, I always notice when a house includes spots that quietly make life easier.
I would also love to see a laundry closet handled beautifully rather than hidden as an afterthought, with stacked machines, oak cabinetry, and a fold-down counter for sorting and folding. If the plan allows, a covered side patio or rear deck could extend the living space with the same clean material language: smooth concrete, black railings, planters, and maybe outdoor seating in weather-friendly neutrals. These in-between spaces give the house rhythm and usefulness, and in a smaller footprint that matters so much. They make the whole home feel complete, not just styled.
Why You'd Live Here
You would live here because it takes several things that people often assume cannot coexist and makes them feel easy together: accessibility, strong design, compact planning, and genuine warmth. This home never treats practical features like compromises. Instead, the wider clearances, barrier-free transitions, smart storage, and durable finishes become part of the beauty of the place. I think that is what makes it so memorable. It is modern, yes, but it is also humane, calm, and ready for real routines.
For me, the biggest draw is that it feels edited without feeling sterile. The deep green exterior gives it personality, while the interior layers in wood, soft neutrals, gentle contrast, and livable comfort. I can imagine cooking here on a Wednesday night, opening the windows on a Saturday morning, and appreciating over and over how thoughtful the whole layout is. That, more than anything, is why this home works: it is simply gorgeous, but it also feels like life would run a little smoother inside it.