
This barrier-free Gulf Coast houseboat feels like a fresh sea breeze made into a home. Its style is relaxed coastal without slipping into clichés, pairing crisp white surfaces and pale wood with salt-softened blues, sandy neutrals, and a little bit of warm brass. I can picture it resting in calm water with sunlight bouncing off the deck, welcoming everyone aboard with the kind of ease that makes you exhale the moment you step inside.
What makes this place special is how gracefully it blends accessibility with beauty, which is no small thing in a concept design. Nothing feels clinical or overly engineered; instead, every wide threshold, gentle transition, and thoughtfully planned layout is folded into the design so naturally that the whole home reads as serene, polished, and deeply livable. To me, it has the same magic as a really good family meal: comforting, generous, and prepared with care.
Exterior
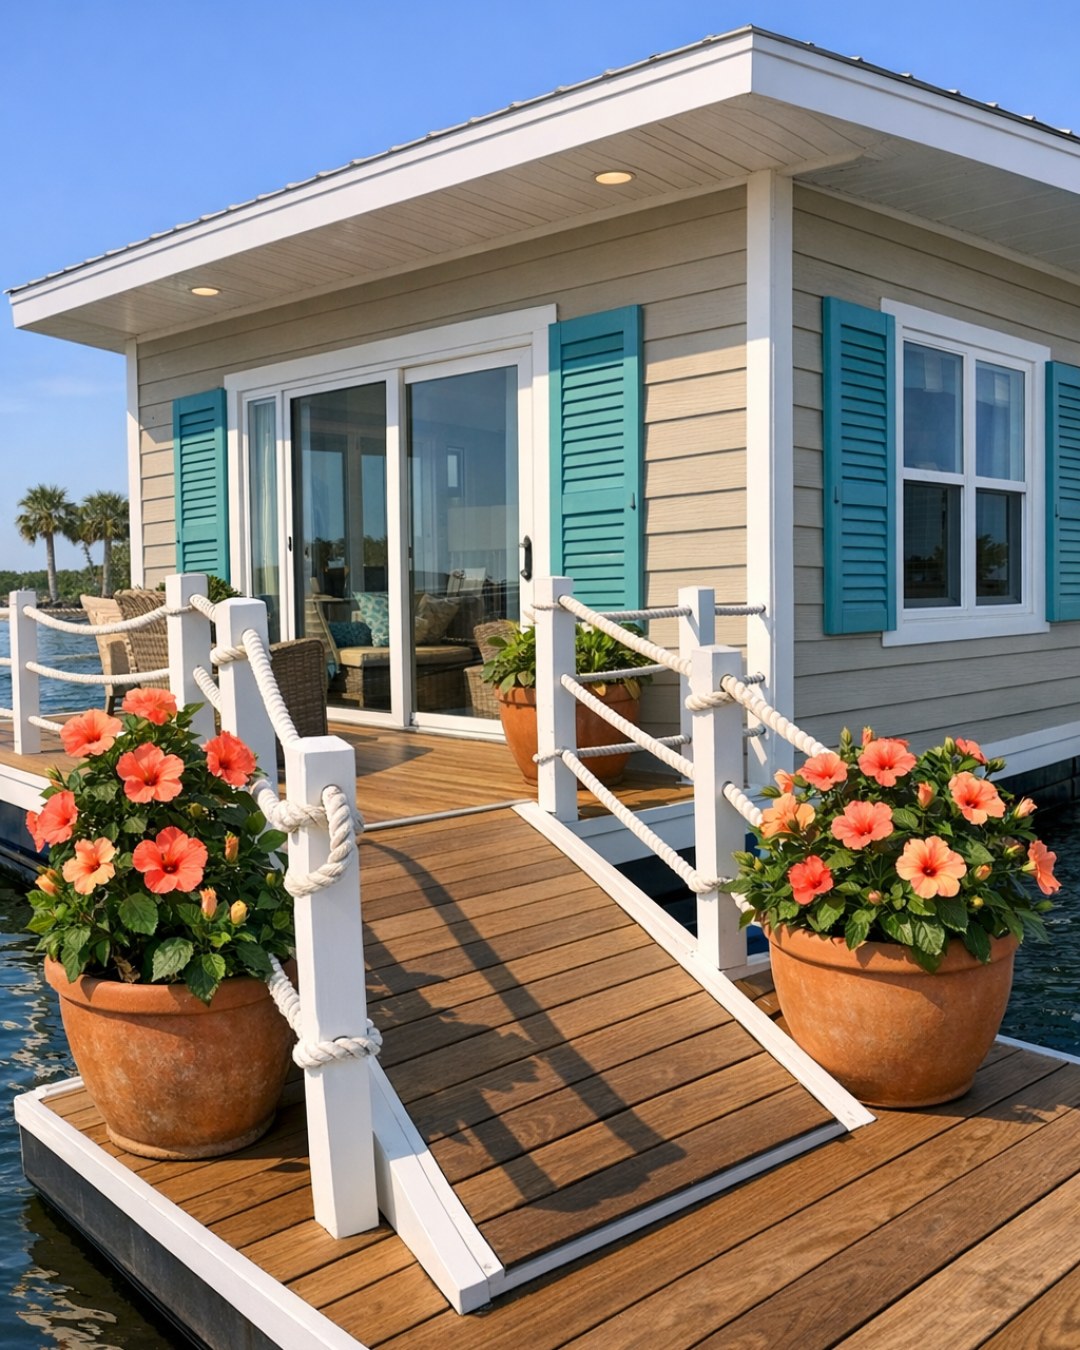
From the outside, the houseboat has a clean, low-profile silhouette that feels modern but still right at home on the Gulf Coast. The cladding mixes smooth white marine-grade panels with horizontal slats of weathered teak, giving it that sun-washed look I always love near the water. Large black-framed windows break up the light facade and add just enough contrast, while wraparound decking softens the architecture and makes the whole structure feel open and inviting rather than boxed in.
The barrier-free details are integrated beautifully into the exterior plan. A gently sloped boarding walkway replaces any awkward entry point, and the deck paths are broad enough to move through comfortably side by side, whether you're carrying groceries, helping a grandparent, or setting out trays for an easy supper outdoors. Slim railings preserve the views, built-in bench seating creates natural gathering spots, and discreet ambient lighting tucked into the decking would make evenings here feel safe, calm, and just a little bit magical.
Living Room
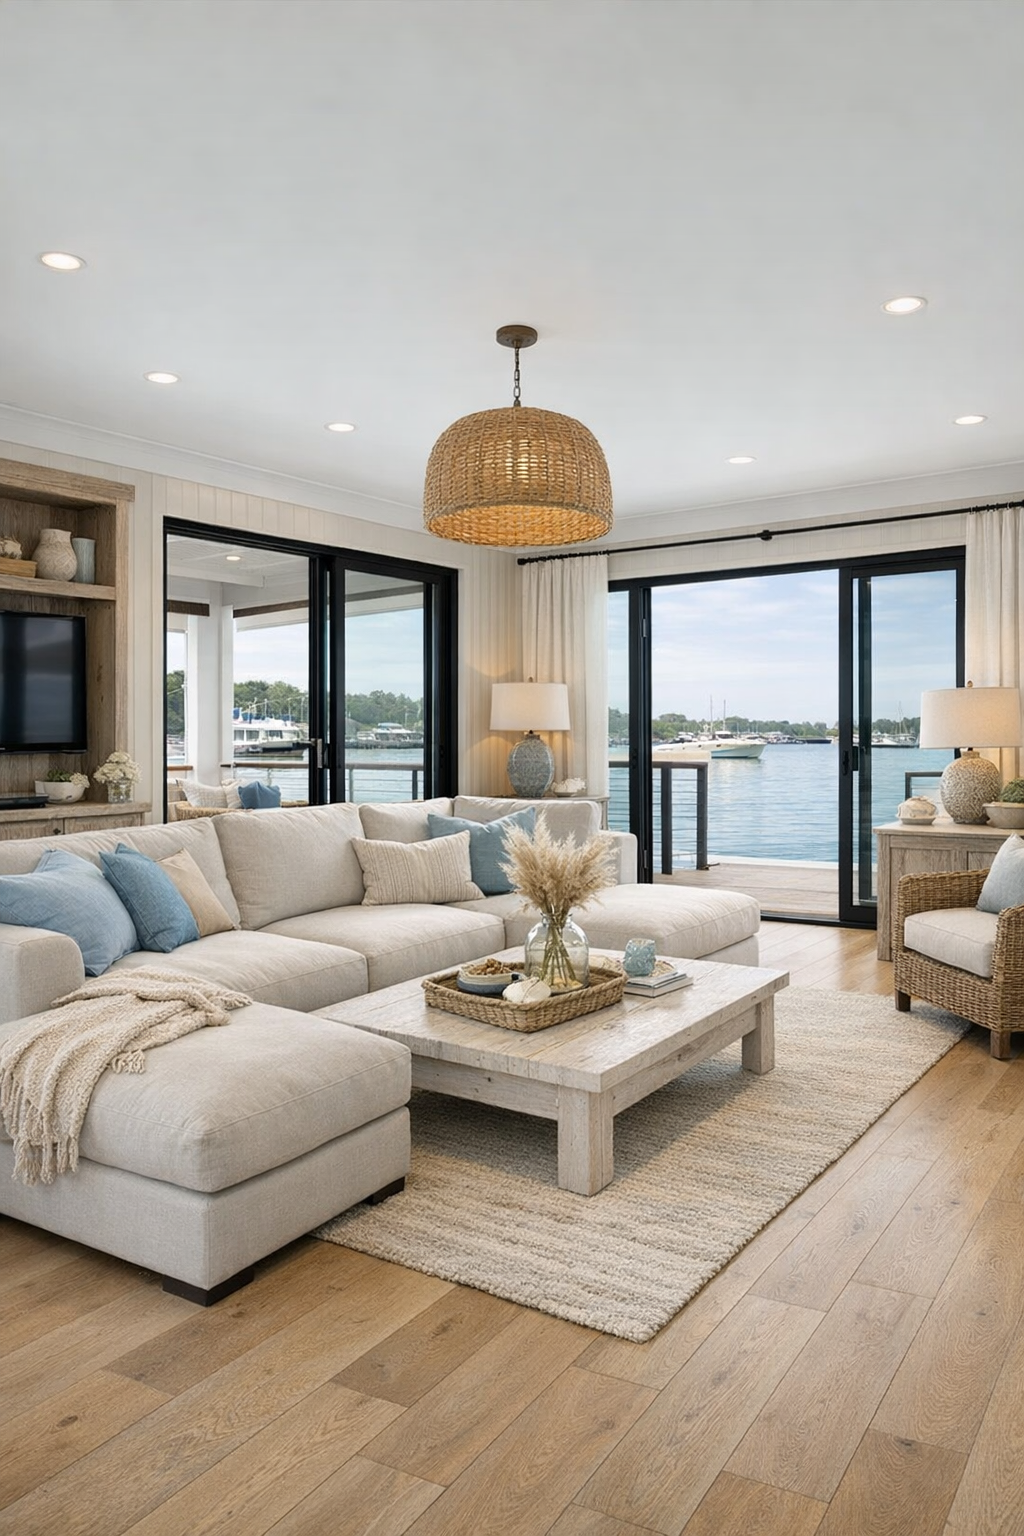
The living room is the heart-softening kind of space that immediately tells you to put your shoulders down and stay awhile. A long, low-profile sectional in washable oyster linen anchors the room, arranged to keep circulation easy and unobstructed without sacrificing comfort. Pale oak flooring runs throughout, visually widening the footprint, and a textured jute-blend rug adds that cozy layer underfoot while still feeling durable enough for sandy feet, kids, and everyday life.
What I appreciate most here is the way the room balances openness with warmth. The coffee table has rounded corners in whitewashed wood, side tables are light enough to move as needed, and built-in cabinetry hugs one wall in a soft driftwood finish that hides storage beautifully. Layered lighting does a lot of the emotional work: recessed ceiling lights for clarity, shaded sconces for evening softness, and a pair of ceramic lamps that make the space feel more like a real family room than a showpiece. If I were hosting, I'd add a basket of throws and keep a puzzle going by the window.
Dining Room
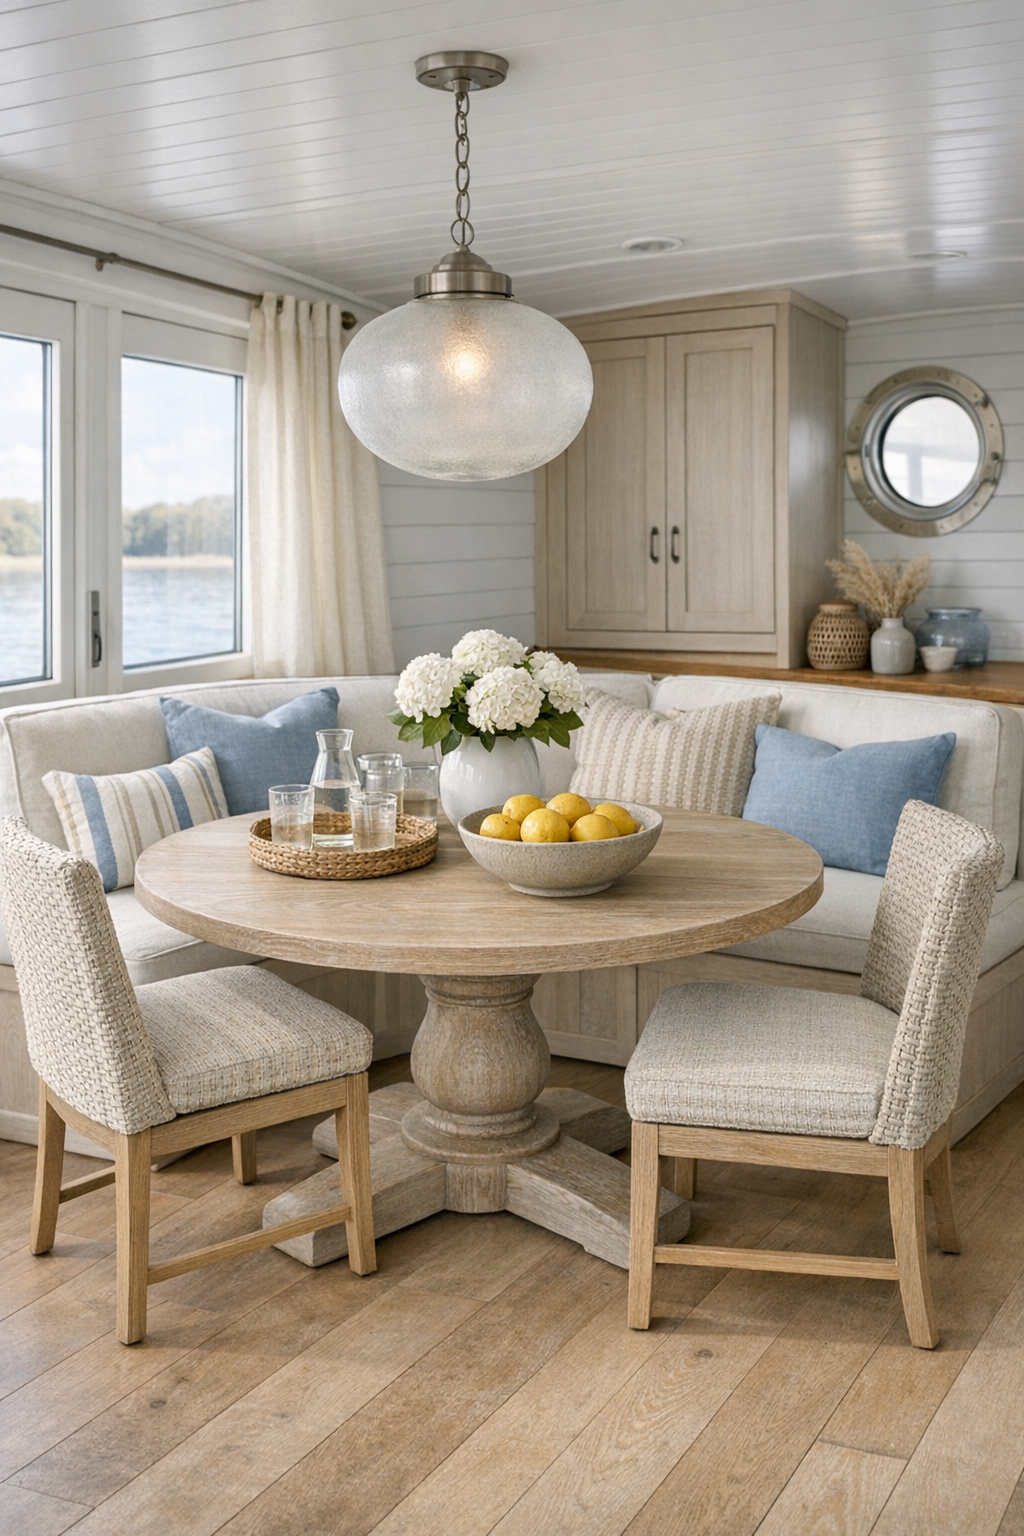
The dining area is tucked right where it can borrow light from both the windows and the nearby kitchen, which makes it feel cheerful from breakfast through dinner. A round pedestal table is a smart choice here, not only because it softens the geometry of the room but because it allows easier movement all around it. The finish is a matte, limed oak that keeps things airy, while dining chairs in woven performance fabric and bentwood frames bring in a little texture without making the room feel crowded.
I also love the family-friendly practicality woven into the pretty details. A banquette along one side offers supportive seating and hidden storage below, perfect for stashing placemats, board games, or extra napkins when company comes. Overhead, a simple sculptural pendant in frosted glass gives off an even glow that flatters food and faces alike. For picky eaters, this is exactly the kind of table where I'd set out dinner family-style with a few easy options in separate bowls, because the room itself encourages everyone to linger and feel comfortable.
Kitchen
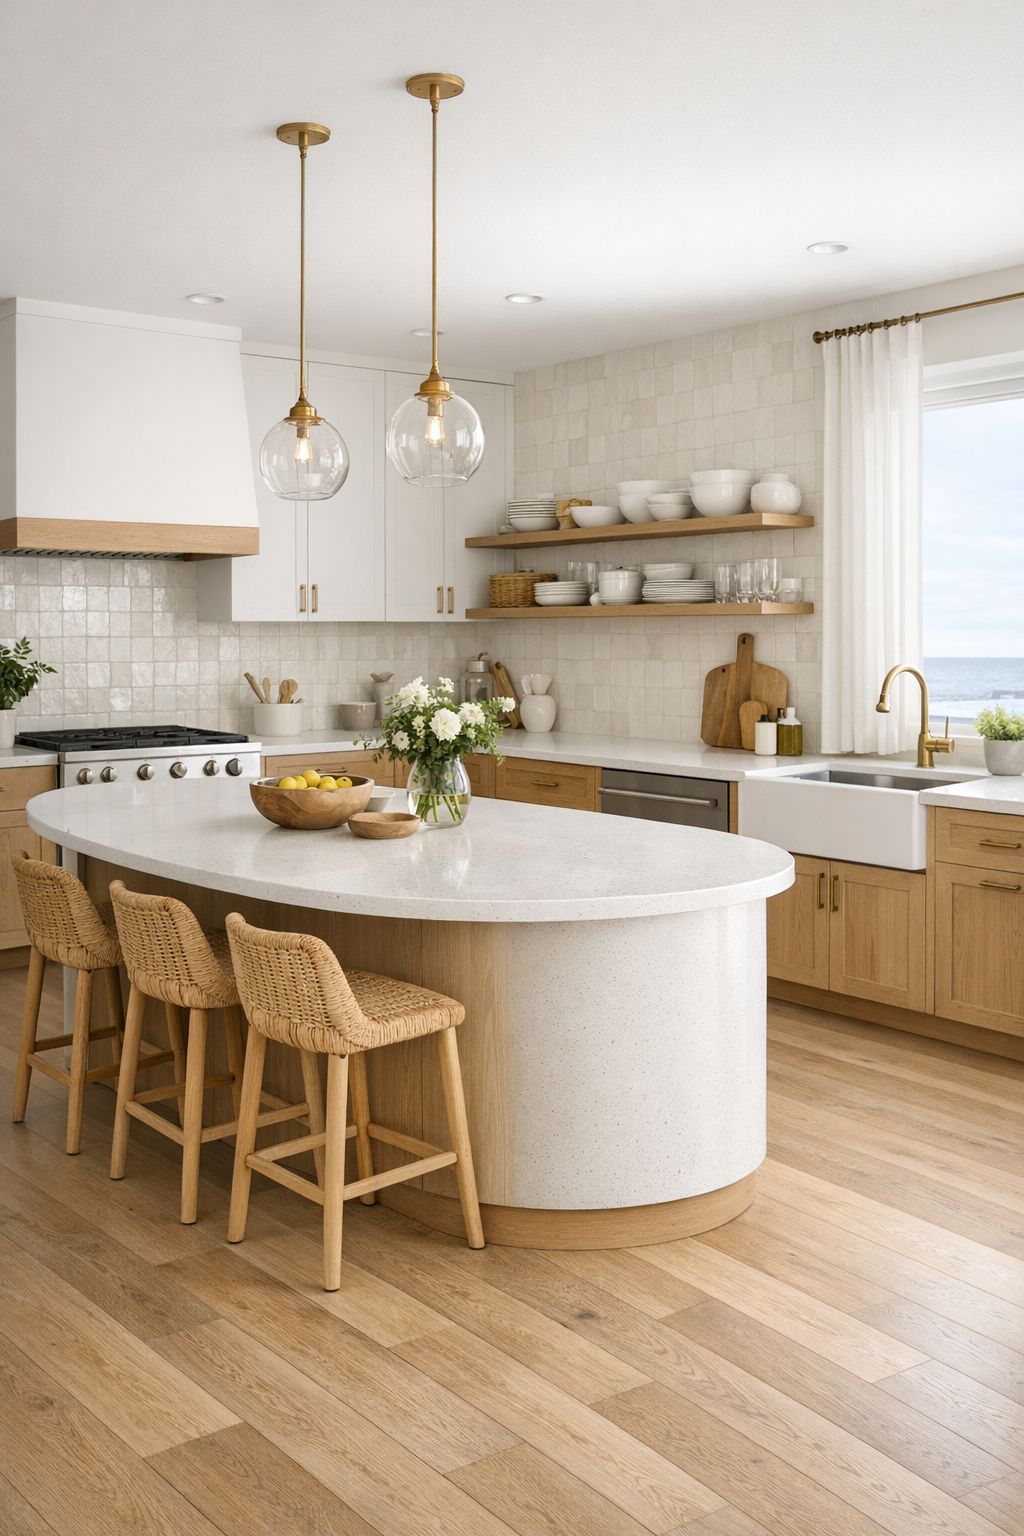
This kitchen is the one that would win me over completely. It is streamlined and barrier-free, but it still has that warm, hardworking soul I always hope for in a family home. The cabinetry is a mix of matte white lowers and pale white oak uppers, with slim brass pulls that add polish without fuss. A gently rounded island sits at the center with waterfall-edge quartz in a soft shell tone, and the clearance around it is generous, making movement easy whether you're carrying a stockpot, helping little hands stir muffin batter, or simply trying not to bump elbows during a busy evening.
The details here feel especially thoughtful. There are varied counter heights for comfort and usability, induction cooking for safety, deep drawers instead of hard-to-reach cabinets, and open shelving used sparingly for everyday bowls and pitchers in sea-glass tones. The backsplash is a handmade-look tile in a pearly off-white that catches the changing light beautifully. I can already imagine setting out a simple taco night here with toppings in separate dishes for different tastes, and because the kitchen opens so naturally to the dining and living spaces, the cook never has to feel cut off from the conversation.
Bedroom
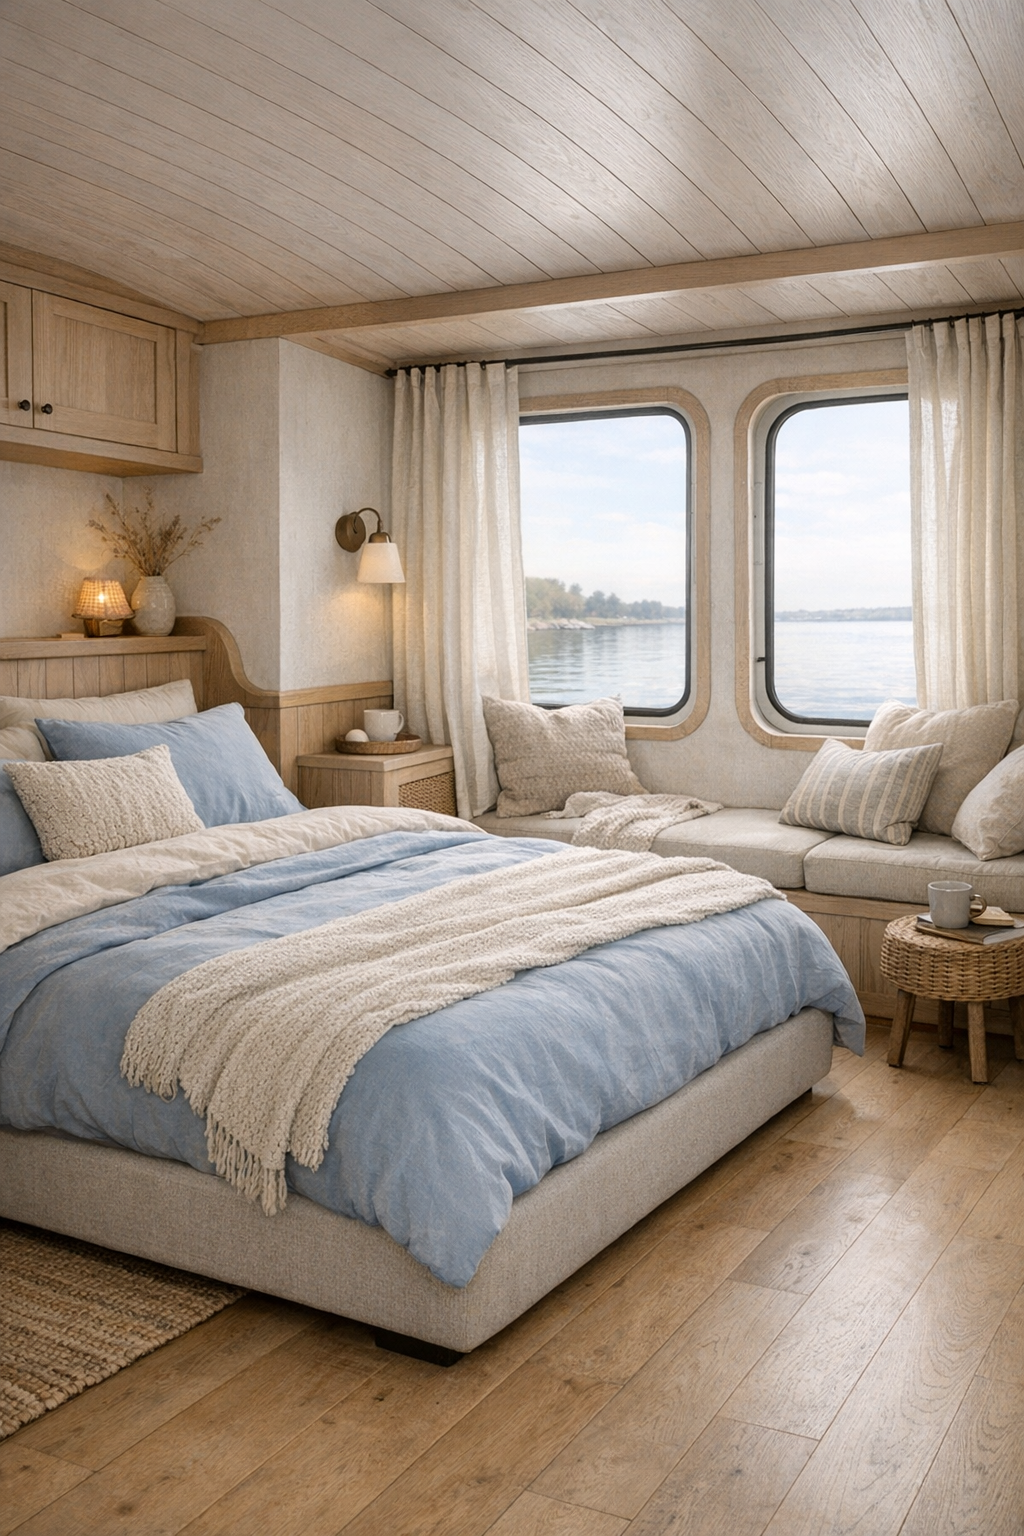
The bedroom takes a quieter turn, leaning into softness and restoration. Upholstered wall panels behind the bed add a cocooning effect without heaviness, and the palette settles into misty blue, warm ivory, and weathered driftwood tones. The bed frame is low and tailored, with integrated nightstands that keep the room uncluttered and easy to navigate. Instead of filling every corner, the design leaves breathing room, which on a houseboat feels especially wise and calming.
There is a lovely restraint to the materials here. Linen drapery filters the sunlight, a wool throw folds across the end of the bed for texture, and underfoot a flatwoven rug keeps things soft but smooth. Storage is handled with built-ins rather than bulky furniture, and a small window seat turns one wall into a gentle little retreat for reading, stretching out, or watching the water. As a parent, I always notice whether a bedroom feels truly restful, and this one does; it would be easy to wind down here after a long day of cooking, hosting, or simply being together.
Bathroom
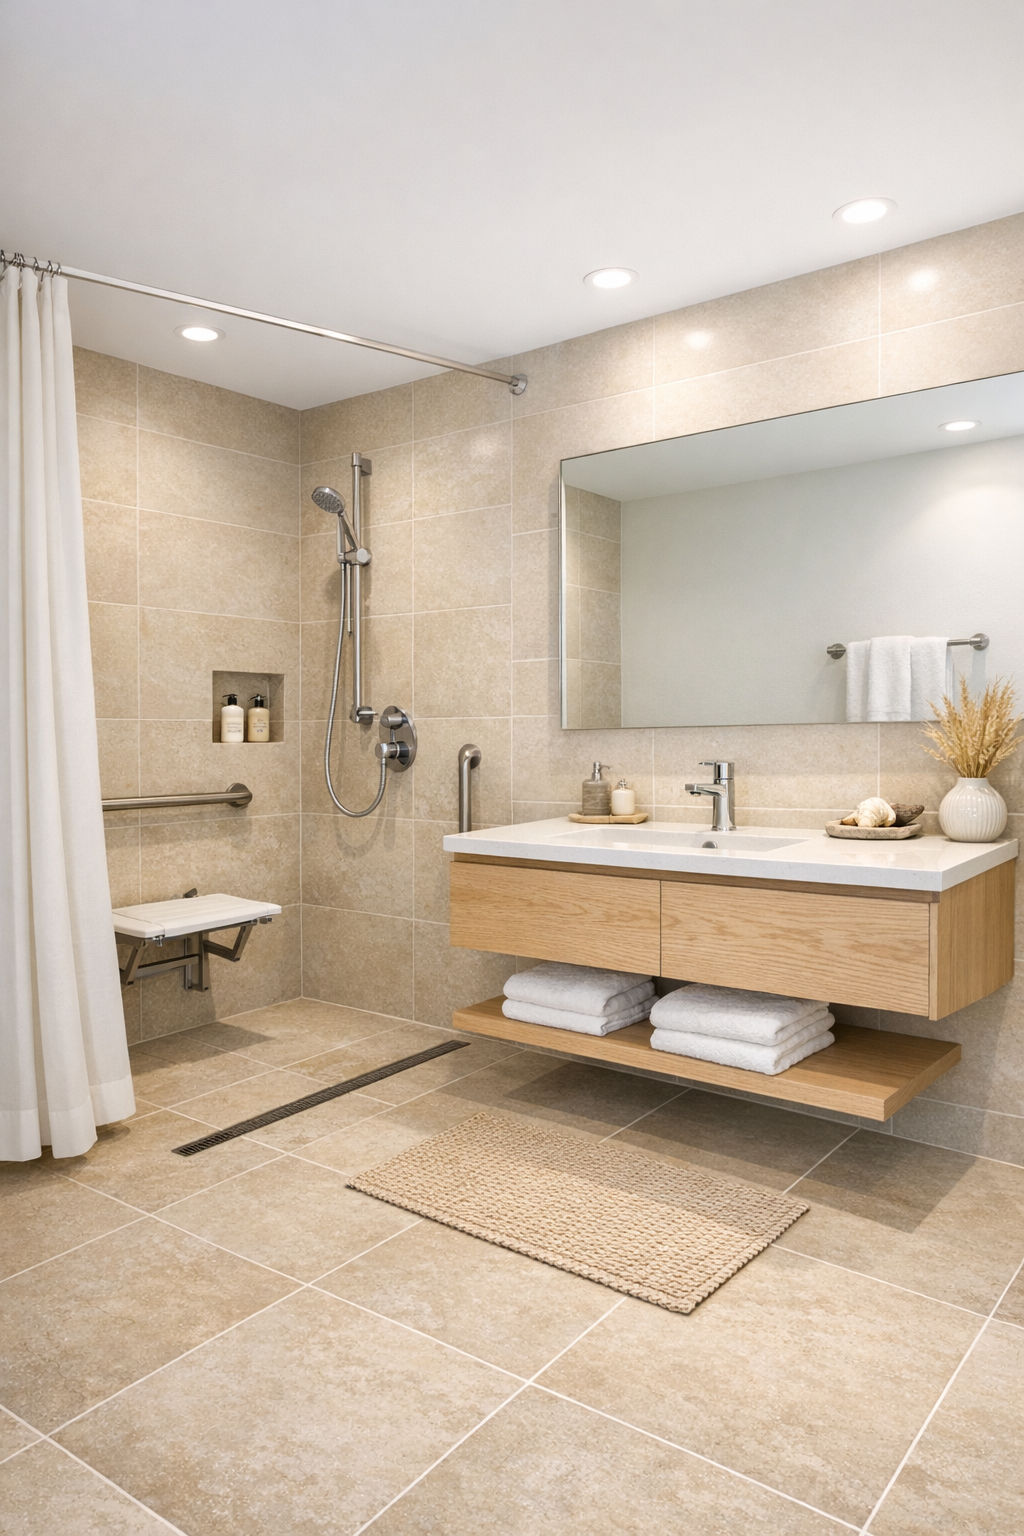
The bathroom is one of the best examples of how accessibility can feel elegant. A curbless shower stretches along the back wall behind a clear glass panel, finished in large-format porcelain tile the color of sun-bleached sand. The vanity is wall-mounted in light oak, which keeps the room feeling open and airy, and the countertop in creamy solid surface material has softened edges that echo the rest of the home's gentle lines.
Every choice seems meant to reduce friction while increasing comfort. There are grab bars integrated into the design in matching metal finishes so they read as intentional, not tacked on, and a wide mirror bounces light around the room from both recessed fixtures and sconces. Plush white towels, a woven storage basket, and a small ceramic vase with clipped greenery keep the room from feeling stark. If the rest of the house says easy living, this bathroom says easy living with dignity, which I think matters so much.
Other Areas
The supporting spaces are where this home really shows its everyday intelligence. A compact hallway includes flush transitions, hand-friendly hardware, and built-in niches that keep necessities close without cluttering walkways. There is also a small multipurpose nook that could work as a homework station, a quiet spot for bills and recipes, or even a serving area when friends drop by. On a home like this, every square foot has to earn its keep, and here it does so with grace.
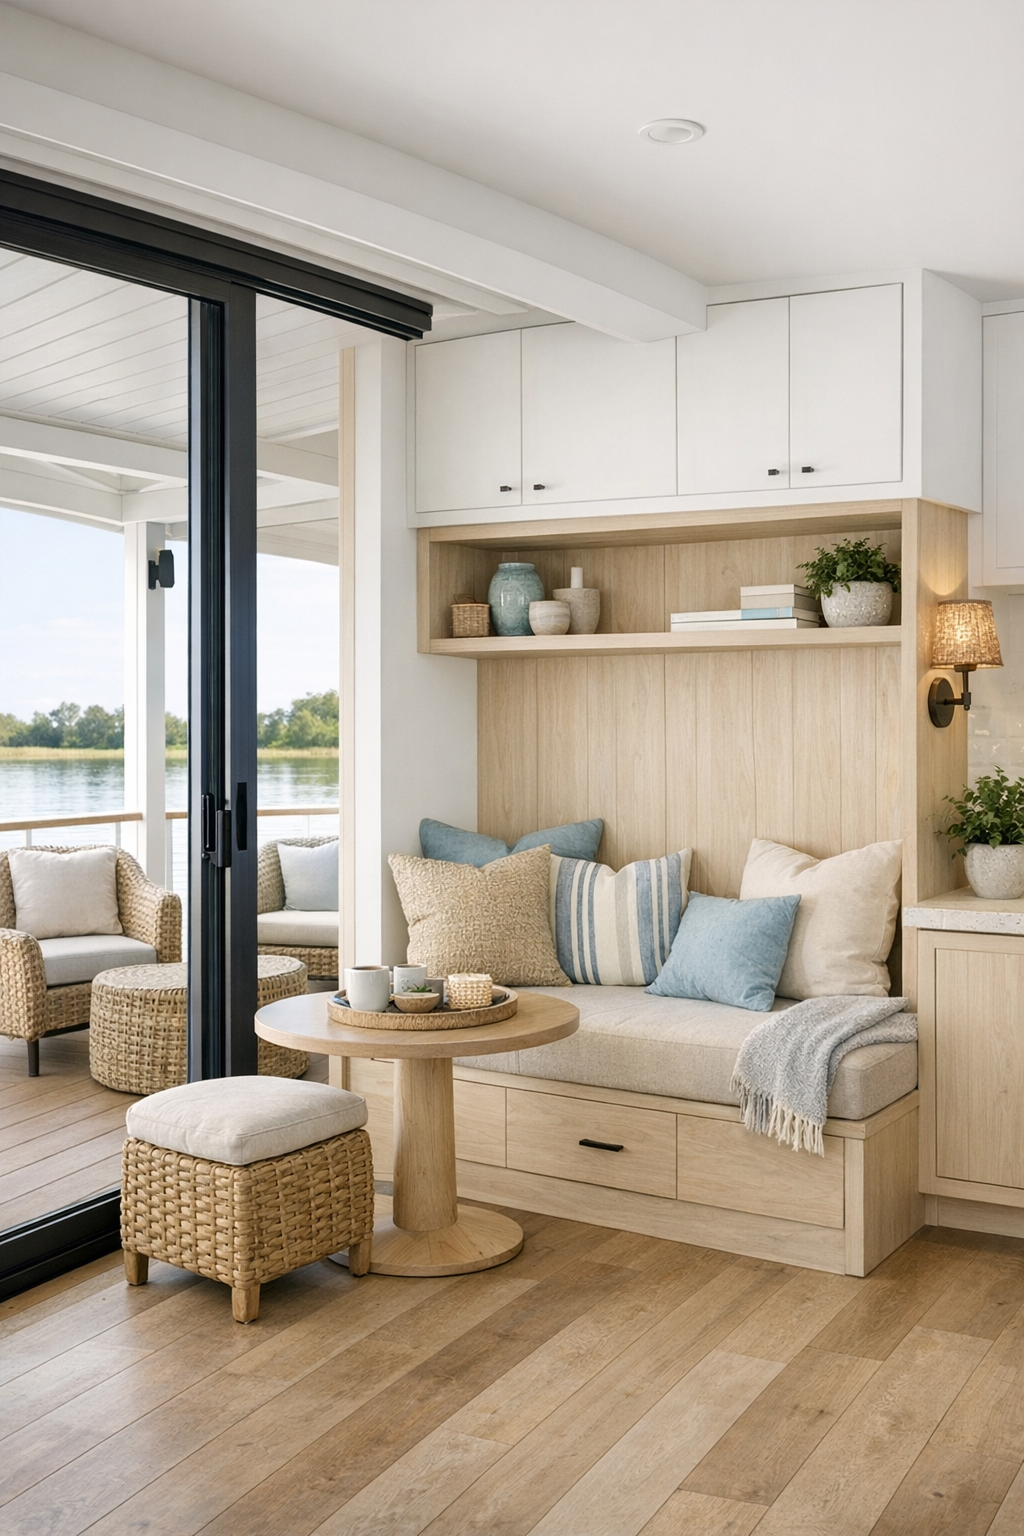
My favorite extra area might be the covered deck just beyond the main living zone, where indoor and outdoor life blend together. The flooring continues visually to keep the threshold feeling seamless, and the furnishings are simple but comfortable: a pair of woven lounge chairs, a built-in bench, and a petite dining table for coffee or a basket of hush puppies at sunset. It feels like an extension of the home's personality—practical, breezy, and ready for family in all the best ways.
Why You'd Live Here
You'd live here because it offers something rare: a home that is deeply beautiful and genuinely considerate at the same time. The coastal palette is soothing, the materials are resilient without feeling hard, and the layout understands real life, from quiet mornings to family dinners to guests drifting in and out with the tide. It doesn't ask anyone to choose between style and ease.
I think that's what stays with me most. This houseboat is designed to support people kindly, and it does so while still feeling airy, polished, and special enough to remember. If home is the place where everyone should feel welcome at the table, this one gets that exactly right.