
This barrier-free ranch houseboat has the kind of easygoing charm that makes me exhale the minute I picture stepping inside. It blends the plainspoken comfort of a single-level Midwestern home with the gentle rhythm of life on the water, pairing wide passages, flush thresholds, and generous turning space with a soft, welcoming palette that never feels clinical. There is a real sense of calm here: low horizontal lines, warm wood, river-light moving across the walls, and rooms arranged so everyday living feels simple, sociable, and beautifully unfussy.
What makes it special to me is how thoughtfully it supports real family life while still feeling polished enough for a magazine spread, even as a concept design. I can imagine muddy sandals by the door, a pot of soup warming on the stove, grandparents moving comfortably from room to room, and kids drifting from breakfast to board games without a single awkward pinch point. It is accessible in the best possible way—gracious, intuitive, and full of small design decisions that make everyone feel included.
Exterior
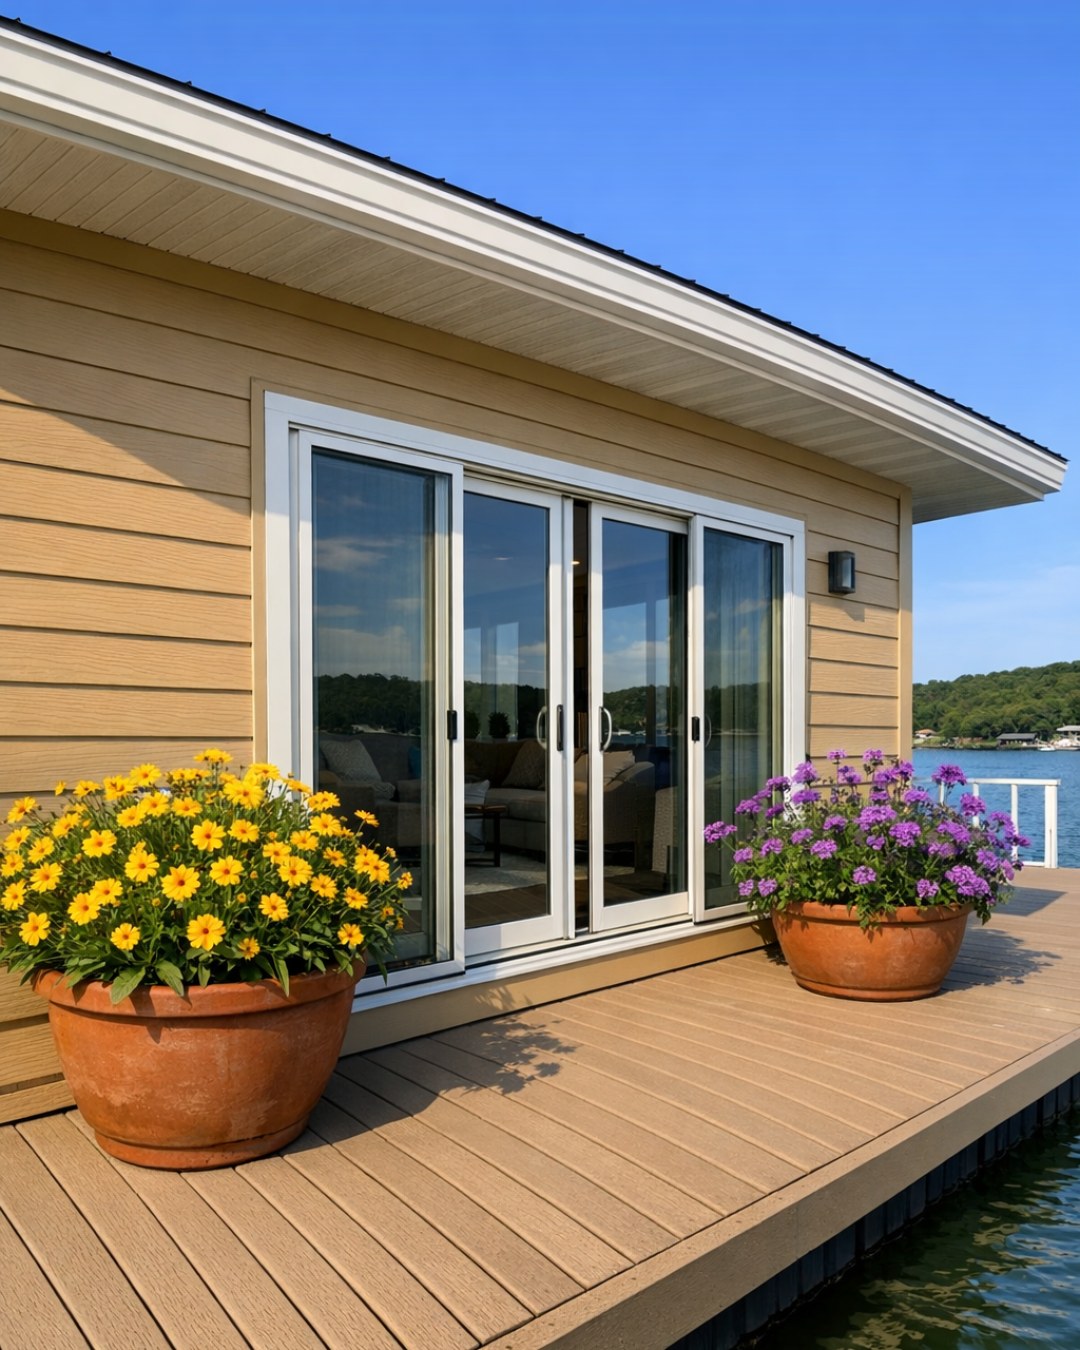
From the outside, the houseboat reads more like a beautifully tailored ranch home than a novelty on the water. Its profile is long and low, with a broad roofline, deep overhangs, and a restrained mix of materials that give it real residential warmth: fiber-cement panels in a misty taupe, cedar slats that add texture without fuss, and charcoal metal trim that crisps up the edges. The entry deck is level and expansive, with integrated ramps instead of abrupt steps, wide rail openings that preserve the view, and built-in planters full of soft greenery that make the approach feel cared for rather than engineered.
I especially like that the design does not shout about accessibility; it simply folds it into the architecture. The decking is slip-resistant and matte, the pathways are broad and easy to navigate, and the outdoor seating areas are arranged with the same generosity as the interior, leaving room for walkers, wheelchairs, strollers, and all the little movements of daily life. Large windows stretch nearly from waist height to ceiling, giving the home a bright, open expression and promising those lovely water views from almost every angle.
Living Room
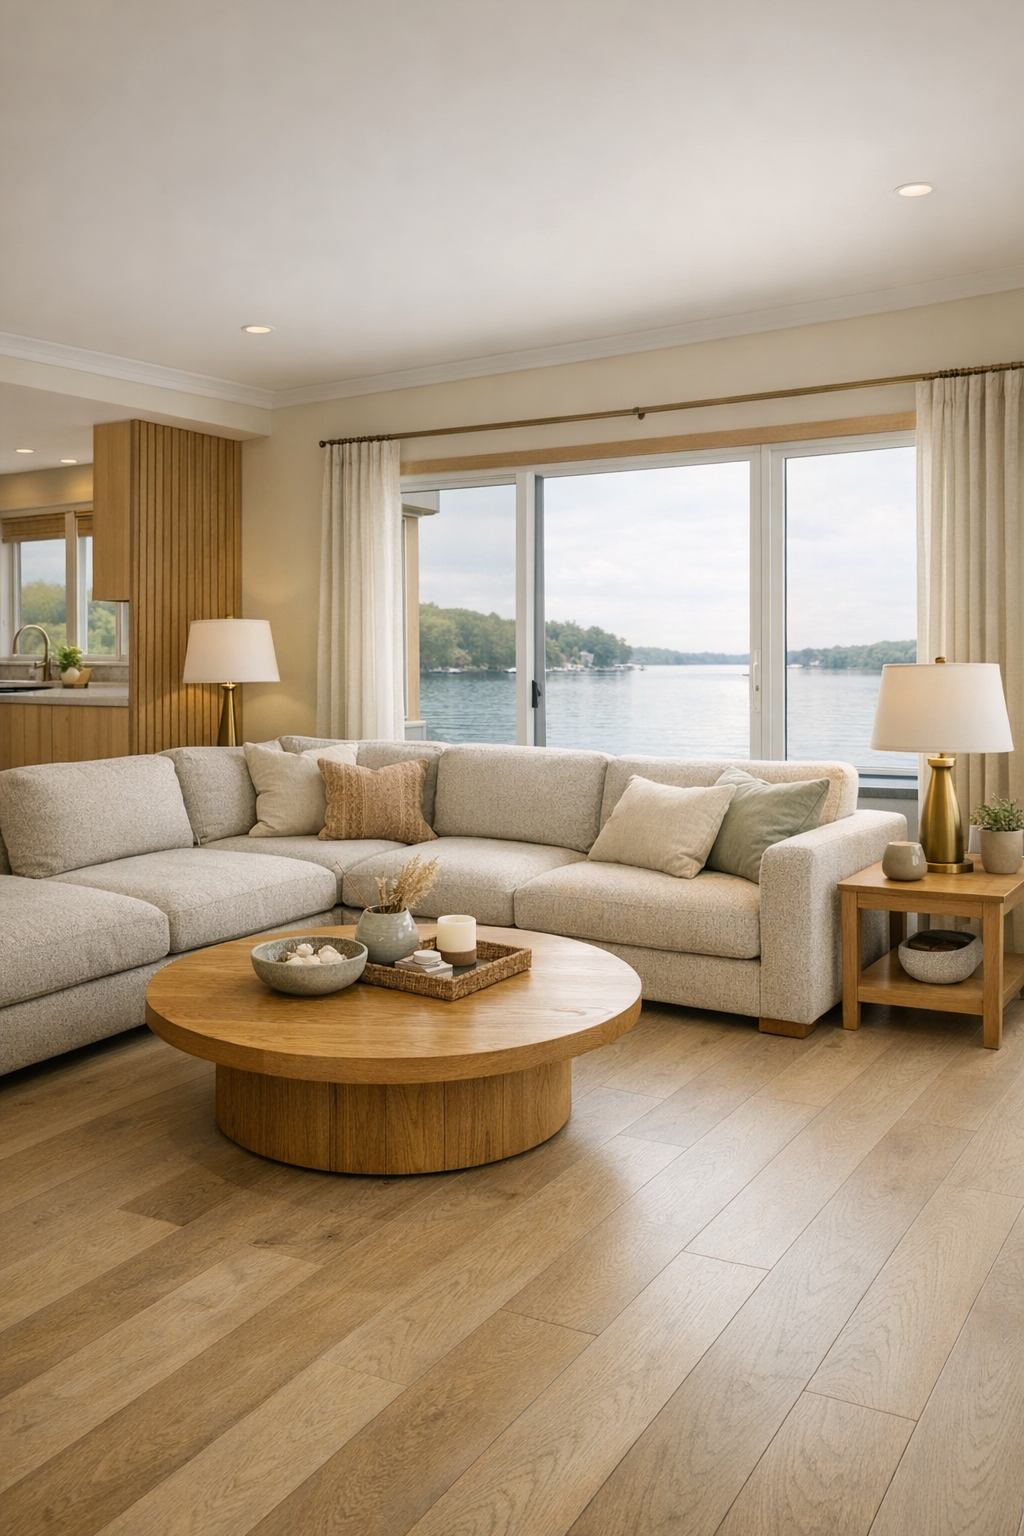
The living room is where the ranch-house warmth really comes alive. A large, low-profile sectional in a washable oatmeal performance fabric anchors the space without crowding it, and I can already imagine family movie nights here with blankets tossed over the arm and bowls of popcorn within easy reach. The layout keeps circulation wide and clear, with a round oak coffee table softening the geometry and eliminating hard corners in the main path. Pale white oak flooring runs throughout, helping the room feel seamless and open, while a wool area rug in sand, blue-gray, and cream brings in just enough pattern to keep everything from feeling flat.
What makes this room sing is the light. Clerestory windows and broad picture glass pull in reflections from the water, so the ceiling and walls get this gentle, shifting glow throughout the day. The walls are painted a warm ivory rather than a stark white, and that subtle creaminess works beautifully with brushed brass floor lamps, linen shades, and a media wall finished in softly ribbed wood paneling. It is polished, yes, but still the sort of room where no one would worry about settling in with a snack plate or stretching out for an afternoon nap.
Dining Room
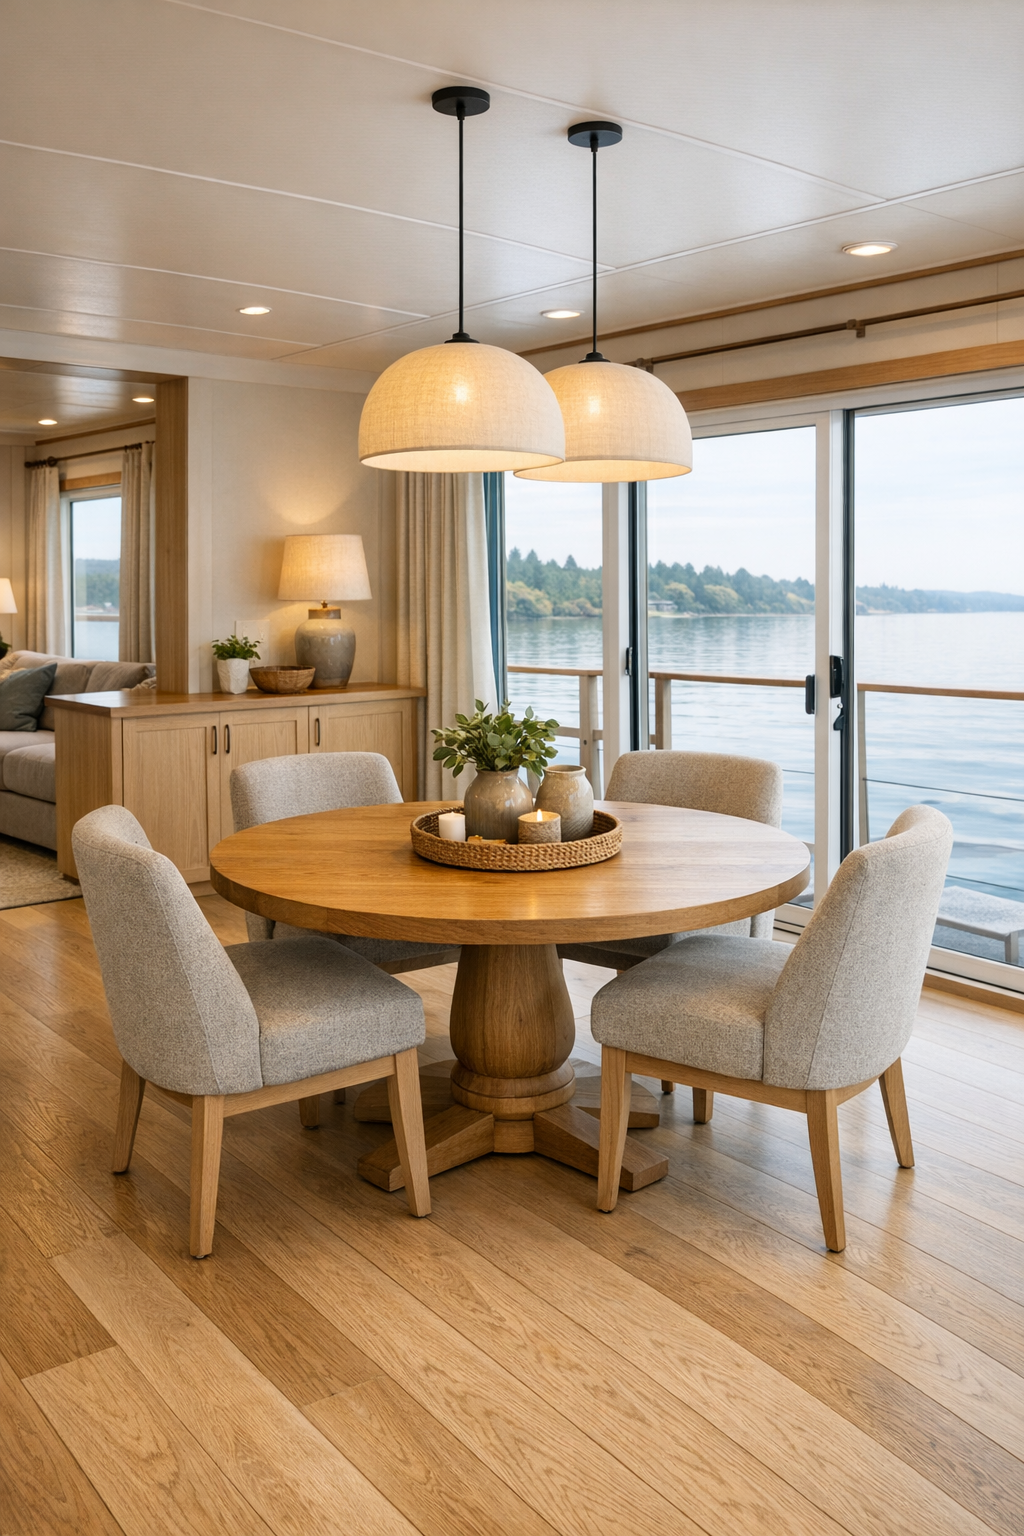
The dining room sits in easy conversation with the living area, but it has its own identity thanks to a handsome table and a slightly more tailored mood. A solid oak pedestal table is a smart choice here because it keeps legroom flexible and makes seating easier for everybody, and the rounded form echoes the home's overall softness. Upholstered dining chairs in a durable pebble-colored fabric look refined but comfortable enough for a long Sunday lunch, and I always appreciate that kind of practical beauty in a family home. There is plenty of clearance around the table, so serving dishes, high chairs, and mobility needs can all be accommodated without turning mealtime into a shuffle.
Overhead, a linear pendant with frosted glass diffusers gives the room a quiet glow instead of harsh spotlighting, which I think matters so much when you want dinner to feel relaxed. One wall carries a built-in sideboard in white oak with slim pulls and a quartz top, perfect for setting out a buffet or keeping board games tucked away for after supper. The palette stays gentle—stone, oat, driftwood, and touches of muted blue—and with the water visible just beyond, the whole room feels like a lovely invitation to linger for dessert a little longer.
Kitchen
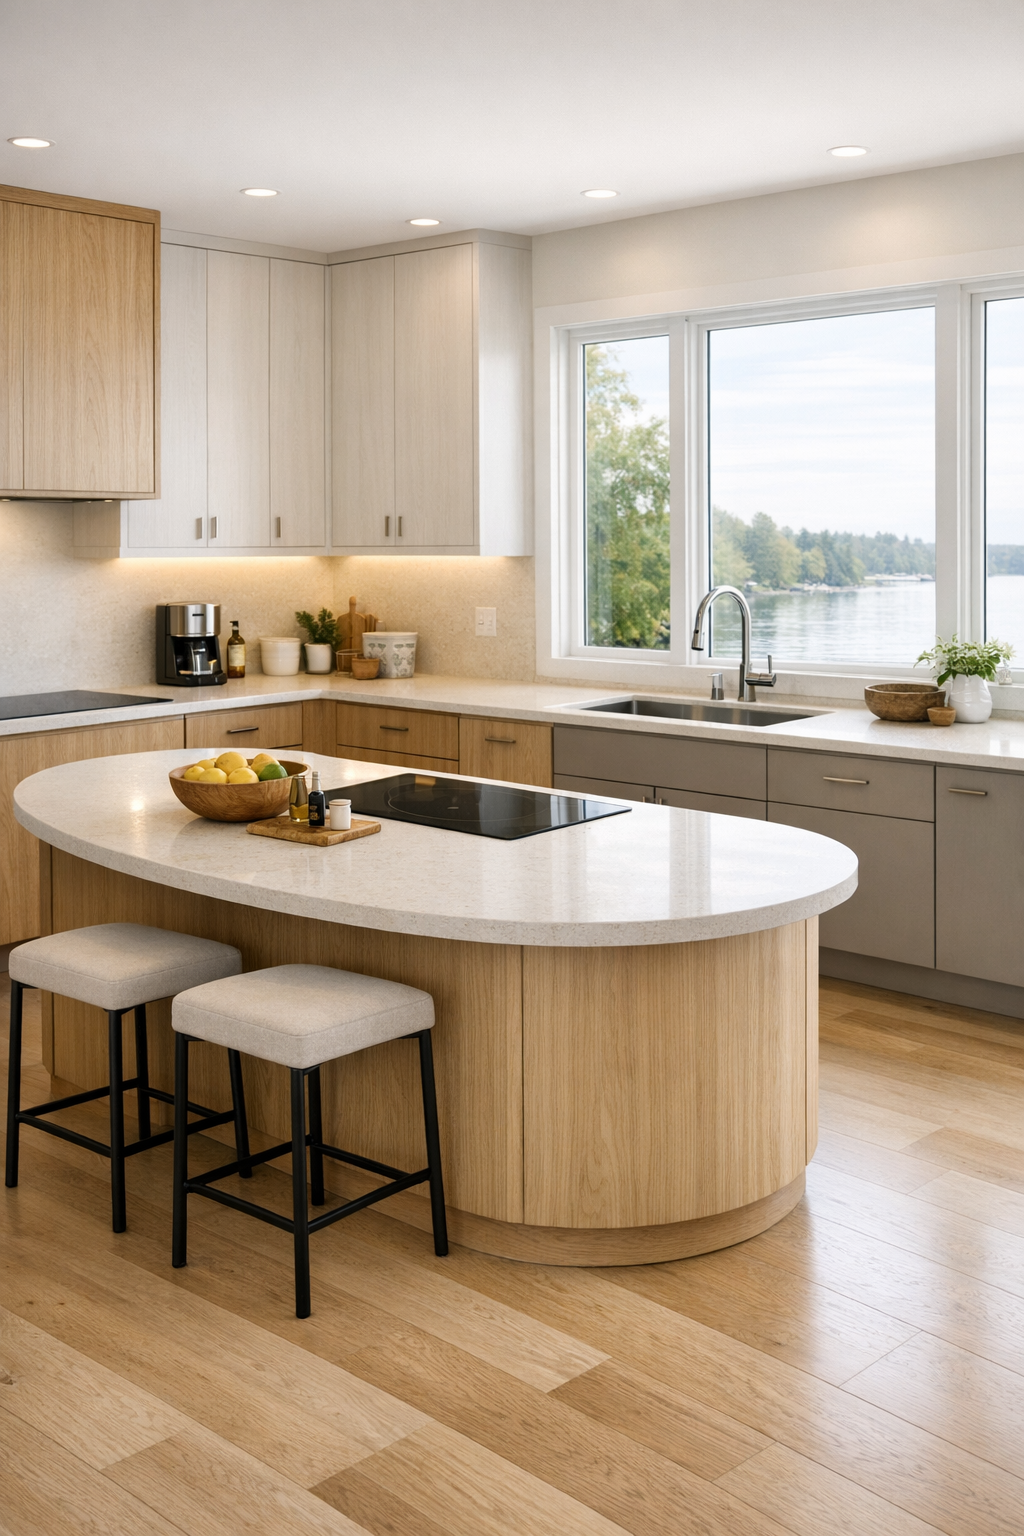
This kitchen is my favorite kind of beautiful: the kind that would truly work when you're feeding a crowd, packing school lunches, or making one simple meal that can bend a few different ways for picky eaters. The cabinetry is a mix of painted warm greige lowers and white oak uppers, which keeps the room grounded without feeling heavy. A large island with rounded ends sits at a comfortable working height and leaves ample clearance all around, while sections of the counter are intentionally varied in height for seated prep and easier shared cooking. The quartz countertops have a soft honed finish in creamy white with delicate veining, and the full-height backsplash keeps the whole room feeling clean and continuous.
I love the practical details here: deep drawers for pots, pullout pantry storage, easy-grip hardware, under-cabinet lighting, and an induction cooktop that feels safer for busy family life. The sink is positioned to face the windows, which is exactly where I would want to stand while rinsing berries or washing up after supper. A pair of counter stools in wipeable woven seats makes room for casual breakfasts or for kids to chat while dinner cooks, and the lighting mix—recessed cans, soft task lighting, and a sculptural pendant over the island—gives the kitchen that layered glow that makes even a weeknight meal feel a bit special.
Bedroom
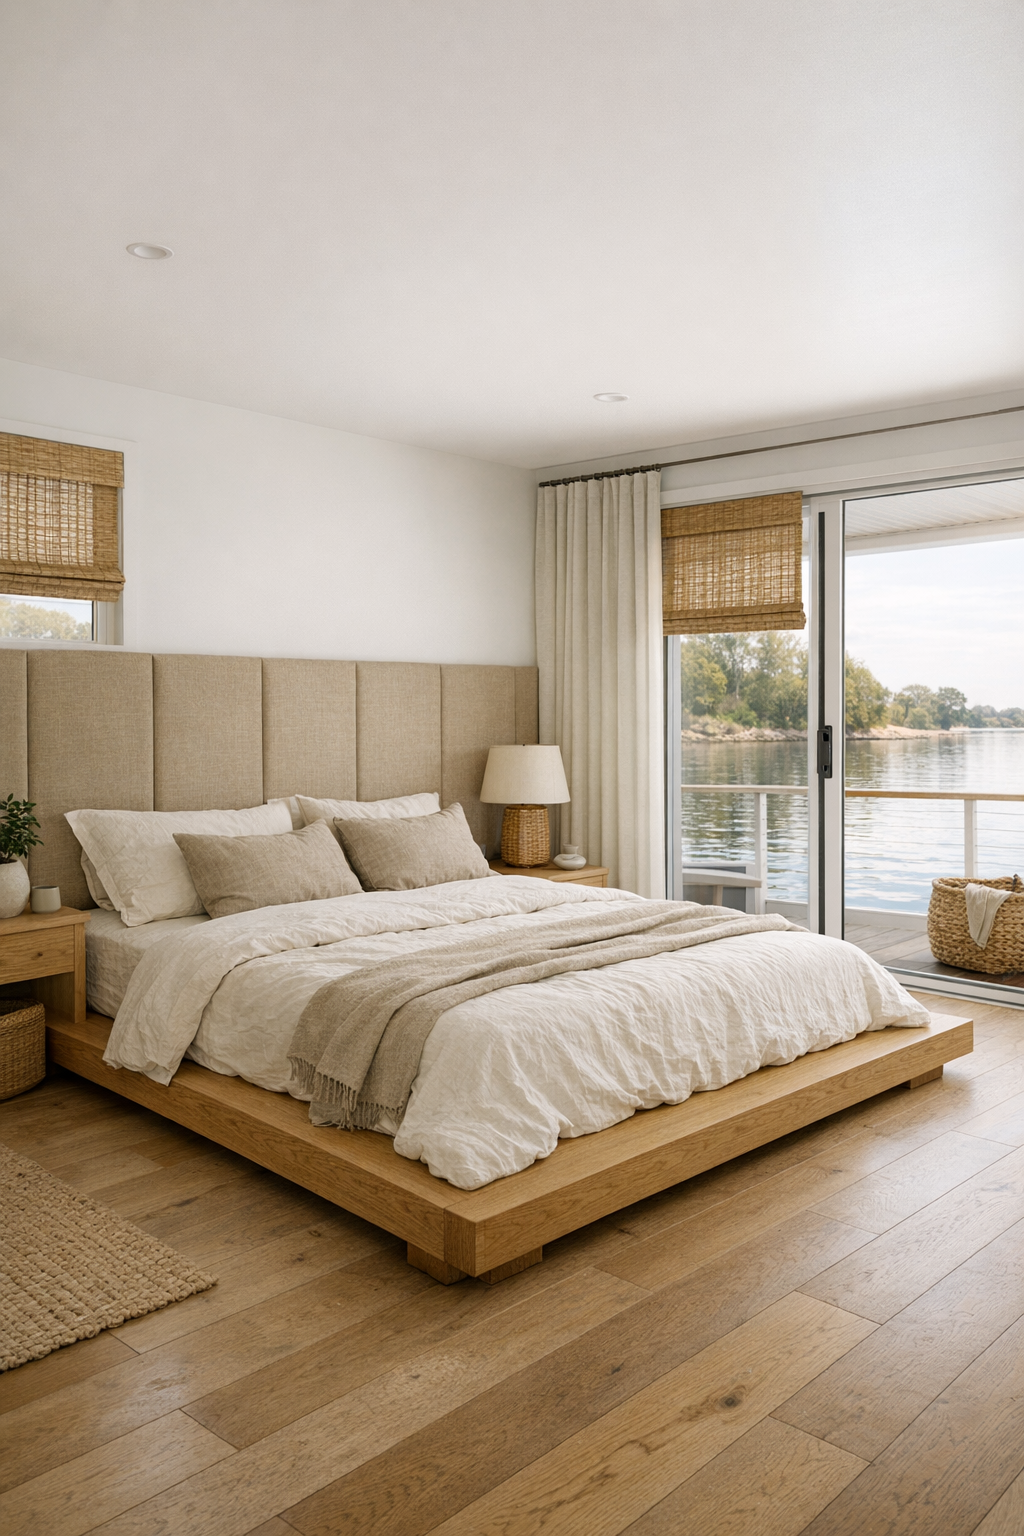
The bedroom leans into quiet, restful simplicity, and I think that is exactly right for a home floating in such a peaceful setting. A low platform bed in white oak is centered on a wall upholstered in a soft flax-toned panel treatment, which adds warmth and a little sound-softening texture at the same time. Instead of crowding the room with extra furniture, the design keeps the essentials generous and useful: roomy nightstands with rounded corners, easy-to-reach drawers, and a bench at the foot of the bed upholstered in a nubby performance fabric. The clear floor area around the bed is notable, making movement feel graceful rather than tight.
The colors are all the ones that help me unwind—creamy ivory, weathered sand, pale gray-blue, and natural wood. Layered linen bedding, a quilt folded at the end of the bed, and soft woven shades make the room feel cocooning without becoming fussy. Sconces mounted at an accessible height free up surface space, and the morning light filtering through broad windows must be wonderful here, especially with the faint shimmer of the water beyond. It is a bedroom designed not for drama, but for deep comfort, which honestly is what most of us need more of.
Bathroom
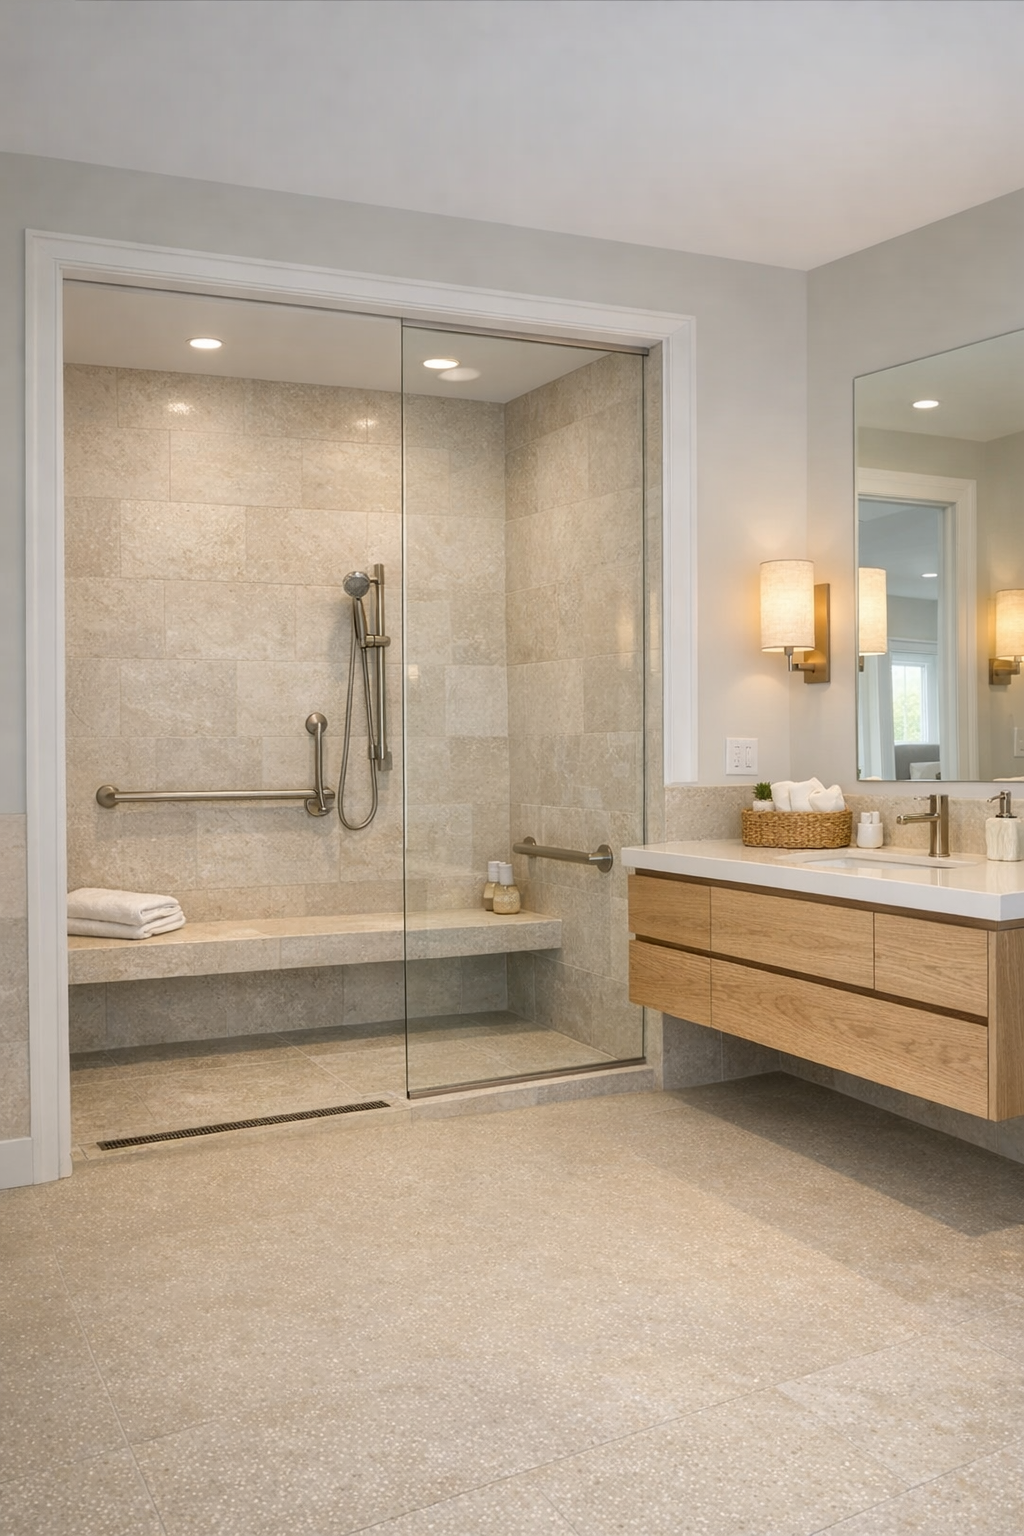
The bathroom is one of the strongest examples of how accessible design can feel genuinely luxurious. A curbless shower stretches across the back wall behind clear glass, with large-format porcelain tile in a pale limestone tone making the whole room feel airy and seamless. There is a built-in bench, a handheld shower, and thoughtfully placed grab bars in a finish that matches the plumbing fixtures, so everything looks coordinated instead of clinical. A floating vanity in white oak keeps the floor visually open, and the broad counter gives enough room for everyday routines to happen comfortably, whether that means a rushed weekday start or a slower evening wind-down.
I am especially fond of the way texture is used here. The floor tile has a gentle slip-resistant finish, the vanity wood grain adds warmth, and the mirror wall bounces light beautifully without making the space feel cold. Soft sconces at the sides of the mirror are flattering and practical, and open shelving below the vanity would be perfect for rolled towels in a family household. Even little things, like easy-turn faucets and a wide doorway, contribute to that larger feeling that this home has been designed to care for the people living in it.
Other Areas
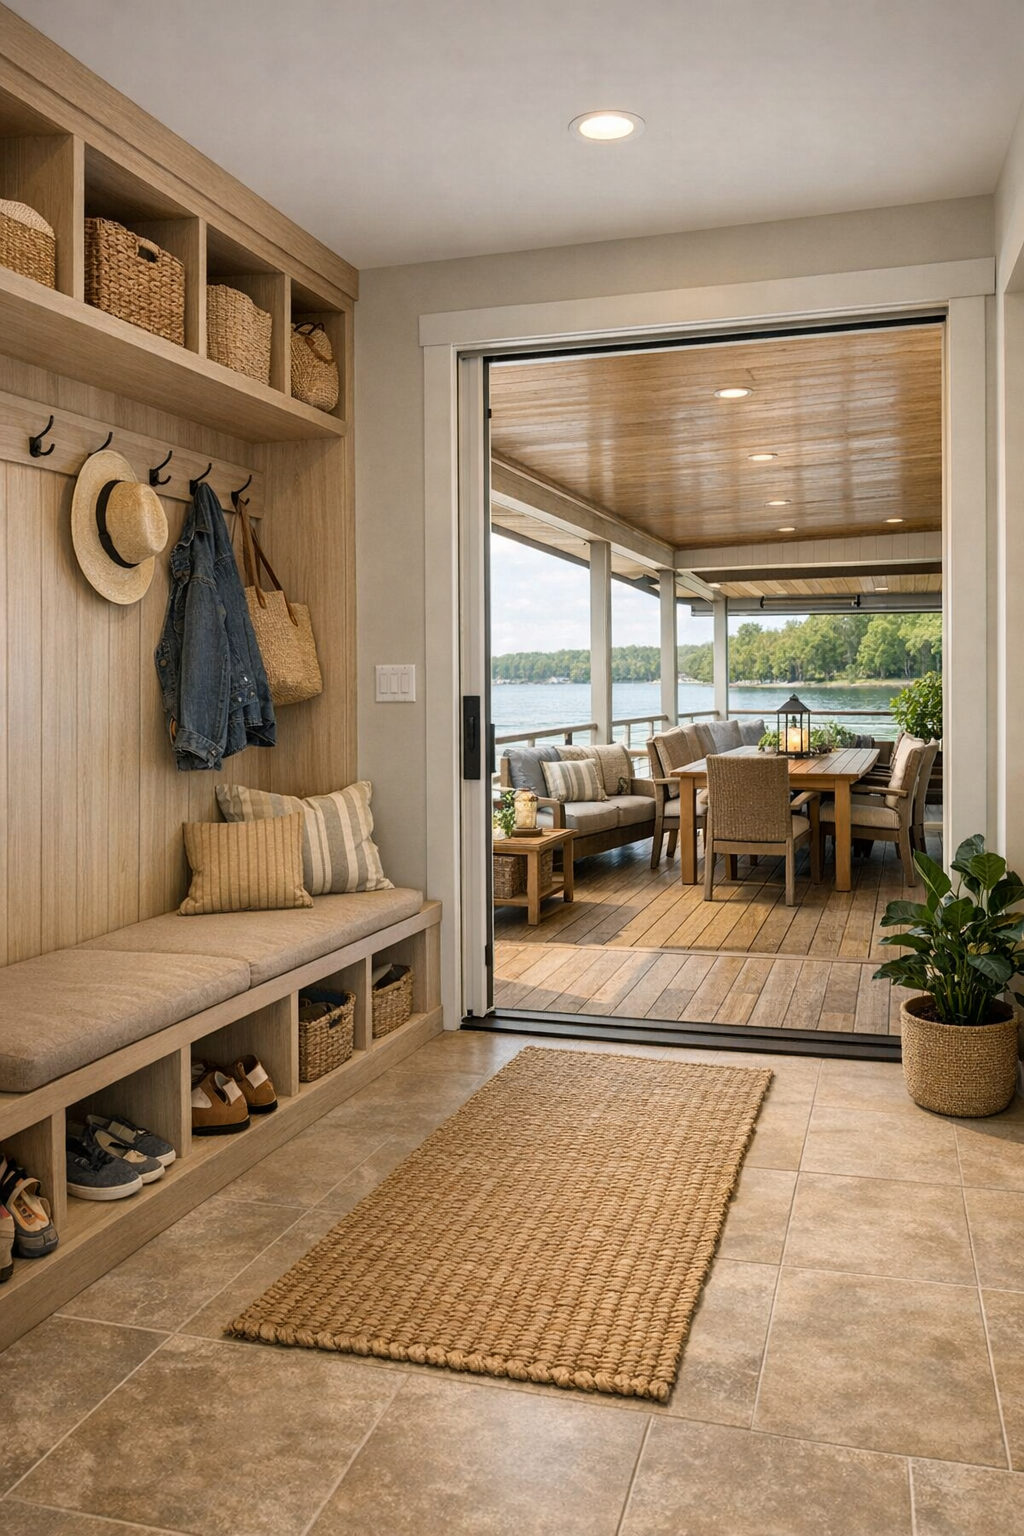
Beyond the main rooms, this houseboat includes the kinds of supporting spaces that make daily life run smoother. The entry is more of a proper mudroom than a token landing spot, with a built-in bench, cubbies, closed storage, and sturdy flooring that can handle wet shoes and grocery bags. A compact laundry area is cleverly fitted with front-loading machines, a folding counter, and upper cabinets, all arranged so the work feels manageable instead of squeezed in. Hallways are extra wide, transitions are flush, and even the door hardware looks chosen for comfort in the hand as much as for style.
There is also a covered rear deck that acts like an outdoor room, and I think families would use it constantly. Furnished with deep lounge chairs, a dining table, and soft outdoor textiles in the same sandy blues and warm neutrals as the interior, it extends the home without breaking the mood. The railing is open enough to preserve the view, the overhead cover softens glare, and integrated lighting would make it just right for an easy fish dinner, card games, or a quiet cup of coffee before everyone else wakes up.
Why You'd Live Here
You would live here because it offers something surprisingly rare: a home that is both exceptionally accommodating and deeply inviting. Nothing about it feels like a compromise. The barrier-free layout supports every season of family life, from toddlers underfoot to older relatives coming for an extended stay, and it does so with real grace. The finishes are warm, the rooms are usable, and the connection to the water adds a softness that makes everyday routines feel less hurried and more memorable.
For me, the biggest draw is that this home understands how people actually gather, cook, rest, and care for one another. It is pretty, certainly, but it is also patient. It leaves room at the table, room in the hall, room around the bed, and room in the day for things to unfold comfortably. That may be the loveliest luxury of all.