
There’s something unexpectedly calming about an alpine houseboat that doesn’t try too hard. This one pairs mountain-lodge warmth with the clean practicality of a well-planned floating home, creating rooms that feel grounded, cozy, and incredibly open at the same time. Set against the imagined backdrop of still water and pine-covered slopes, the whole place leans into natural textures, soft daylight, and an easy sense of movement, with accessibility woven into the design so seamlessly that it feels like part of the home’s character rather than a special feature.
What makes this concept design so memorable to me is how thoughtfully it balances beauty with everyday life. I’m always drawn to homes that look serene but still feel livable, and this one absolutely nails that balance with wide transitions, durable finishes, smart built-ins, and a palette that stays fresh from room to room. It has the soul of a retreat, but it’s arranged with the kind of practical flow that would make busy mornings, grocery hauls, and weeknight dinners feel a whole lot easier.
Exterior
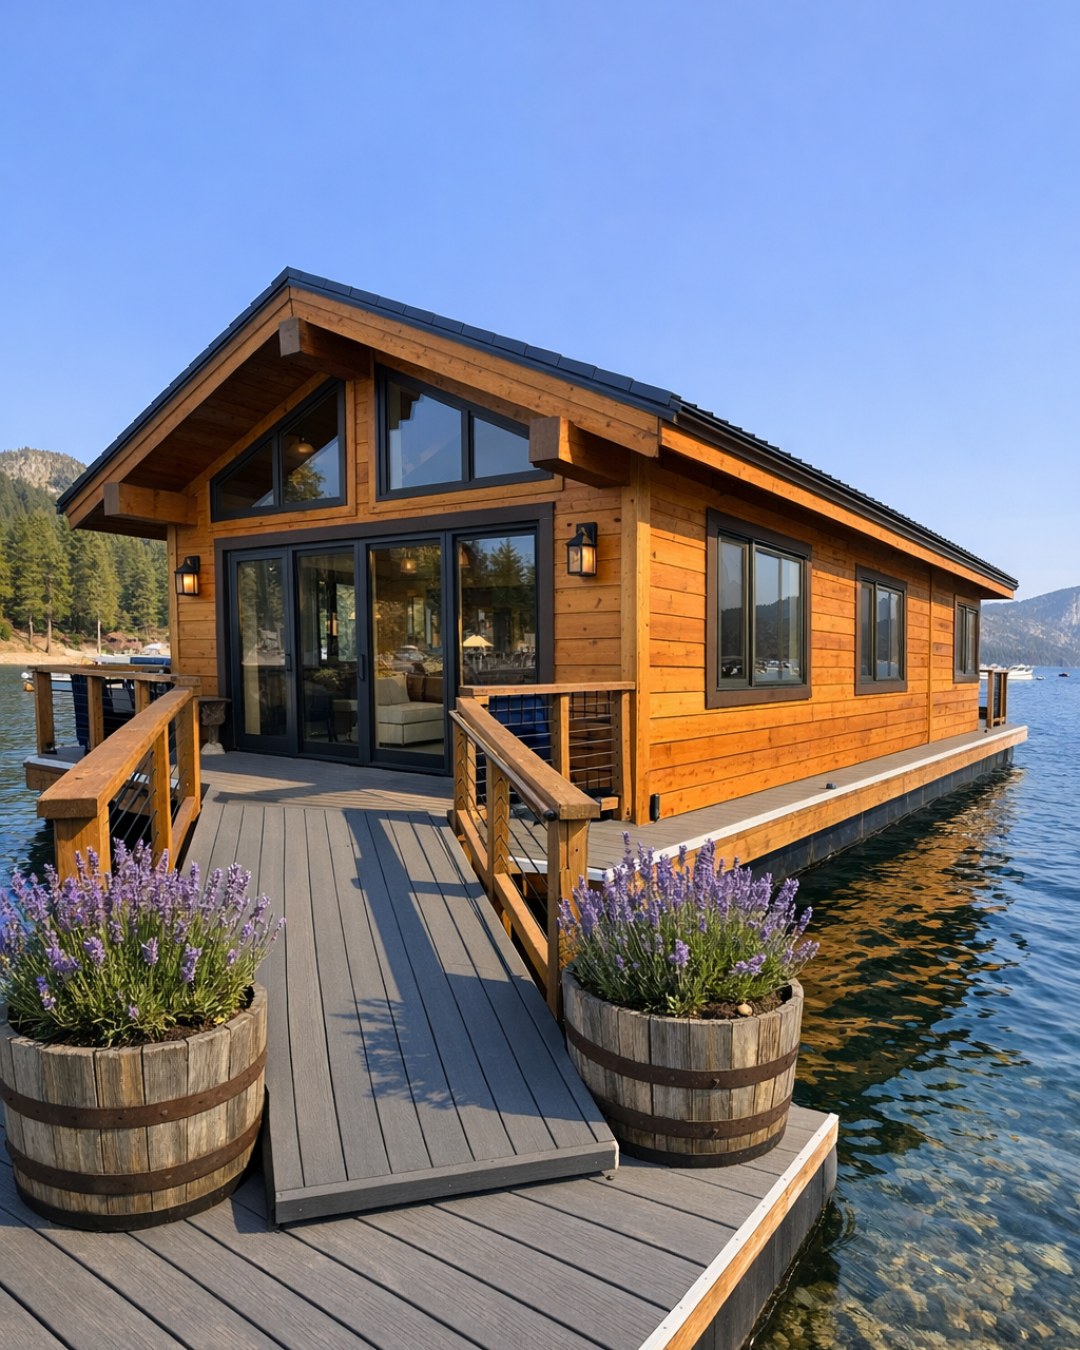
From the outside, the houseboat reads like a compact alpine cabin that just happens to float. The cladding mixes pale thermally treated wood with charcoal metal panels, giving it a crisp silhouette that feels modern without losing that mountain-home warmth. A gently pitched roof, oversized black-framed windows, and broad sliding glass doors keep the profile clean, while the wraparound deck softens everything with a more relaxed, lived-in feel. I especially like the way the deck railings stay visually light, preserving the view and making the home feel more connected to the water.
Accessibility shapes the exterior in a really elegant way. Instead of awkward add-ons, there’s a gradual entry ramp integrated into the deck design, with textured composite planks for traction and subtle recessed lighting along the base for evening safety. Door thresholds appear flush, circulation paths are generous, and the outdoor seating zones are arranged with plenty of room to move around comfortably. The result is a home that feels welcoming from the very first step on board, with none of the clinical energy that sometimes sneaks into overly utilitarian design.
Living Room
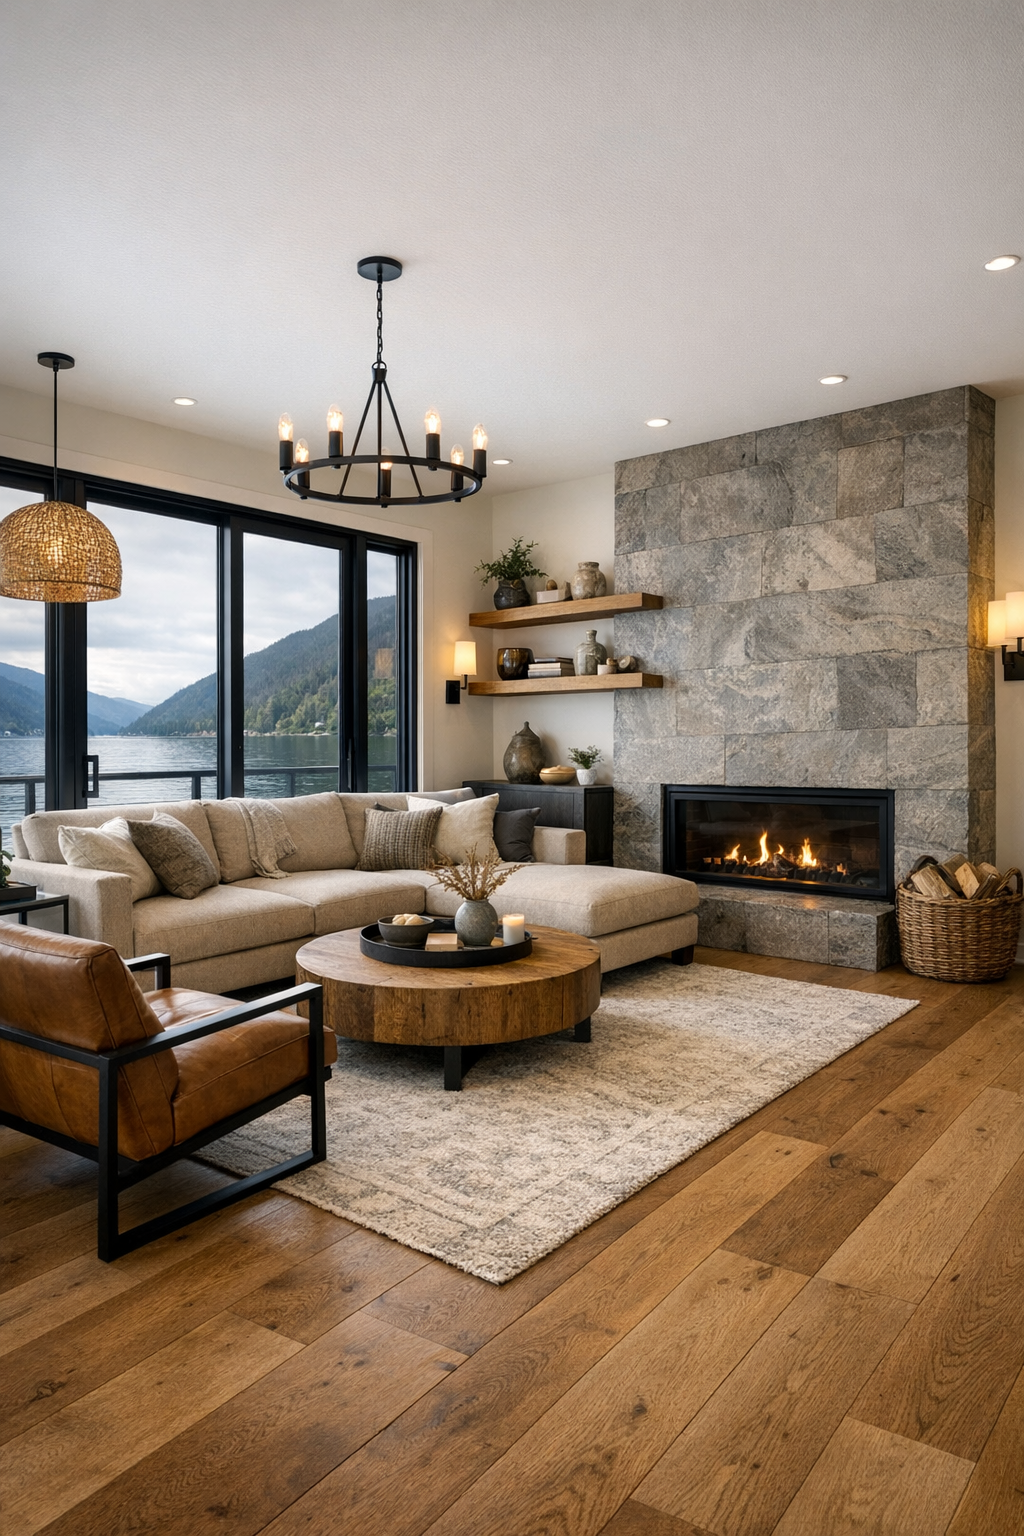
The living room is where the alpine mood comes through most clearly, but it does it with a lighter hand than a traditional lodge. Wide-plank oak floors run wall to wall, and the walls are finished in a soft mineral white that bounces natural light around the room. A low-profile sectional in a warm oatmeal fabric anchors the space, layered with boucle pillows, a moss-colored wool throw, and a pair of leather accent chairs with rounded wood frames. Instead of bulky furniture, everything sits a little lower and a little cleaner, which helps the room feel open and easy to navigate.
One of my favorite details here is the built-in fireplace wall, clad in honed stone with a slim linear fire set beneath floating oak shelves. It gives the room a focal point without overpowering it. Lighting is thoughtfully layered too, with concealed cove lighting, articulated reading sconces, and a central fixture in matte black metal and frosted glass that feels simple and sculptural. There’s enough turning space between pieces to support accessibility, but the layout still feels intimate, like the kind of room where you could curl up after dinner and actually stay for hours.
Dining Room
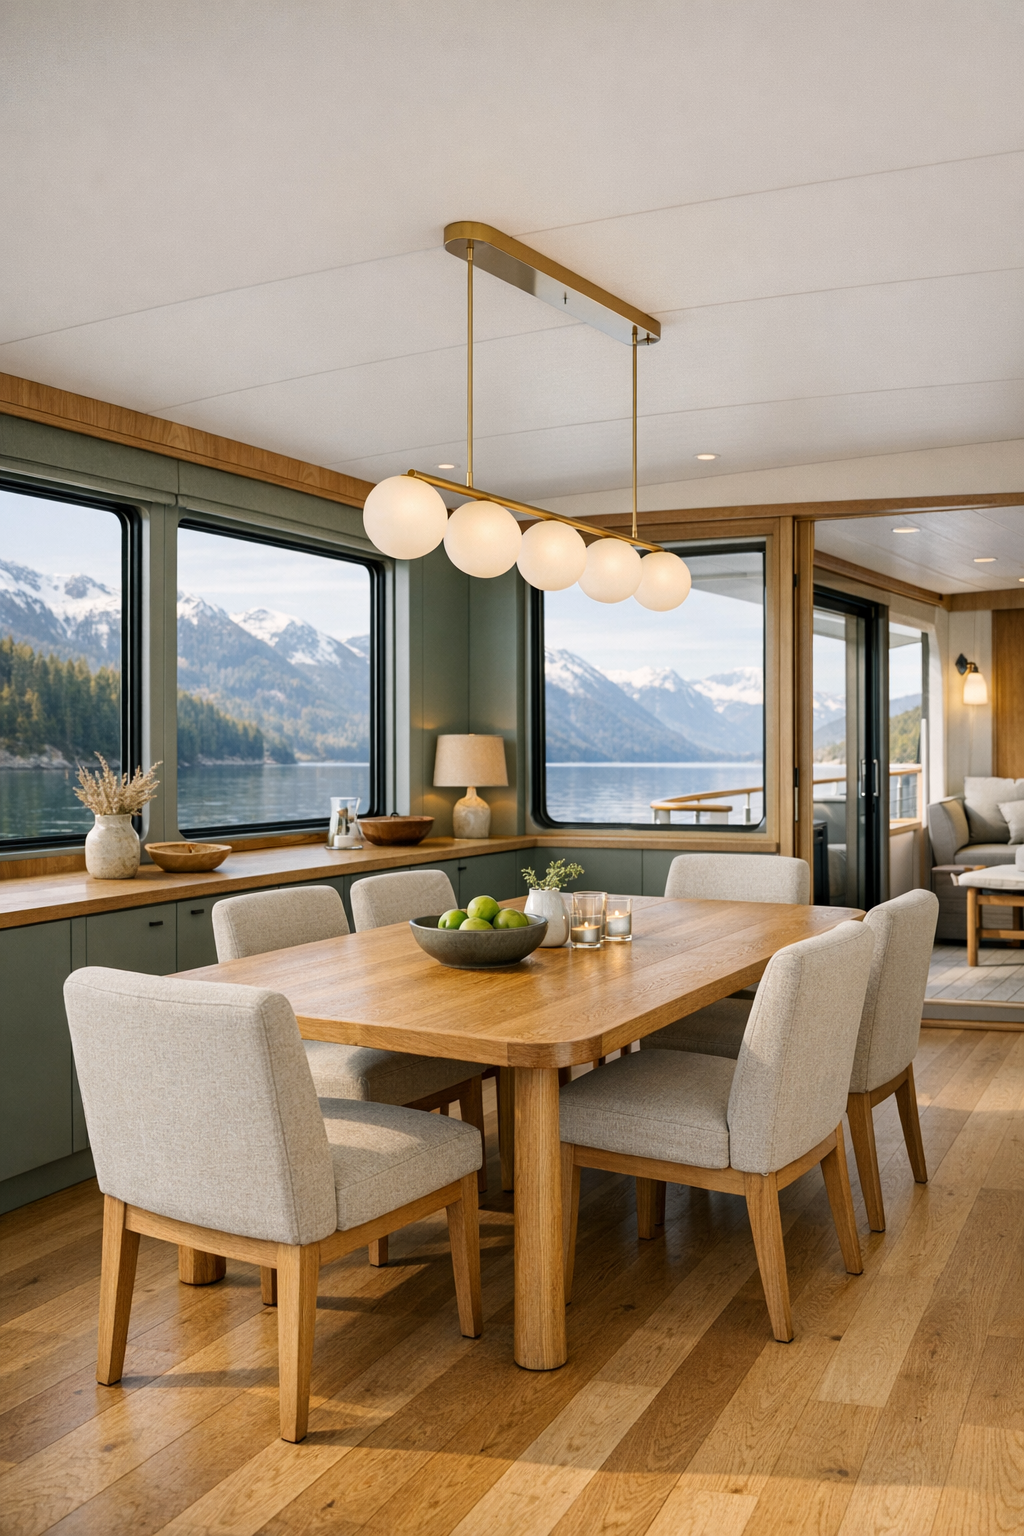
The dining area sits just off the living room in an open plan, but it still feels distinct thanks to a change in lighting and furniture shape. A rectangular oak dining table with softly rounded corners centers the space, surrounded by upholstered dining chairs in a muted clay-beige fabric that looks both comfortable and easy to clean. I can absolutely picture a slow Sunday breakfast here, especially with morning light pouring in through the glass and catching the natural grain of the wood. The table base is designed to keep legroom open, which is one of those subtle details that makes the whole room more functional.
Overhead, a linear pendant in aged brass and opal glass adds a gentle glow without blocking sightlines. The wall nearby includes a built-in sideboard with push-latch cabinetry, open shelving for ceramics, and a stone top that doubles as a serving station when friends come over. The palette stays soft and grounded—oak, warm whites, muted green-gray accents—but there’s enough contrast in the metal finishes and textile textures to keep it from feeling flat. It’s polished, but not precious, which honestly is my favorite kind of dining room.
Kitchen
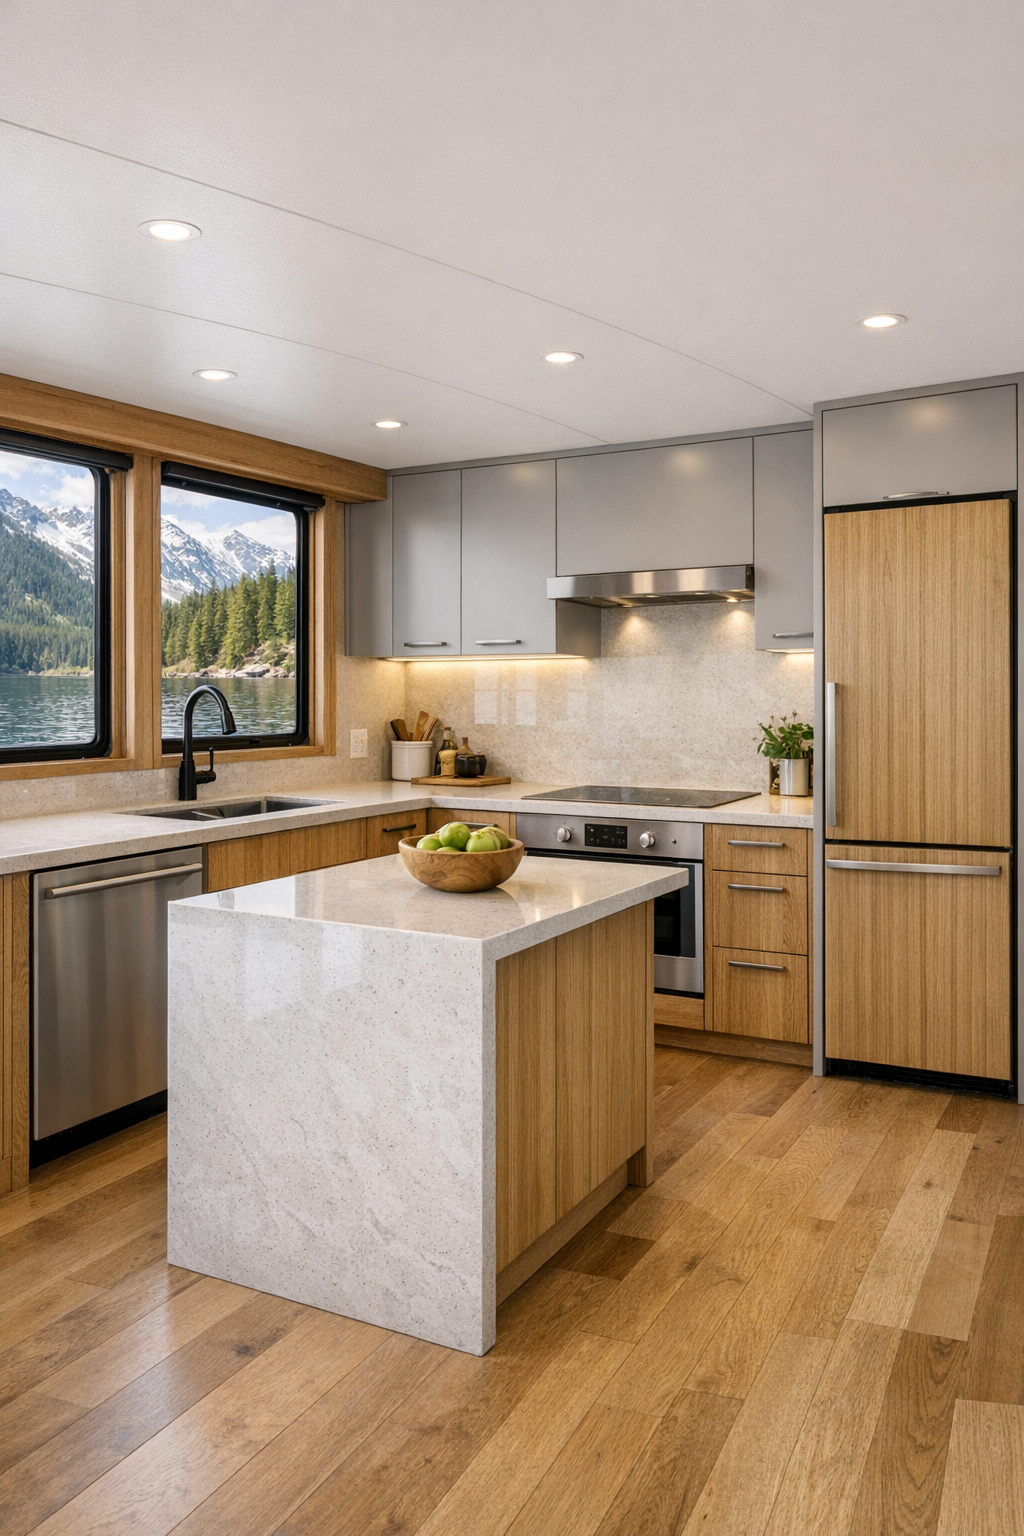
If you know me, you know I always zero in on the kitchen, and this one is such a smart setup. The cabinetry combines flat-panel rift-sawn oak lowers with painted upper cabinets in a soft foggy gray, creating a look that feels airy without losing warmth. Counters are done in a pale quartz with delicate veining, and the backsplash is a full-height slab for a seamless, easy-to-clean finish. I love how the island is sized to be genuinely useful without swallowing the room; it includes waterfall edges, generous prep space, and seating that tucks in neatly while still leaving room for comfortable circulation.
It’s also packed with practical details that would make daily cooking so much smoother. There are deep drawers for pots, integrated appliances that keep the lines clean, a side-opening wall oven for easier access, and open shelf niches for the things you reach for all the time. The hardware is minimal in appearance but easy to grip, and under-cabinet lighting brightens every work surface without glare. This is the kind of kitchen where meal prep could actually feel less rushed, even on a Wednesday night when you’re trying to get dinner going and answer one last email at the same time.
Bedroom
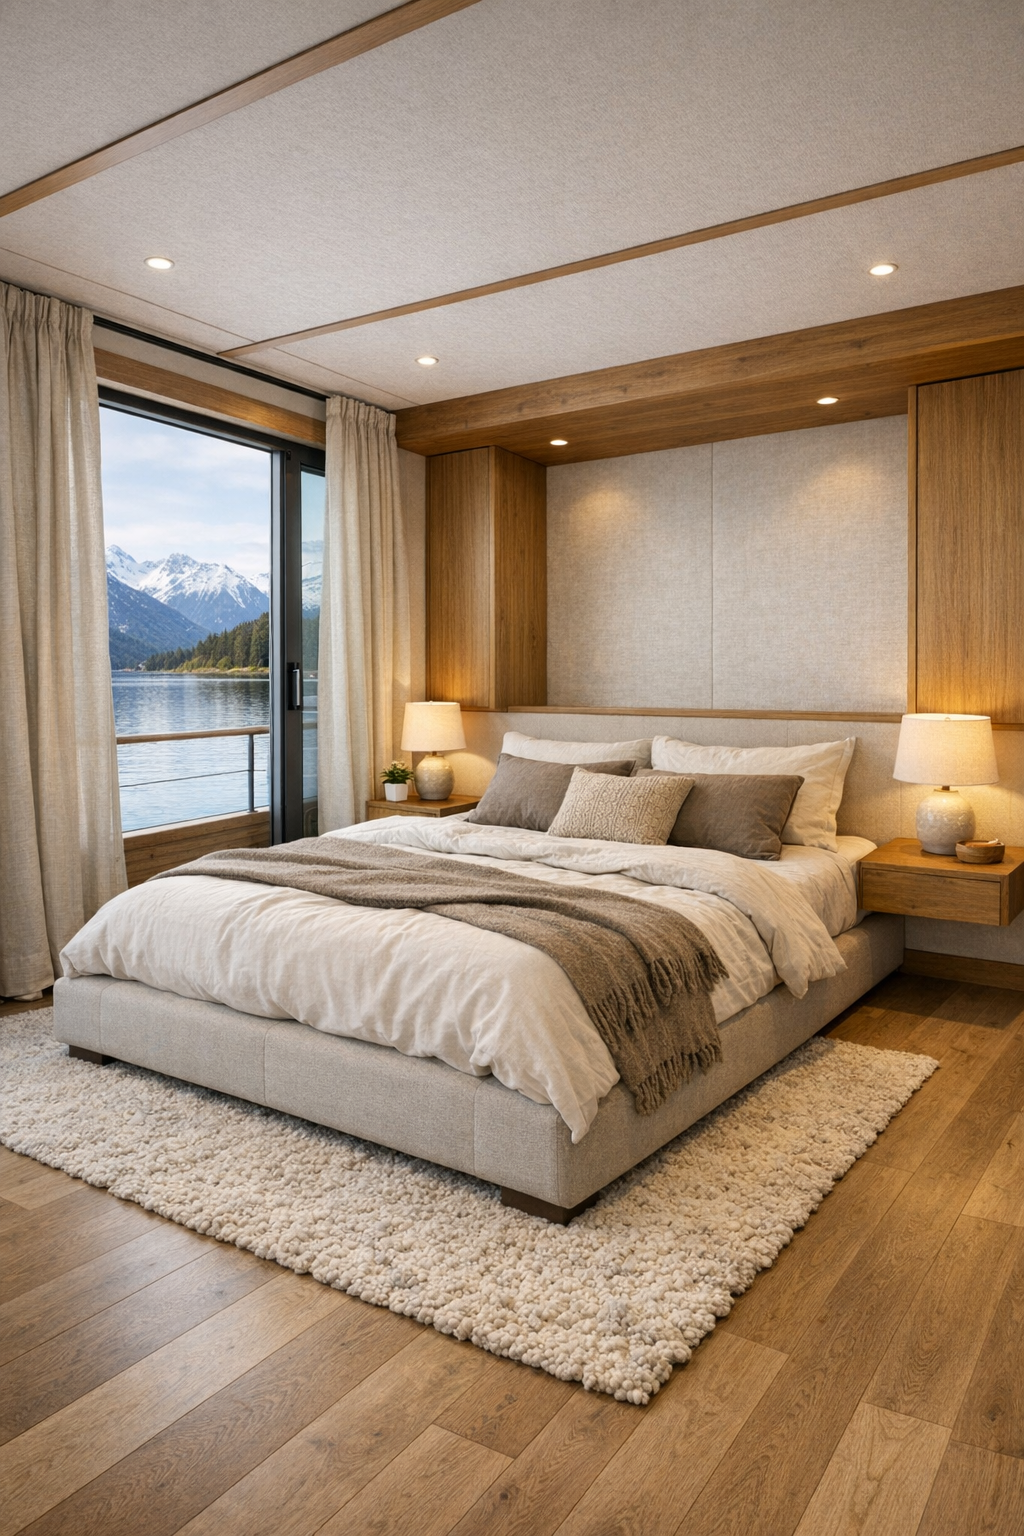
The bedroom takes a quieter, softer turn, and I really appreciate that shift. The palette moves into layers of cream, warm taupe, weathered wood, and muted forest green, creating a cocooning atmosphere without going dark. A platform bed with an upholstered headboard sits centered on a textured wool rug, flanked by floating nightstands that keep the floor area open and uncluttered. Floor-to-ceiling drapery in a natural linen blend adds softness around the windows, and the bedding is kept simple but rich in texture, with washed cotton, quilted layers, and a knit throw at the foot.
Storage is beautifully integrated, which matters so much in a smaller footprint. Full-height wardrobes blend into the wall finish, and there’s a built-in window bench that doubles as a reading nook and extra hidden storage. The lighting is gentle and practical, with dimmable sconces, concealed toe-kick lighting, and a warm ambient ceiling wash that avoids harsh overhead glare. Best of all, the room feels restful while still remaining easy to move through, which gives it a sense of calm that’s hard to fake.
Bathroom
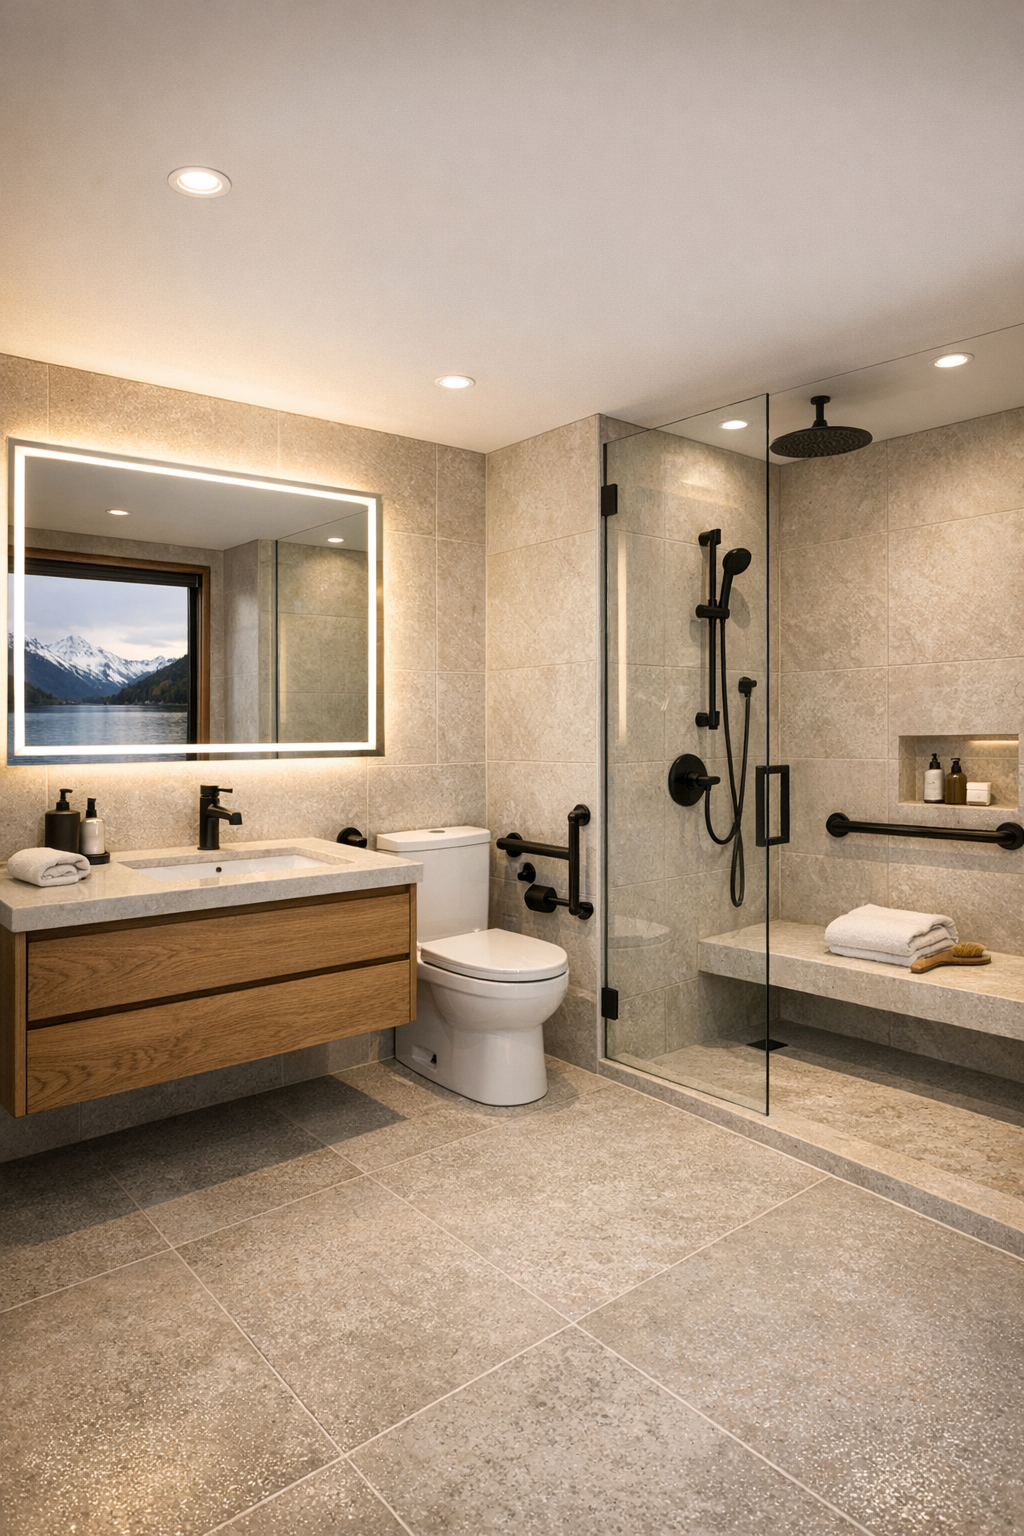
The bathroom is one of the most impressive spaces in the home because it manages to feel spa-like and highly functional at once. Large-format porcelain tile in a pale stone finish wraps the floor and walls, visually expanding the room and giving it a clean, low-maintenance backdrop. A floating oak vanity warms up the space, topped with a creamy solid-surface counter and integrated sink. Above it, a wide mirror with soft backlighting helps bounce light around, while matte black fittings add crisp contrast without feeling stark.
The shower is curbless and generously proportioned, enclosed with clear glass and fitted with both a rain shower and a handheld spray. A built-in bench, recessed niche shelving, and slip-resistant flooring make it practical in all the right ways, and there’s still room for little luxuries like plush towels, a small stool, and a stone tray for everyday essentials. I also love that the bathroom doesn’t overdecorate itself; it lets the materials and layout do the work, which gives it that quiet, high-end feeling.
Other Areas
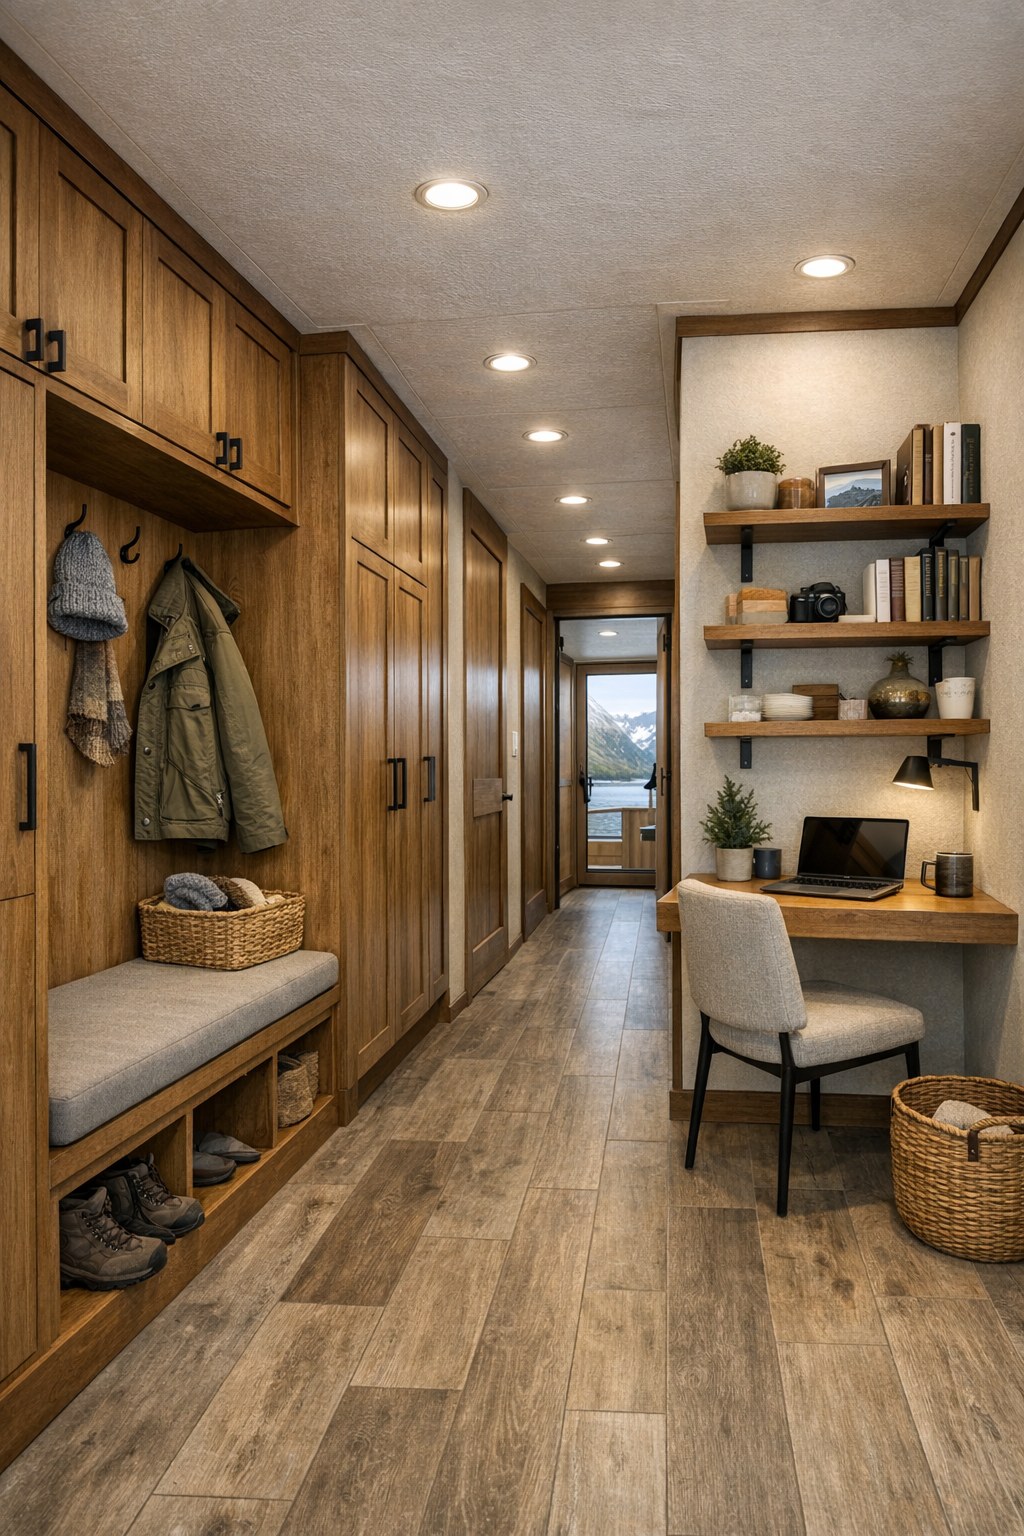
The supporting spaces are just as carefully handled, which always tells me a design has really been thought through. The entry zone includes built-in coat storage, a bench for taking off shoes, and durable flooring that can handle wet boots and everyday traffic. A compact office nook is tucked along one wall with a floating desk, open shelving, and task lighting, making it ideal for remote work without eating into the main living areas. Hallways are kept wide and bright, with flush transitions and discreet handrail detailing that blends right into the architecture.
Outside the main rooms, there’s also a covered deck lounge that acts like an extra living space for much of the year. Furnished with weather-resistant seating, a small dining table, and planters filled with alpine grasses and herbs, it extends the interior palette into the open air. Even the utility spaces are refined, with stacked laundry concealed behind full-height doors and smart storage built into every spare inch. That level of organization makes a huge difference, especially in a home where every square foot needs to work hard and still feel beautiful.
Why You'd Live Here
You’d live here because it offers something that’s surprisingly rare: real comfort without visual clutter, and thoughtful accessibility without sacrificing style. Every room feels calm, usable, and beautifully resolved, from the soft natural finishes to the generous circulation and smart built-ins. It has that getaway quality we all crave, but it’s grounded in the kind of practical decisions that make daily life run better.
For me, that’s the magic of this houseboat. It’s scenic and special, yes, but it also feels like a place where you could make coffee half-awake, prep dinner after work, host family for a long weekend, and settle into a routine that feels a little lighter. When a home can do all that while looking this good, it’s hard not to imagine yourself moving right in.