
This warm mustard container home feels like the kind of place that instantly lowers your shoulders the moment you step near it. Set in a quiet, green suburban pocket that I imagine somewhere not too far from the rhythms of Midwestern life, it balances clean industrial lines with a softness that makes it feel deeply livable. What struck me most is how thoughtfully every detail supports comfort, ease, and beauty without turning clinical, and even as a concept design, it feels grounded in real daily life.
I’m especially drawn to how the home approaches senior-friendly design with grace instead of fuss. The layout reads open and intuitive, the finishes feel durable but warm, and the palette of mustard, cream, light wood, and matte black gives the whole interior a cheerful confidence. It has that rare quality I always look for in a home: it’s practical enough for busy routines, but still lovely enough to make ordinary moments feel a little more special.
Exterior

From the outside, the home makes a strong first impression with its warm mustard cladding, which transforms the familiar geometry of shipping containers into something sunny and welcoming. I love that the color has personality without shouting; against natural landscaping, pale gravel, and soft concrete paths, it reads modern but approachable. Wide entry paths, minimal thresholds, integrated handrails, and gently graded access points make the exterior clearly senior-friendly, yet everything is handled with such restraint that it simply feels like good design.
The massing stays clean and linear, but there’s enough texture to keep it from feeling flat. Slatted wood privacy screens soften the metal shell, black-framed windows add crisp definition, and a covered entry introduces a sense of shelter before you even reach the front door. I can easily picture a pair of comfortable outdoor chairs near the entrance for morning coffee, and that detail says a lot about the house overall: this is a home designed not just to be admired, but to be used slowly and happily every day.
Living Room
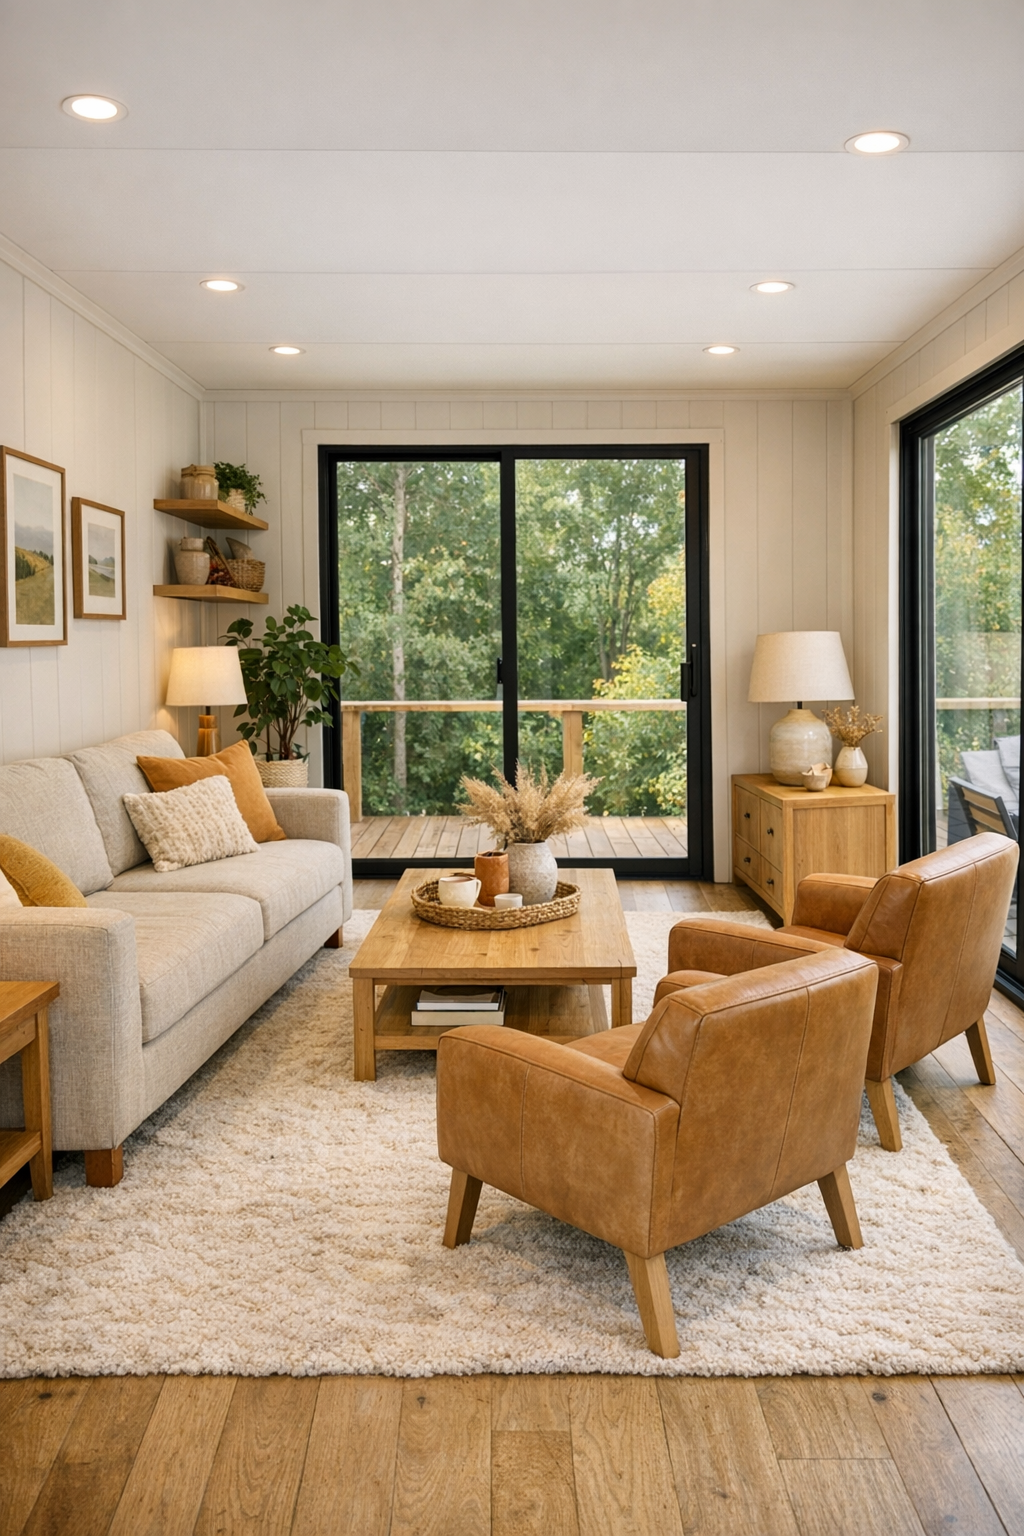
The living room is open, bright, and easy to move through, with a layout that prioritizes clear circulation without sacrificing warmth. A low-profile sofa in oatmeal linen anchors the space, paired with a pair of supportive armchairs in soft camel fabric that echo the mustard exterior in a quieter way. Underfoot, a textured wool rug in cream and taupe softens the polished flooring, while a light oak media console and round-edged coffee table keep the room feeling gentle and approachable rather than sharp or overly styled.
What I really appreciate here is the lighting plan. Large windows bring in generous daylight, and in the evening the room would glow from layered sources: a linen-shaded floor lamp, recessed ceiling lights on dimmers, and a simple wall sconce near the reading chair. The corners are open, the furniture edges are forgiving, and everything feels intentionally scaled for comfort. It reminds me of the kind of room where you could read, host family, or just put your feet up after work with dinner simmering in the next room.
Dining Room
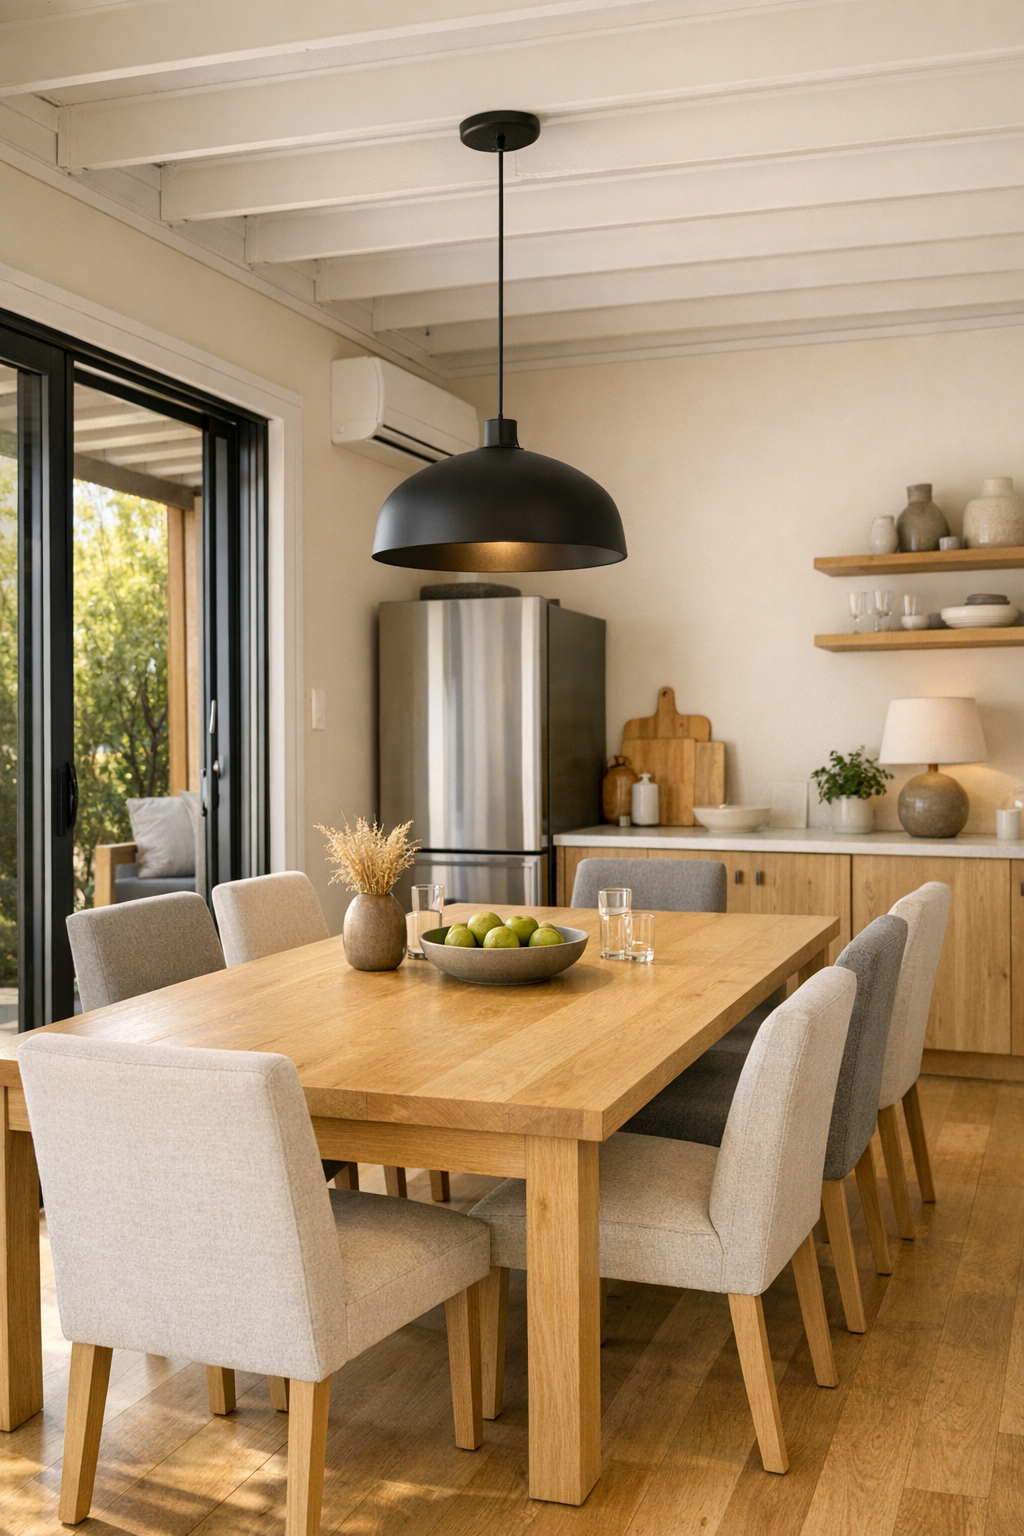
The dining area flows naturally from the living room and kitchen, which makes the whole main space feel connected and social. A rectangular dining table in pale oak sits at comfortable chair height, surrounded by upholstered dining chairs with supportive backs and easy-clean woven fabric. I like that the room doesn’t rely on heavy formality; it feels more like a place for weeknight soups, holiday pies, and those long catch-up conversations that happen after plates are cleared.
Visually, the room is kept light and uncluttered, with a soft neutral backdrop that lets the materials do the work. A matte black linear pendant hangs above the table, giving structure without blocking sightlines, and a nearby built-in sideboard adds practical storage for dishes and serving pieces. There’s enough room around the table for smooth movement, which is essential in a senior-friendly home, but it also just makes hosting feel easier. As someone who is always thinking about how a space supports real meals and real routines, I found this room especially well judged.
Kitchen
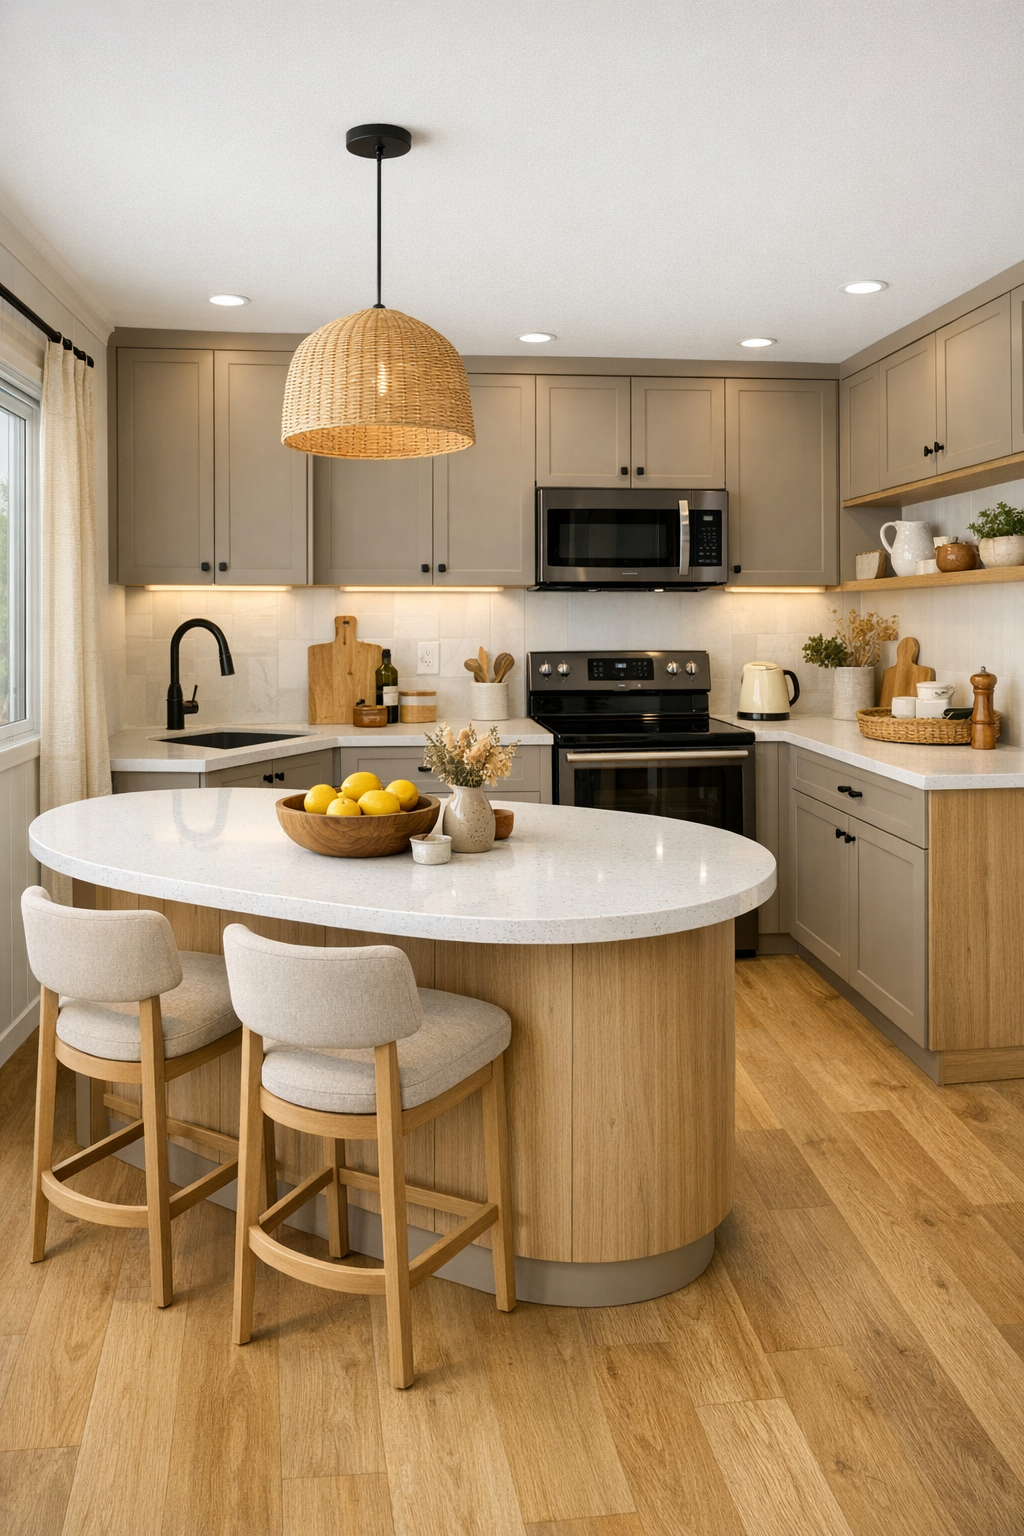
The kitchen is where this home really wins me over. It’s compact in footprint but beautifully efficient, with barrier-free movement, wide passages, and a layout that keeps everything within comfortable reach. Flat-panel cabinetry in a soft mushroom tone pairs with light wood accents and white quartz counters, creating a clean backdrop that feels fresh without being stark. The hardware is minimal, the corners are clean, and the overall effect is polished but not precious.
I can easily imagine meal prepping here on a Sunday afternoon. The island is designed with rounded edges and enough knee space to allow seated use if needed, which is such a smart touch. Under-cabinet lighting brightens the work surfaces, drawers replace awkward lower cupboards in key zones, and matte black fixtures give the room definition. Open shelving is used sparingly for everyday ceramics and glassware, so the kitchen still feels tidy. It’s one of those spaces that proves accessible design can still be incredibly good-looking.
Bedroom
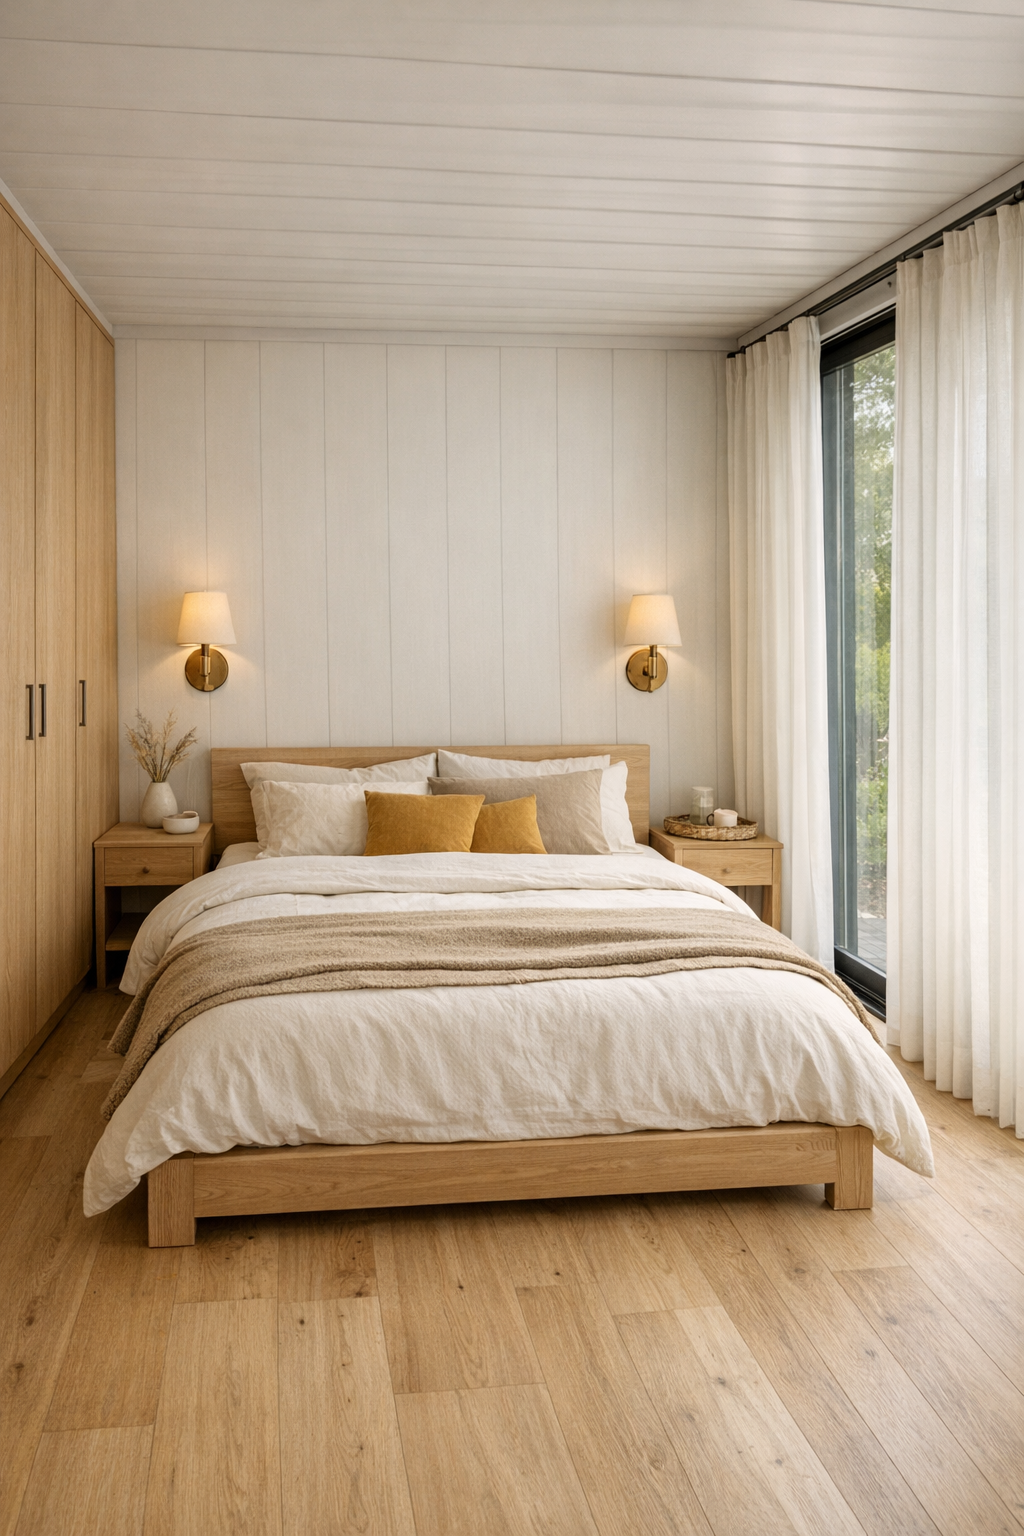
The bedroom takes a quieter turn, trading the social openness of the main living space for a cocooning sense of calm. A low platform bed in light oak is dressed in layered ivory, sand, and muted mustard bedding, which gives the room continuity with the rest of the house without making it feel too coordinated. The circulation space around the bed is generous, and that extra breathing room changes the whole feel of the room; it feels restful, unhurried, and easy to navigate at any hour.
Storage is integrated thoughtfully, with built-in wardrobes that keep the footprint streamlined and reduce visual clutter. Bedside lighting is handled with simple wall-mounted sconces, leaving table surfaces open for glasses, books, and the little essentials people actually use. I also love the softness introduced through fabric textures, a woven bench at the foot of the bed, and full-height curtains that temper the daylight. It’s a bedroom that feels supportive in the most understated way, which honestly is my favorite kind of luxury.
Bathroom
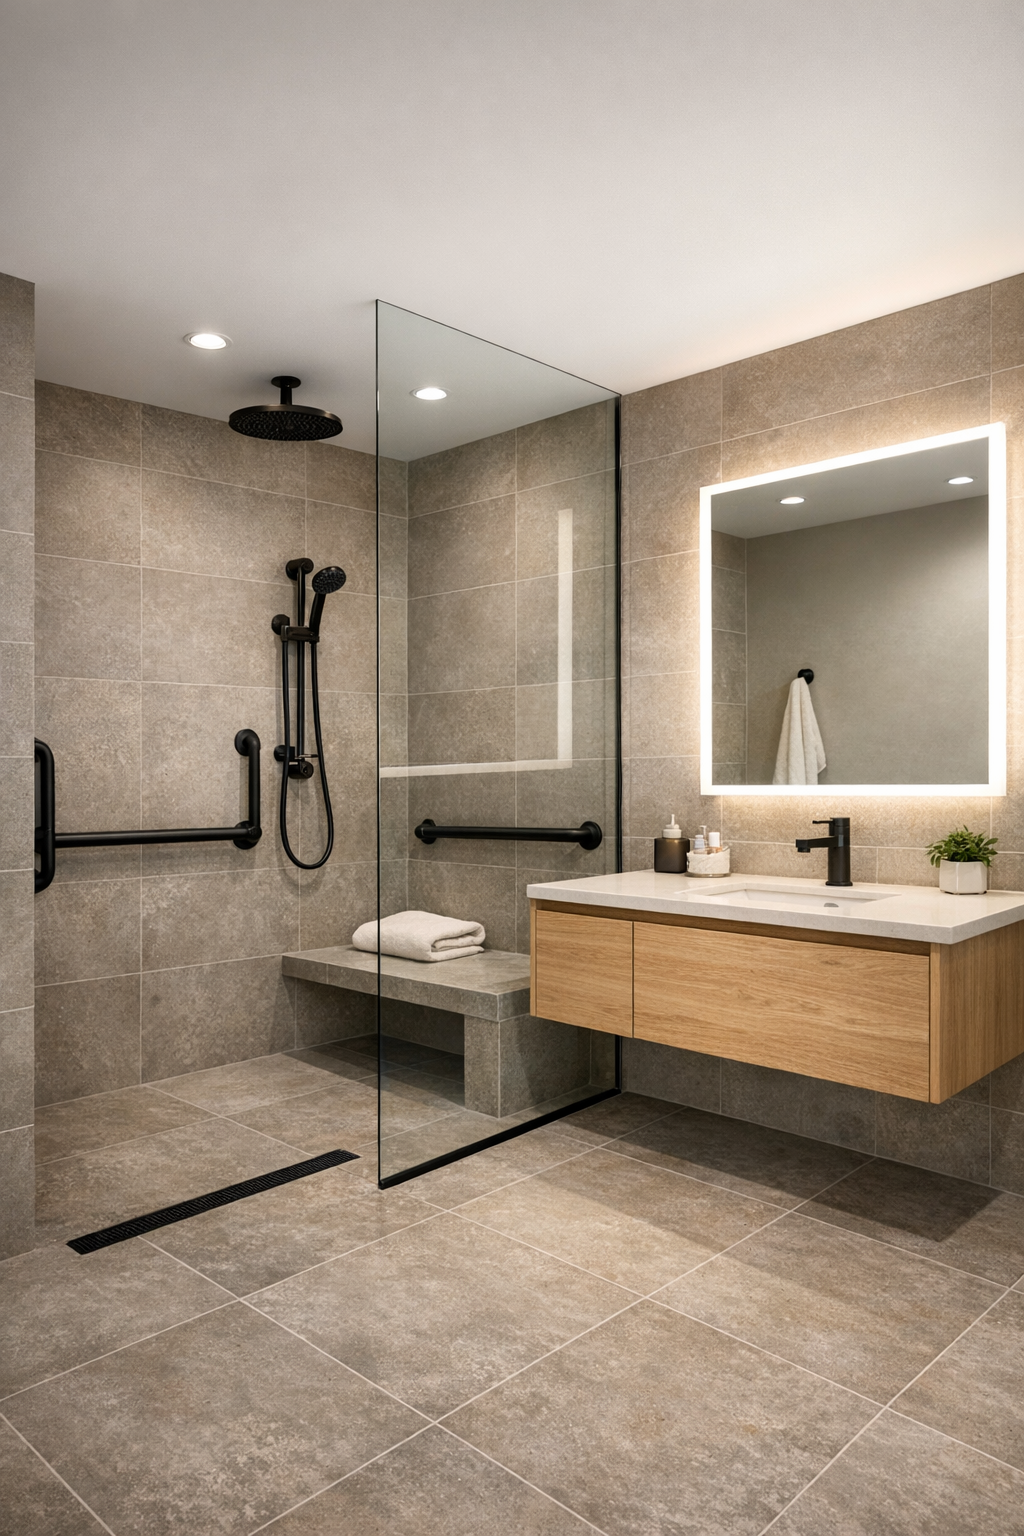
The bathroom is one of the clearest examples of how beautifully this home merges accessibility with style. A curbless shower with a frameless glass panel keeps the room visually open, while large-format warm gray tile reduces grout lines and gives the whole space a clean, seamless look. A floating vanity in light oak adds warmth against the stone-like finishes, and the countertop basin keeps the silhouette contemporary without overcomplicating the room.
Practical details are integrated so naturally that they hardly read as special accommodations at first glance. There are discreet grab bars in a matte black finish, a built-in shower bench, easy-turn fixtures, and excellent task lighting around the mirror. Even the storage feels thoughtful, with recessed niches and drawers that keep daily items close at hand. I always think bathrooms reveal whether a design really understands daily life, and this one absolutely does.
Other Areas
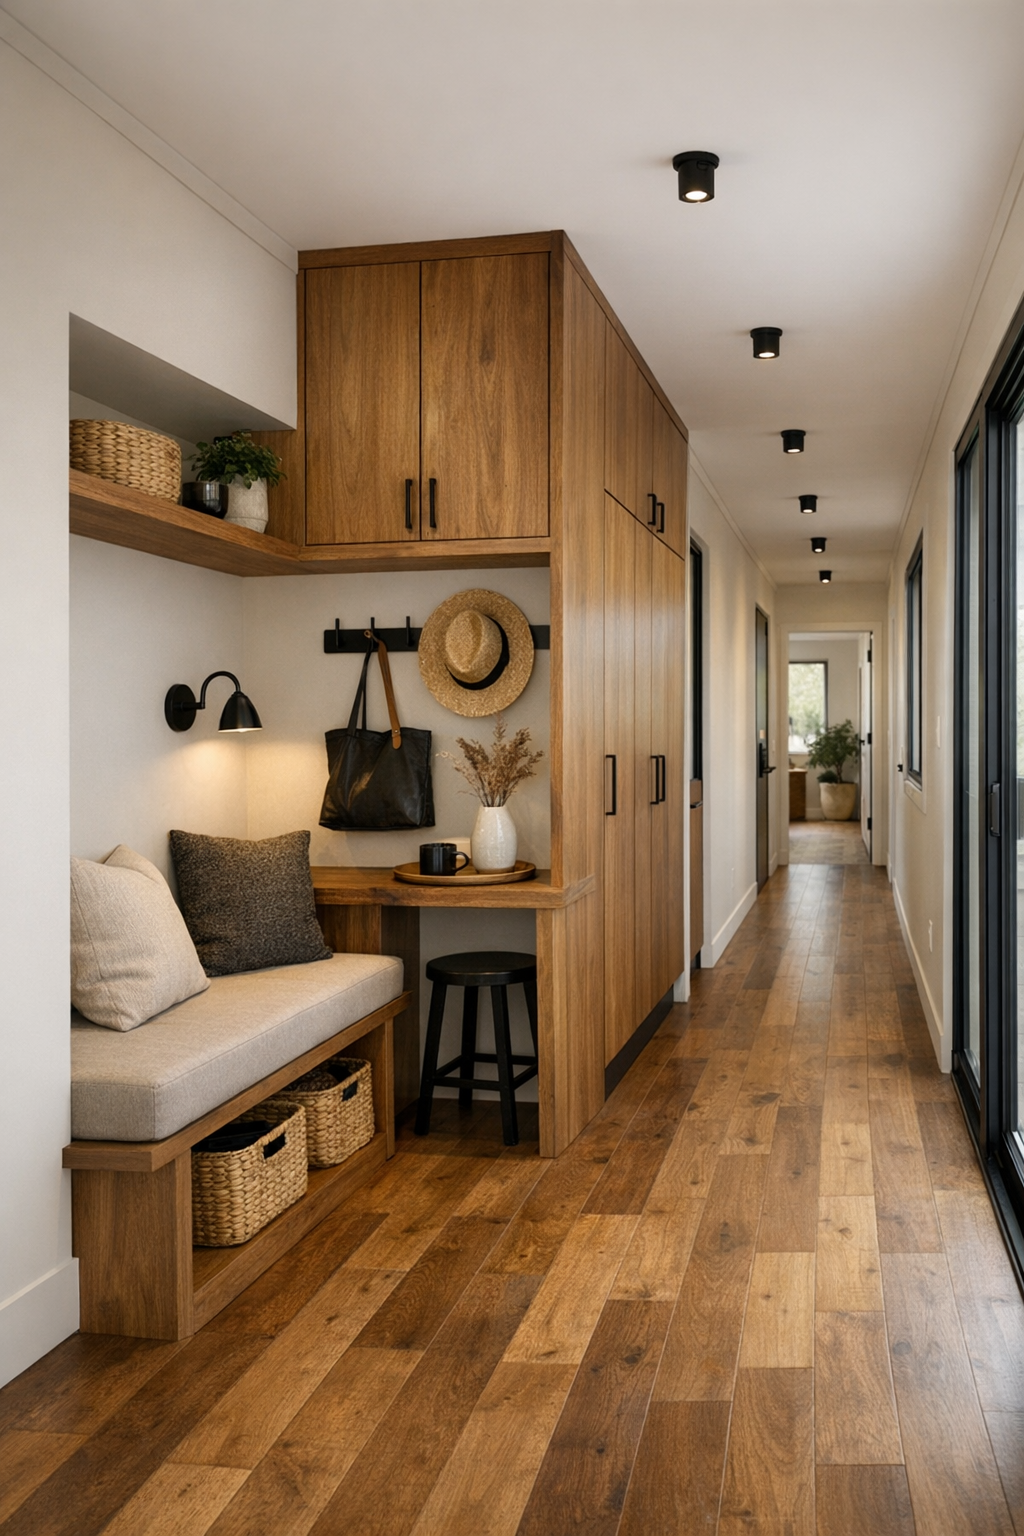
Beyond the main rooms, the circulation spaces and utility zones are handled with the same care. The hallway is wider than usual, which immediately makes the home feel calmer and more generous, and built-in cabinetry along one wall offers concealed storage without encroaching on movement. A small entry drop zone with a bench, hooks, and lower storage drawers creates a practical landing spot for bags, shoes, and packages, which I always appreciate because it helps a home stay organized without effort.
There’s also room for a compact multipurpose nook that could serve as a reading corner, hobby area, or even a tidy home office. In a house like this, those in-between spaces matter so much because they support the day-to-day rhythm of living, not just the headline rooms. The finishes stay consistent, with warm wood, soft neutrals, black accents, and easy-care surfaces tying everything together. It gives the entire home a sense of continuity that feels both soothing and smart.
Why You'd Live Here
You’d live here because it proves a smaller footprint can still feel generous, elegant, and fully tuned to everyday life. The container structure gives it character, the mustard exterior gives it charm, and the senior-friendly planning makes it genuinely livable for the long term. Nothing feels like an afterthought. Instead, every decision supports comfort, clarity, and ease while still delivering a home that looks polished and welcoming.
For me, the biggest success is that it never separates practicality from beauty. As someone who loves spaces that work hard without feeling hard-edged, I can see the appeal immediately. This home would suit anyone who wants modern design with warmth, manageable upkeep, and rooms that feel good from morning coffee to evening wind-down. It’s thoughtful, cheerful, and wonderfully crafted in all the ways that matter.