
There is something deeply comforting about a home that knows exactly what it is, and this rustic off-grid converted bus does just that. Set within the daily rhythm of a working homestead, it carries the weathered honesty of farm life and the gentle ingenuity of small-space living, all wrapped into one long, narrow shell. The style leans practical and handmade, with warm timber finishes, sturdy metal details, soft neutral textiles, and those thoughtful touches that make a place feel earned rather than decorated.
What makes this concept design so appealing to me is how naturally it blends self-reliance with beauty. It feels a little like the kind of place my parents would have admired for its thrift and common sense, yet it is shaped with a modern eye for light, storage, and comfort. Instead of feeling cramped, the bus unfolds with surprising ease, offering one cozy, hardworking space after another, each one tuned to the land just outside its windows.
Exterior
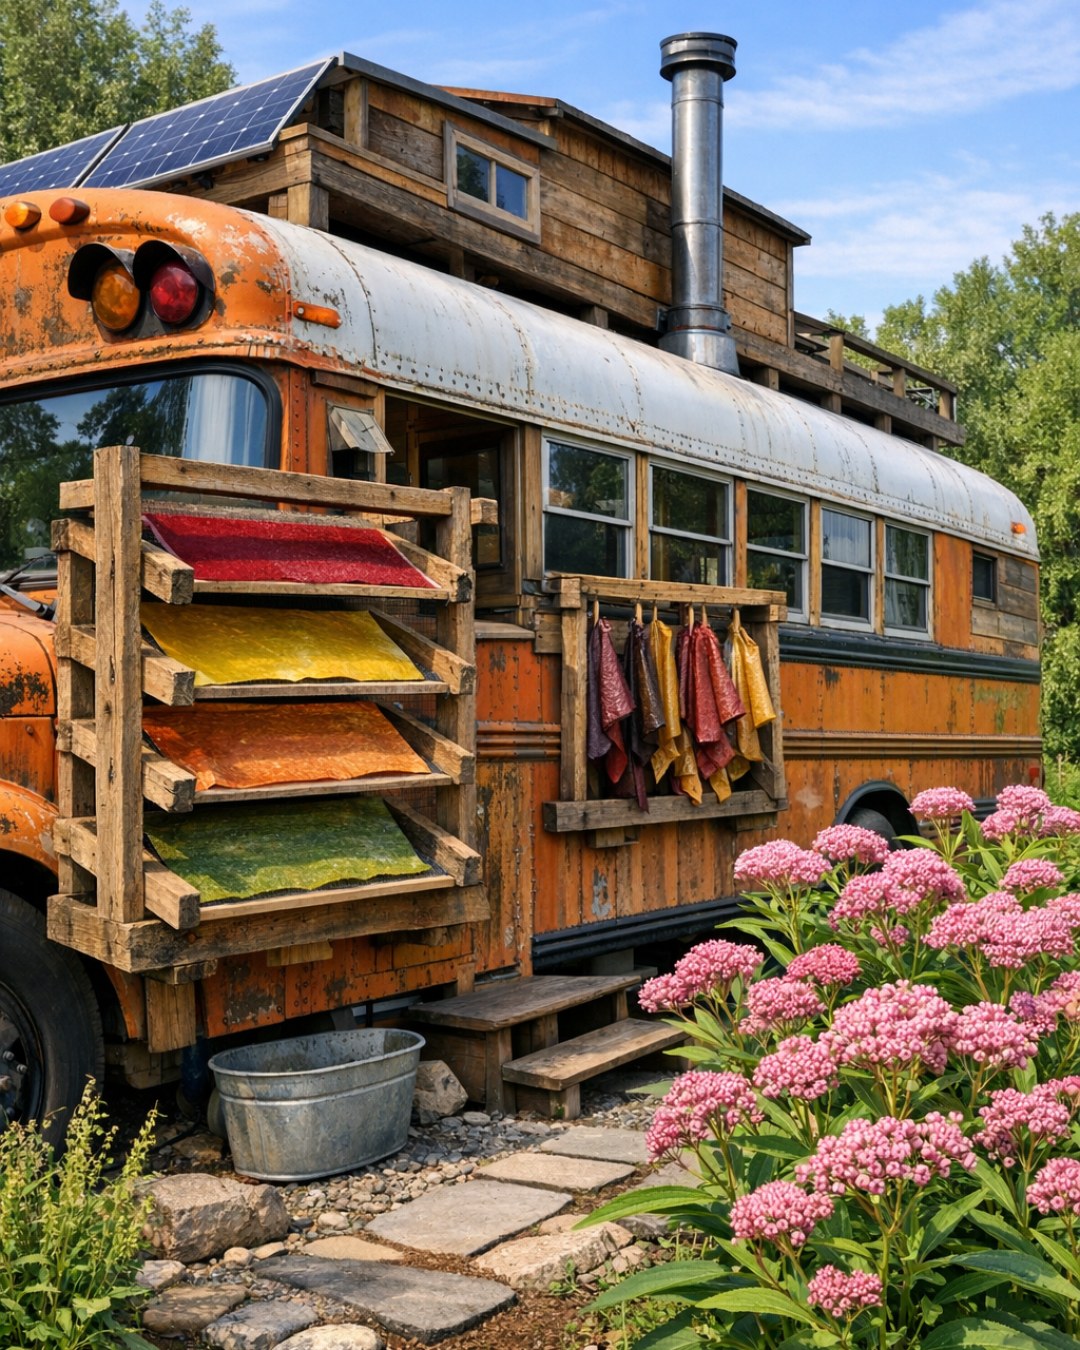
From the outside, the bus keeps much of its original silhouette, but it has been softened and grounded by homestead details that make it feel rooted rather than temporary. The body is finished in a matte, weather-friendly neutral—something between faded cream and warm clay—with black metal trim that sharpens the edges without making the whole thing feel too polished. A simple wood entry platform, galvanized planters, stacked firewood, and a nearby rain barrel give the setting a sense of daily usefulness, the sort of arrangement that suggests chores in the morning and quiet coffee in the evening.
What I especially like is the way the conversion resists looking flashy. The windows are generous, but they still feel true to the bus, and a modest awning creates shade without fuss. Solar panels on the roof, tucked in with a practical confidence, reinforce the off-grid spirit, while the surrounding homestead—garden beds, fencing, outbuildings, and open earth—acts almost like an extension of the design palette. It is rustic in the best sense of the word: worn-in, capable, and made beautiful by use.
Living Room
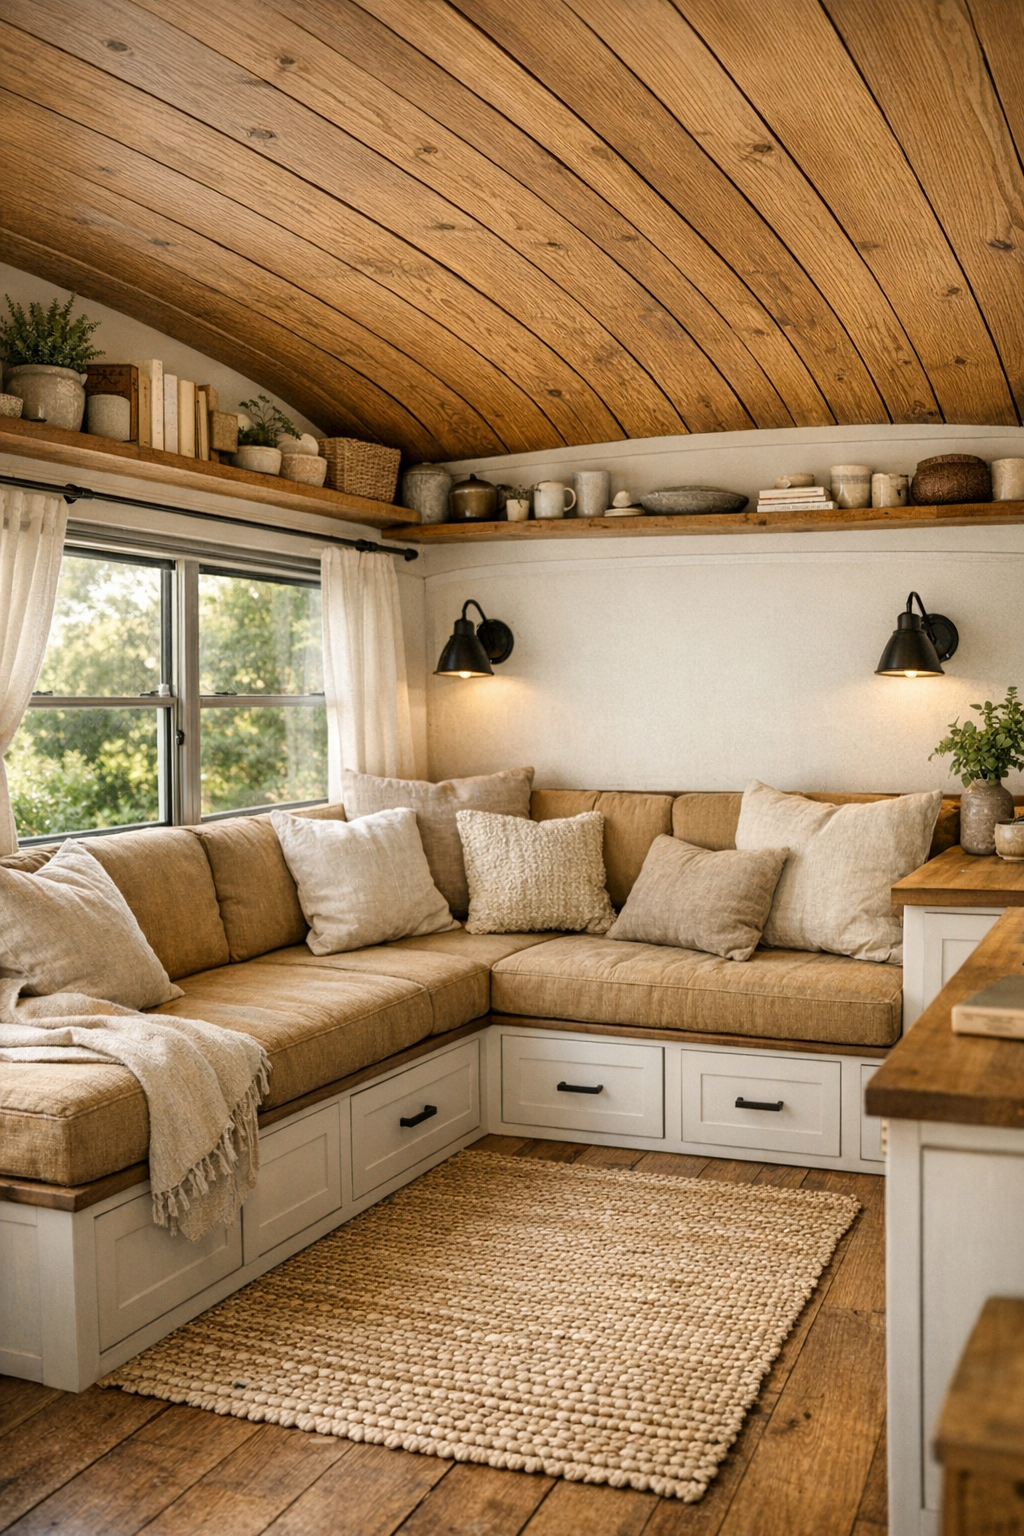
The living room is arranged in the front portion of the bus, and it makes the most of every inch without ever feeling pinched. A built-in bench sofa runs along one side beneath the windows, topped with wheat-colored cushions, quilted throws, and sturdy linen pillows in muted checks and faded stripes. Opposite, a slim wall of shelving and low cabinetry provides room for books, baskets, lanterns, and a few ceramic pieces, all chosen more for warmth and usefulness than display. The original curve of the bus ceiling is clad in honey-toned wood planks, and that alone gives the room a cozy, embracing feeling.
Light plays a big role here. Daylight pours through the windows on both sides, bouncing off pale painted walls and softening the darker hardware and iron fixtures. In the evening, I imagine the room glowing from a pair of simple sconces and a small reading lamp tucked near the corner seat, making the whole space feel like a safe little harbor after a day outdoors. The textures do the heavy lifting—grainy wood, nubby upholstery, woven rugs, and aged leather details—so the room feels layered and lived-in rather than crowded.
Dining Room
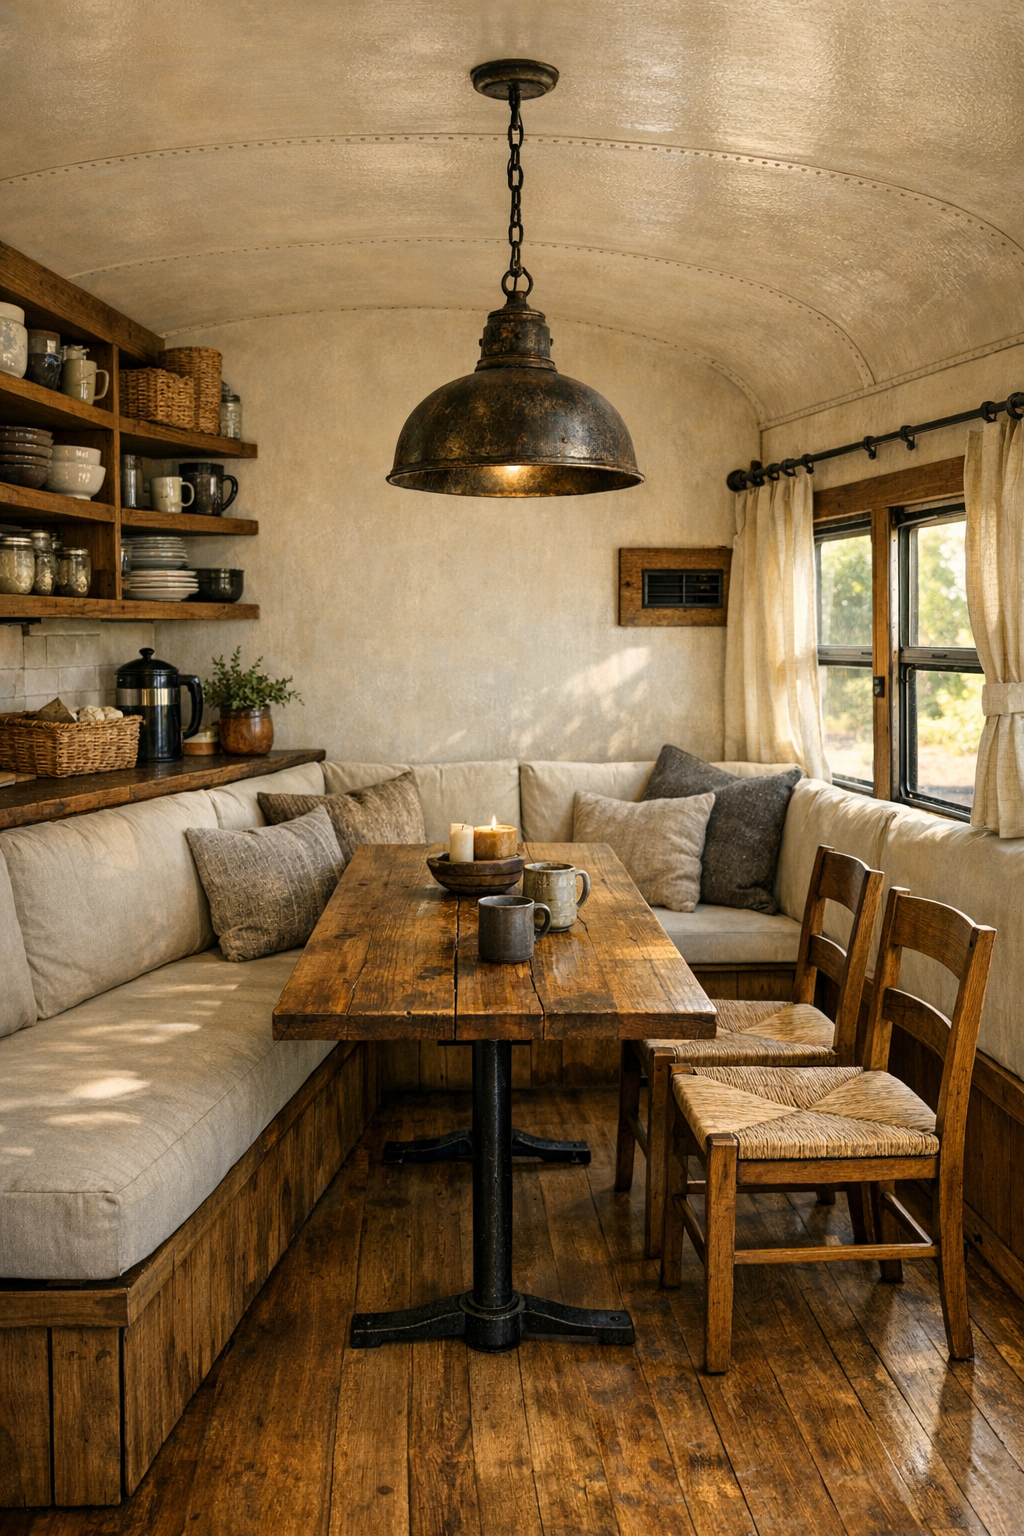
The dining area sits neatly between the living space and kitchen, acting as a natural gathering point in the middle of the bus. A built-in banquette on one side and a pair of compact wooden chairs on the other make the arrangement flexible, while a narrow solid-wood table anchors the room with reassuring sturdiness. I can almost picture a crock of soup set down there, or a pie cooling by the window, because the design has that plain, welcoming quality that encourages people to linger. The palette stays true to the rest of the home: warm wood, creamy paint, black iron accents, and small touches of muted green pulled in from the landscape outside.
Because the bus is long and linear, the dining room benefits from careful visual lightness. The table legs are slim, the banquette includes hidden storage below, and open shelving above holds everyday stoneware without making the walls feel heavy. A modest pendant in aged metal drops over the center of the table, adding definition and a little old-farmhouse character. It is not a grand room, of course, but it has generosity in its proportions and spirit, which matters far more to me than square footage ever has.
Kitchen
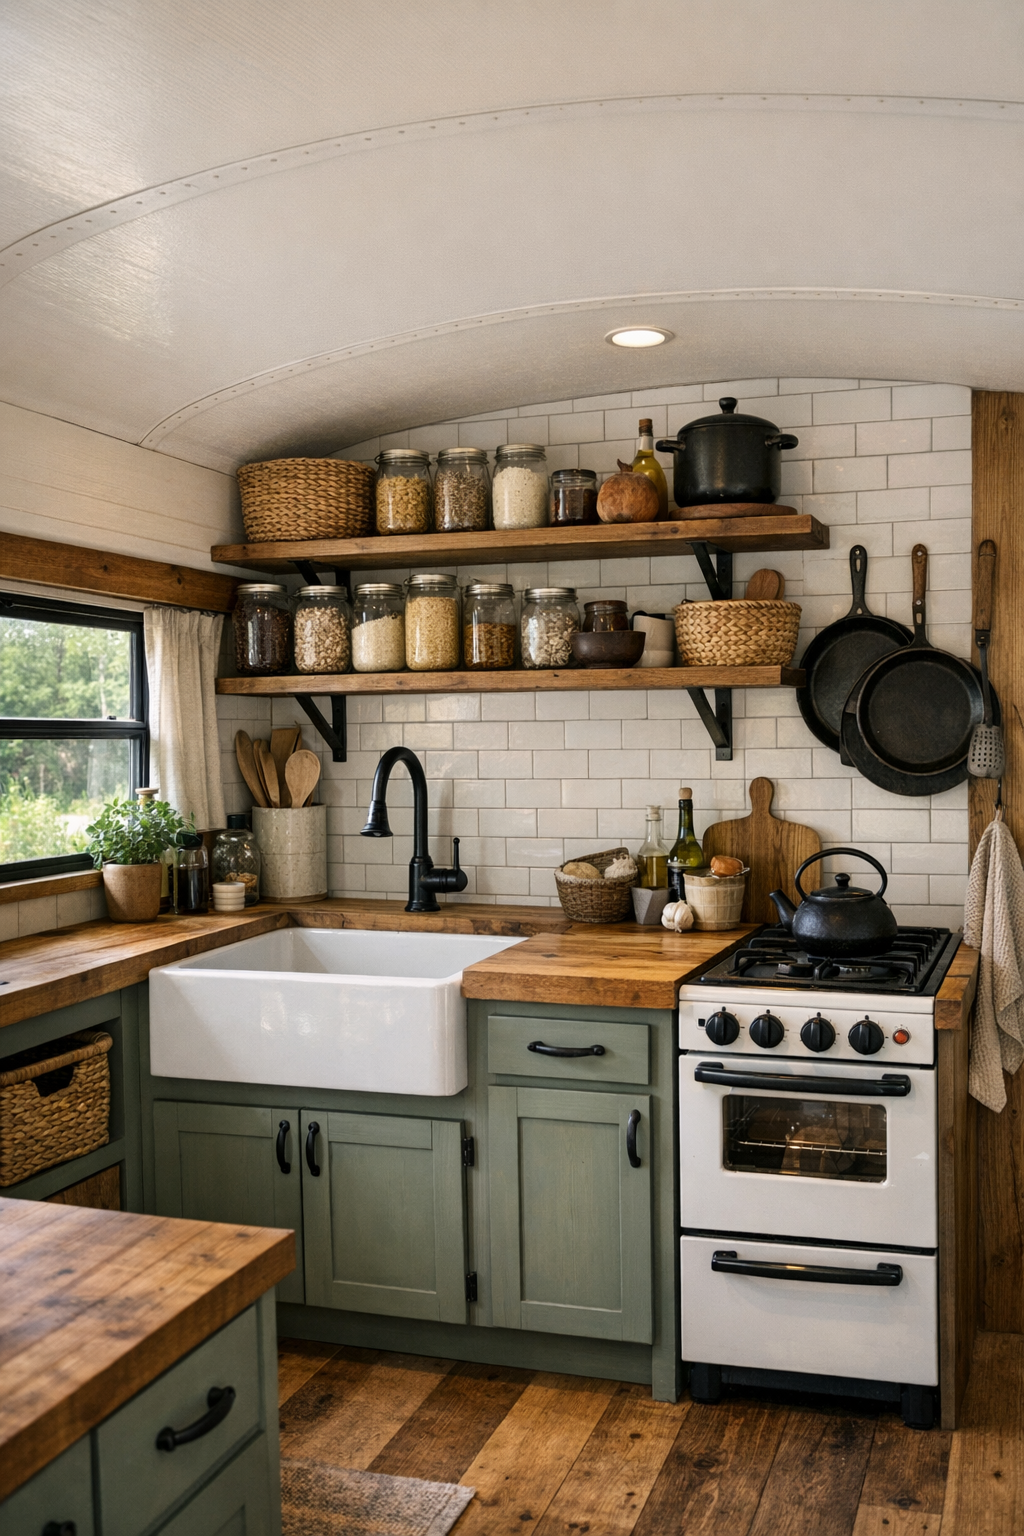
The kitchen is where this home truly shows its good sense. It is compact, certainly, but every surface feels intentional: butcher-block counters, painted lower cabinets, open upper shelves, and a deep farmhouse-style sink positioned to catch the light. A small off-grid range and an undercounter refrigerator are integrated cleanly, while hooks, rails, and cubbies make room for cast-iron pans, utensils, pantry jars, and folded kitchen towels. It reminds me of the efficient kitchens I have admired all my life, where nothing is wasted and everything has its place.
What keeps the room from feeling overly utilitarian is the warmth of its materials. The wood has a hand-finished look, the backsplash is made from simple matte tile in an earthy tone, and the hardware is dark and unfussy. Baskets tucked under the bench, crocks on the shelves, and a little window ledge for herbs lend softness without clutter. In a home like this, the kitchen cannot afford to be ornamental, and that is exactly why it is so attractive—it is hardworking, bright, and full of quiet confidence.
Bedroom
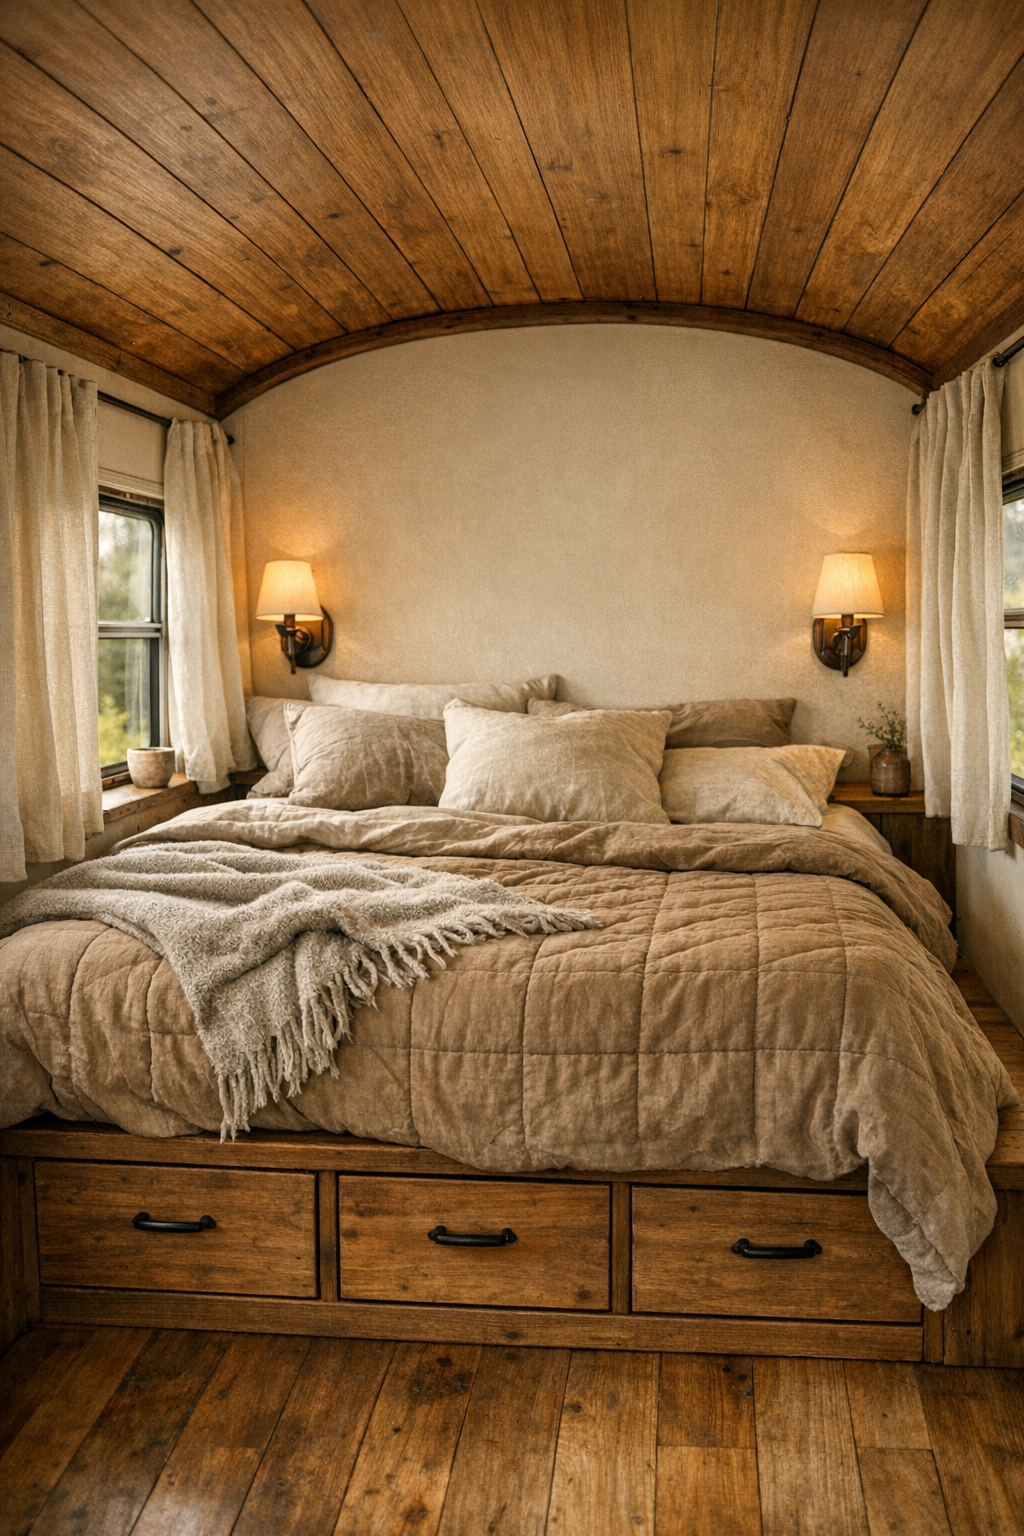
The bedroom, tucked toward the rear, is one of the loveliest surprises in the whole layout. Instead of treating the sleeping area as an afterthought, the design gives it a settled calm, with a built-in bed platform, soft under-bed storage drawers, and enough clearance around the mattress to feel comfortable rather than squeezed in. The bedding is simple and inviting—washed cotton, a flax-colored quilt, and a wool throw folded at the foot—while the surrounding walls and ceiling continue the same wood-and-cream palette that ties the bus together from end to end.
I am especially fond of how the room uses light and privacy. Windows are dressed in relaxed linen curtains that filter the sun and soften the edges of the space, and a pair of small bedside sconces provide a gentle glow without taking up precious room. There may not be much floor space, but the eye is drawn outward to the landscape and upward to the curved ceiling, which gives the whole room a sense of height and ease. It feels restful, plainspoken, and deeply in tune with the slower pace of the homestead around it.
Bathroom
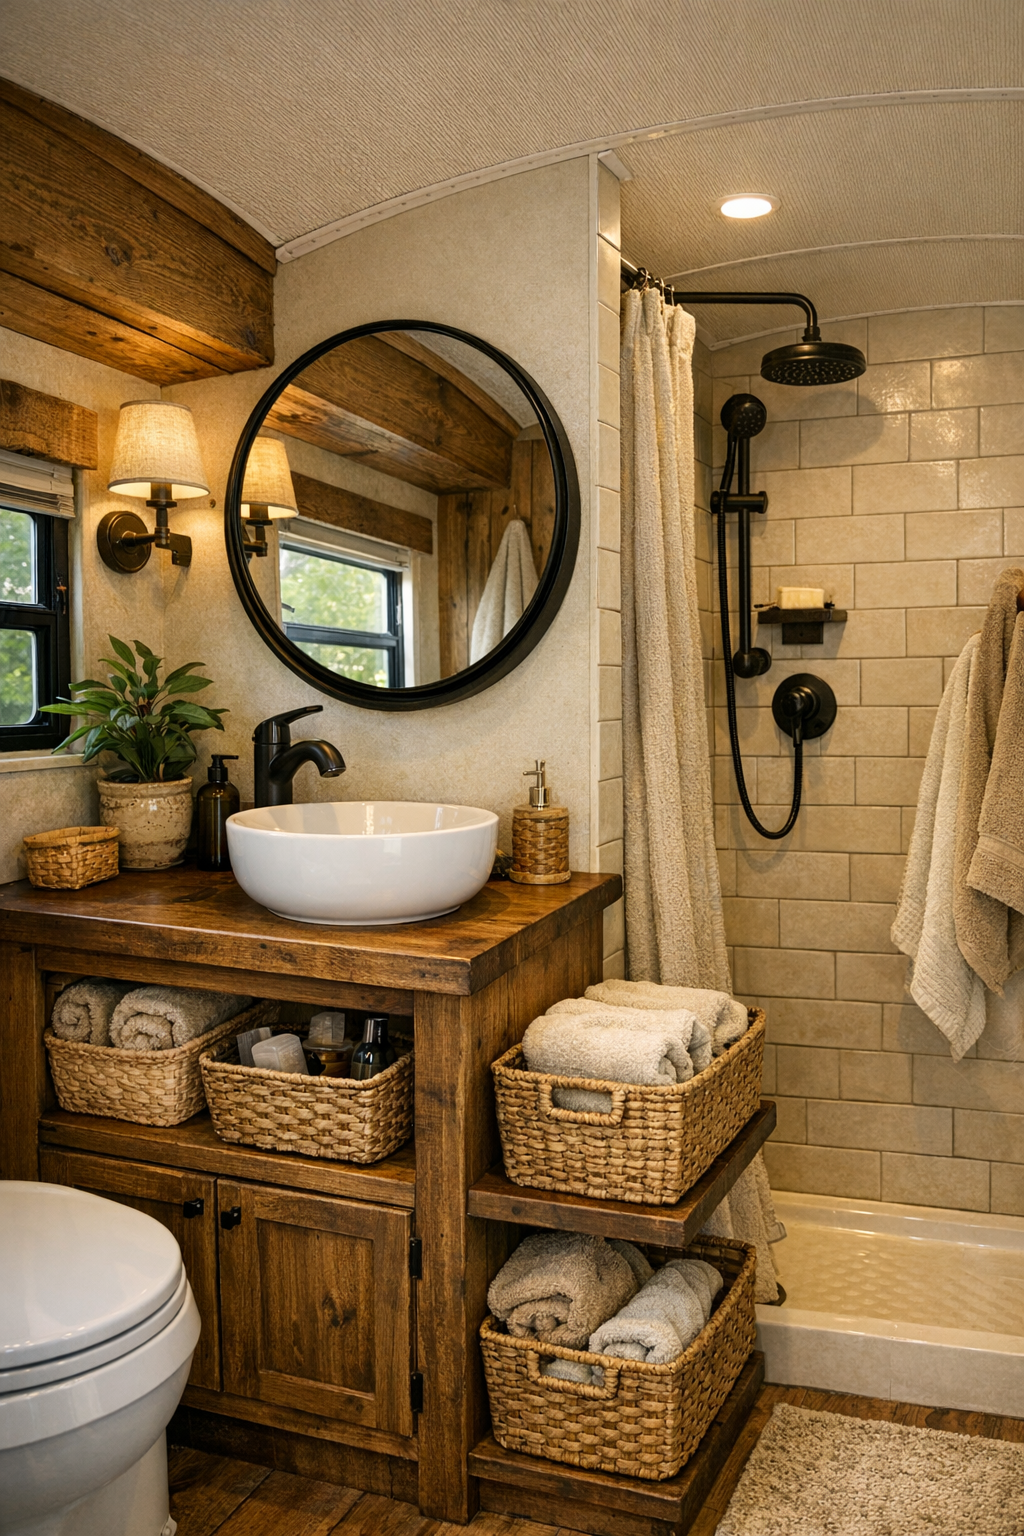
The bathroom is small, as one would expect, but it is handled with a tidy elegance that makes it feel complete. A compact vanity in stained wood, a round mirror with a dark metal frame, and a white basin sink establish a clean focal point, while the shower is lined in simple tile that brightens the narrow footprint. There is likely a composting toilet or other practical off-grid solution tucked in here, but the design integrates it so gracefully that the room reads as thoughtful rather than makeshift. It has the same spirit as an old washroom updated with care and common sense.
Texture is what saves this room from sterility. The grain of the vanity, the matte finish of the tile, the woven storage baskets, and the soft hand towels all contribute to a feeling of warmth. A small window brings in daylight and a bit of the outside breeze, and I can imagine the room carrying that clean scent of soap, wood, and fresh air that country homes do so well. It is proof that even the most practical corners of a home can still feel gracious.
Other Areas
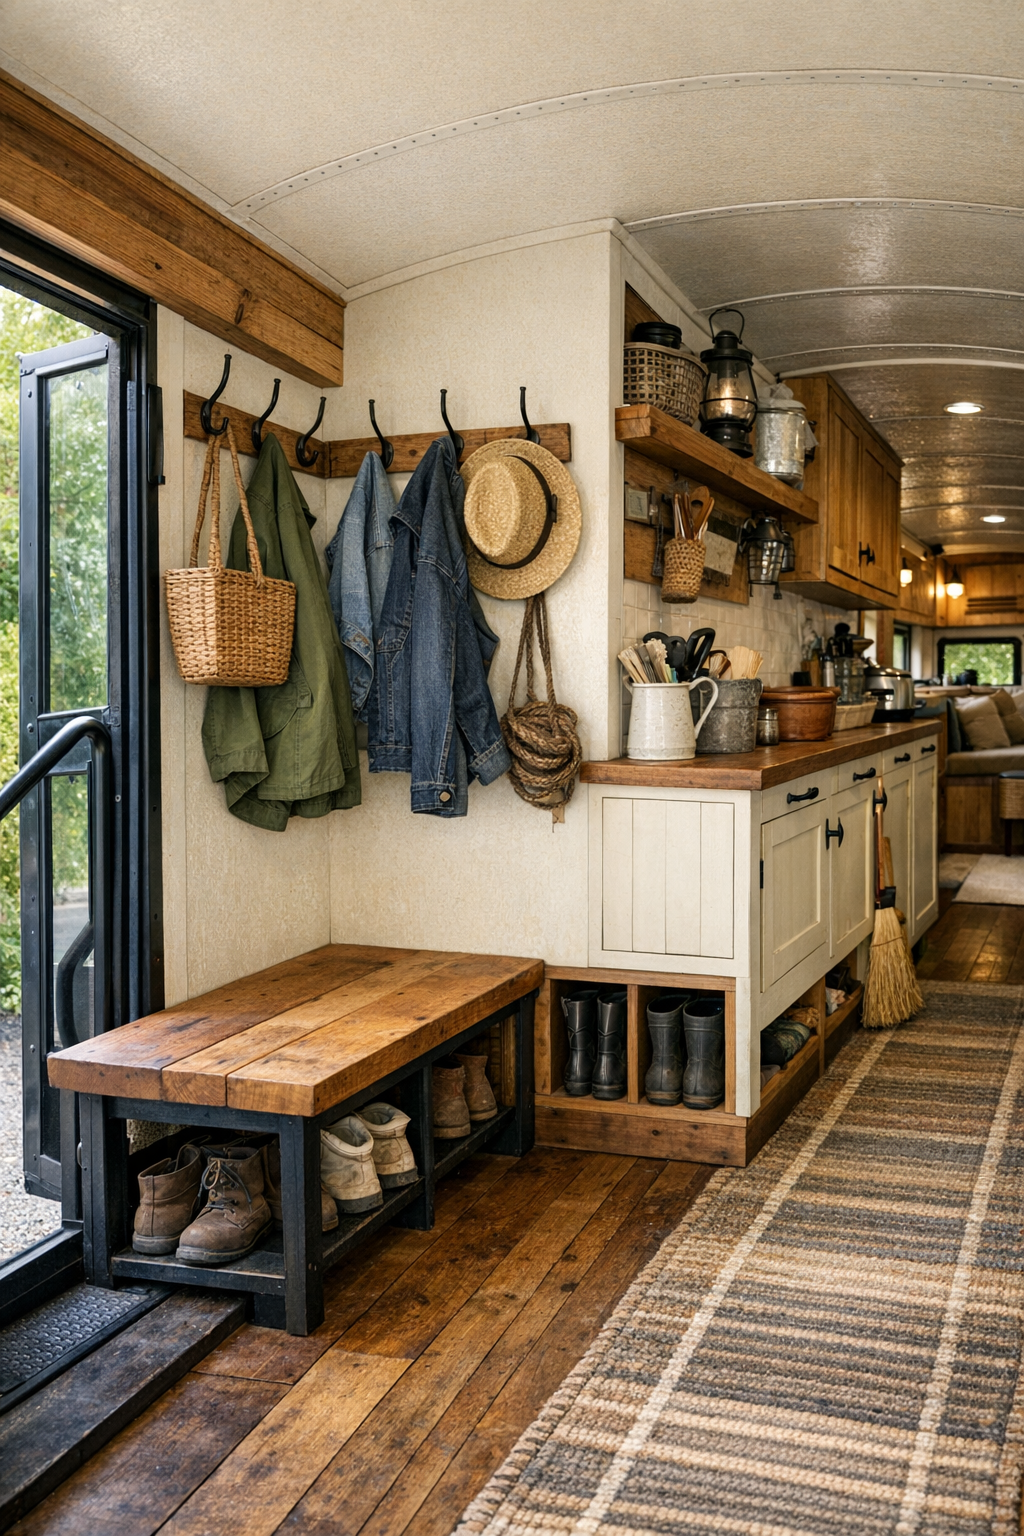
Beyond the main rooms, this bus succeeds because of the in-between spaces. The passageways are not wasted; they are lined with shallow storage, hooks for coats and hats, little cubbies for boots, garden gloves, and daily tools, and perhaps even a fold-down work surface that can serve for mending, seed sorting, or writing a grocery list. Near the entry, I can picture a hardworking transition zone with a durable runner, a bench for pulling off muddy shoes, and pegs for aprons and chore jackets. Those modest features are what make a small home truly livable.
There is also a sense that the bus extends beyond its walls. A shaded outdoor sitting area under the awning, a nearby wash station, maybe a few crates for harvested produce or potted herbs at the steps—these details help the interior breathe. In rural life, the boundary between indoors and outdoors is always a little porous, and this design understands that beautifully. It honors the habits of homestead living by giving everyday tasks a place, and that makes the whole home feel larger, calmer, and more capable.
Why You'd Live Here
You would live here because it offers something many larger homes never manage to achieve: clarity. Every part of it has purpose, every material seems chosen to last, and every room is shaped around the real motions of daily life. It does not pretend to be extravagant. Instead, it promises warmth, independence, and the quiet satisfaction of living with what you truly need and using it well.
To my eye, this converted bus is especially appealing because it respects both tradition and adaptation. It borrows the old rural virtues—thrift, practicality, resilience, and closeness to the land—and carries them into a thoughtful modern layout. That combination gives the home its soul. It feels like a place where bread could rise on the counter, boots could dry by the door, and the evening could settle in slow and golden beyond the windows.