
Some homes make an impression because they are grand, and others because they quietly solve daily life in a beautiful way. This barrier-free colonial houseboat does both. At first glance, it carries the familiar charm of a classic colonial silhouette, with symmetrical lines, crisp trim, and a welcoming presence on the water, but inside it opens into something softer, brighter, and much more fluid. I love how the whole place feels calm without ever feeling plain, like every finish was chosen to make life easier while still feeling special. As a concept design, it imagines accessibility and comfort as part of the beauty from the very beginning.
What really drew me in is the balance between tradition and ease. The home sits in a peaceful waterfront setting, and that relationship to the water shapes the mood of every room, from the light-reflecting finishes to the wide circulation paths that let the layout breathe. It has the collected, livable feel I always look for in a home, especially as someone who appreciates spaces that can handle a busy weekday and still feel restorative at the end of the night. There is a gentle, polished practicality here that makes the entire houseboat feel not just stylish, but deeply thought through.
Exterior
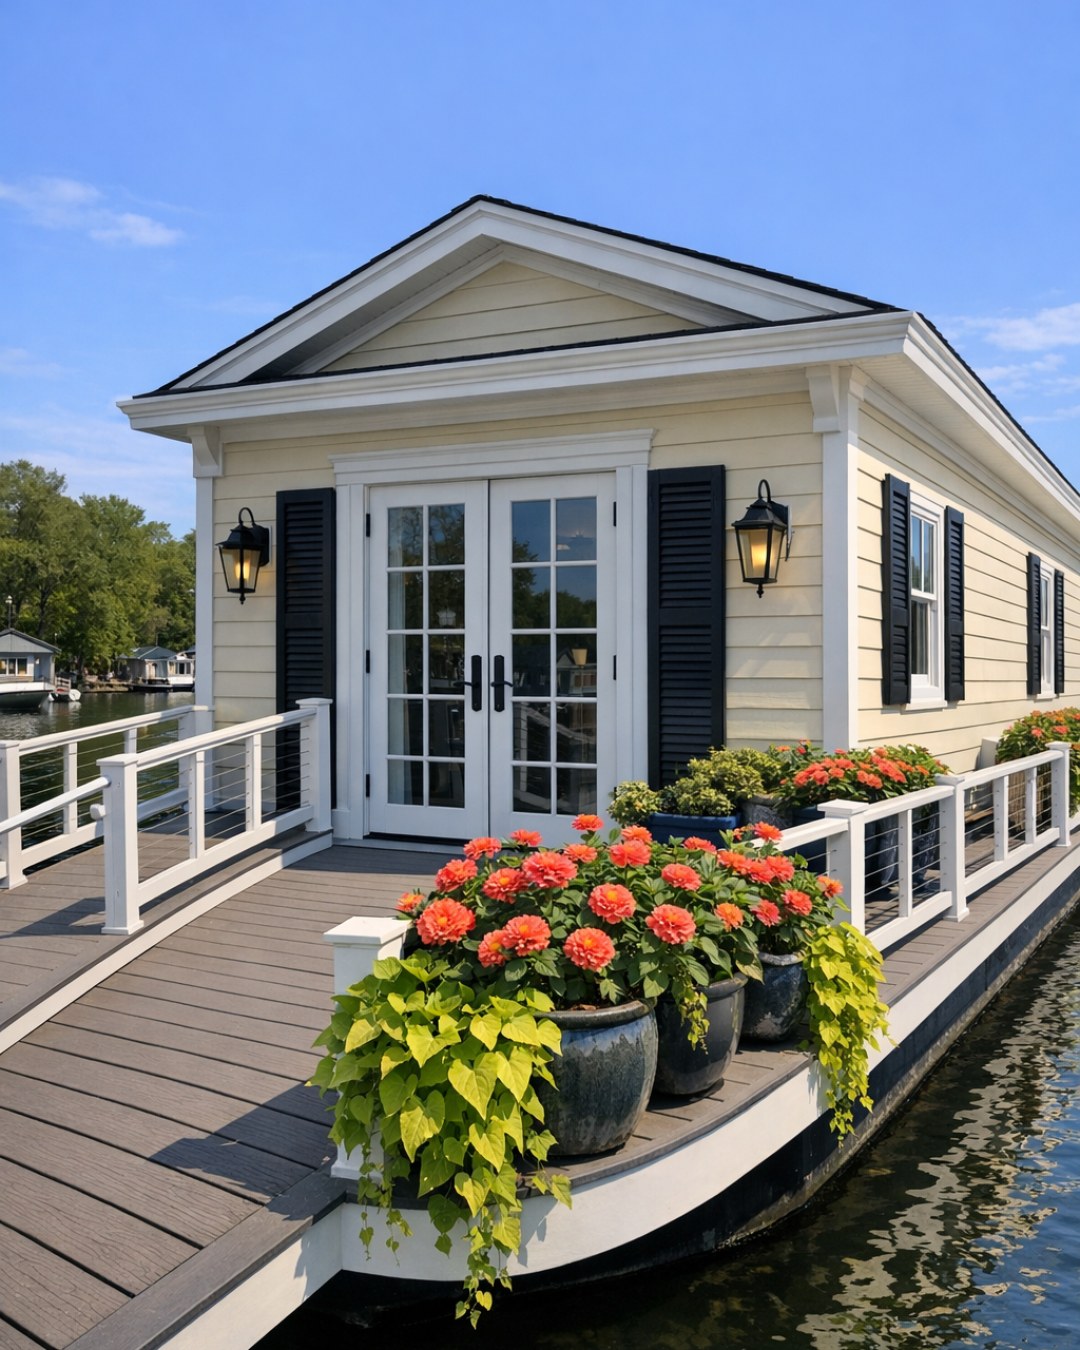
The exterior keeps the colonial influence recognizable, but it has been adapted with a cleaner, more streamlined sensibility that suits life on the water. The facade is wrapped in painted lap siding in a soft warm white, paired with pale gray shutters and slender charcoal metal lanterns that frame the entry. A covered porch runs along the main face of the houseboat, and instead of decorative steps, there is a beautifully integrated gradual-access ramp with simple white railings that feel architectural rather than clinical. The windows are large and evenly spaced, giving the elevation that classic balanced look, while also maximizing daylight inside.
I especially like the way the base and dock connection are handled. The floating platform feels sturdy and refined, edged in weathered composite decking that brings in a driftwood tone and resists slipping underfoot. Planters filled with grasses, rosemary, and compact hydrangeas soften the structure without cluttering the circulation areas, and the outdoor seating is low-maintenance but polished, with teak frames and quick-dry cushions in muted blue and sand. The whole exterior feels approachable and graceful, proving that barrier-free design can look completely seamless when it is considered from the start.
Living Room
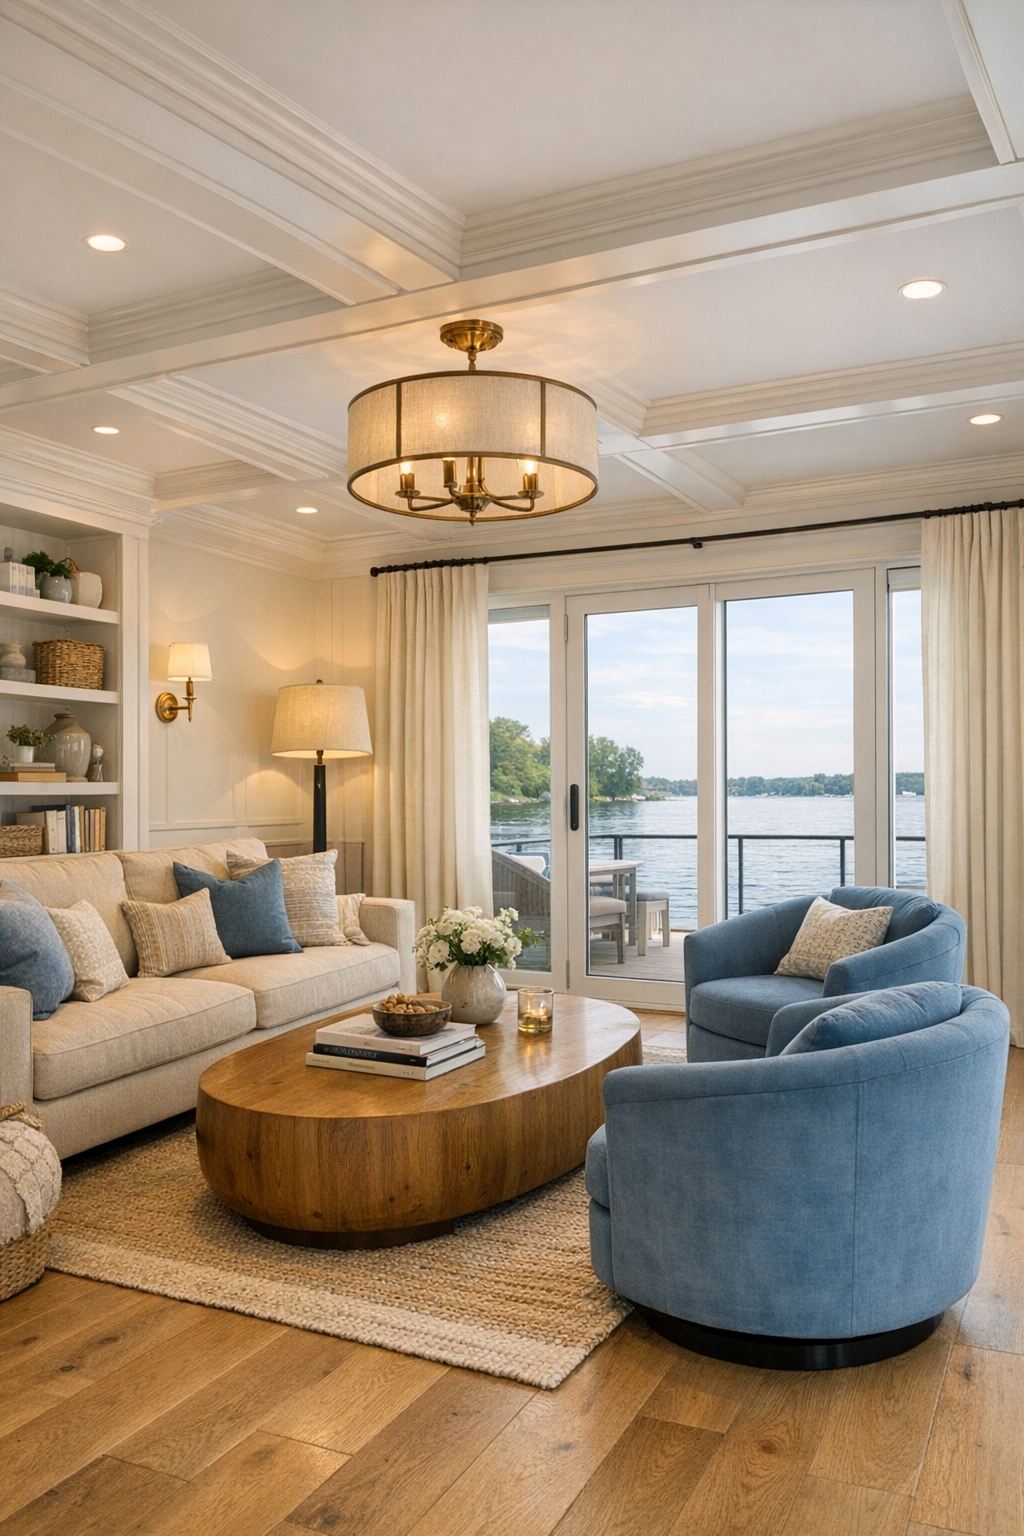
The living room is where the houseboat really shows off its easy elegance. It is open, airy, and arranged with generous clearances that make movement feel natural, but the room never loses its sense of intimacy. Wide-plank white oak flooring runs throughout, finished in a matte seal that keeps the look soft and unfussy. The walls are a creamy white with just enough warmth to keep the light from feeling stark, while the trim is crisp and traditional, a subtle nod to the colonial inspiration. A large sofa in a washable oatmeal performance fabric anchors the room, paired with two tailored swivel chairs in a dusty blue that quietly echo the water outside.
What makes this space feel especially livable to me is the layering. A flatwoven wool rug adds texture without becoming a tripping hazard, and the coffee table has rounded corners and a slightly lifted base, so it feels lighter in the room. Built-in shelving flanks the main wall, painted to match the trim and styled with ceramics, cookbooks, woven boxes, and a few framed landscapes. The lighting is thoughtful too: recessed ceiling lights provide even illumination, while a pair of brass library lamps and a linen-shaded floor lamp create a softer glow in the evening. It is exactly the kind of room where I could answer emails with coffee in the morning and then collapse on the sofa after dinner without feeling like the space is too precious to use.
Dining Room
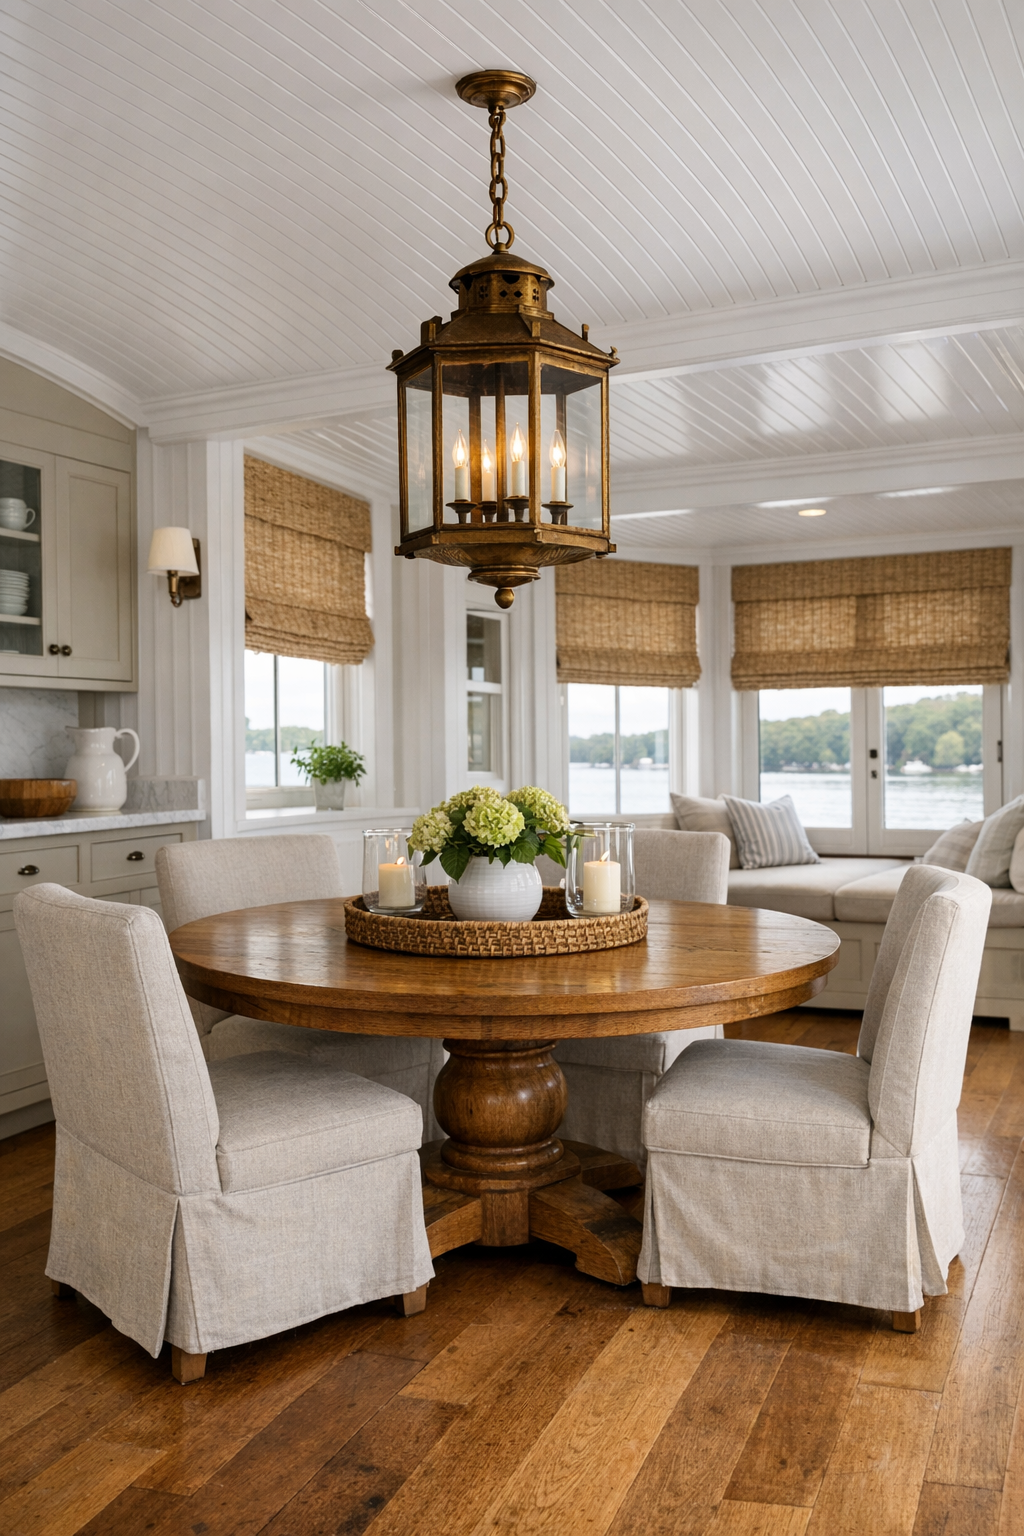
The dining room feels connected to the living area but has its own identity thanks to a slightly more formal rhythm in the millwork and lighting. I can picture this being such a nice spot for both quick breakfasts and the kind of dinner where everyone lingers longer than planned. A round pedestal table in medium-tone oak keeps circulation smooth and allows chairs to shift easily, which is a smart move in a barrier-free layout. The dining chairs are upholstered for comfort, with supportive curved backs in a pale stone fabric and slim wood legs that keep the room from feeling heavy.
Above the table, a classic lantern-style chandelier in aged brass brings in a colonial reference without making the room feel overly themed. One of my favorite details is the built-in sideboard along the wall, topped in honed quartz and finished below in a soft putty paint color that adds depth to the otherwise light palette. It provides storage for serving pieces and everyday tableware, which I always appreciate in a home that seems designed for real life. Woven Roman shades, a simple jute-blend rug, and a large bowl of green pears or white hydrangeas give the space that polished but not fussy look that makes entertaining feel easier.
Kitchen
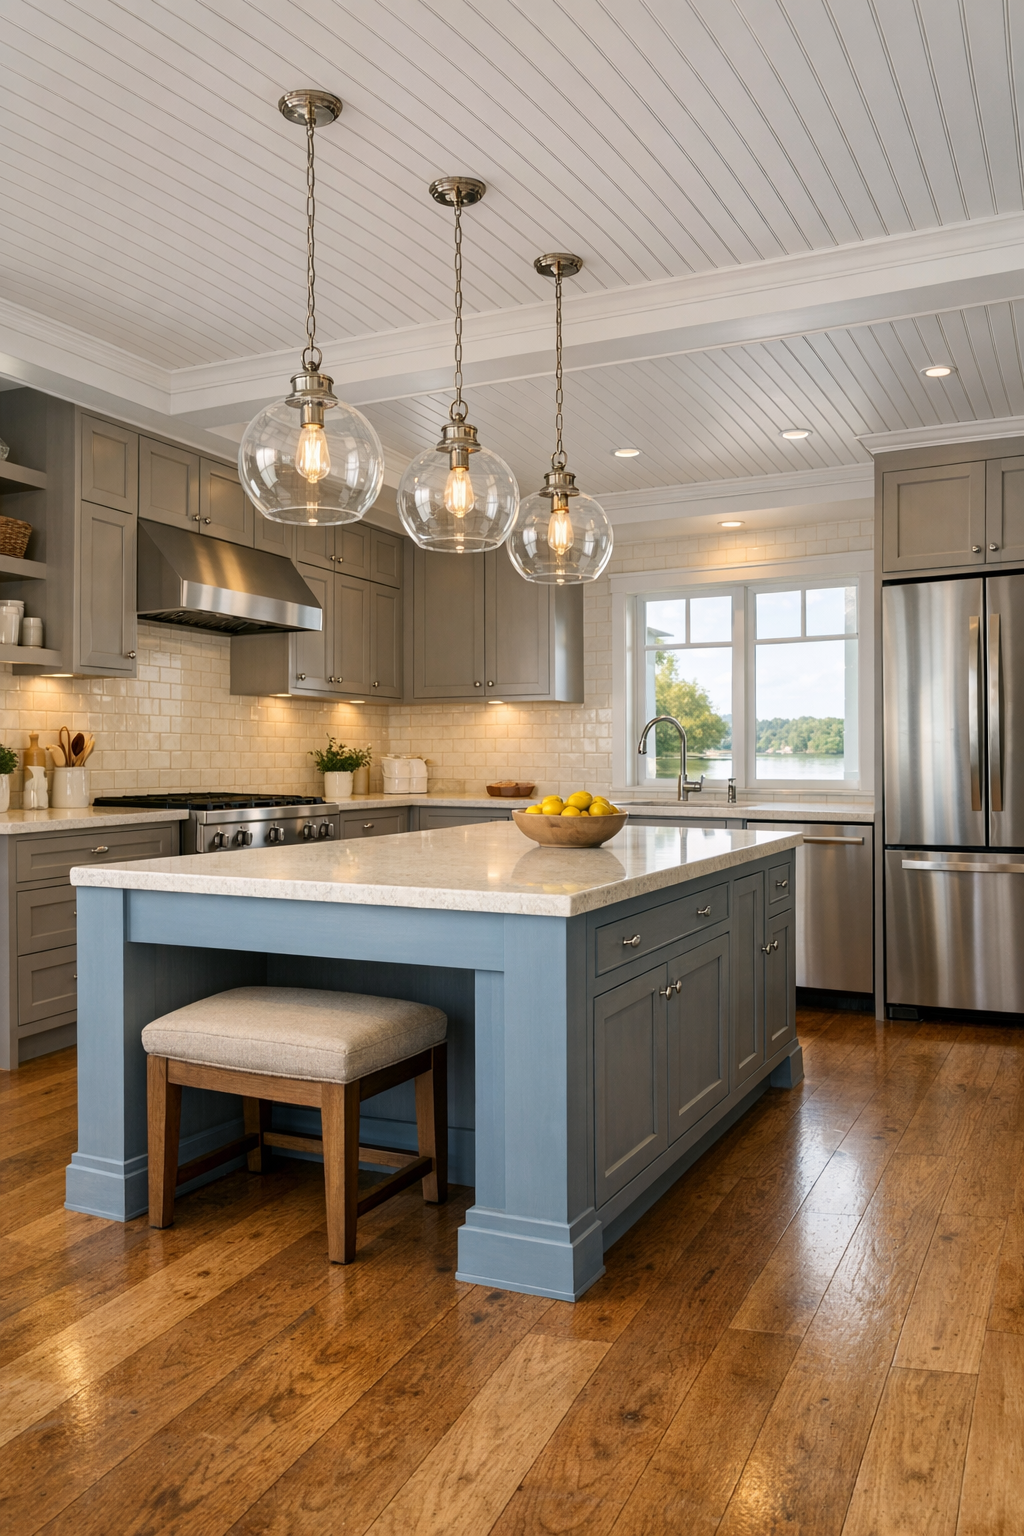
The kitchen is probably the space I would be most excited to use every day. Since I spend so much time thinking about how a kitchen functions on a busy weeknight, I notice right away how thoughtfully this one is planned. The cabinetry is painted a soft mushroom-gray on the perimeter, with a contrasting island in a muted blue-gray that ties back to the waterfront setting. The counters are a light quartz with subtle veining, and the backsplash is done in handmade-look ceramic tile in a warm white, laid in a simple brick pattern for just enough texture. Everything feels durable, cleanable, and timeless.
The barrier-free details are integrated so naturally that they simply read as good design. The island has open knee space at one end, the aisles are generous, the hardware is easy to grip, and the appliances are placed at practical heights. I love the inclusion of deep drawers for pots, pullout pantry storage, and glass-front upper cabinets used sparingly so the room still feels open. Pendant lights with clear glass shades hang over the island, and under-cabinet lighting brightens the work surfaces beautifully. It is the kind of kitchen that would make meal prep feel less like a chore, and I can already imagine setting out ingredients here on a Sunday afternoon and feeling oddly more organized than I usually am.
Bedroom
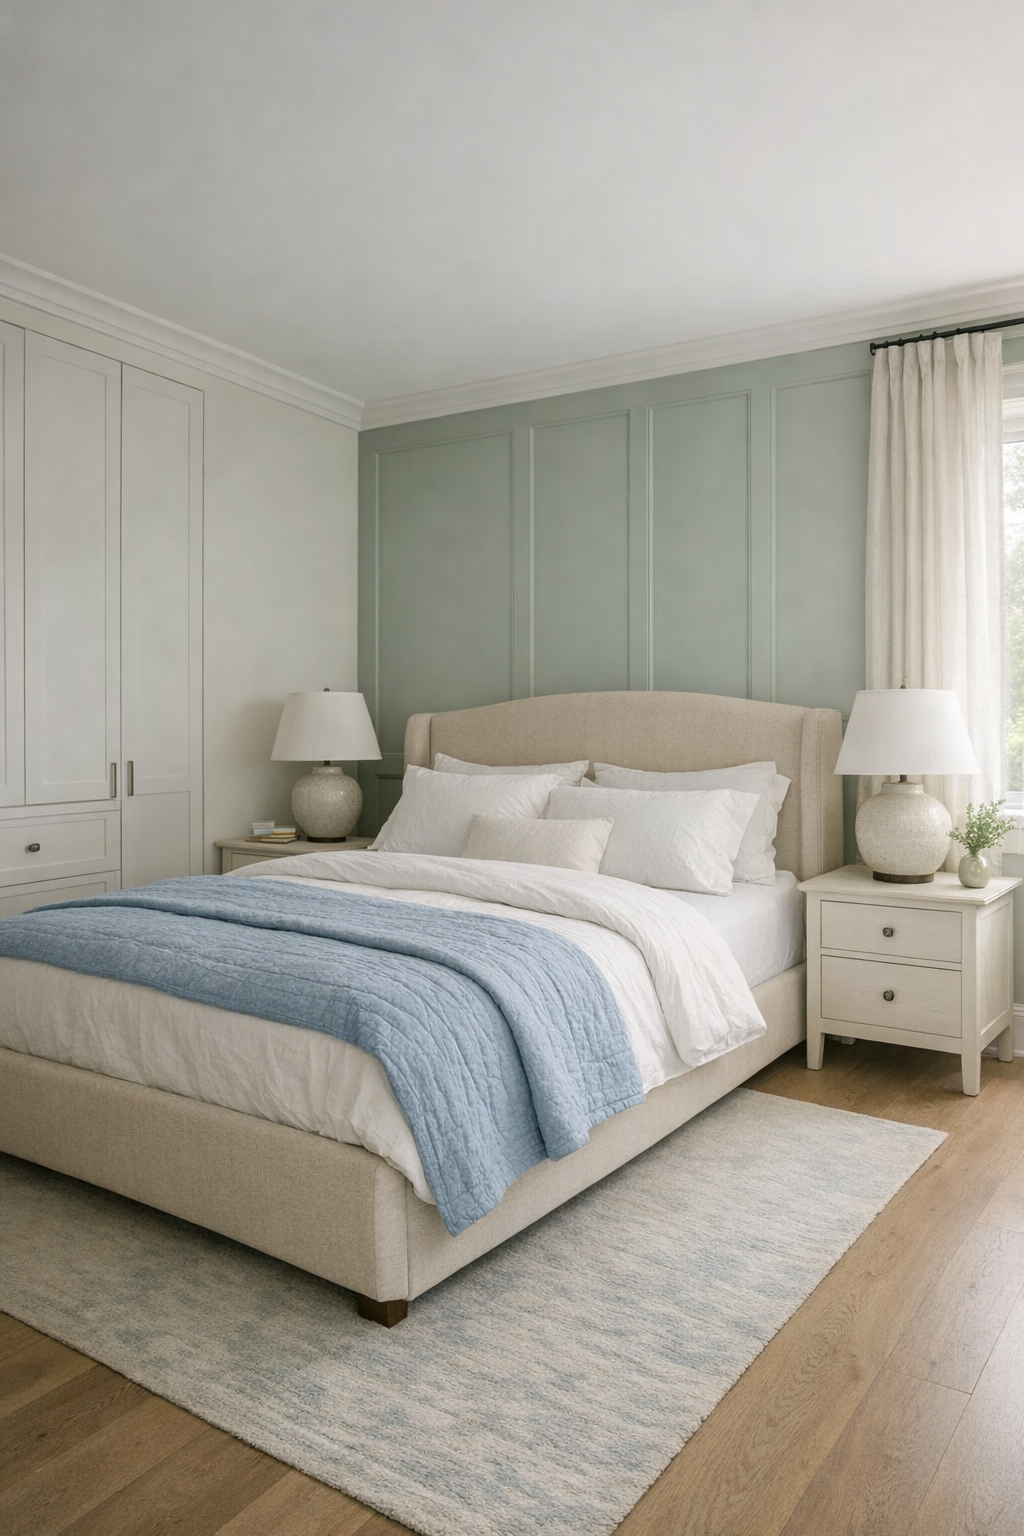
The bedroom leans into quiet comfort in the best way. Rather than overfilling the room, the design keeps the furniture edited and the layout easy to move through, which makes the whole space feel instantly more restful. A low upholstered bed in a sandy beige linen sits against a paneled accent wall painted in the palest gray-green, giving the room a hint of color without disturbing the calm. Matching nightstands in painted wood flank the bed, each topped with simple ceramic lamps and soft white shades that cast a gentle light in the evening.
I also appreciate how much texture is doing the work here. Crisp white bedding is layered with a quilted coverlet in faded blue and a nubby throw at the foot of the bed, while the window treatments combine light-filtering linen drapery with discreet blackout shades for flexibility. There is a built-in wardrobe wall that keeps storage streamlined and reachable, and a small upholstered bench under the window creates a nice place to sit while getting ready or just pausing with a book. The mood is peaceful, practical, and just a little cocooning, which honestly sounds perfect to me after a long workday.
Bathroom
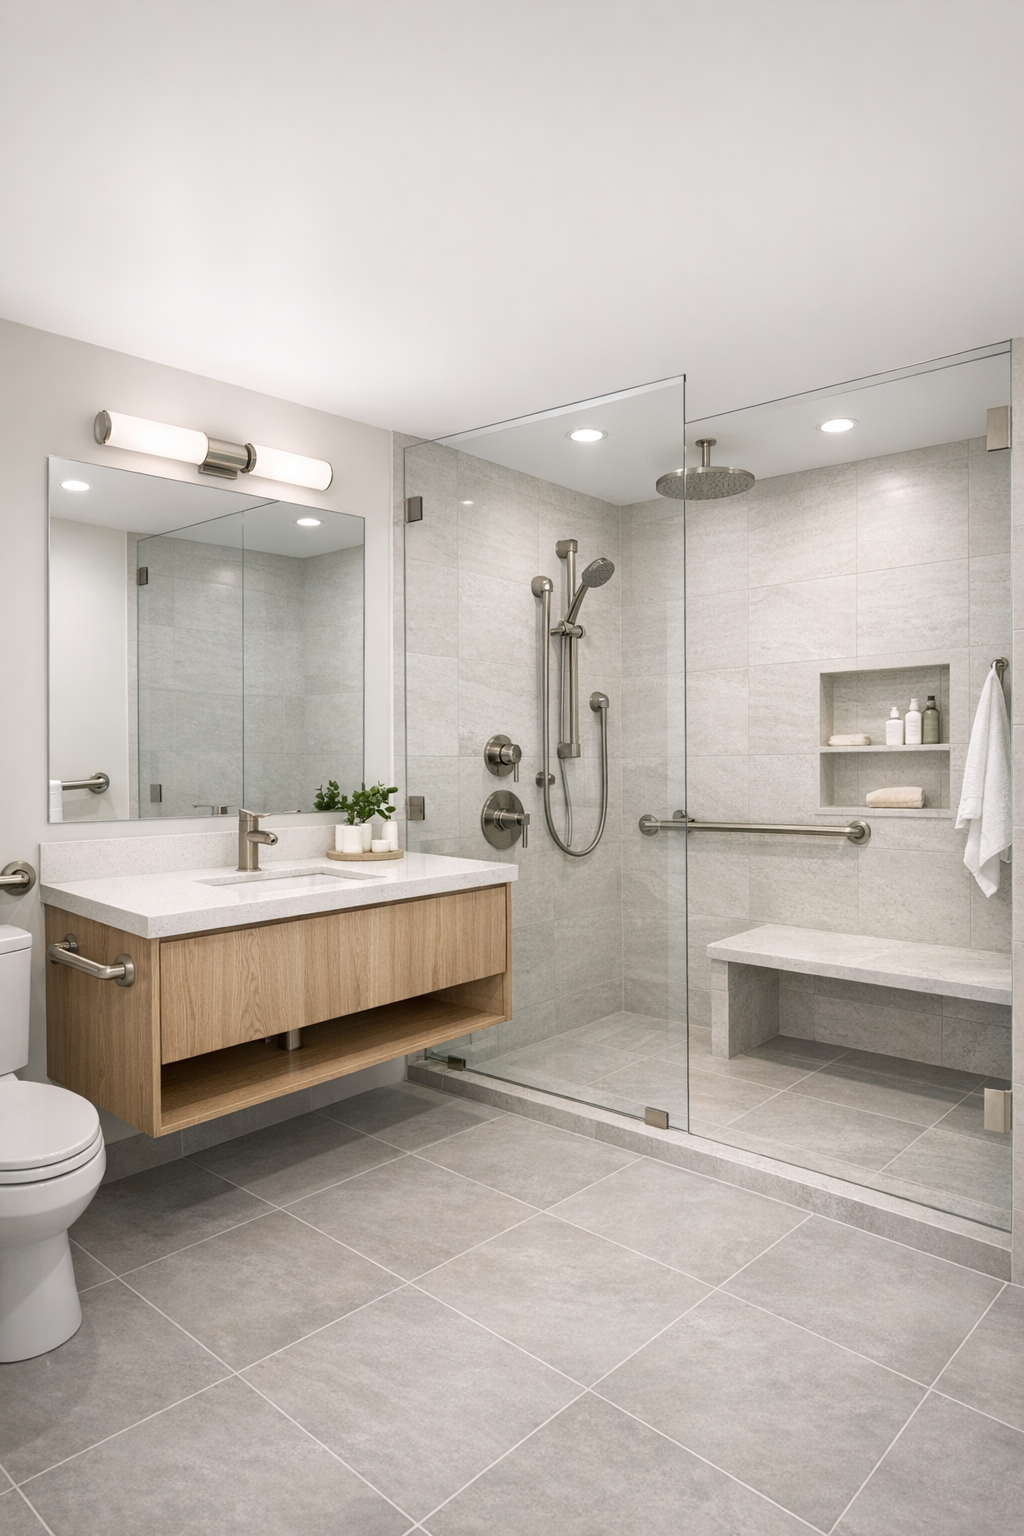
The bathroom has that rare balance of looking spa-like while still feeling highly usable. Large-format porcelain floor tiles in a warm light gray create a smooth, continuous surface, and the walls are finished in a mix of painted moisture-resistant drywall and glossy white tile around the wet zones. A floating vanity in white oak brings warmth into the room, topped with a pale quartz counter and a wide sink with sleek, easy-to-use fittings in brushed nickel. The mirror is generously scaled, and vertical sconces on either side provide flattering, even light.
The shower is especially well done, with a curbless entry, frameless glass panel, built-in bench, and a recessed niche that keeps bottles organized without cluttering the edges. Grab bars are integrated in finishes that match the hardware, so they feel intentional and polished. I like that the room does not rely on stark contrast or obvious medical cues to communicate function; instead, it uses beautiful materials and good planning to make everything feel calm and accessible. Soft cotton towels, a woven laundry hamper, and a tiny potted fern are enough to finish the room without taking away from its clean, open feel.
Other Areas
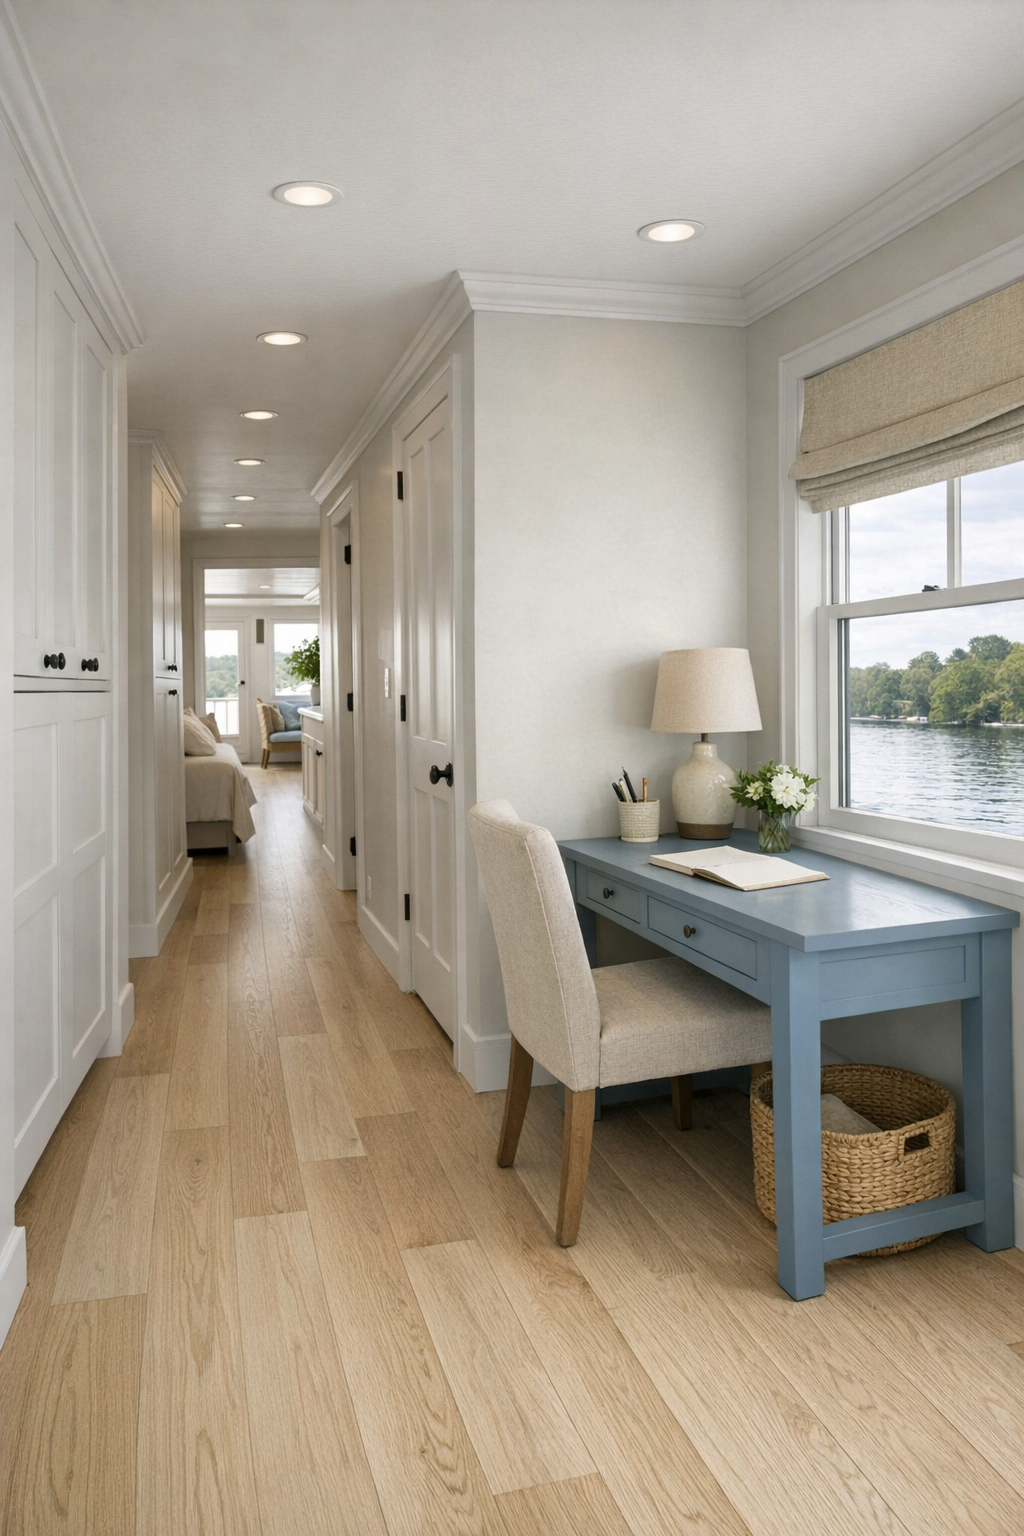
The circulation spaces and secondary zones are where this houseboat really proves how cohesive it is. Hallways are wide and bright, with the same white oak flooring continuing throughout so there are no visual stops to chop up the flow. Instead of filling these areas with unnecessary furniture, the design uses a few smart built-ins: a narrow console with drawers for keys and mail, a window seat with storage below, and a compact drop zone with hooks and closed cabinetry near the entry. These little moments make daily routines simpler, which is the kind of design choice I always end up appreciating the most.
There is also a small flex area that could easily work as a home office, reading nook, or hobby space, and it is one of my favorite parts of the plan. A simple desk in painted wood, an upholstered task chair, and open shelving make it functional without crowding it, while a large window keeps it cheerful and connected to the water outside. Even the laundry area feels elevated, with front-loading machines set beneath a folding counter and upper cabinets in the same soft palette as the kitchen. Nothing feels like an afterthought, and that consistency gives the entire home a settled, gracious personality.
Why You'd Live Here
You would live here because it understands something a lot of homes miss: comfort is not separate from beauty. This houseboat delivers charm, practicality, and accessibility in one polished package, and it does it without sacrificing warmth or personality. The colonial references give it familiarity, the waterfront setting brings a constant sense of lightness, and the barrier-free planning makes everyday life feel smoother in a way that would matter more and more over time.
For me, the biggest selling point is how effortlessly the home seems to support real routines. It is easy to imagine cooking in that kitchen, opening the windows in the living room, moving comfortably from room to room, and ending the day in spaces that feel calm instead of complicated. There is nothing flashy for the sake of being flashy, and I mean that as a compliment. It is a home designed to be lived in well, and that is usually the kind that stays with me longest.