
There’s something wonderfully calming about a home that lets the horizon do part of the decorating, and this barrier-free coastal houseboat leans into that idea with real confidence. The overall look is clean, sun-washed, and quietly luxurious, blending soft marine colors with natural oak, brushed metal, linen upholstery, and broad panes of glass that keep the water in constant view. I’m especially drawn to how the design avoids anything overly nautical or themed; instead, it feels like a thoughtful modern retreat shaped by salt air, changing light, and the practical grace of universal design.
As a concept home, it imagines accessibility not as a constraint but as the source of its elegance. Every transition is generous, every finish feels easy to live with, and every room has been planned to support comfort without sacrificing beauty. The result is a floating home that feels grounded in the best sense of the word: serene, capable, and deeply inviting, with the kind of kitchen and gathering spaces that make me immediately think about long lunches, fresh seafood, and bread still warm from the oven.
Exterior
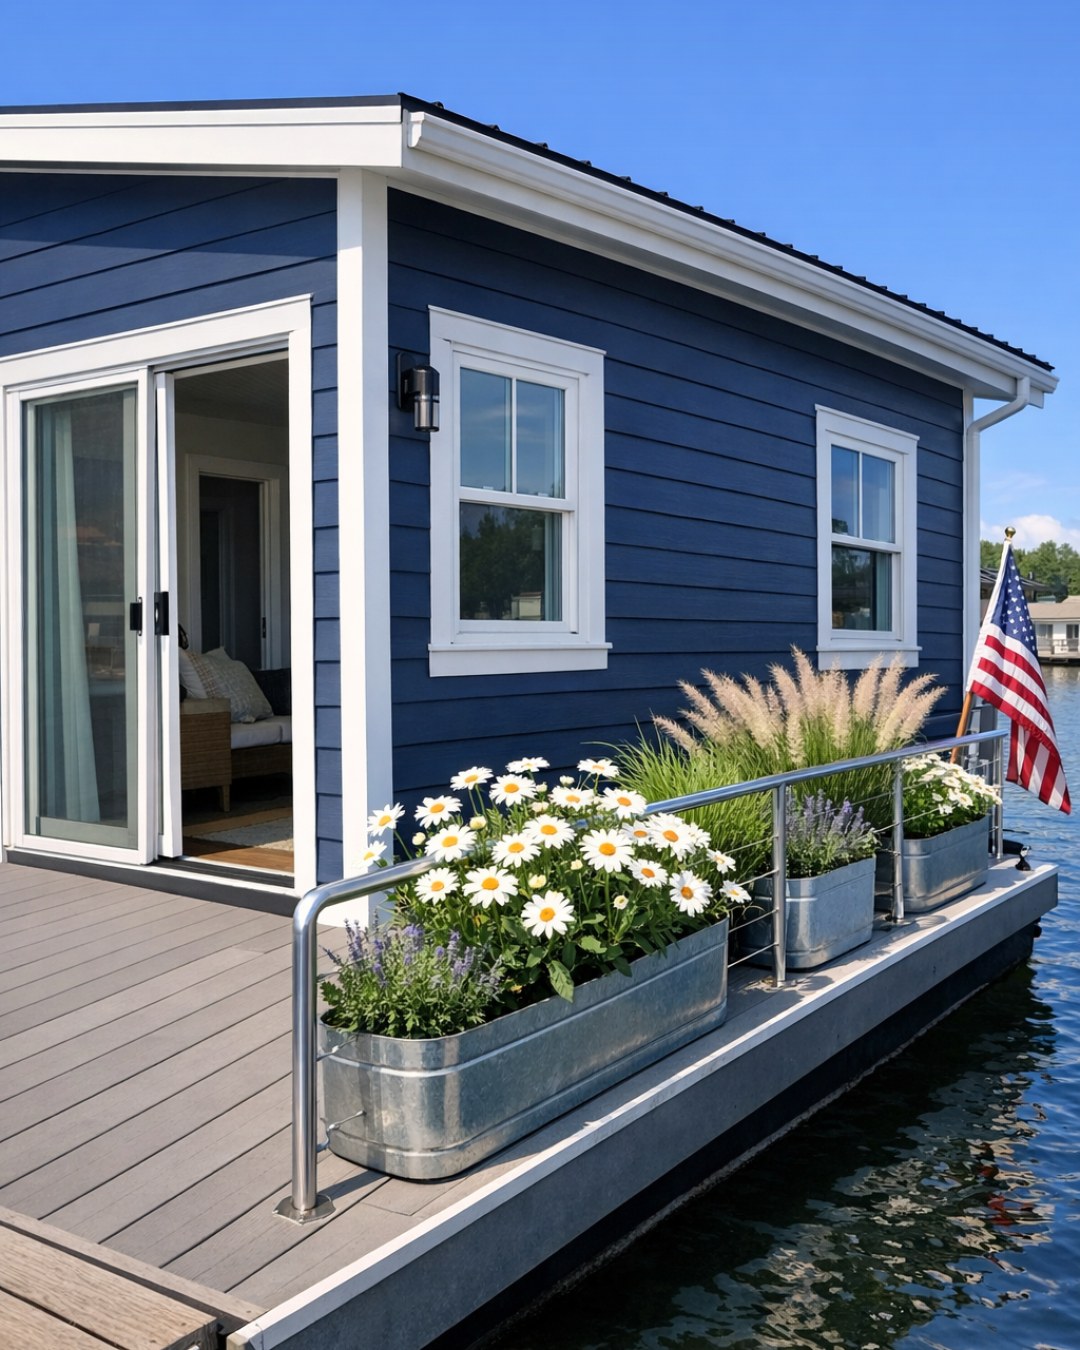
From the outside, the houseboat reads as a low, horizontal composition that sits lightly on the water, with crisp lines softened by weather-friendly natural materials. The cladding mixes pale timber slats with fiber-cement panels in a misty sand tone, while slim charcoal window frames give the silhouette a little definition without making it feel stark. A broad wraparound deck functions almost like a porch, but one designed with accessibility in mind: level thresholds, wide circulation paths, integrated bench seating, and smooth, slip-resistant planks that feel secure underfoot even in a damp coastal climate.
I like the restraint here most of all. Rather than crowding the exterior with decorative gestures, the design relies on proportion, texture, and light. A gently sloped entry ramp is folded neatly into the deck architecture, stainless railings are kept minimal, and built-in planters with dune grasses and hardy coastal herbs add movement without fuss. The whole composition feels airy and democratic, offering multiple spots to sit, pause, and watch the weather roll across the water.
Living Room
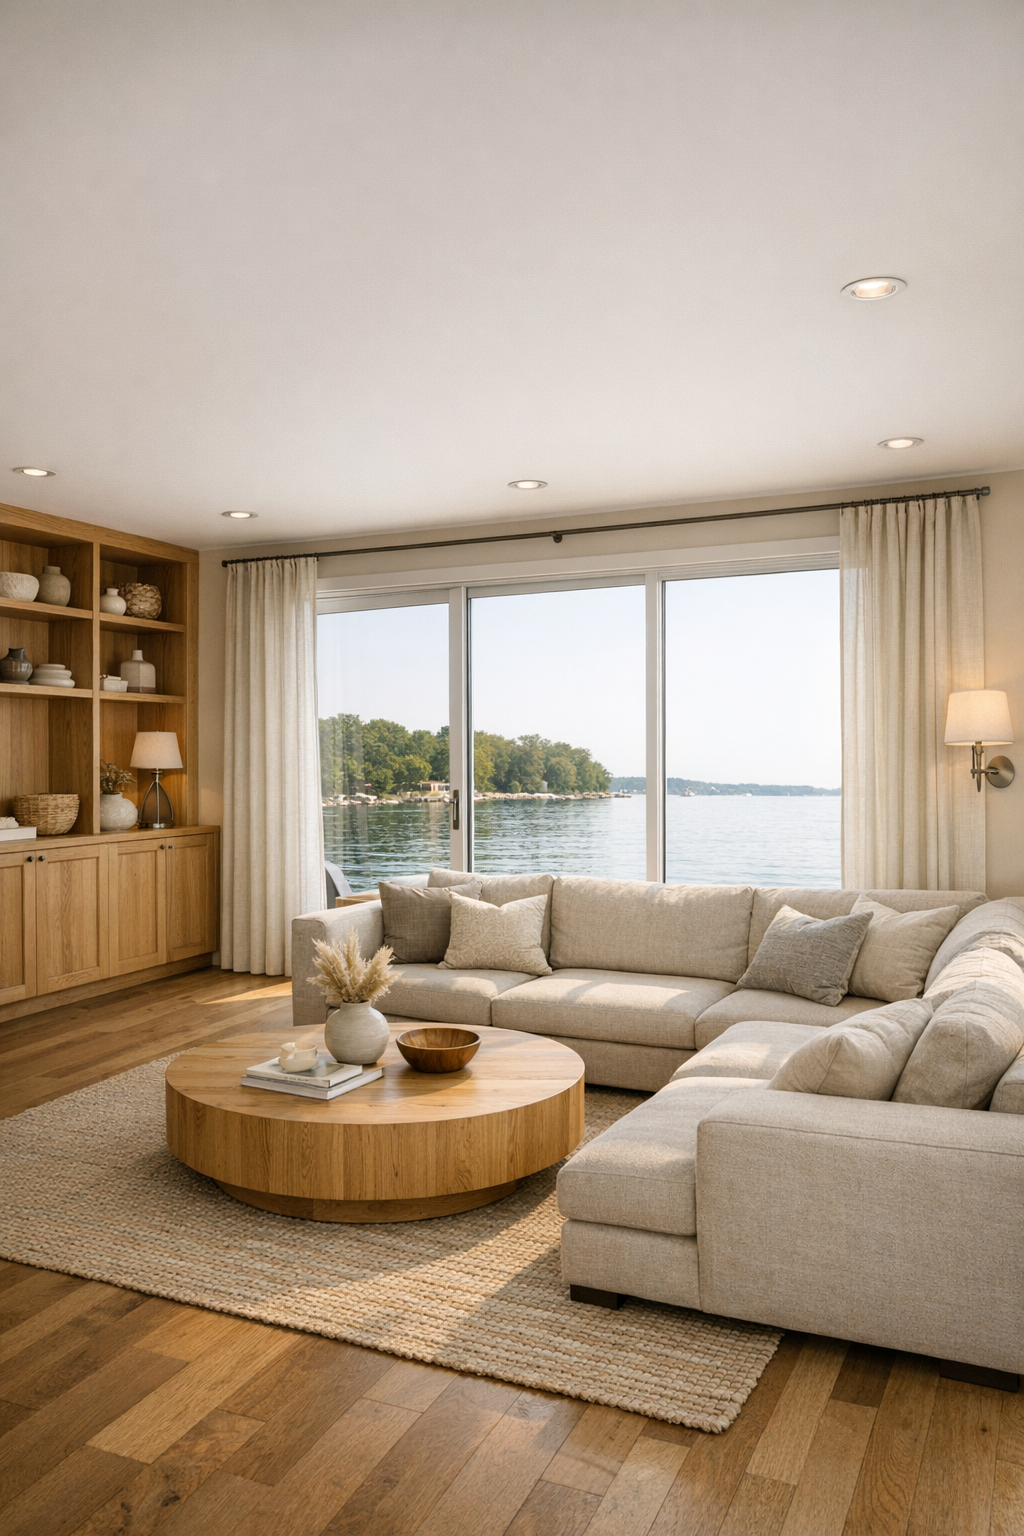
The living room is arranged as the social heart of the houseboat, with a wide turning radius and an open plan that makes movement feel effortless. A large, low-profile sectional in oatmeal performance fabric anchors the space, paired with a rounded white oak coffee table that softens circulation paths and avoids sharp corners. Underfoot, a flatwoven rug in sandy beige and faded blue brings in subtle pattern without interrupting the room’s clean lines, and the walls are finished in a warm off-white that picks up every shift in daylight.
What keeps the room from feeling spare is the layering of texture. Linen drapery hangs in soft, uninterrupted panels, a boucle lounge chair adds tactile richness near the window, and built-in shelving in rift-cut oak provides room for ceramics, cookbooks, and a few weathered objects that feel collected rather than styled. Lighting is handled beautifully, too, with recessed ambient fixtures, a pair of shaded sconces in brushed nickel, and concealed LED strips under the millwork that give the room a gentle evening glow I can imagine settling into after dinner.
Dining Room
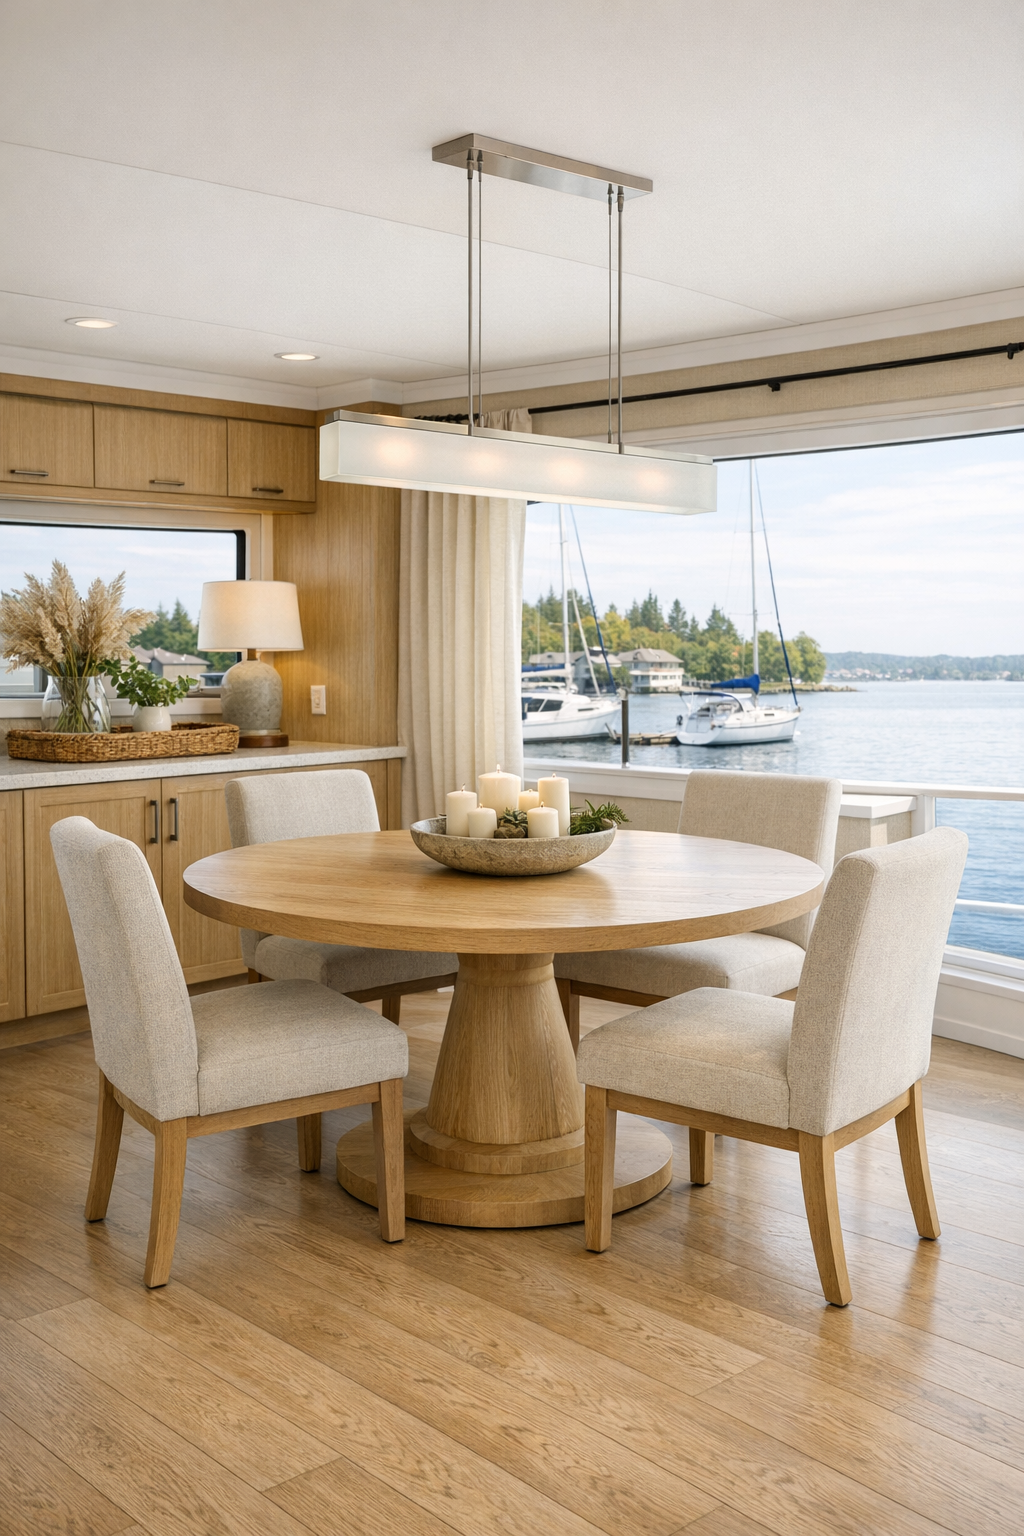
The dining area continues the open flow, positioned to enjoy the view while staying closely connected to the kitchen. A rectangular dining table in pale oak sits on a simple pedestal base that allows chairs and mobility devices to tuck in comfortably from multiple sides, which is such a smart detail. The chairs are upholstered in a washable flax-colored fabric with gently curved backs, and the palette stays deliberately light, allowing the blues and silvers outside the windows to provide most of the contrast.
There’s a hospitality to this room that I find especially appealing. A built-in sideboard runs along one wall with push-latch cabinetry and a durable honed composite top for setting down platters, coffee service, or a big bowl of citrus. Above it, a broad, softly framed mirror helps bounce light deeper into the plan, while a linear pendant in frosted glass and brushed steel casts even illumination across the table. It feels like a dining room made for actual meals, from a casual breakfast to a more ambitious fish supper with several side dishes and nowhere to rush off to.
Kitchen
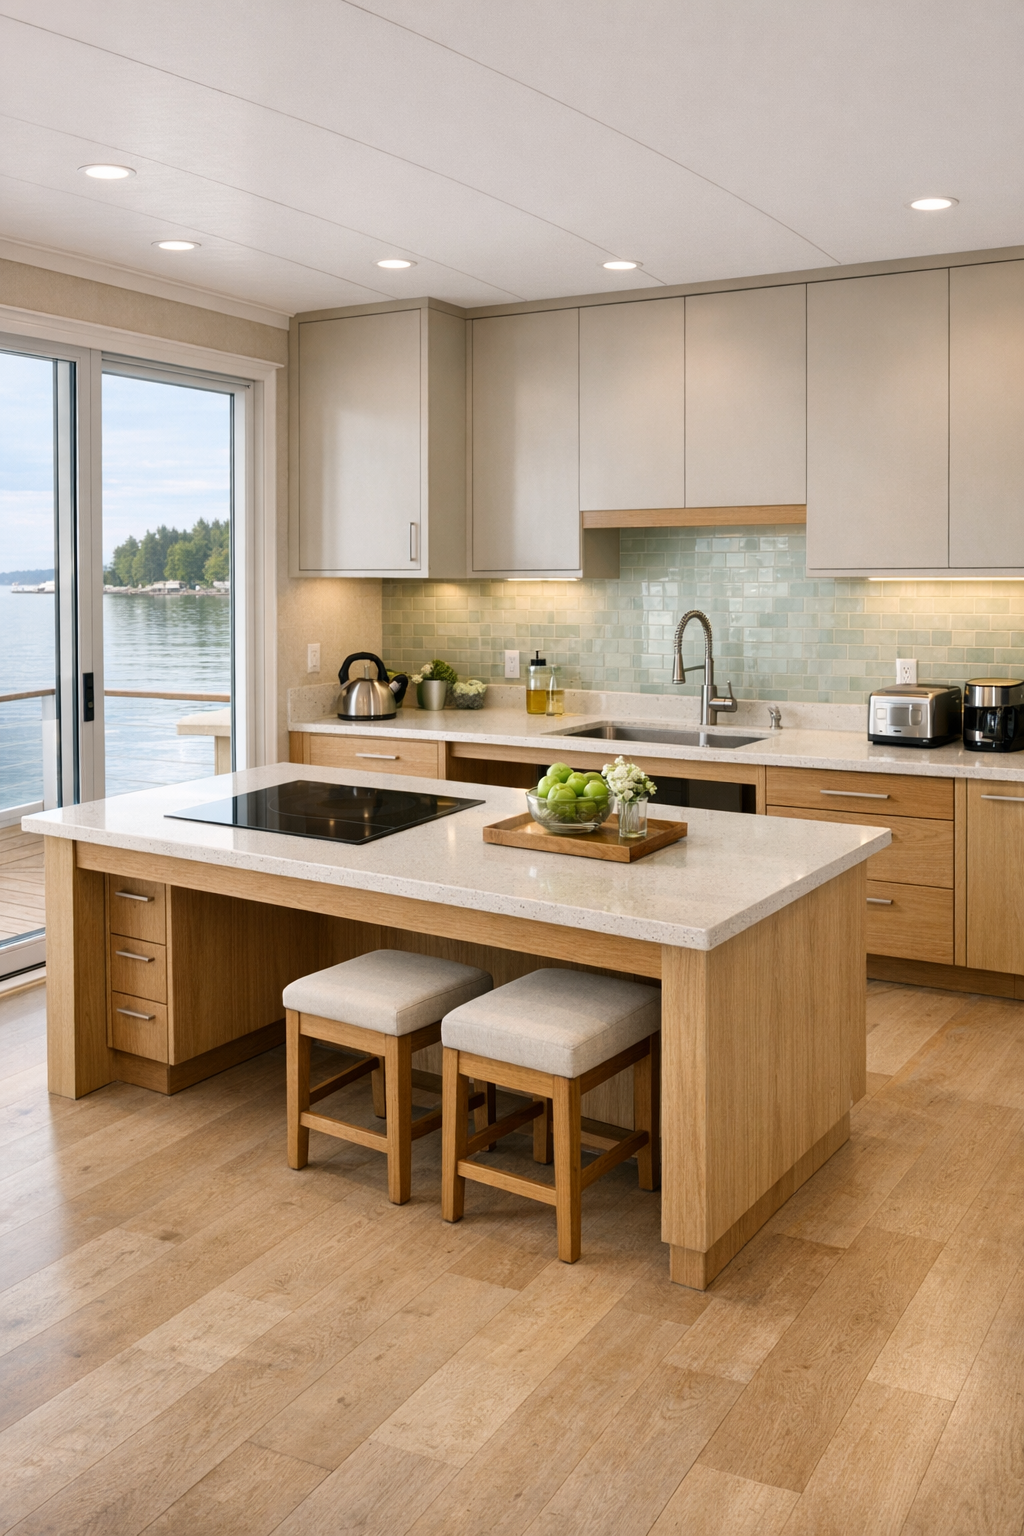
As someone who always looks closely at a kitchen, I think this one is particularly well resolved. The layout uses a generous galley-plus-island arrangement, with wide clearances and varied counter heights that make prep, cooking, and cleanup more flexible. Cabinetry is done in matte putty and white oak, the hardware is slim and unobtrusive, and the counters appear to be a pale quartz with very soft veining—durable, bright, and forgiving under the changing natural light that comes with living on the water.
The details are what make it shine. There’s an induction cooktop with open knee space nearby, a side-opening wall oven set at an easy reach, deep drawers for cookware, and a sink positioned to look out toward the water, which honestly makes even prep work feel more pleasant. A glazed tile backsplash in a pale sea-glass tone adds just enough color, while under-cabinet lighting keeps work surfaces crisp and functional. I can picture a countertop lined with ingredients for a clam chowder or a tray of roasted vegetables, with enough room for everyone to help without anyone getting in each other’s way.
Bedroom
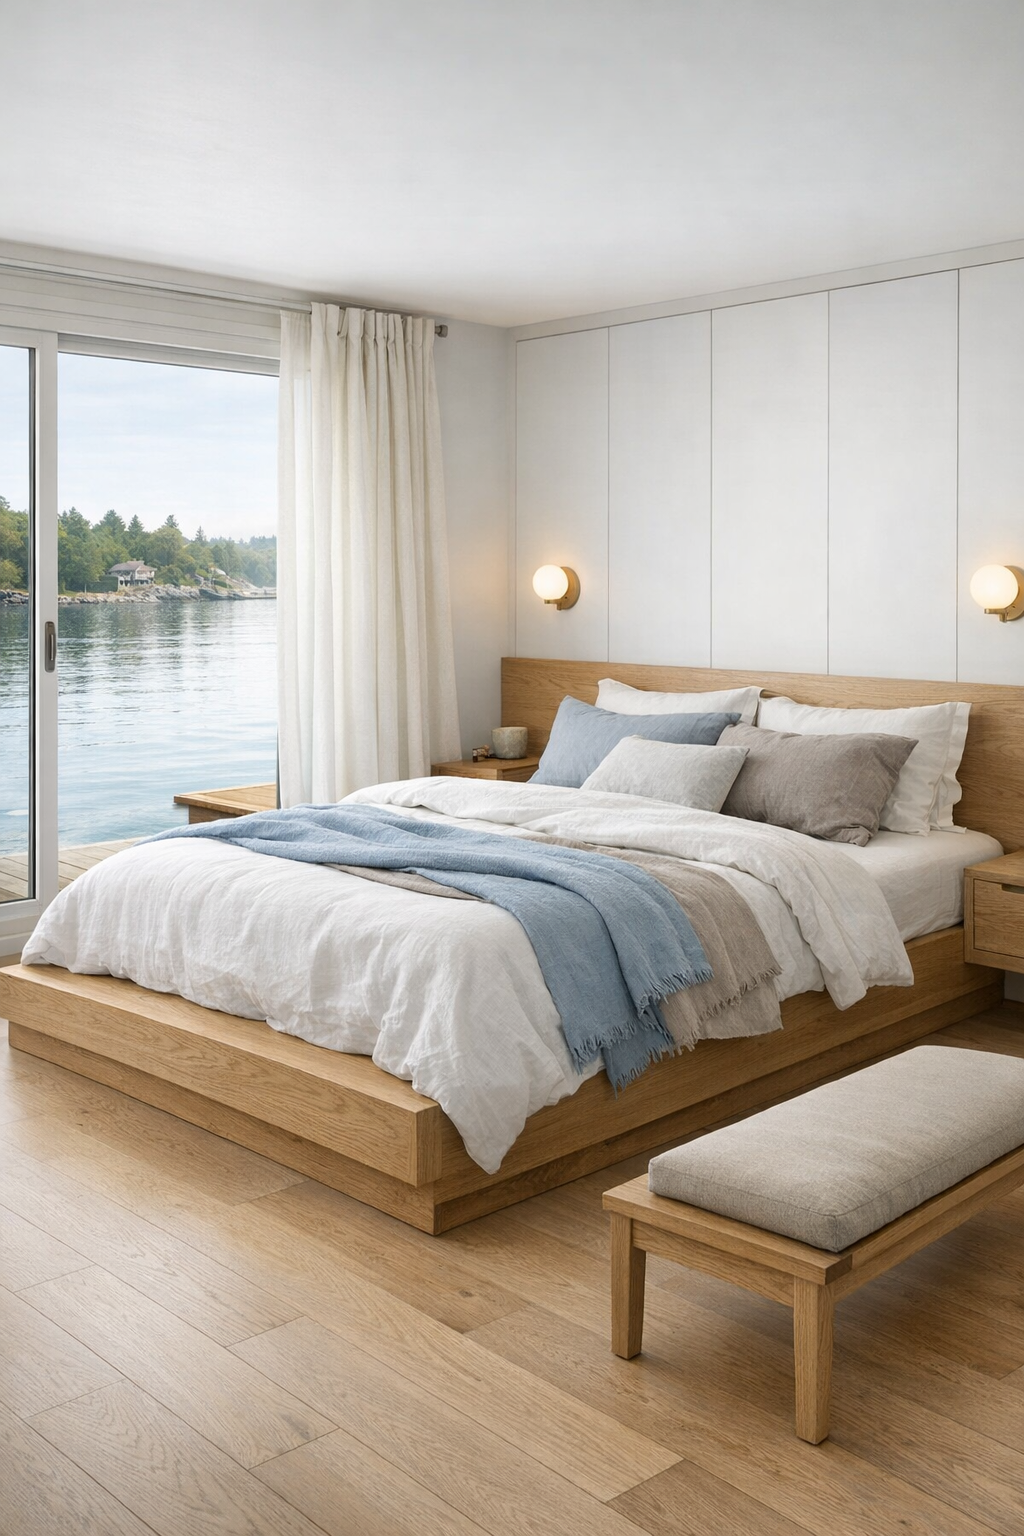
The bedroom takes a quieter, more cocooning approach while keeping the same visual language as the rest of the home. A low platform bed in white oak is dressed in layers of white, fog blue, and sandy taupe linen, giving the room that effortless rumpled softness that always feels right near the coast. Instead of crowding the floor with too much furniture, the design uses wall-mounted night shelves, integrated reading lights, and a built-in wardrobe with flush fronts, leaving the circulation around the bed open and uncomplicated.
I appreciate how the room balances practicality with atmosphere. The flooring continues seamlessly from the main living spaces for ease of movement, but a large wool rug under the bed adds warmth without becoming a tripping hazard. Window treatments combine solar shades and blackout drapery, so the room can shift from bright morning calm to proper sleep sanctuary. A small upholstered bench at the foot of the bed and a comfortable corner chair create places to sit, read, or simply look out at the water, which is really the luxury here.
Bathroom
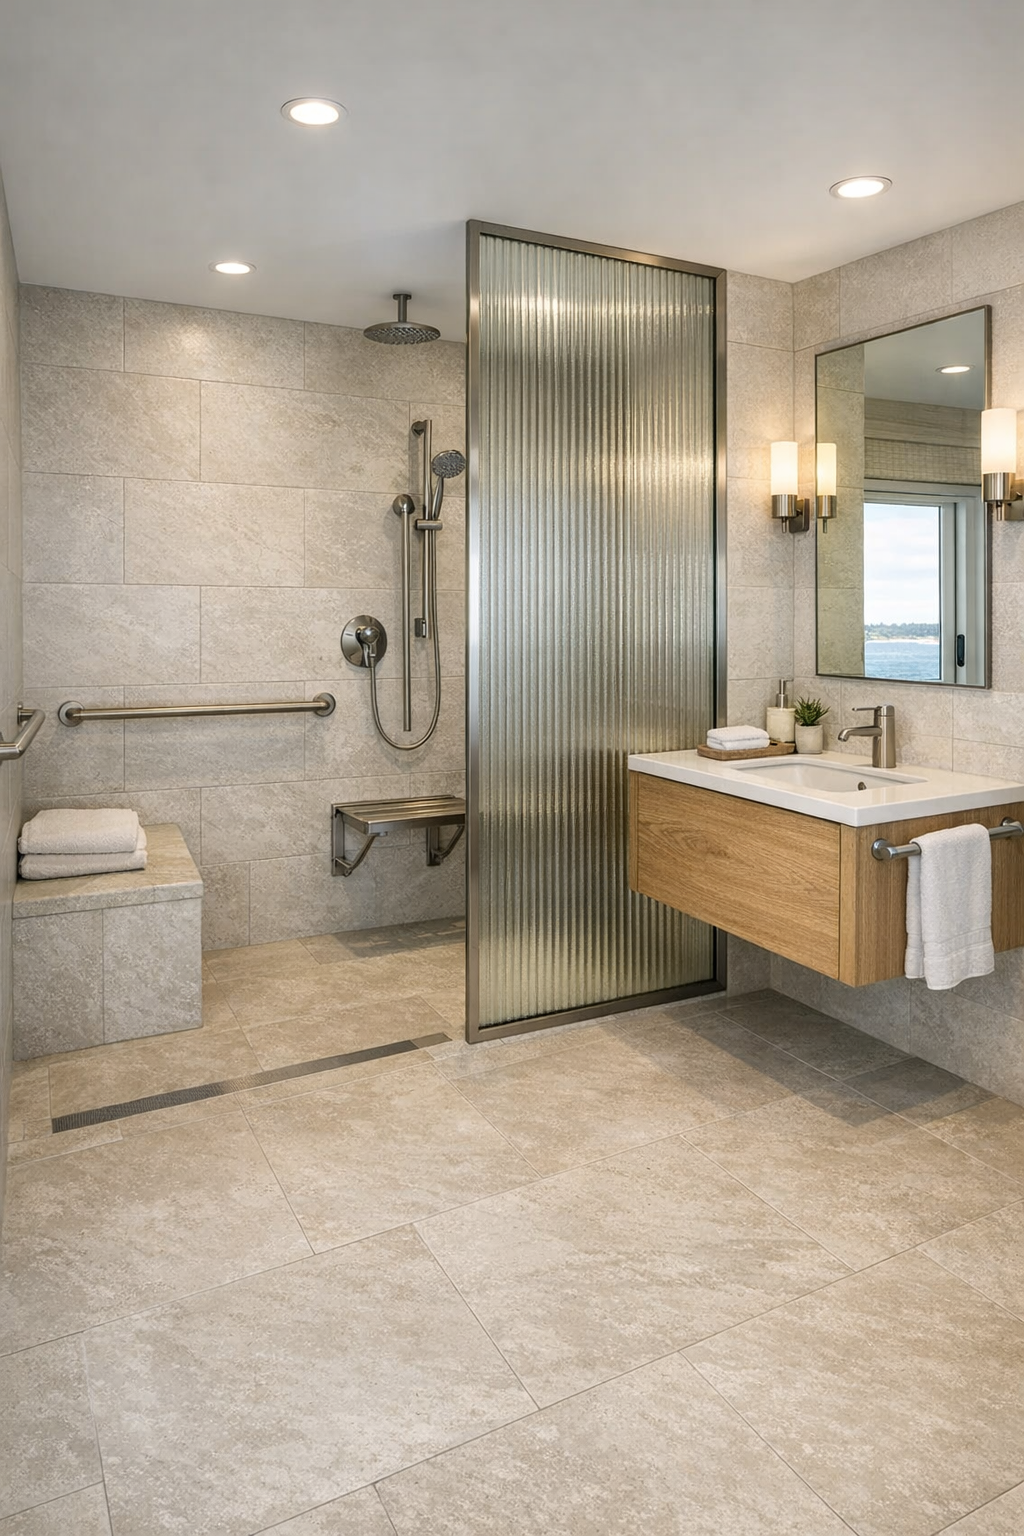
The bathroom is one of the most convincing rooms in the home because it proves that accessibility can be beautifully integrated. The shower is curbless and generously scaled, finished in large-format porcelain tile in a pale limestone tone, with a built-in bench and a handheld shower mounted on a clean vertical rail. The vanity is wall-hung in white oak with open space below, topped with a seamless integrated sink in solid surface material, and paired with a broad mirror that makes the room feel even brighter and larger.
Texture does a lot of work here. Matte fixtures in brushed stainless steel resist visual heaviness, a ribbed glass partition preserves openness while controlling splash, and soft white towels against the sandy tile palette keep the room looking fresh rather than clinical. I also like the practical additions: recessed niches, easy-grip pulls where needed, excellent layered lighting, and a non-slip floor finish that still looks refined. It’s a bathroom designed to support daily routine with dignity and ease, which is exactly what good design should do.
Other Areas
The supporting spaces are handled with the same care as the main rooms, and that consistency is what makes the home feel complete. A wide hallway doubles as a gallery-like transition zone with subtle cove lighting and a slim picture ledge, while a compact office nook includes a floating desk, open shelving, and an ergonomic chair tucked into a windowed corner. There’s also a laundry area concealed behind pocket doors, fitted with side-by-side machines on a raised platform, practical storage for linens, and counters for folding without wasting an inch.
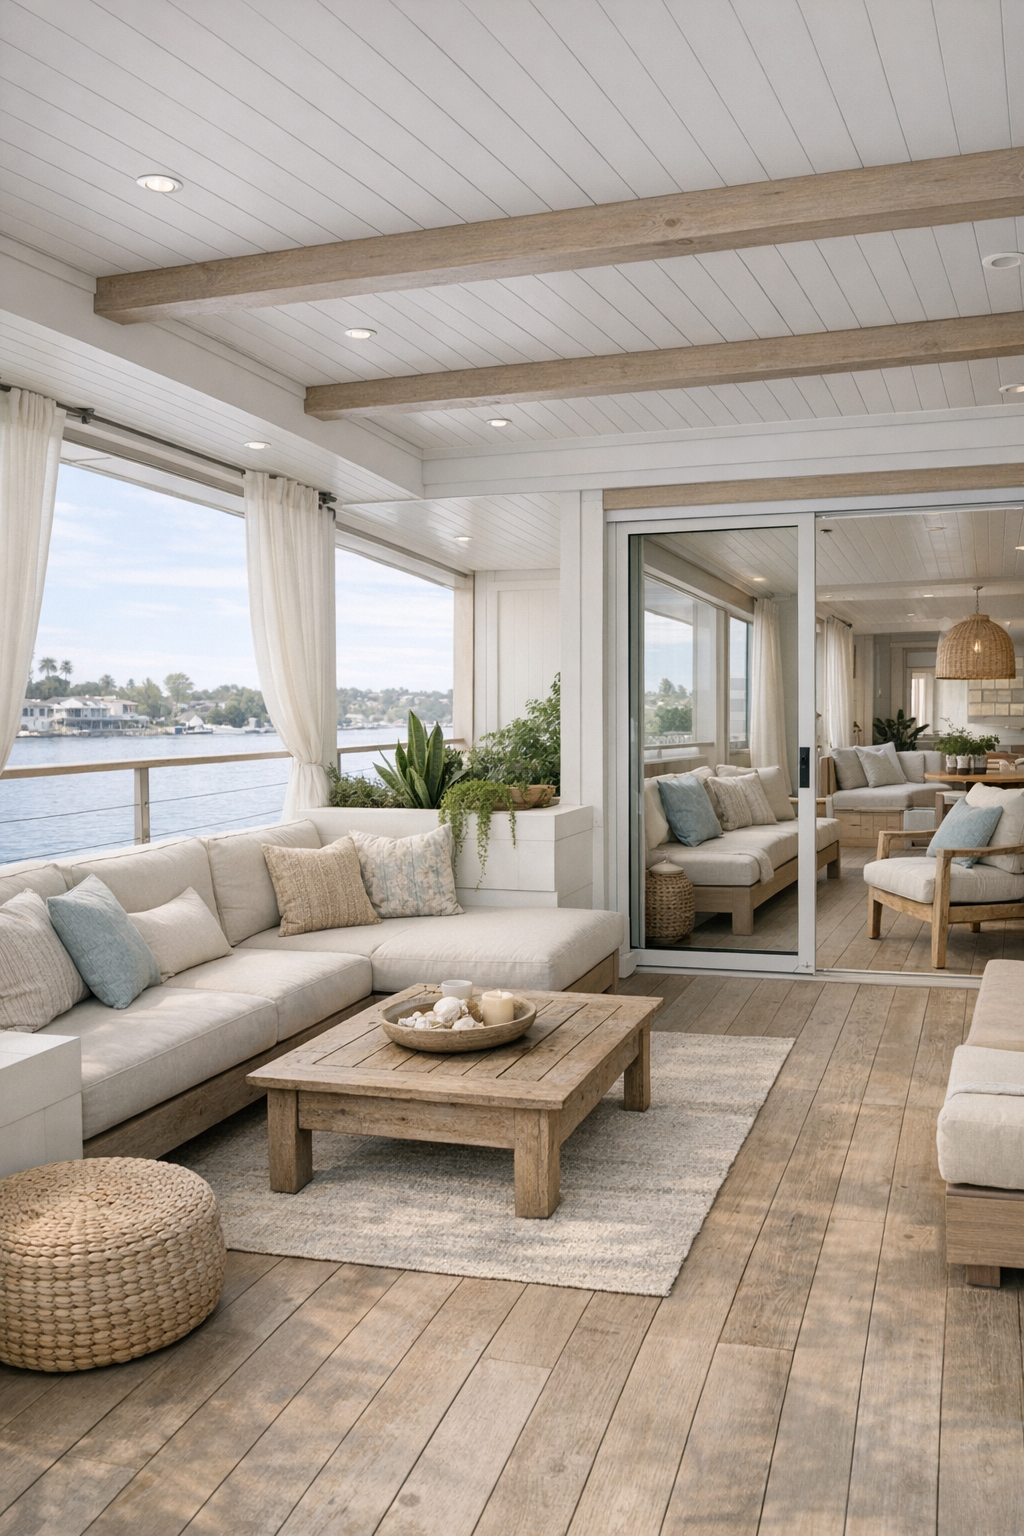
My favorite secondary feature may be the covered deck lounge, which acts as an outdoor room and extends the barrier-free design language beautifully. Furnished with deep-cushioned seating, a small dining spot, and planters filled with salt-tolerant greenery, it offers shelter from glare and wind while still feeling fully connected to the setting. Even the passageways and thresholds are quiet successes: flush, durable, and visually seamless, so the experience of moving through the home feels calm instead of negotiated.
Why You'd Live Here
You’d live here for the rare combination of freedom and ease. This houseboat offers the romance of coastal living—the changing sky, the reflective light, the constant nearness of water—without asking anyone to navigate fussy layouts or purely decorative choices. It’s barrier-free in a way that feels deeply considered, not announced, and that makes the whole home more welcoming for everyone who steps aboard.
I also think you’d live here because it understands daily life. The kitchen is genuinely usable, the materials are calm and durable, the rooms are open without being cavernous, and the atmosphere never slips into cliché. It’s the sort of place that makes ordinary routines feel better: brewing coffee at sunrise, cooking with the windows bright around you, lingering at the table, and ending the day in rooms that feel both capable and beautifully at rest.