
This barrier-free mid-century houseboat has the kind of calm confidence I always notice in a well-seasoned kitchen: nothing flashy for the sake of it, yet every surface, proportion, and transition feels intentional. Set against a quiet waterfront backdrop, the home blends low-slung modernist lines with the gentle rhythm of life on the water, creating rooms that feel open, sun-washed, and deeply practical. Even as a concept design, it reads as wonderfully livable, with accessibility woven so naturally into the architecture that it becomes part of the beauty rather than a separate conversation.
What makes this home special to me is the way it softens mid-century modern discipline with warmth. You get the familiar vocabulary—horizontal lines, wood paneling, broad glazing, and built-in furnishings—but paired with barrier-free circulation, carefully considered heights, and tactile finishes that make daily life easier and more gracious. It feels serene without becoming sparse, polished without losing comfort, and that balance is what gives the whole home its staying power.
Exterior
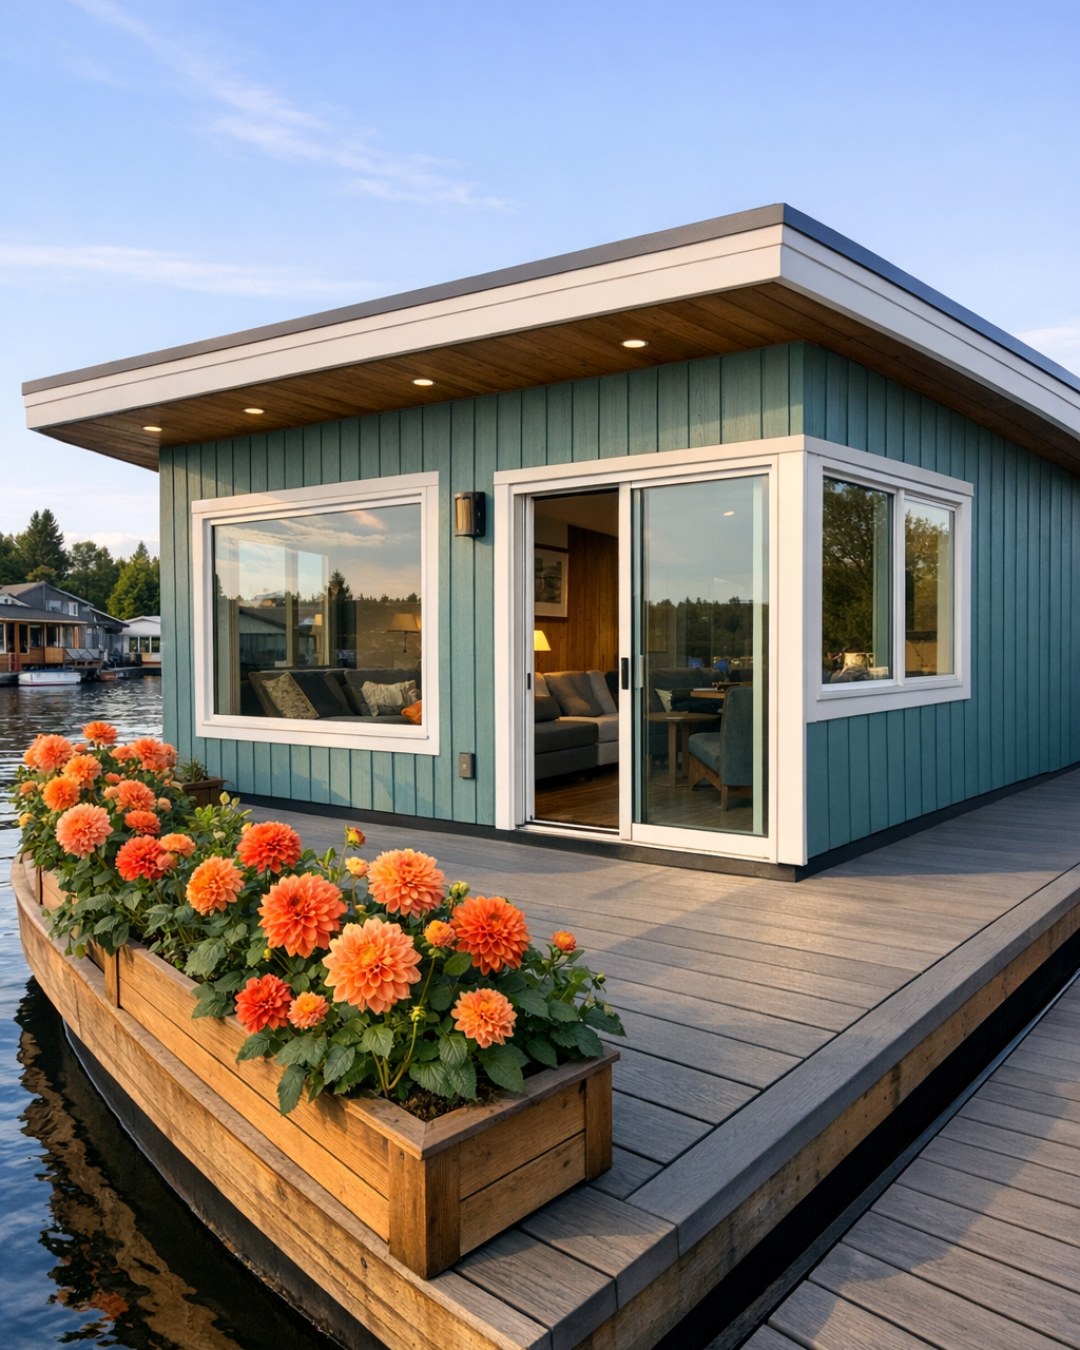
From the outside, the houseboat keeps a clean mid-century profile, with long rooflines, generous overhangs, and a composition that sits low and quiet over the water. Vertical cedar cladding in a honeyed tone is paired with charcoal steel trim and broad bands of glass, so the exterior feels both grounded and airy. I especially like the way the entry sequence avoids theatrical gestures; instead, a gently sloped walkway and flush threshold make arrival feel seamless, almost inevitable, as though the house has simply opened itself to you.
The deck spaces extend the architecture rather than interrupt it. Slim railings preserve the horizon, while built-in bench seating and integrated planters keep the perimeter uncluttered. There is a softness to the palette—sun-warmed wood, muted bronze, river-stone gray—that suits the setting beautifully, and the reflective quality of the water gives the exterior a shifting brightness through the day. It is unmistakably modern, but never cold, and that is a hard line to walk well.
Living Room
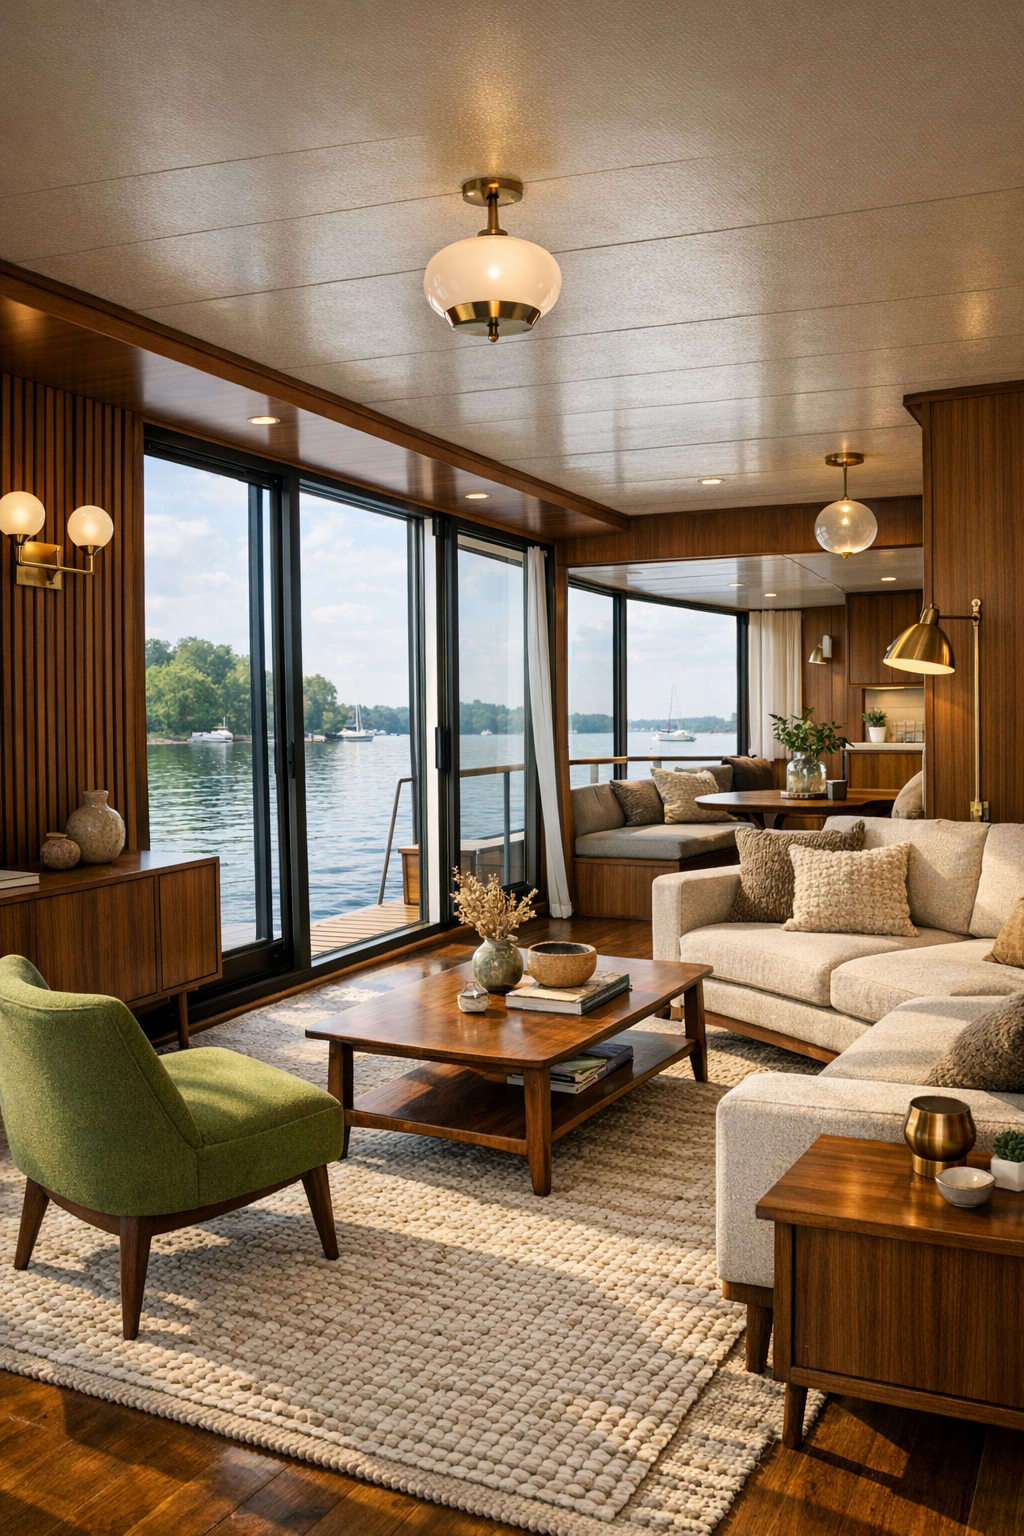
The living room is arranged as one broad, obstacle-free volume with clear pathways that never feel clinical. A low-profile walnut sofa with tailored oatmeal upholstery anchors the seating area, joined by a pair of gently curved lounge chairs in mossy green bouclé and a large woven rug in sand and taupe. The furniture sits lightly on the floor, with open bases and rounded edges that make movement easy while preserving the mid-century language. Full-height glazing runs along one side, drawing the waterline directly into the room and turning daylight into one of the main finishes.
What gives the space its warmth is the layering. Slatted wood wall panels add rhythm and acoustic softness, while a long built-in credenza hides storage and doubles as a display ledge for ceramics, books, and a few sculptural objects. The lighting is subtle and thoughtful: globe sconces in aged brass, a slim floor lamp beside the reading chair, and recessed ceiling lighting that washes rather than spotlights. I can imagine settling here in late afternoon with a cup of tea, watching the reflections move across the ceiling and appreciating how serene the room feels without ever seeming underfurnished.
Dining Room
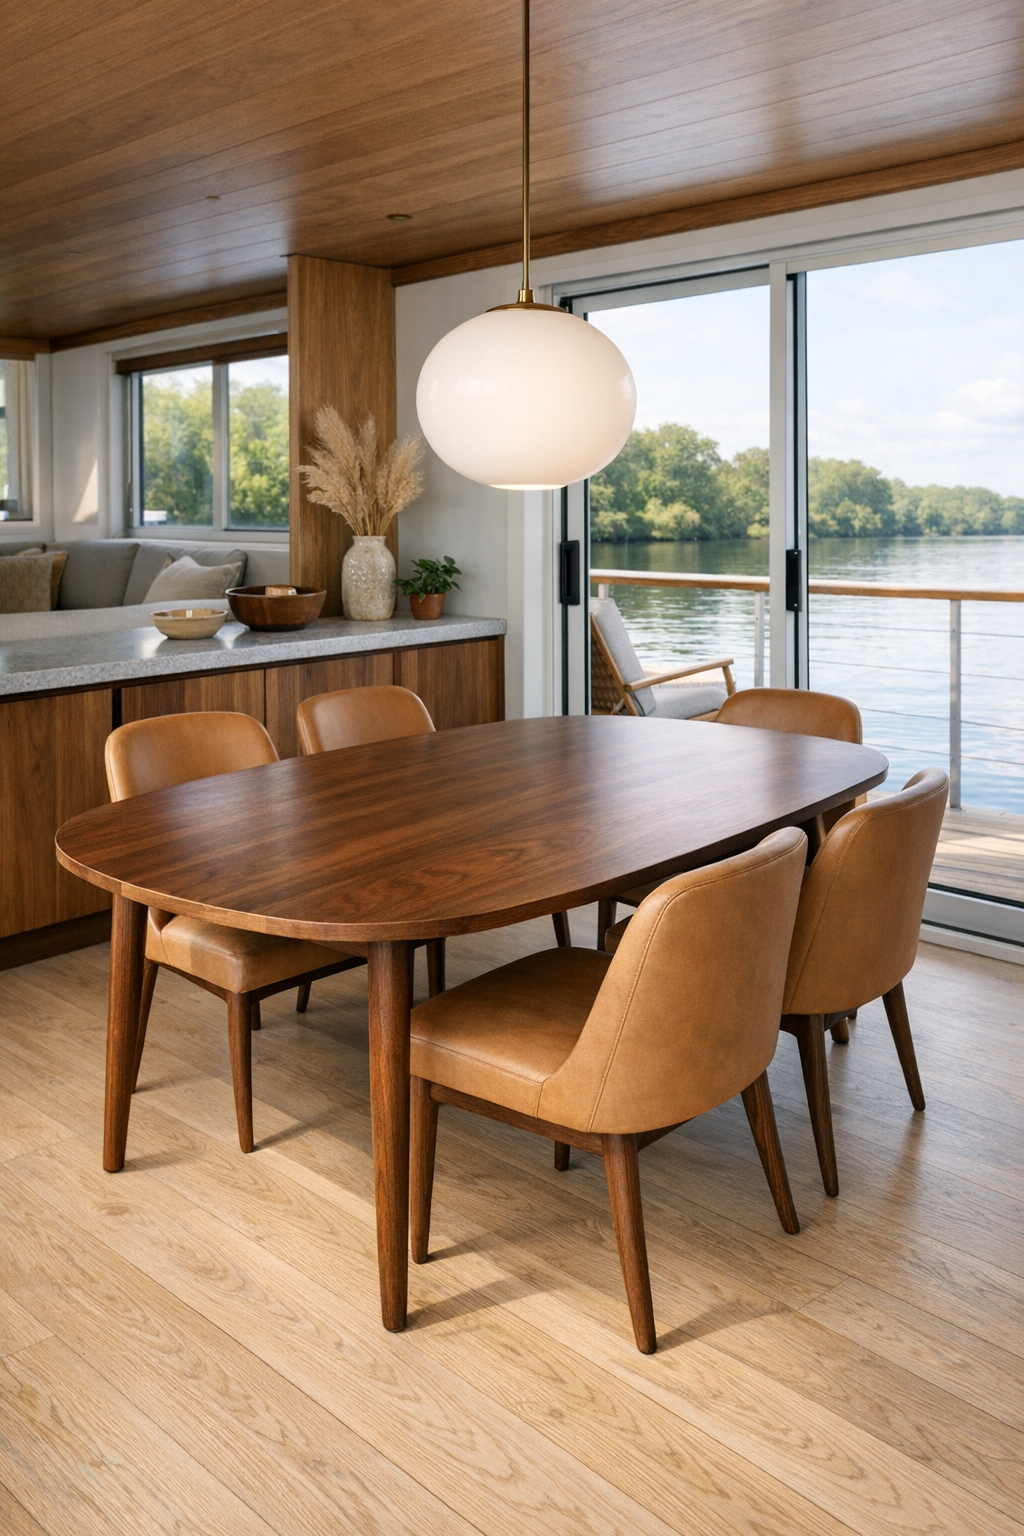
The dining room continues the open plan but defines itself through proportion and material contrast rather than walls. At the center is a rounded rectangular dining table in rich walnut, its softened corners echoing the home's accessible, easy-flowing geometry. Surrounding it are upholstered dining chairs with supportive curved backs in a warm camel fabric, comfortable enough for long meals and low enough visually to keep sightlines open. Underfoot, the floor remains flush and continuous in pale oak, which helps the entire main level feel expansive and connected.
Above the table, a linear pendant in opal glass and brushed brass casts an even, flattering glow that feels intimate at night without closing the room in. One side of the dining area is lined with a built-in sideboard whose top is finished in honed stone, a detail I appreciate because it gives you a durable landing spot for serving dishes, flowers, or a tray of coffee. The overall mood is relaxed and sociable. It is the sort of dining room where weeknight soup feels just as right as a long weekend dinner with friends, and that flexibility is one of the home's smartest qualities.
Kitchen
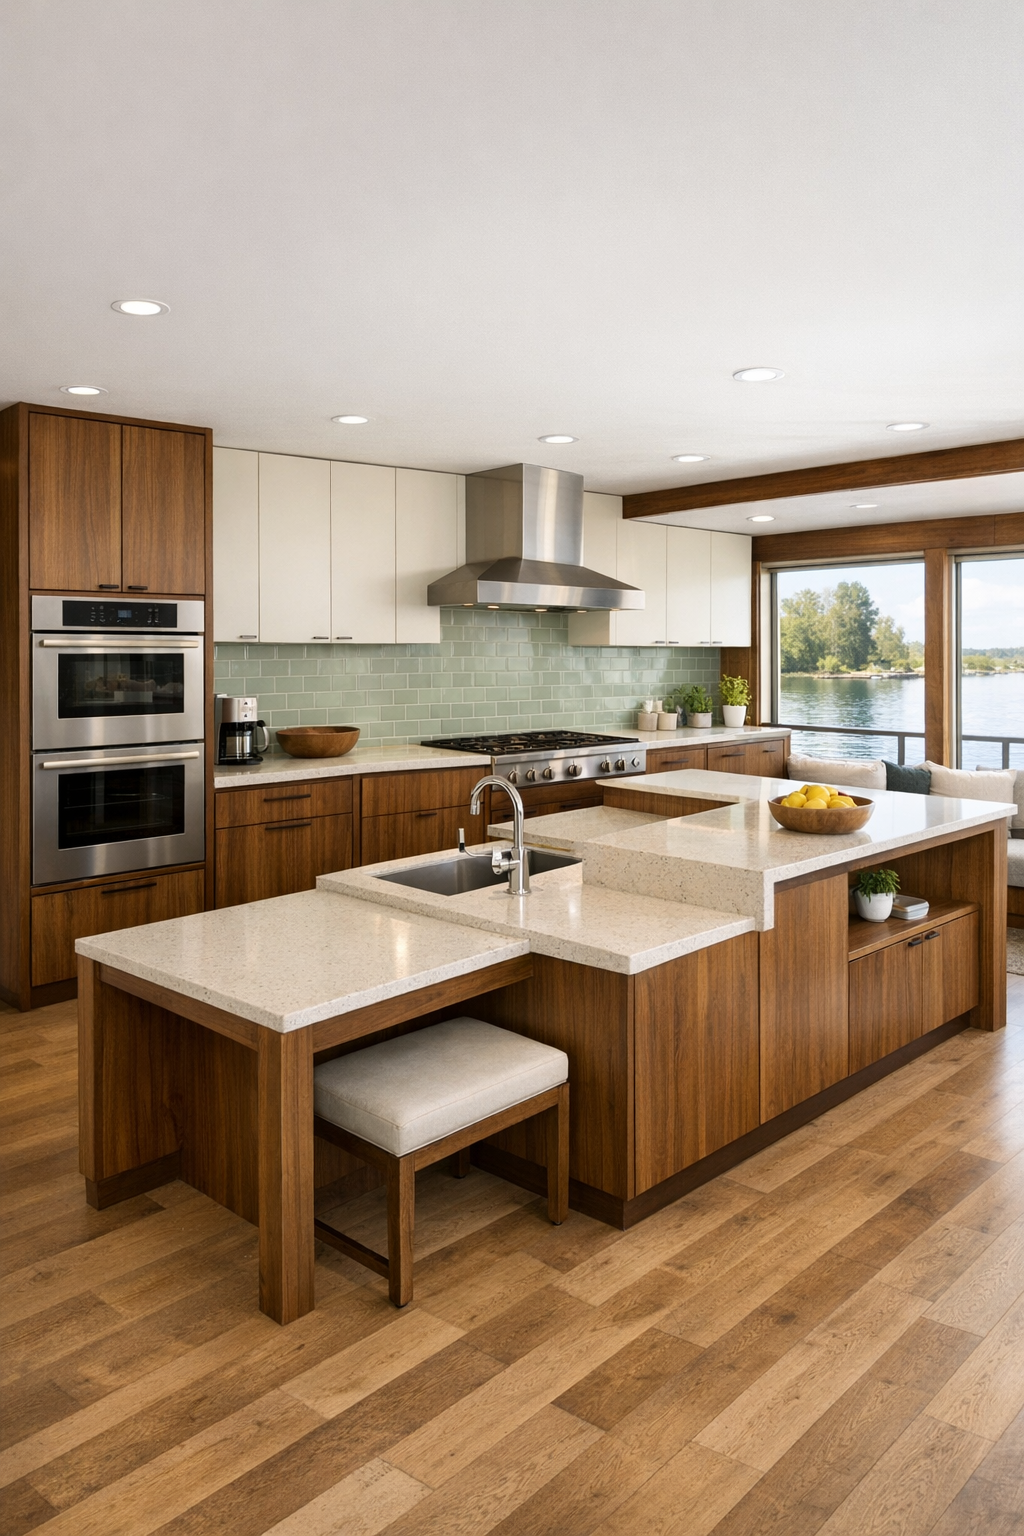
As someone who spends a great deal of time cooking, I always look first for whether a kitchen truly supports the person using it, and this one absolutely does. The layout is open and efficient, with wide clearances, easy turning space, and an island designed with varied working heights so prep, plating, and casual dining can all happen comfortably. Flat-front walnut cabinetry gives the room its mid-century backbone, while matte cream upper panels and integrated pulls keep the look quiet and streamlined. The counters are a pale quartz with faint veining, bright enough to reflect light but gentle in character.
Practical details are handled with real intelligence. There are deep drawers instead of hard-to-reach lower cabinets, wall ovens set at convenient heights, and open shelving used sparingly for the pieces worth seeing: stoneware bowls, glass jars, and a few handsome everyday pans. A soft sage tile backsplash adds a fresh note without disturbing the restrained palette, and under-cabinet lighting makes work surfaces glow evenly. I can picture chopping herbs here with the windows open, the room filled with that clean mix of sunlight, wood, and something simmering on the stove. It is elegant, yes, but it is also a kitchen for actual cooking, which I never take for granted.
Bedroom
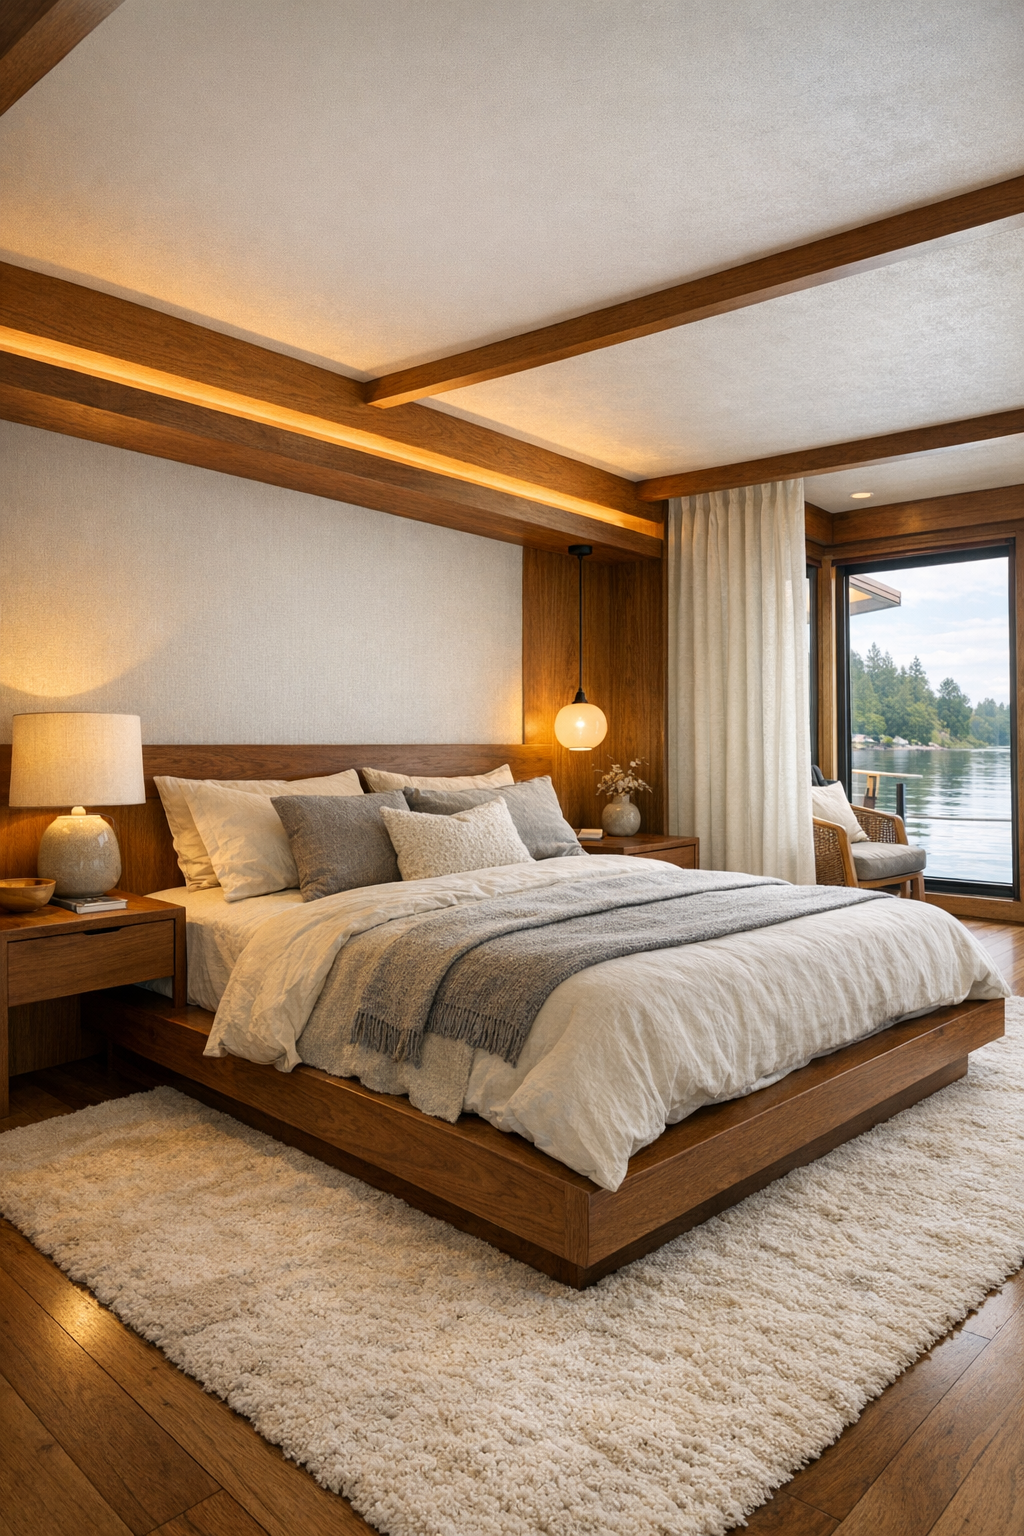
The bedroom takes the home's calmest notes and lowers the volume even further. A platform bed in walnut with a gently extended headboard spans the wall, paired with integrated nightstands that keep the footprint neat and easy to navigate. The bedding is layered in mineral tones—ivory, flax, warm gray, and a touch of muted blue—so the palette feels restful without slipping into blandness. Windows are broad but thoughtfully dressed in textured linen panels and light-filtering shades, allowing privacy while preserving that beautiful watery light.
I am especially drawn to the way the room avoids excess. Instead of crowding the space with accent furniture, there is one perfectly placed reading chair, a soft wool rug underfoot, and a low built-in storage wall finished in matching wood veneer. The lighting follows the same disciplined approach: discreet ceiling illumination, small articulated sconces for reading, and a cove detail that adds a quiet evening glow. The result is a bedroom that feels restorative and uncluttered, with enough tactile richness to make it feel personal rather than austere.
Bathroom
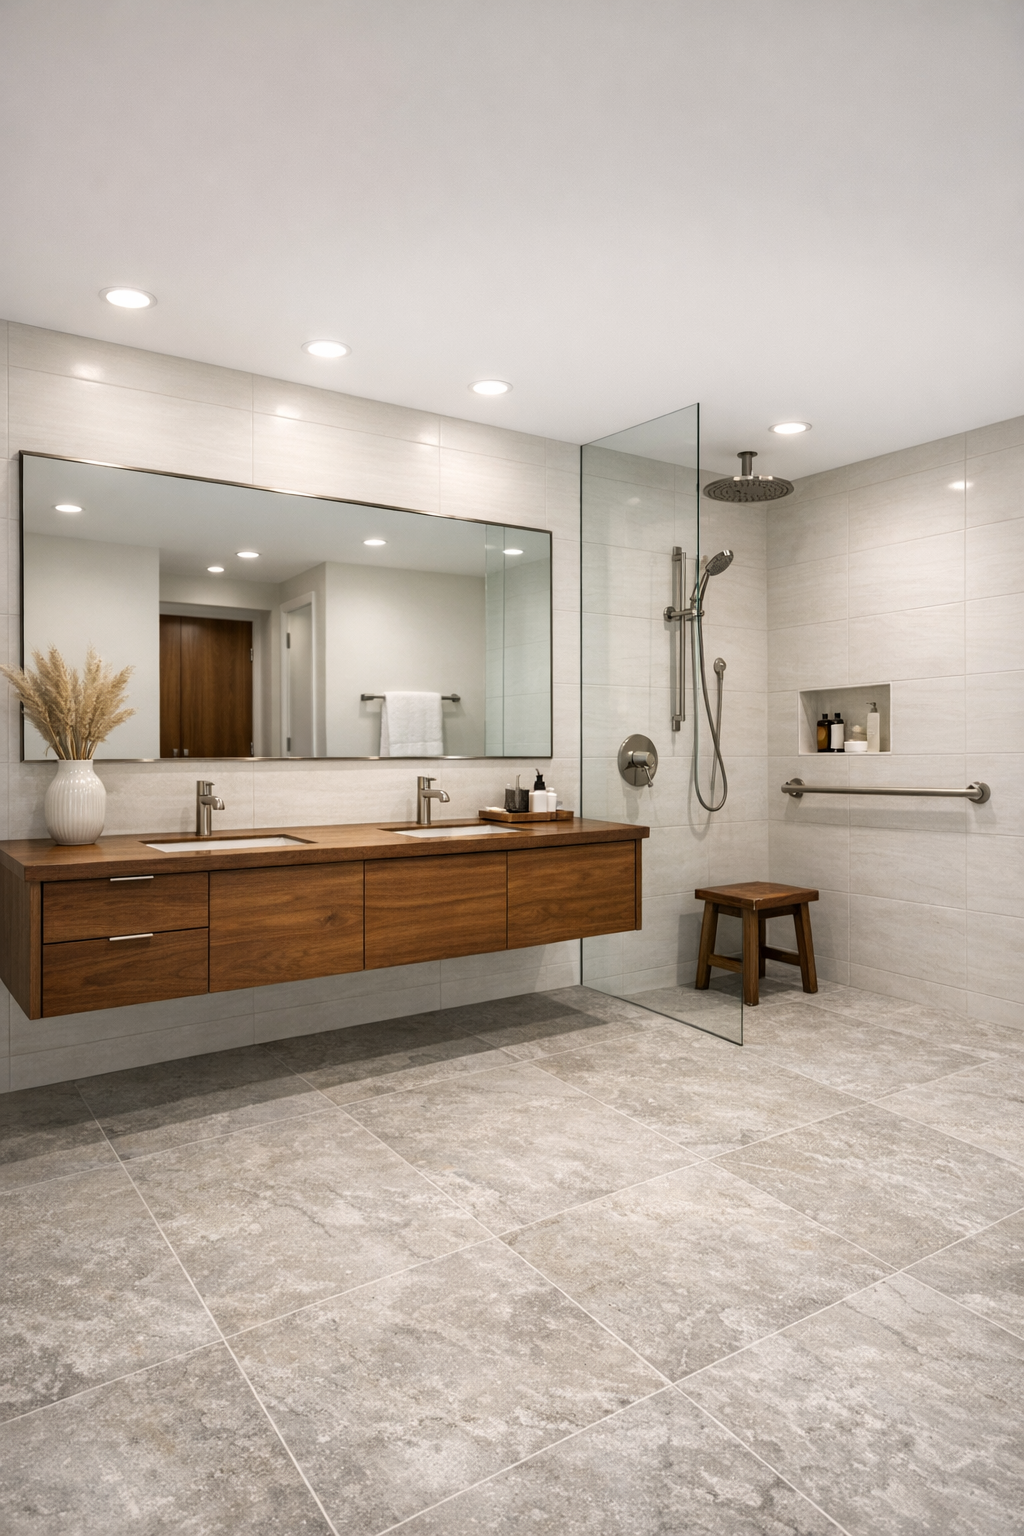
The bathroom is where the barrier-free planning feels especially refined. The floor is finished in a slip-resistant porcelain tile in a soft stone tone, running continuously into a curbless shower that is enclosed with minimal glass so the room reads as one uninterrupted volume. A floating walnut vanity brings warmth and lightness, topped with a creamy solid-surface counter and integrated sink. The mirror stretches generously across the wall, helping bounce light around the room and emphasizing the horizontal lines that tie back to the home's mid-century roots.
There is a spa-like restraint to the detailing that I find very appealing. Brushed nickel fixtures keep the palette cool and crisp, while a built-in shower bench, recessed niches, and easy-reach storage are incorporated so cleanly they feel architectural rather than add-on. Soft white wall tile, perhaps in a long stacked format, gives the room a quiet texture, and the lighting is flattering without being dim—a combination of concealed illumination and simple globe fixtures. It is accessible, certainly, but more than that, it is gracious, and those are not always the same thing.
Other Areas
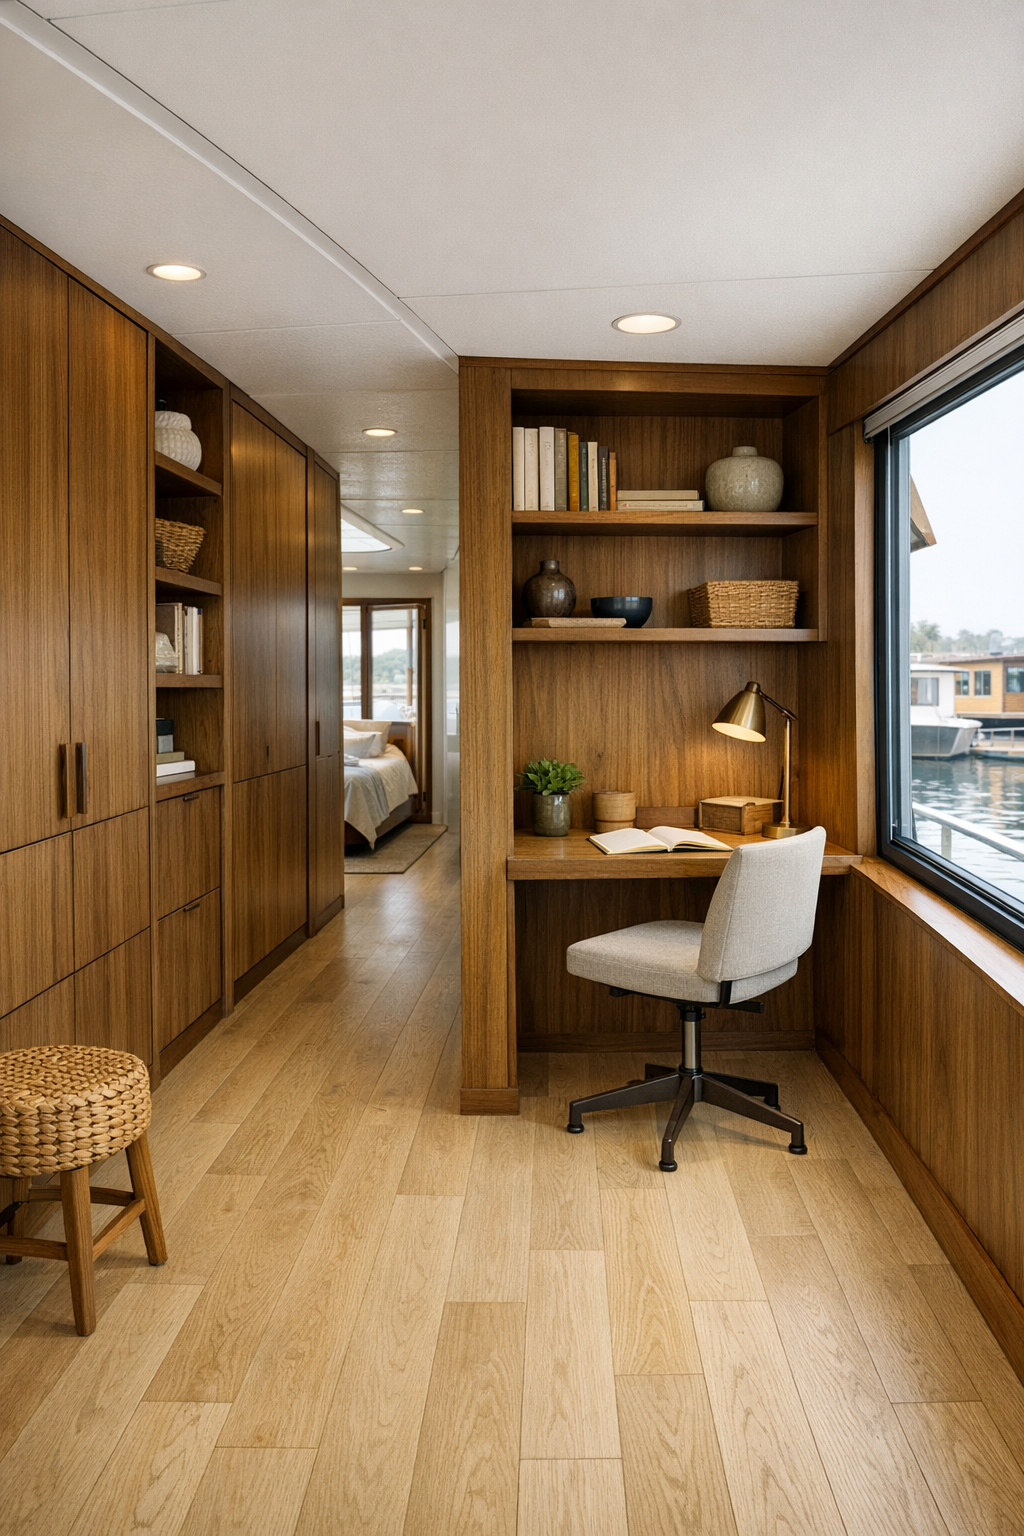
Beyond the main rooms, the houseboat includes a series of secondary spaces that are unusually well considered. The circulation corridors are wide and bright, with built-in shelving, low-profile handrails integrated into the millwork, and consistent flush transitions that make the entire home feel easy to move through. A compact office nook is tucked beside a window, fitted with a walnut desk, open shelving, and a comfortable task chair, proving that small spaces can still feel generous when the proportions are right. Even the storage is handsome, concealed behind paneled doors that keep visual clutter to a minimum.
There is also a small covered terrace area that acts almost like a bridge between indoors and out, furnished with simple lounge seating in weather-resistant fabric and a slim side table for morning coffee. I like that these in-between spaces are not treated as leftovers. On a home like this, where every square foot matters, utility and beauty need to collaborate, and they do. Laundry is integrated discreetly, entry storage is built-in and reachable, and every threshold feels resolved. That quiet competence is one of the most convincing things about the whole design.
Why You'd Live Here
You would live here because it understands something many homes miss: comfort is not the enemy of sophistication. This houseboat offers mid-century elegance, waterfront calm, and barrier-free functionality in one coherent package, without making any one of those qualities feel like a compromise. The materials are warm, the plan is intelligent, and the atmosphere is quietly restorative.
I also think you would live here because it supports real life beautifully. It welcomes cooking, conversation, rest, work, and easy movement with equal care, and that kind of balance is rare. For anyone who loves modern design but wants it to feel human, tactile, and genuinely usable, this home makes a very compelling case.