
There is something wildly refreshing about seeing desert modern style float, and this houseboat makes the idea feel not just possible, but completely natural. From the outside in, it blends the warmth of sunbaked landscapes with the calm practicality of life on the water: clean horizontal lines, sandy neutrals, blackened metal accents, and enough texture to keep every surface from feeling flat or precious. I can picture arriving here at golden hour, when the light turns everything honey-colored and the whole home seems to glow against the water.
What really pulled me in with this concept design is how accessibility is treated as a beautiful part of the architecture rather than an afterthought. The circulation feels easy, the rooms read open without seeming empty, and every material choice supports a lifestyle that is relaxed, low-fuss, and welcoming. As someone who is always thinking about how a home works on an ordinary Tuesday, not just in photos, I love how this one manages to feel serene, striking, and genuinely livable all at once.
Exterior
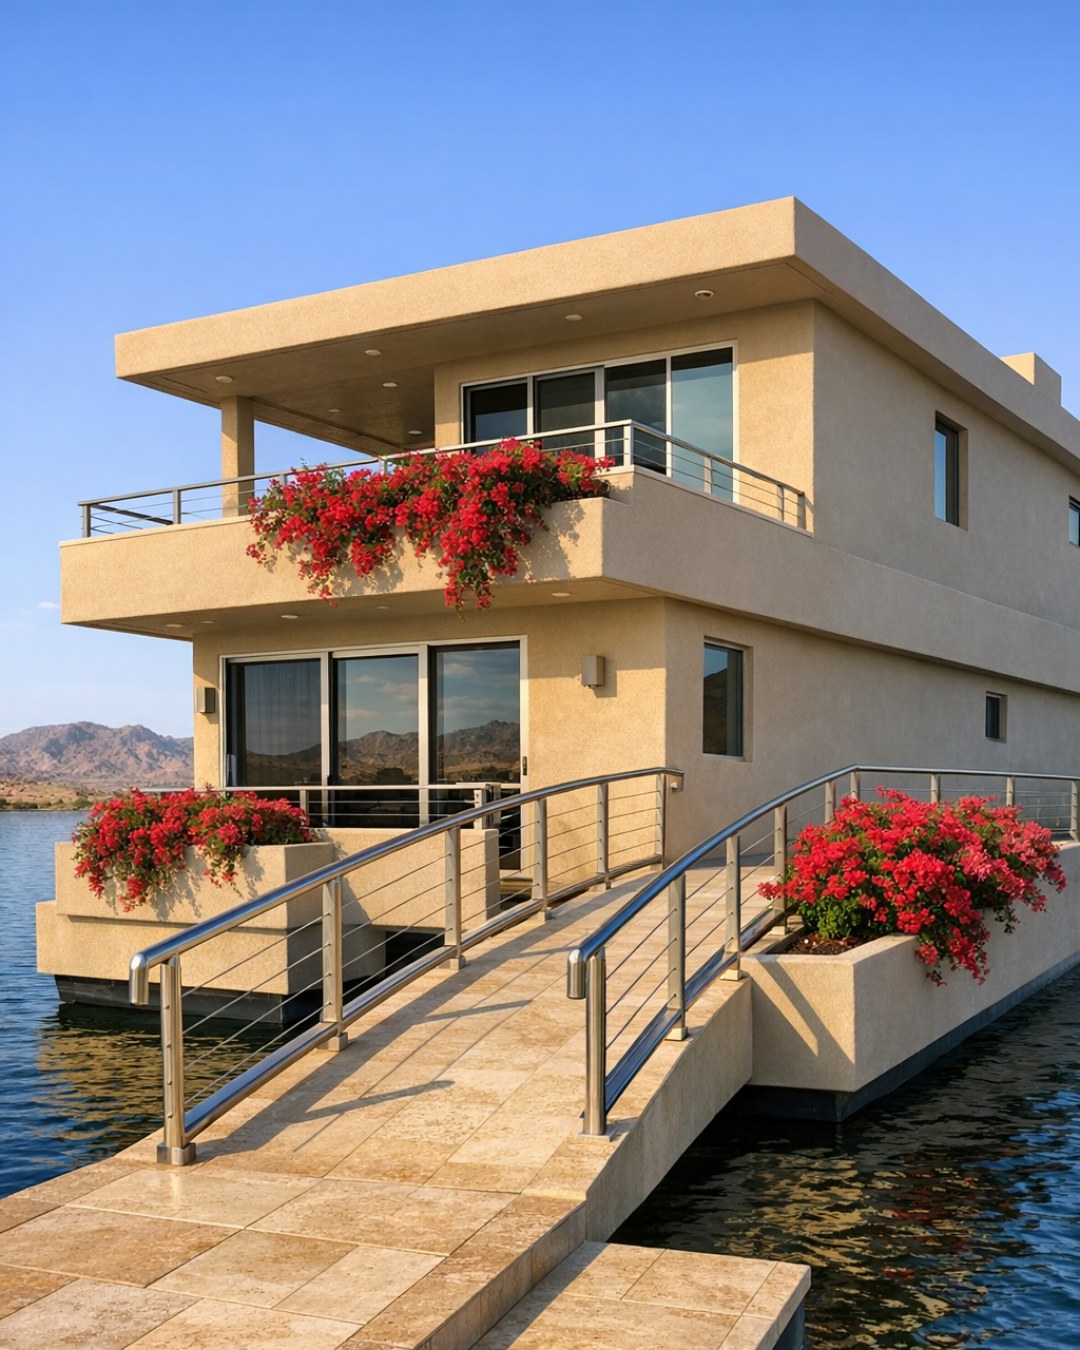
The exterior has that crisp desert modern profile I never get tired of, but softened for a floating setting. The structure reads long and low, with broad overhangs, slim steel railings, and a layered mix of pale stucco-toned cladding, warm wood slats, and dark window frames that ground the whole composition. Instead of leaning nautical in an obvious way, it keeps the palette earthy and architectural, which makes the water around it feel like part of the design rather than a theme. I especially like the way the deck edges are handled with simple, open lines, so nothing interrupts the view or makes the home feel visually crowded.
Accessibility shapes the experience here in subtle, smart ways. The approach appears level and generous, with wide passage points, flush thresholds, and outdoor living zones that feel stable and comfortable underfoot. Built-in bench seating, protected lounging areas, and shaded stretches of deck make the exterior feel like an extension of the interior, not a separate zone you have to “navigate.” It is modern, yes, but it is also calm and practical in the way the best homes are—everything seems edited down to what matters most: light, ease, and a strong connection to the surroundings.
Living Room
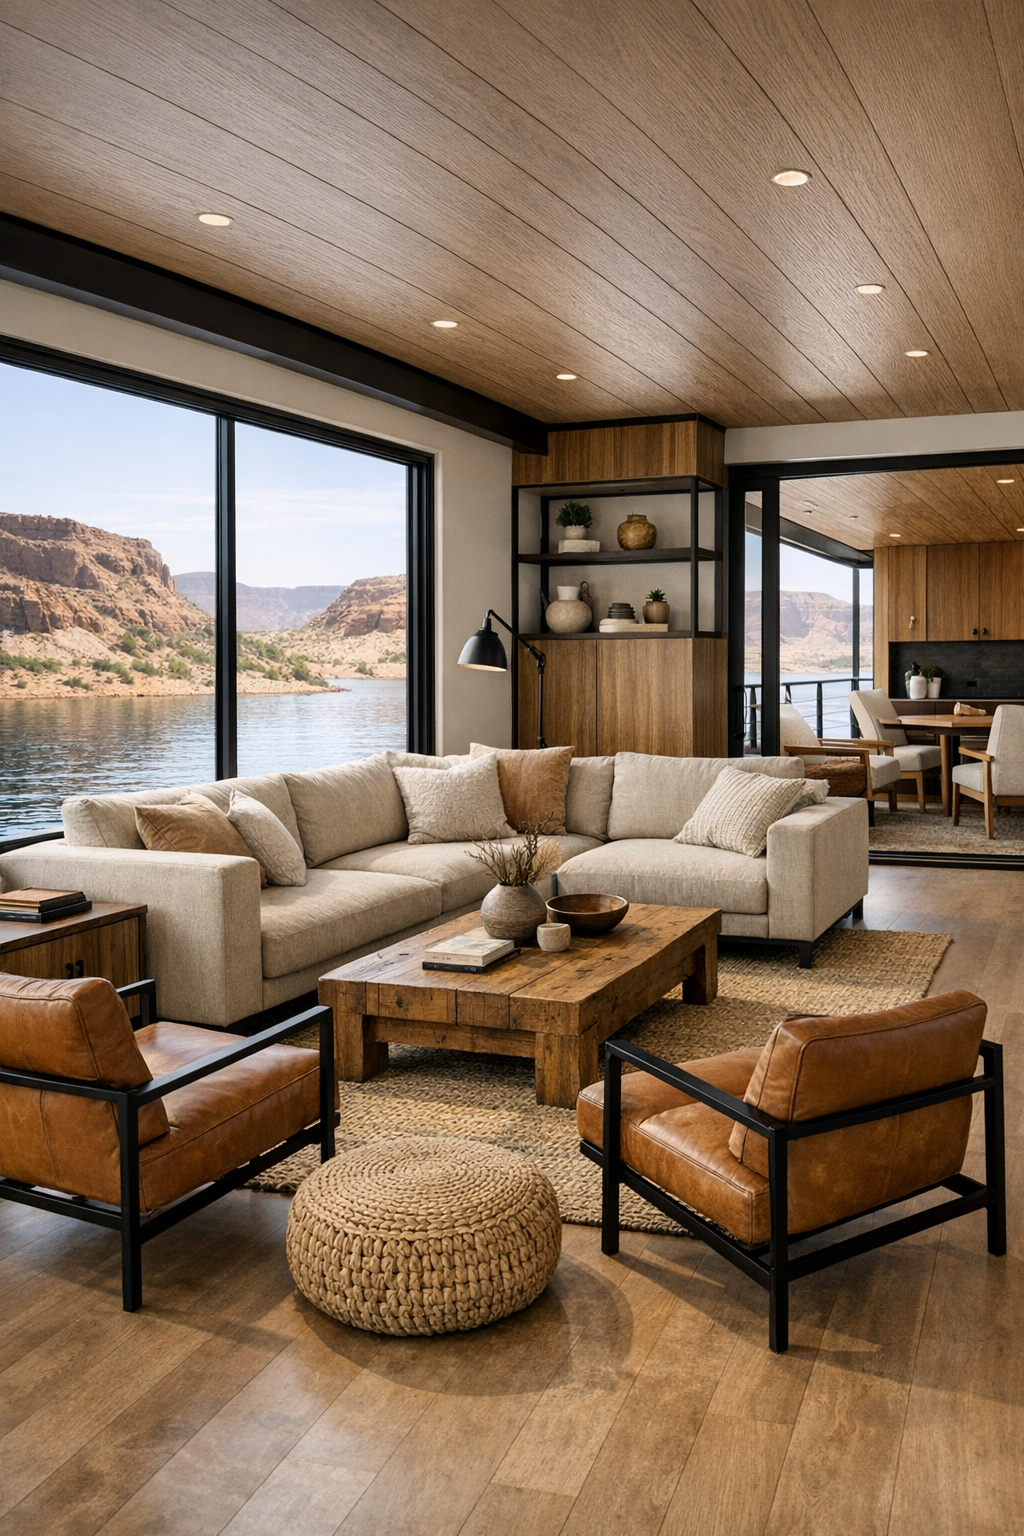
The living room is where the houseboat really exhales. The layout feels open and intentional, anchored by a low-profile sectional in a soft oat performance fabric that looks as if it could handle real life, including coffee cups, movie nights, and someone inevitably dropping snack crumbs between cushions. A pair of caramel leather lounge chairs adds contrast without making the room feel heavy, while a large woven rug in sand and clay tones brings in that desert warmth I love. The walls stay light and quiet, but they are balanced by natural wood millwork and matte black details that sharpen the silhouette of the room.
What makes it memorable, though, is the way the light works. Expansive windows wrap the seating area and reflect off limewashed surfaces, giving the whole room a soft brightness that changes throughout the day. Layered lighting keeps it functional after sunset: recessed fixtures for general illumination, a sculptural floor lamp for reading, and a warm cove glow tucked into built-ins that makes the room feel intimate instead of cavernous. The circulation path is wide and smooth, which gives the space that easy, uncluttered feeling I always appreciate in a home that wants to be both stylish and accessible.
Dining Room
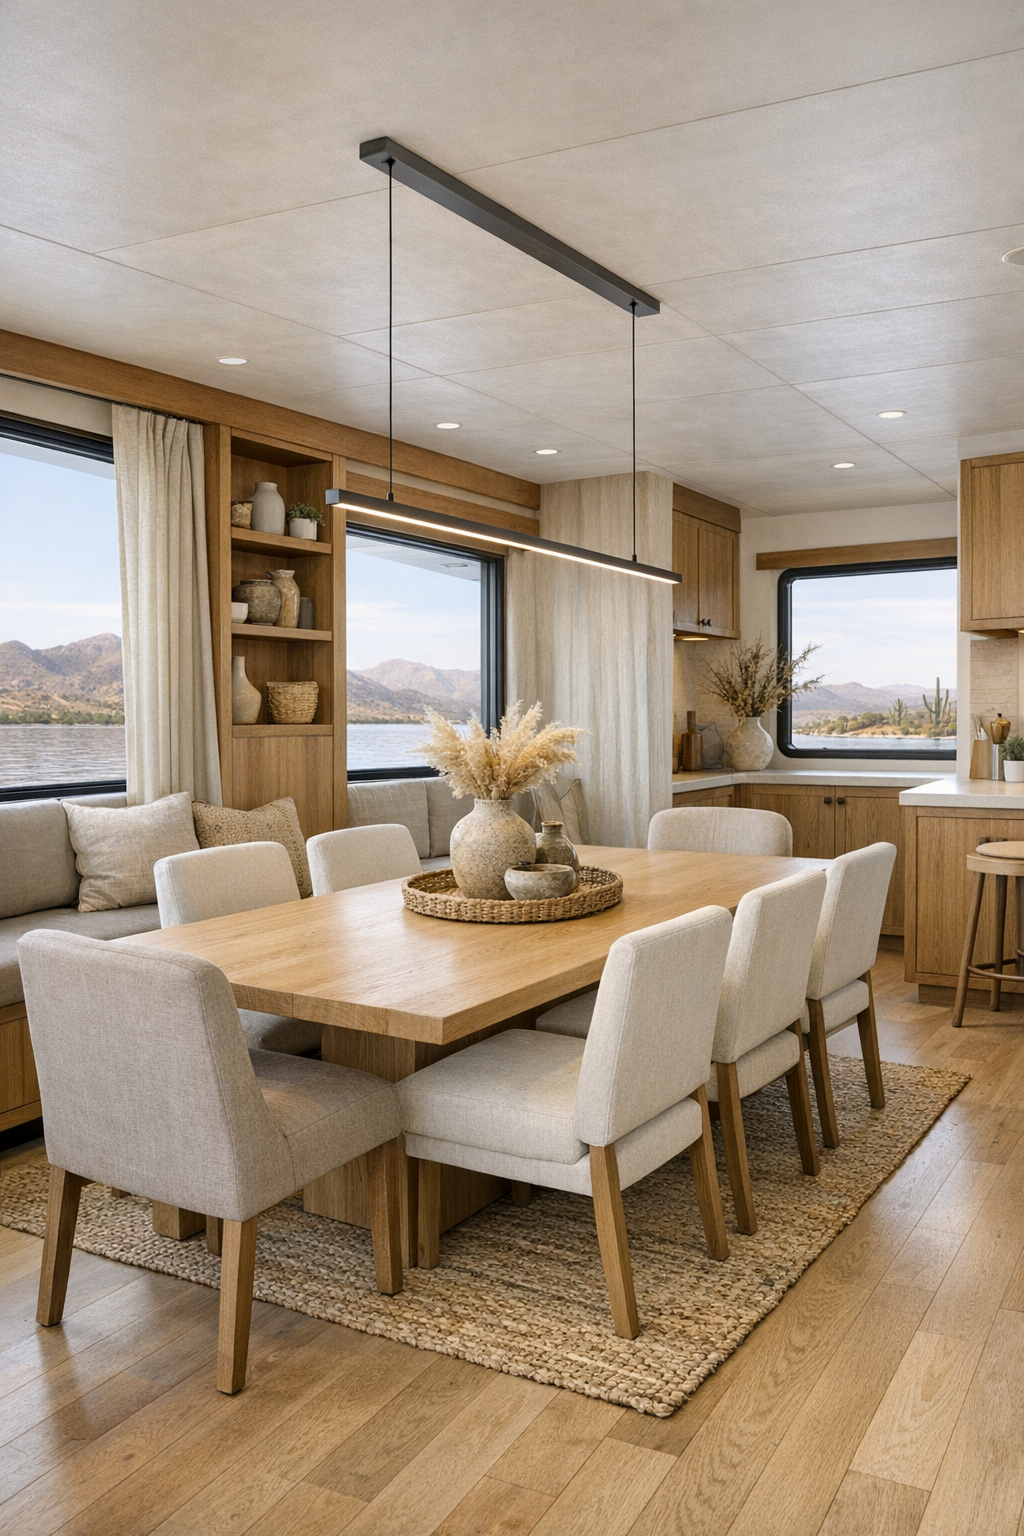
The dining room feels connected enough to the living area for easy conversation, but it still has its own identity. At the center is a generously sized rectangular table in pale oak with softened corners, which is exactly the kind of practical detail I notice right away in a home designed to move through comfortably. The dining chairs are upholstered rather than hard-surfaced, likely in a textured linen-blend fabric, and their slim frames keep the room airy. Overhead, a linear pendant in aged bronze or blackened steel gives the space definition without stealing attention from the view.
I also like that this room seems designed for everyday life, not just holiday dinners. There is enough clearance around the table to move easily, and built-in storage along one wall keeps serving pieces, table linens, and all the little extras tucked away. The color palette stays grounded in warm beige, dusty taupe, and muted terracotta accents, which makes the dining space feel cohesive with the rest of the home. It is the kind of room where I can imagine a quick weeknight pasta turning into a long conversation simply because the setting makes everyone want to linger.
Kitchen
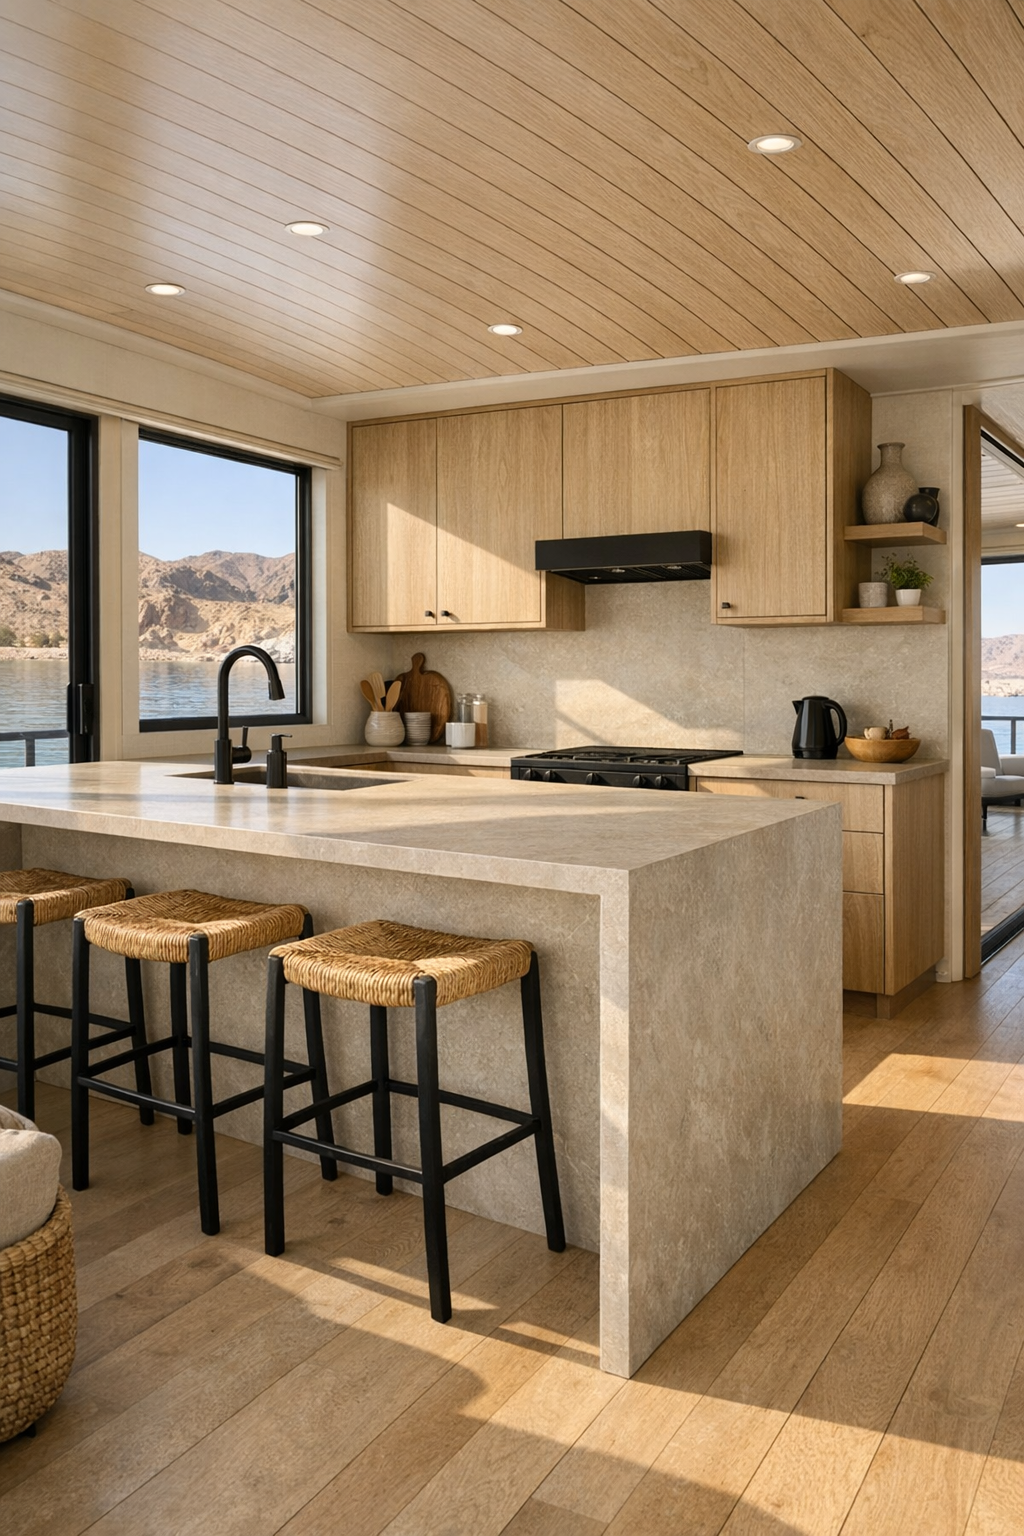
The kitchen is probably the space I would fall for first, mostly because it balances beauty with the kind of functionality that matters when life gets busy. The cabinetry is sleek but not stark, done in a mix of light wood and sand-colored flat panels that keep the room feeling sun-washed and calm. A waterfall island becomes the center of everything, with rounded edges, integrated seating, and enough open clearance to move around comfortably. I can easily imagine doing Sunday meal prep here with containers lined up, vegetables chopped, and a big pot simmering while sunlight bounces off the counters.
Material-wise, it feels restrained in the best way. Honed quartz or a subtly veined stone gives the counters a soft matte finish, while a full-height backsplash keeps the lines clean and easy to maintain. The hardware is minimal, the appliances are streamlined, and task lighting under the upper cabinets adds exactly the kind of practical glow you need at the end of a long day. Open shelving is used sparingly, which I appreciate, because it lets a few handmade ceramics and everyday dishes add personality without creating visual clutter. The result is a kitchen that feels polished, hardworking, and wonderfully calm.
Bedroom
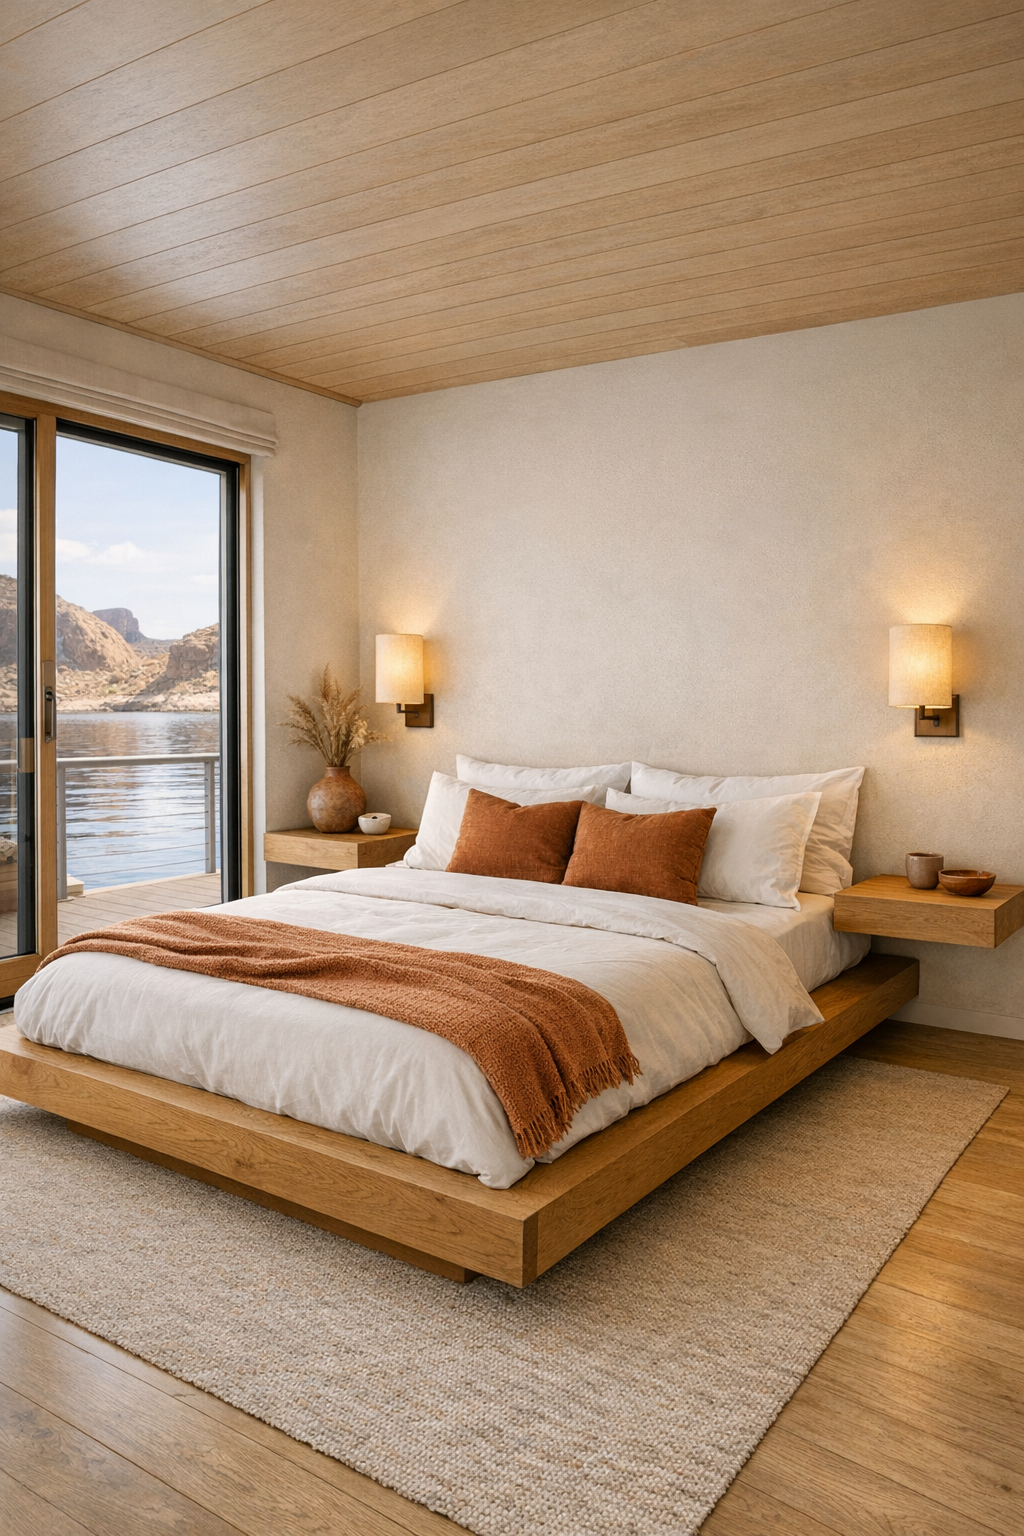
The bedroom takes the same warm modern language and turns the volume down, which is exactly what I want in a retreat space. A low platform bed in natural oak sits against a softly textured wall, layered with crisp white bedding, a camel knit throw, and pillows in dusty clay and warm gray. Instead of crowding the room with extra furniture, the design keeps things pared back: floating nightstands, discreet integrated storage, and perhaps a slim bench at the foot of the bed. That simplicity makes the room feel more spacious and peaceful, especially on a houseboat where every inch should earn its keep.
The lighting here seems especially thoughtful. Wall-mounted sconces free up surface space, blackout drapery softens the window line, and a gentle perimeter glow likely adds ambiance without glare. I can imagine waking up here to quiet reflected light off the water, with the neutral palette making everything feel still and unhurried. Even with its restraint, the room never feels cold because the textures do so much work—wood grain, woven fabrics, matte plaster, and a nubby area rug underfoot all create that layered comfort that makes a bedroom feel truly restorative.
Bathroom
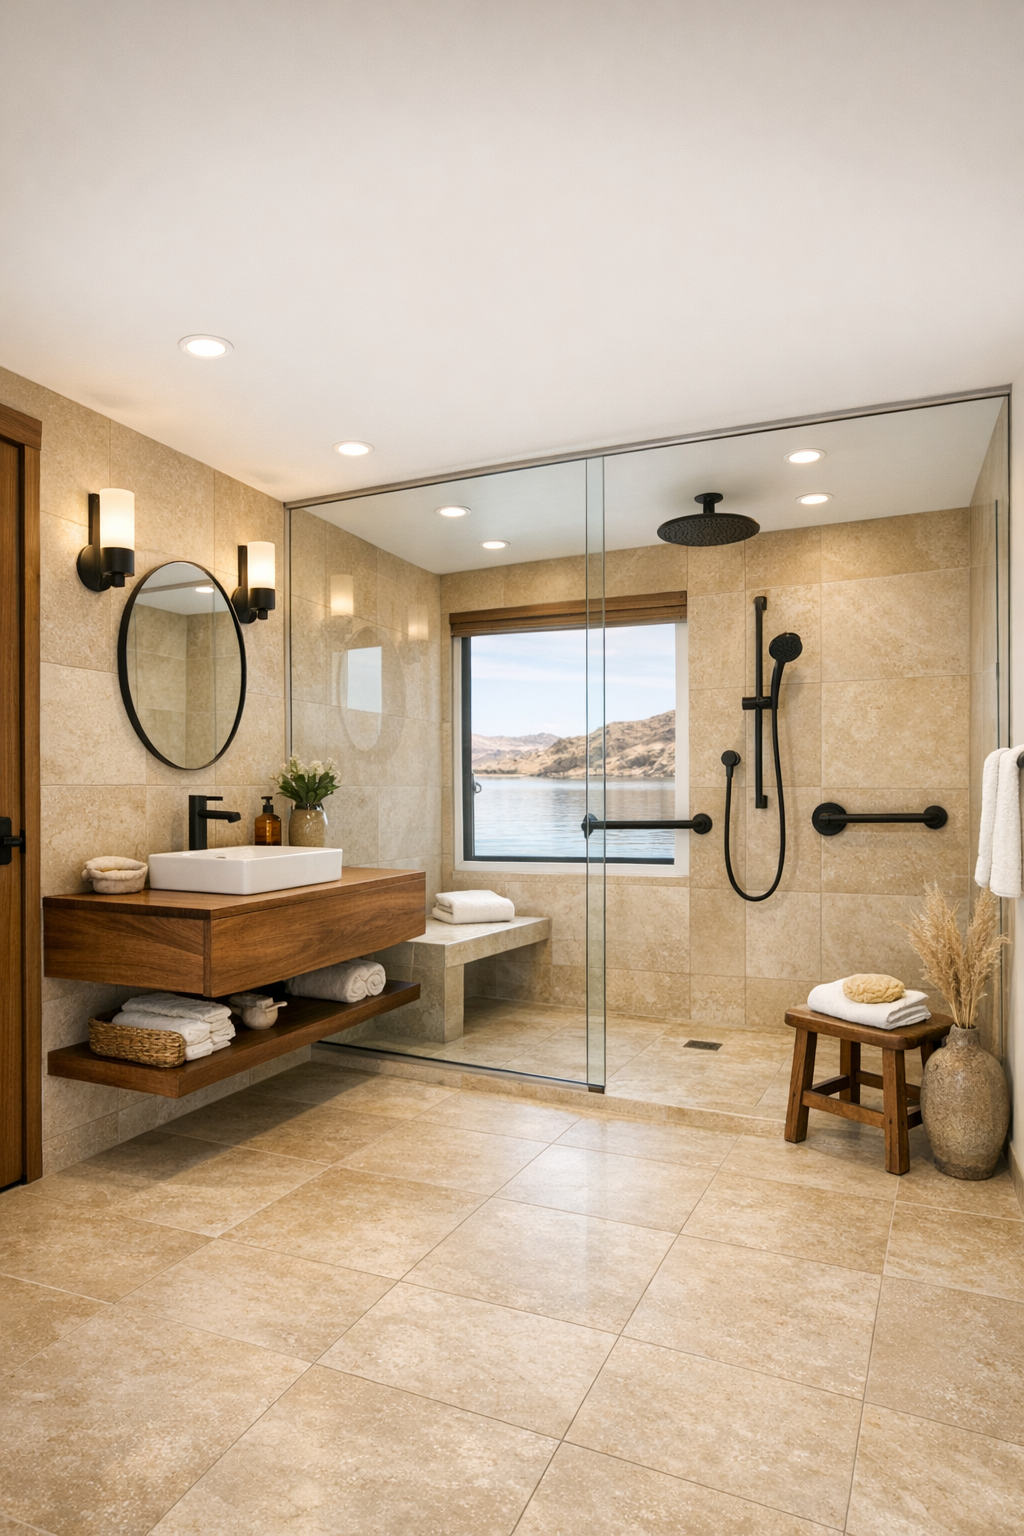
The bathroom carries the same clean, grounding palette, but with a slightly more spa-like mood. I picture large-format porcelain or stone-look tile in a soft warm beige, a floating vanity in natural wood, and a broad mirror that helps bounce light around the room. The fittings are simple and architectural in matte black or brushed bronze, giving just enough contrast to keep the space from washing out. There is a nice sense of visual quiet here, which matters in a bathroom more than people sometimes realize.
Accessibility seems especially well resolved in this room. A curbless shower, wide turning space, and integrated bench make the layout feel seamless rather than clinical, and the glass enclosure keeps sightlines open so the room appears larger. Good lighting at the mirror is balanced with softer ambient light overhead, which is one of those details that makes everyday routines easier. It feels like a bathroom designed for comfort in the most complete sense—easy to use, easy to clean, and easy to enjoy at the start and end of a busy day.
Other Areas
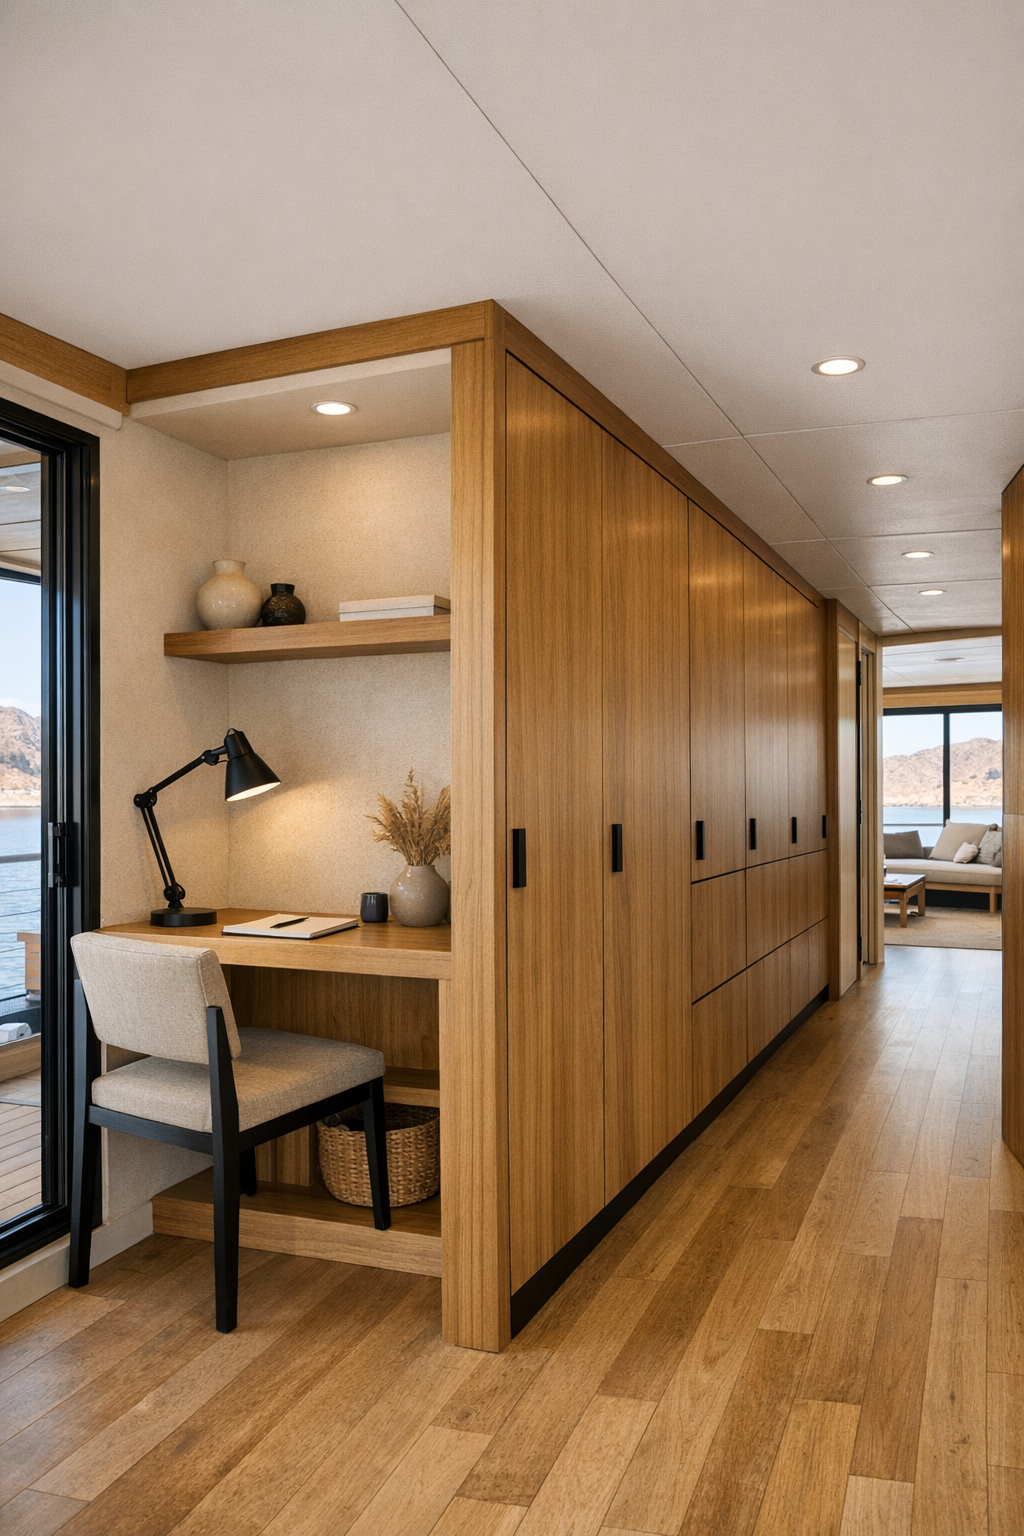
What rounds out the home for me are the in-between spaces, because they are so often what determine whether a house feels stressful or easy. Here, hallways appear wide and unobstructed, with integrated storage that keeps daily essentials out of sight without making them hard to reach. A compact office nook or flex corner likely uses built-in shelving, a simple desk surface, and a comfortable chair, creating a spot for work, planning meals, or paying bills without needing a fully separate room. On a practical level, I also imagine a hardworking utility area with durable finishes, easy-clean surfaces, and smart hidden organization.
The outdoor deck zones also deserve a mention because they seem to extend the lifestyle of the home in such a natural way. Lounge seating in weather-friendly neutrals, a dining spot for morning coffee, and maybe a fire table or sculptural planter give the edges of the houseboat a finished, residential feel. Nothing is overdone. That is part of the appeal. Even the transition spaces feel composed, useful, and comfortable, which is honestly what I look for most these days in any well-designed home.
Why You'd Live Here
You would live here because it offers something genuinely rare: a home that feels architecturally distinctive without sacrificing comfort or ease. The desert modern language gives it a strong identity, but the accessible planning is what makes that beauty feel generous instead of exclusive. Every room seems designed to support real routines, whether that means cooking, hosting, working, resting, or simply moving through the day without friction.
For me, that is the magic of this houseboat. It is visually striking, yes, but it also understands that livability is its own kind of luxury. With its earthy palette, thoughtful materials, and graceful connection to the water, it feels like a place where life could slow down just enough to be enjoyed more fully—and honestly, I think most of us could use a little more of that.