
This sage green farmhouse-style park model RV feels like a little exhale in the middle of a busy life. From the outside, it carries that familiar country warmth I’m always drawn to—clean lines, welcoming windows, and soft green siding that looks especially pretty against an open sky. Inside, the mood shifts into something even sweeter: bright, layered, and thoughtfully scaled, with every inch designed to feel useful without ever feeling cramped. Even as a concept design, it reads like a real place where mornings begin with coffee and evenings end with everyone gathered close.
What makes this home special to me is the way it balances charm and practicality so gracefully. The farmhouse influence is there in the natural wood tones, the soft whites, the simple hardware, and the cozy textures, but it’s edited to suit compact living in a way that feels smart rather than forced. I can easily picture a family weekend here, a tray of biscuits cooling on the counter, kids tucked into a reading nook, and every small detail working hard to make the home feel generous.
Exterior
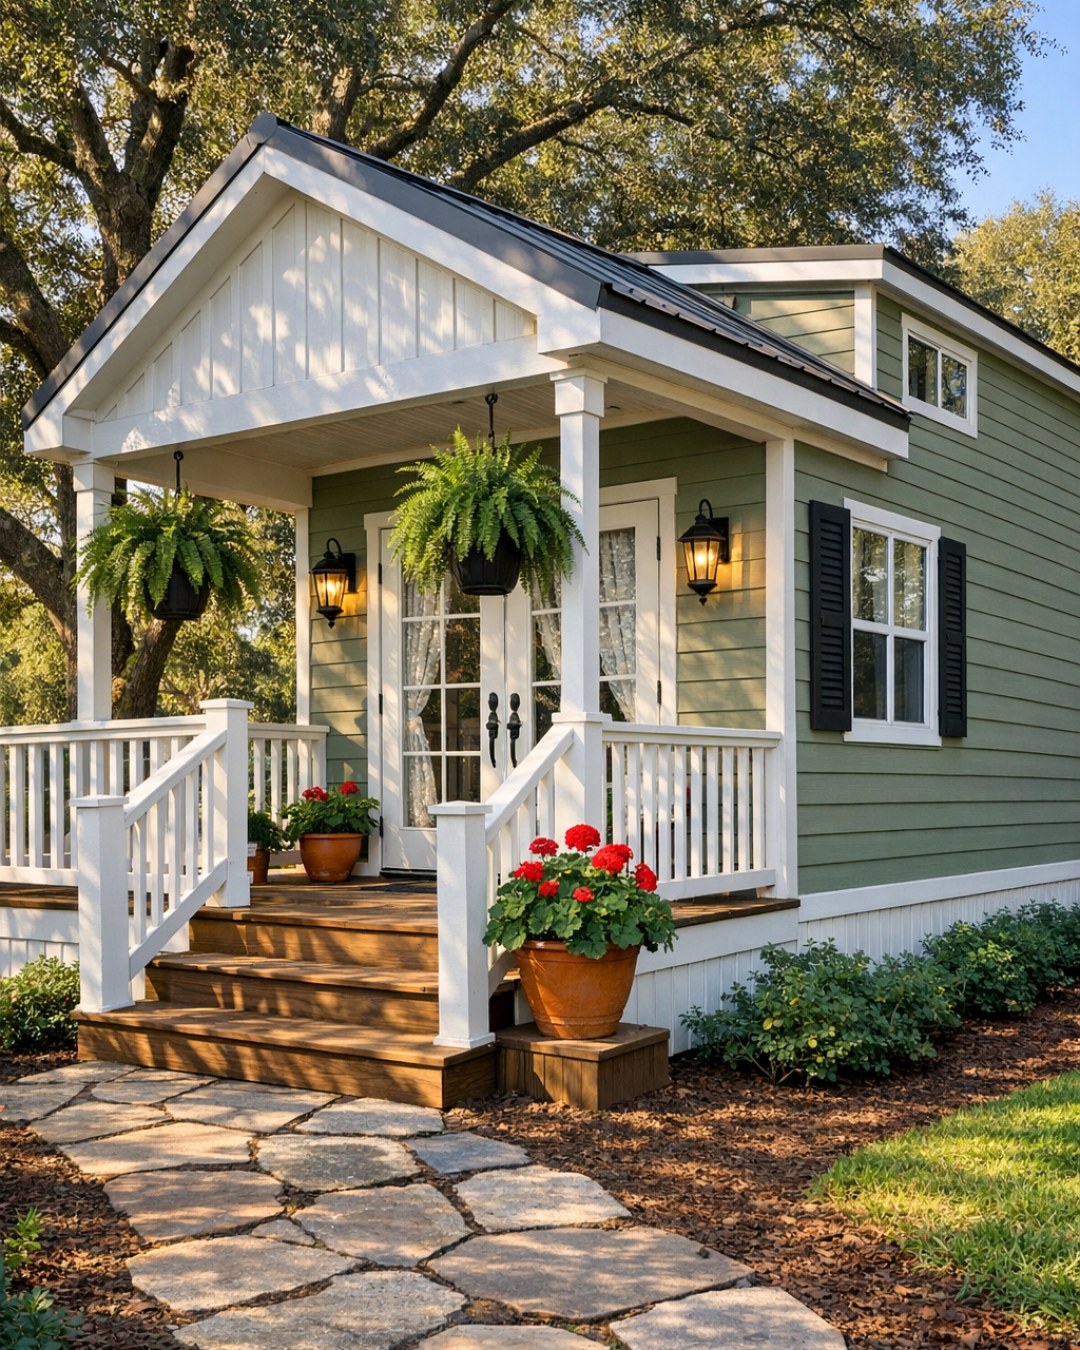
The exterior is all about approachable curb appeal. Sage green siding gives the RV a grounded, gentle presence, while crisp white trim sharpens the silhouette and keeps the look fresh. I love this color pairing because it feels timeless without being predictable, and on a smaller home like this, it helps every architectural detail stand out—from the window framing to the simple roofline. A farmhouse-style light fixture near the entry and black metal accents add just enough contrast to keep the facade from feeling too sweet.
The proportions are compact, but the design makes them feel intentional. Instead of trying to disguise the park model footprint, this home leans into it with symmetry, tidy detailing, and a welcoming front entry that suggests ease from the very first glance. I’d imagine a few potted herbs by the steps, maybe a simple bench, and a doormat that catches muddy boots after an afternoon outside. It has that lovely quality all good farmhouse homes share: it looks friendly before you even open the door.
Living Room
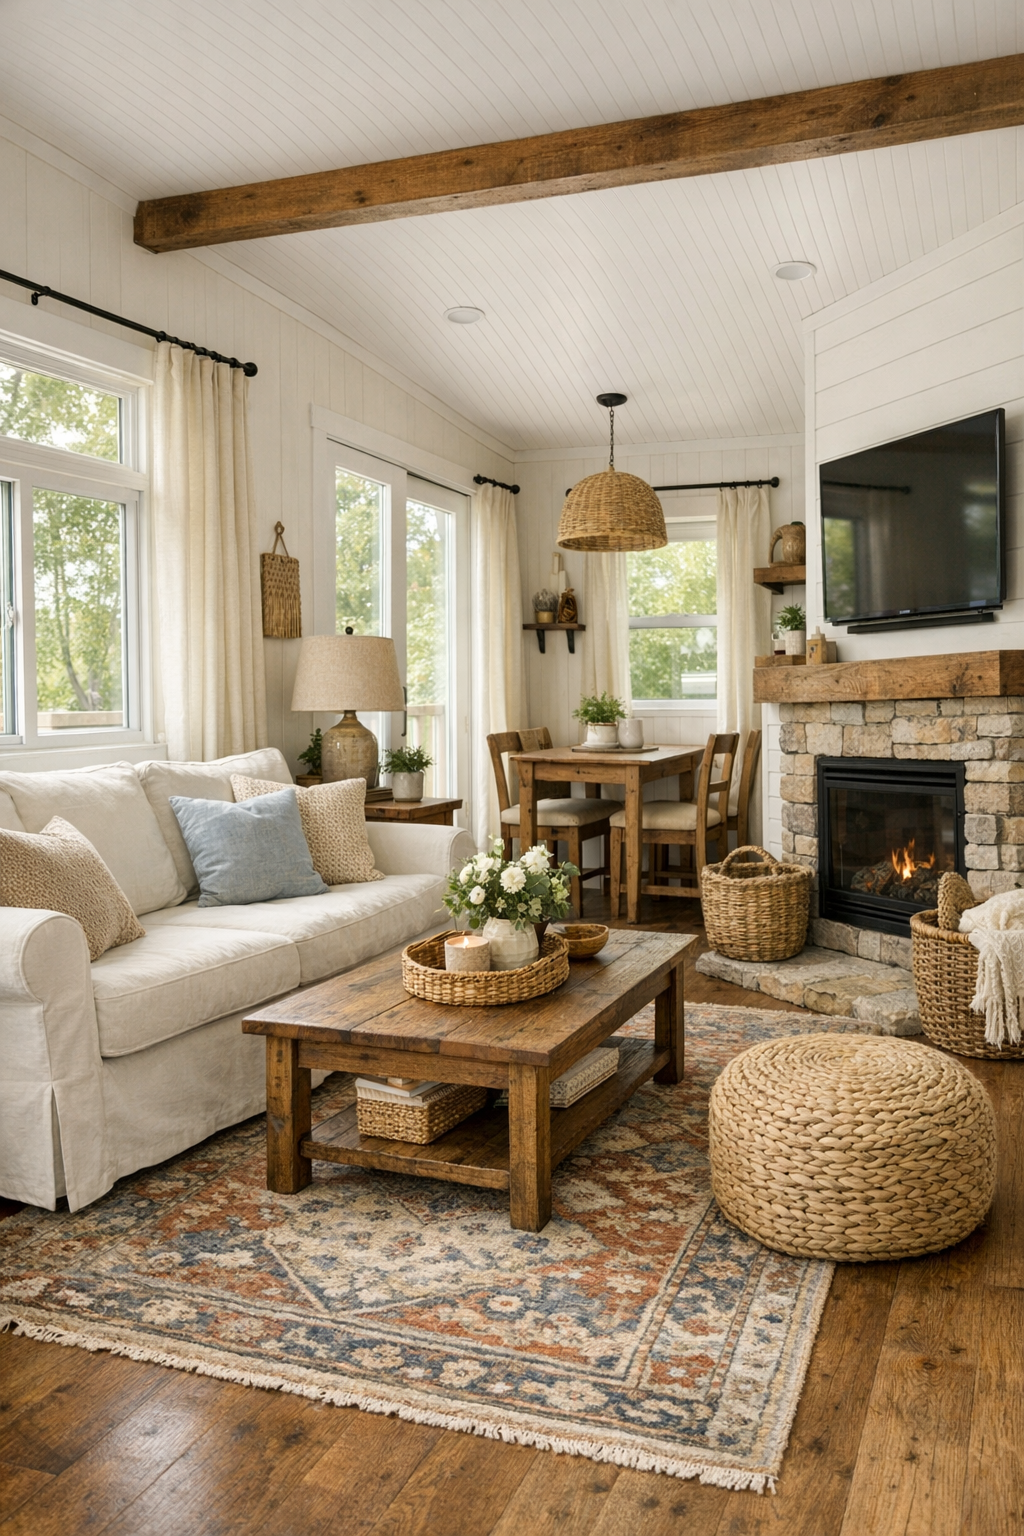
The living room feels bright and comforting, with a palette built around creamy white walls, warm wood accents, and that soft farmhouse restraint that never goes out of style. Because the footprint is compact, the furniture selection matters so much here, and I’d keep it tailored: a small slipcovered sofa, one or two spindle or cane accent chairs, and a nesting coffee table that can move around as needed. I always think rooms like this work best when every piece earns its place, and this one clearly does. The result is airy but not sparse, cozy but not cluttered.
Texture is what gives the room its soul. A braided or low-pile vintage-style rug underfoot brings in pattern without overwhelming the space, while linen throw pillows, a knit blanket, and woven baskets soften the edges. Natural light would bounce beautifully off the pale finishes, and in the evening I’d want layered lighting—a simple shaded table lamp, maybe a small wall sconce, and warm overhead light that flatters everyone in the room. It feels like the kind of space where you could set out popcorn for movie night, or shift the coffee table aside and let kids stretch out on the rug with a board game.
Dining Room
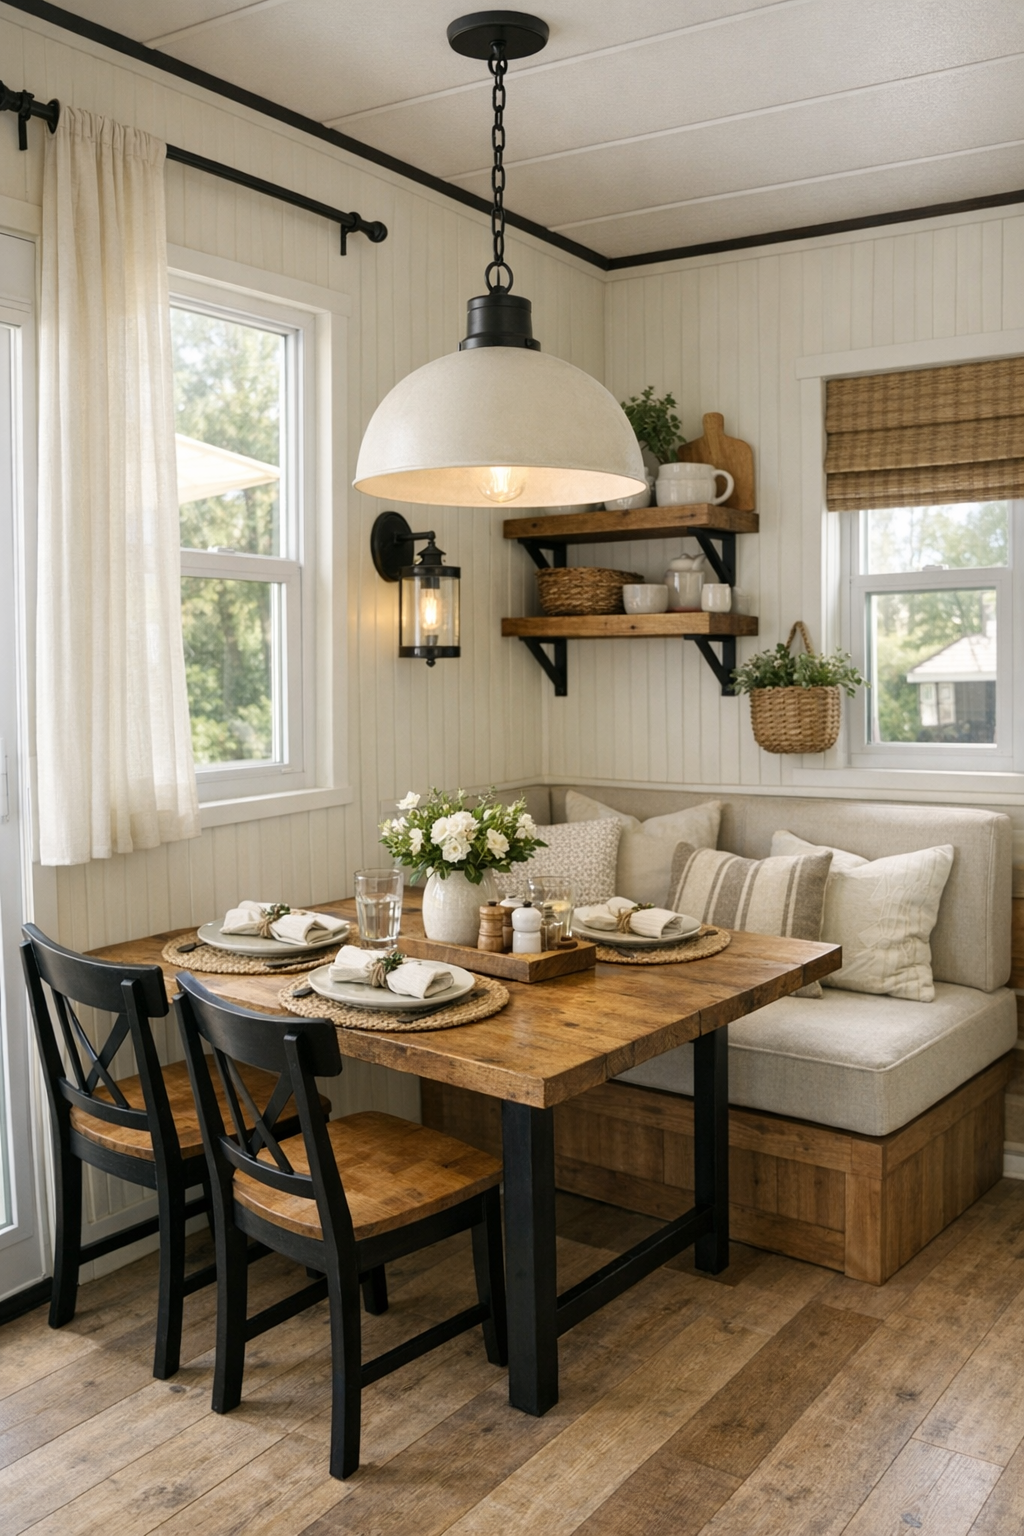
The dining area is likely tucked right into the main living zone, and that closeness is part of its charm. In a home like this, I’d want a compact farmhouse table in a natural or lightly weathered wood finish, paired with simple chairs that don’t feel bulky. A built-in banquette would be especially smart, adding storage underneath while making the space feel more tailored. As a parent, I always notice whether a dining space feels easy to use day after day, and this one absolutely does—it looks ready for weeknight pasta, pancake breakfasts, and a little cookie decorating when the weather turns chilly.
Visually, the dining room should feel connected to the rest of the home, so I’d continue the soft whites, pale woods, and black metal details here. A modest pendant overhead would help define the area without closing it in, especially if it had a simple enamel or seeded-glass shade. I’d finish the space with a small vase of greenery or a bowl of fruit—those little practical touches always make a dining table feel lived in instead of staged. If you have picky eaters in the family, this kind of relaxed setup helps too; it’s intimate, unfussy, and makes shared meals feel less like a production and more like a daily comfort.
Kitchen
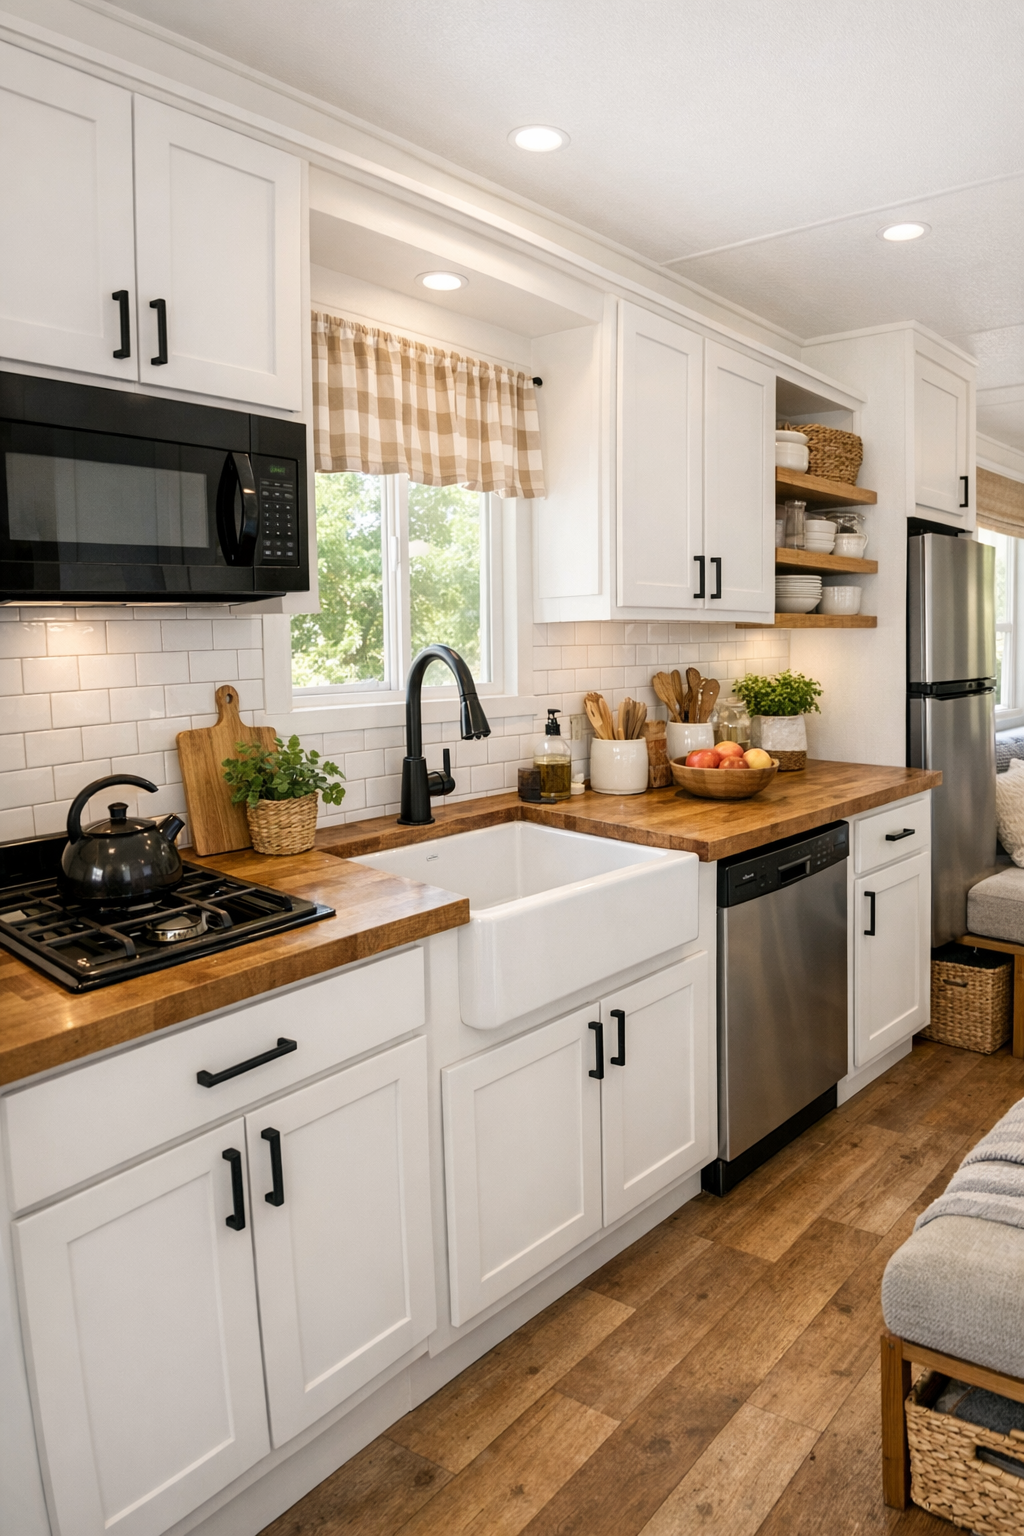
The kitchen may be small, but it’s doing everything a good family kitchen should do. I can picture shaker-style cabinetry in a soft white or warm ivory, topped with butcher block or light quartz counters that keep the room feeling open. A white apron-front sink would bring in that farmhouse personality so beautifully, and open shelving could break up the cabinetry while giving everyday dishes a place to shine. In a compact home, I always appreciate kitchens that make cooking feel possible instead of decorative, and this one seems planned for real use.
Thoughtful details would make all the difference: matte black pulls, a simple tile backsplash, under-cabinet lighting, and efficient appliances fitted neatly into the layout. I’d want enough counter space for sandwich assembly, pie dough, or setting out toppings so everyone can customize their plate—especially helpful if you’re feeding a mix of adventurous eaters and those who prefer their food plain and familiar. The best part is the atmosphere. This kitchen feels cheerful and steady, the kind of room that invites someone to linger at the edge of the counter while dinner simmers.
Bedroom
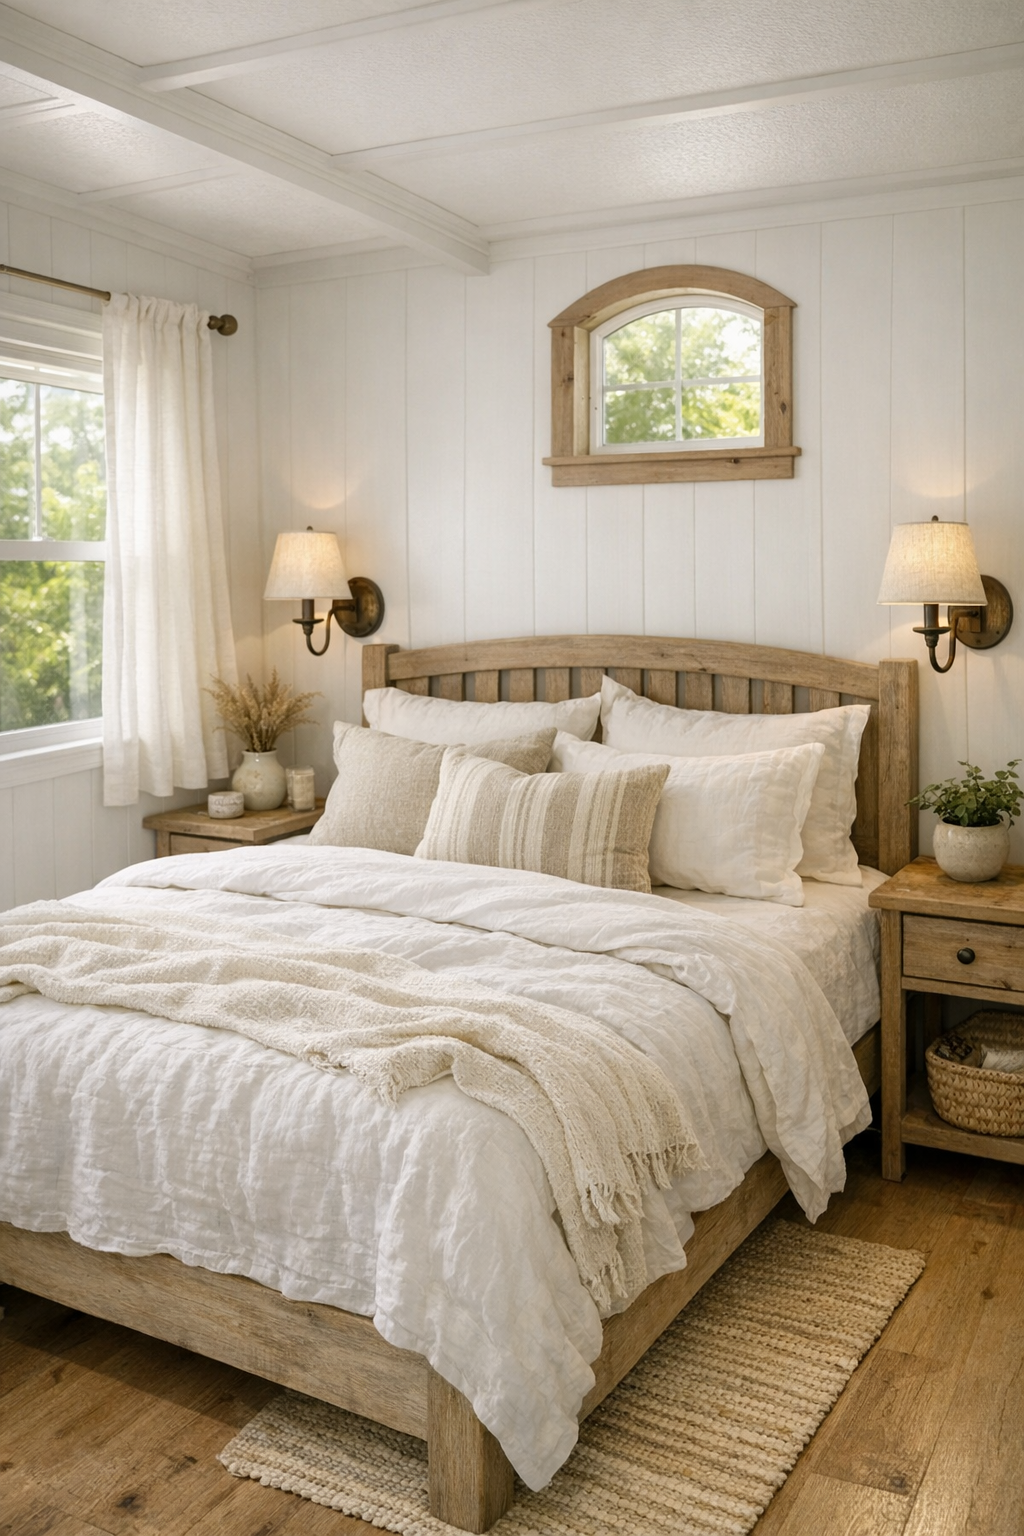
The bedroom carries the same gentle farmhouse language, but in a quieter, more restful way. I imagine soft white walls, a lightly stained wood bed frame or paneled headboard, and bedding in breathable layers—crisp cotton sheets, a quilted coverlet, and a throw folded neatly at the foot of the bed. In a smaller room, keeping the palette calm is so important, and this one seems to understand that. Everything would feel intentionally pared back so the space can breathe.
Storage would likely be integrated wherever possible, with built-ins, drawers under the bed, or slim bedside shelves instead of bulky tables. I’d love to see sconces mounted at either side of the bed to free up surface space and give the room that polished custom feeling. A small rug underfoot and simple curtains at the window would soften the room just enough without crowding it. It feels like a bedroom made for truly winding down, where the design does not compete for attention but quietly supports rest.
Bathroom
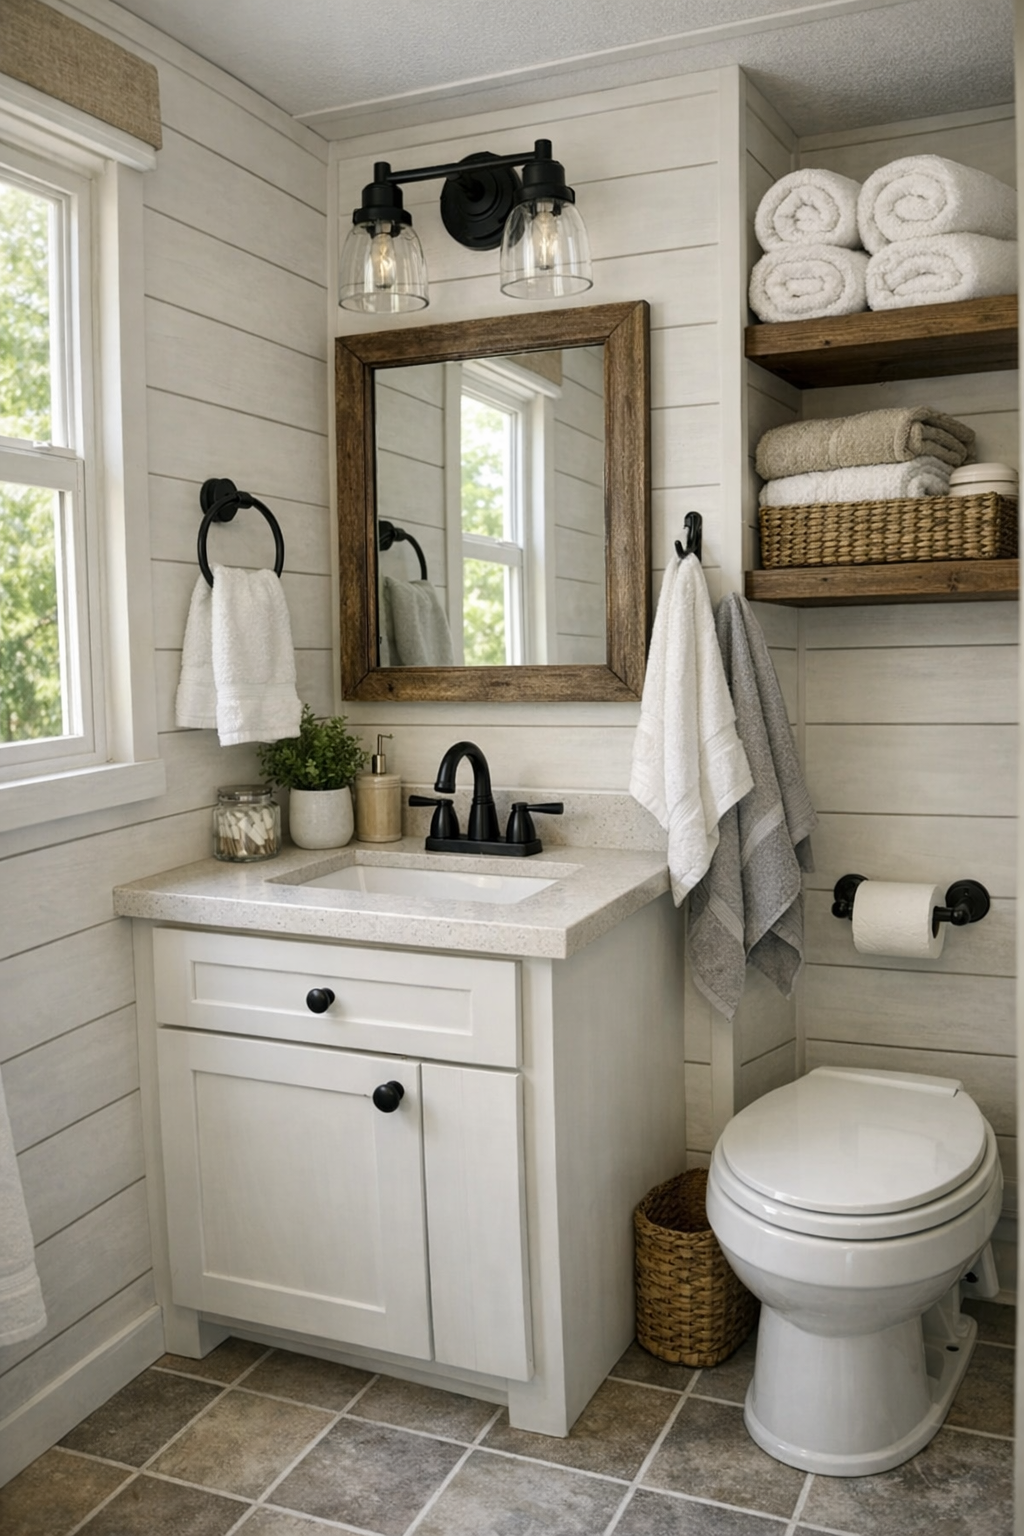
The bathroom looks as though it would be proof that small spaces can still feel polished. I picture a vanity in a muted sage or warm wood finish, topped with a pale countertop and paired with classic black or brushed nickel fixtures. A framed mirror, clean white walls, and simple tile underfoot would keep the room bright, while a shower curtain in a soft stripe or subtle woven texture could add a little country charm without overwhelming the tight footprint.
What I especially like in a home like this is when the bathroom feels easy to maintain. Open shelves for rolled towels, a few hooks in the right places, and good task lighting around the mirror make the room feel more generous than its size suggests. If there’s a small window, even better—that natural light can make the whole room sparkle. It’s the kind of bathroom that doesn’t pretend to be grand, but still manages to feel fresh, thoughtful, and very put together.
Other Areas
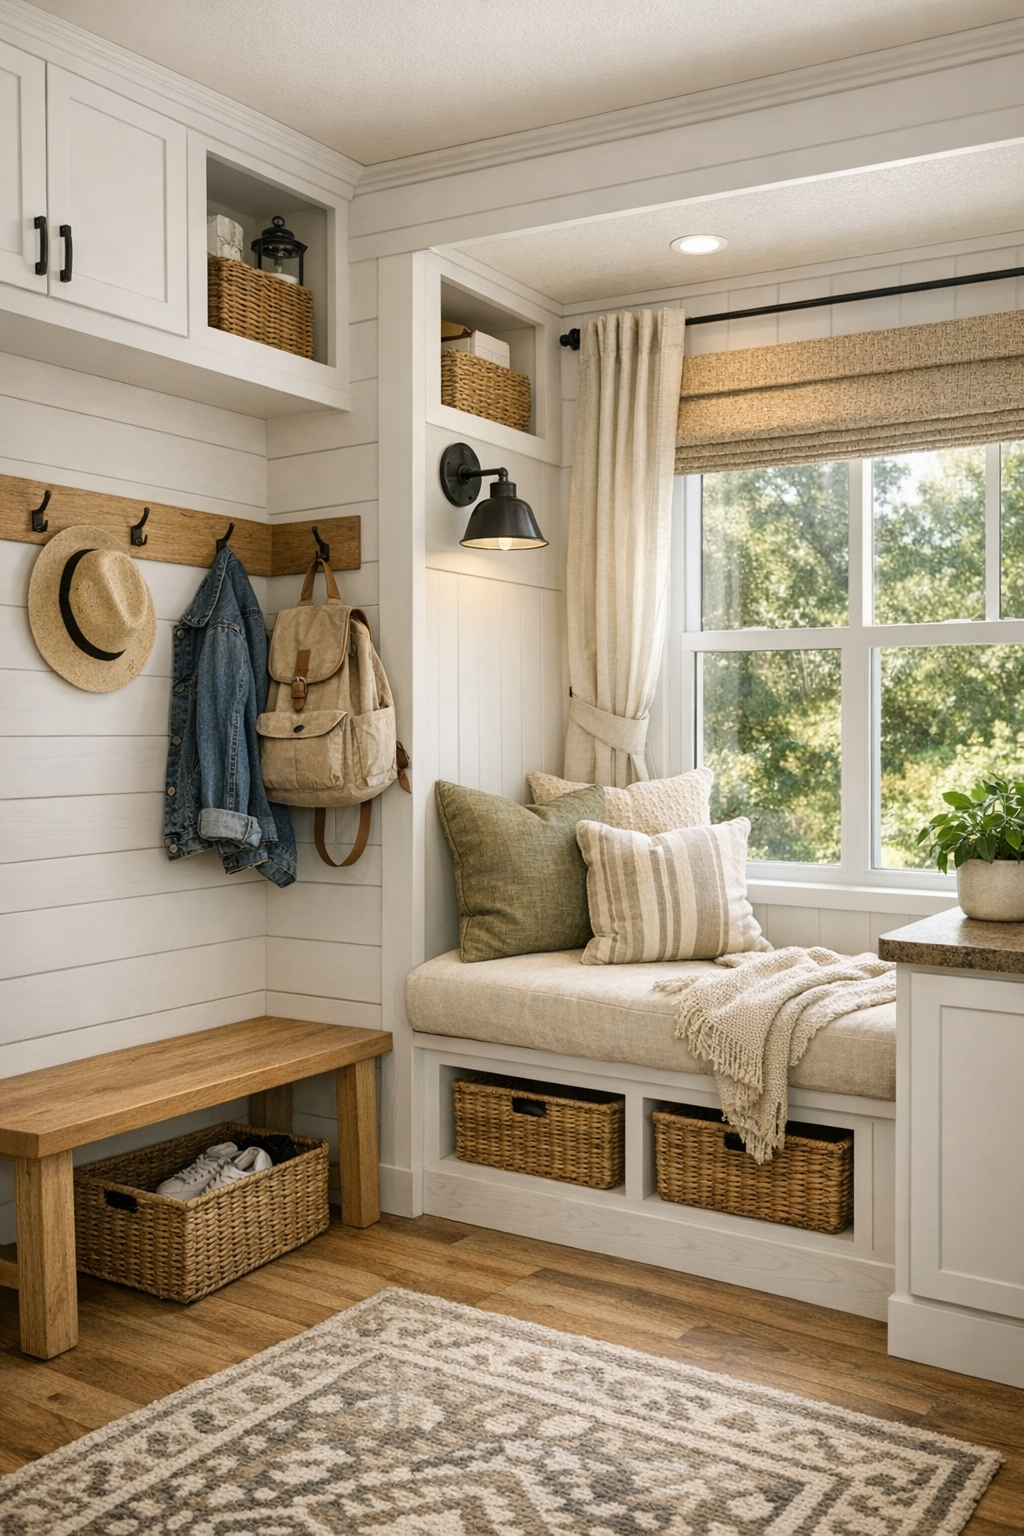
In a park model RV, the in-between spaces matter just as much as the main rooms, and this design seems to understand that beautifully. I can imagine a loft or sleeping nook handled with the same farmhouse restraint, using light wood, soft bedding, and low-profile built-ins to keep things functional and charming. Hallways and entry corners would likely do double duty with hooks, cubbies, and benches—little hardworking moments that make daily life run more smoothly. As someone who is always thinking about where the shoes land and where the backpacks go, I really appreciate that kind of planning.
Even the smallest transitions could feel special here. A reading corner by a window, a compact workspace with a stool tucked underneath, or a stair with hidden storage would add richness without adding clutter. These are the spots that often make a compact home feel truly livable, because they support the rhythms of real family life. I can see these areas being used for everything from quiet morning journaling to setting down a casserole dish while the table gets cleared for dessert.
Why You'd Live Here
You’d live here because it proves that small-scale living can still feel beautiful, warm, and deeply functional. This home doesn’t rely on excess to make an impression. Instead, it uses color, light, honest materials, and thoughtful planning to create rooms that feel welcoming from the moment you step inside. The farmhouse styling gives it familiarity, while the compact footprint keeps life simpler in a way many of us quietly crave.
I think what stays with me most is how easy it is to imagine real life unfolding here. Meals would feel cozy, cleanup would feel manageable, and every room would encourage people to gather, rest, or help themselves to one more muffin off the cooling rack. It’s charming, yes, but it’s also smart—and that combination is what turns a pretty design into a place you’d genuinely want to call home.