
There’s something deeply satisfying about a home that takes a practical shell and turns it into a place of real warmth, and this converted bus does exactly that. Set in the countryside and shaped with a rustic, hardworking sensibility, it feels like a retreat for someone who values both simplicity and usefulness. The palette leans earthy and honest—weathered wood, matte black metal, soft linen, and warm neutral paint—while the compact footprint is handled with the kind of care that makes every inch feel intentional.
What makes this concept design especially appealing to me is how naturally it blends homestead charm with daily function. It isn’t trying to be precious or overly polished; instead, it offers the inviting mood of a small farmhouse kitchen, a snug cabin bedroom, and a thoughtfully organized studio all tucked within the familiar frame of a bus. As someone who spends plenty of time thinking about how spaces support real routines, I find the balance here remarkably convincing.
Exterior
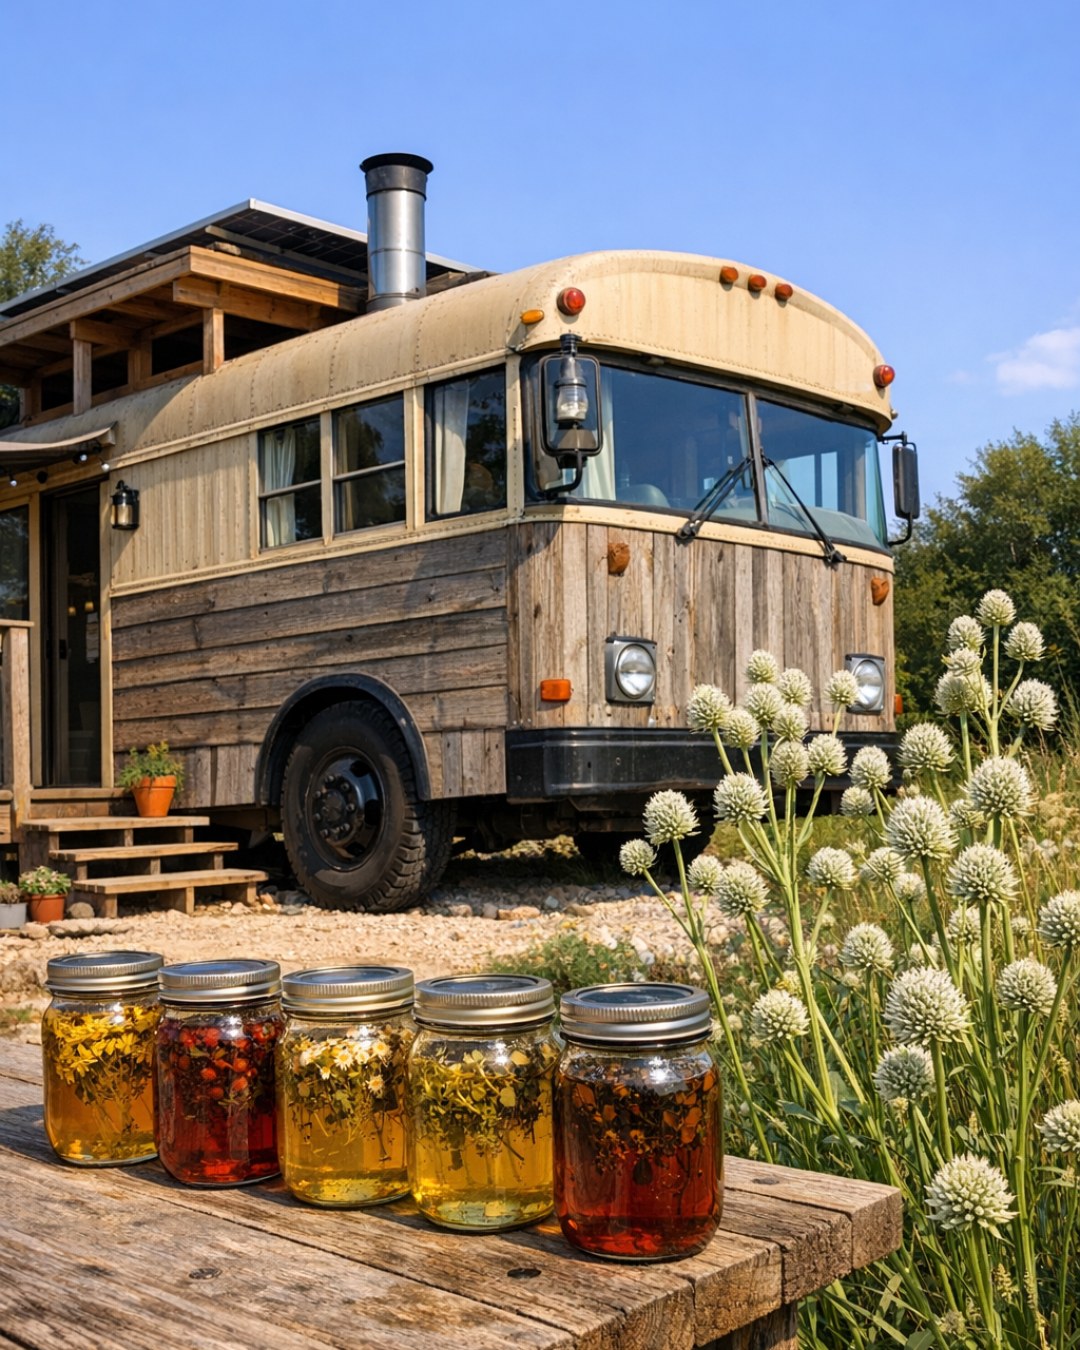
From the outside, the bus keeps much of its sturdy, recognizable silhouette, but the finish transforms it into something softer and more rooted in the landscape. The body is painted in a muted, dusty cream with sections of natural cedar cladding added along the lower panels and around the entry, which gives the metal shell visual warmth and a hand-crafted feel. Black-framed windows punctuate the length of the bus with a crisp rhythm, and a simple awning in faded canvas extends over the door to create a shaded threshold that feels a bit like a front porch.
I especially like the way the exterior styling resists novelty and leans into restraint. Galvanized planters, gravel underfoot, a stack of split firewood, and a few utilitarian hooks by the entrance make the setting feel lived-in rather than staged. The roofline remains clean, with practical additions like a compact chimney pipe and discreet solar panels, and together they reinforce the idea that this is a home designed for self-sufficiency as much as visual charm.
Living Room
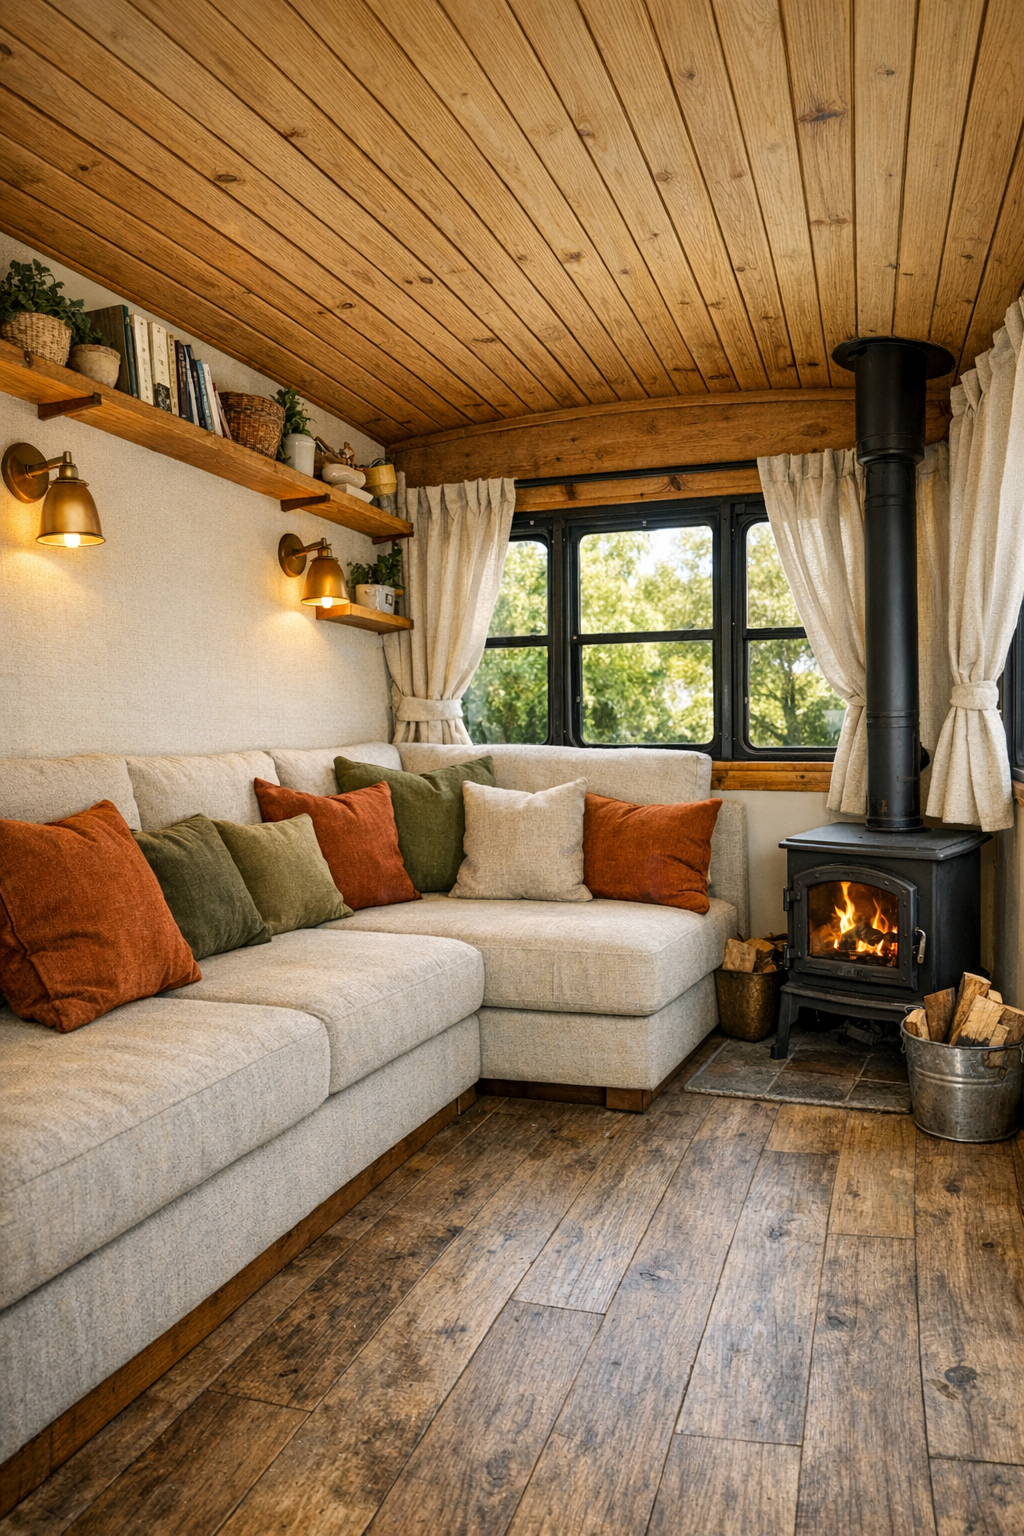
The living room occupies the central stretch of the bus and uses built-in furniture to make the narrow proportions feel generous instead of limiting. A bench-style sofa runs along one wall, upholstered in durable oat-colored canvas and layered with rust, olive, and cream cushions that bring in a quiet harvest palette. Opposite, slim shelving in stained pine keeps books, ceramics, and baskets close at hand without making the room feel crowded, while a small cast-iron stove becomes both visual anchor and source of comfort.
What works so well here is the texture. The ceiling is lined in honey-toned tongue-and-groove wood, the floor in matte-finished planks with a weathered oak look, and the windows are softened with relaxed linen curtains that filter the countryside light beautifully. A compact nesting coffee table, a woven rug underfoot, and a pair of wall-mounted sconces with warm brass details make the space feel intimate and settled, the kind of room where you could read, shell peas, or linger over tea on a rainy afternoon.
Dining Room
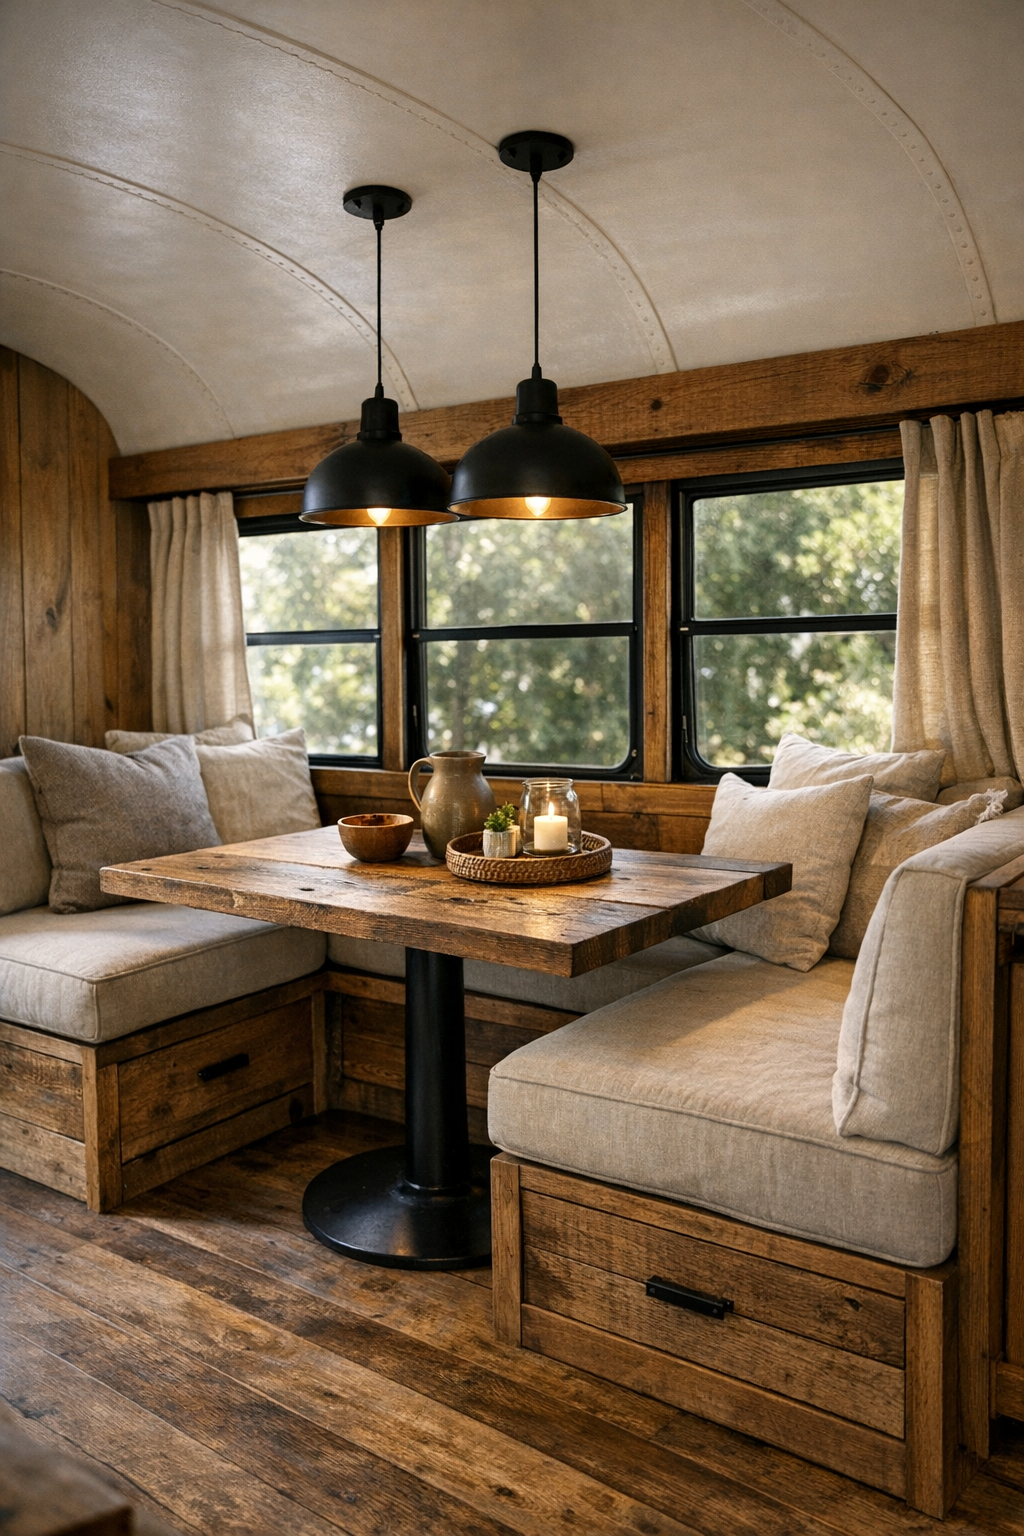
The dining area is compact, but it has been handled with the kind of practical intelligence I always appreciate. A built-in banquette tucks against the window line, with storage hidden beneath the bench seats for pantry overflow, table linens, or preserving jars. The table itself is a solid slab of reclaimed wood with softly eased edges, paired with one movable stool and one fixed seat so circulation stays easy in a very tight footprint.
The materials give the room its personality. I can imagine the grain of the tabletop catching the morning light, while a simple pendant in blackened metal drops just low enough to define the zone without overwhelming it. A narrow ledge nearby holds a crock of wooden spoons, a small vase of wild stems, and a ceramic bowl of pears or onions—details that make the dining space feel connected to a cooking life rather than merely decorative. It’s intimate, efficient, and entirely suited to long breakfasts or an unhurried supper.
Kitchen
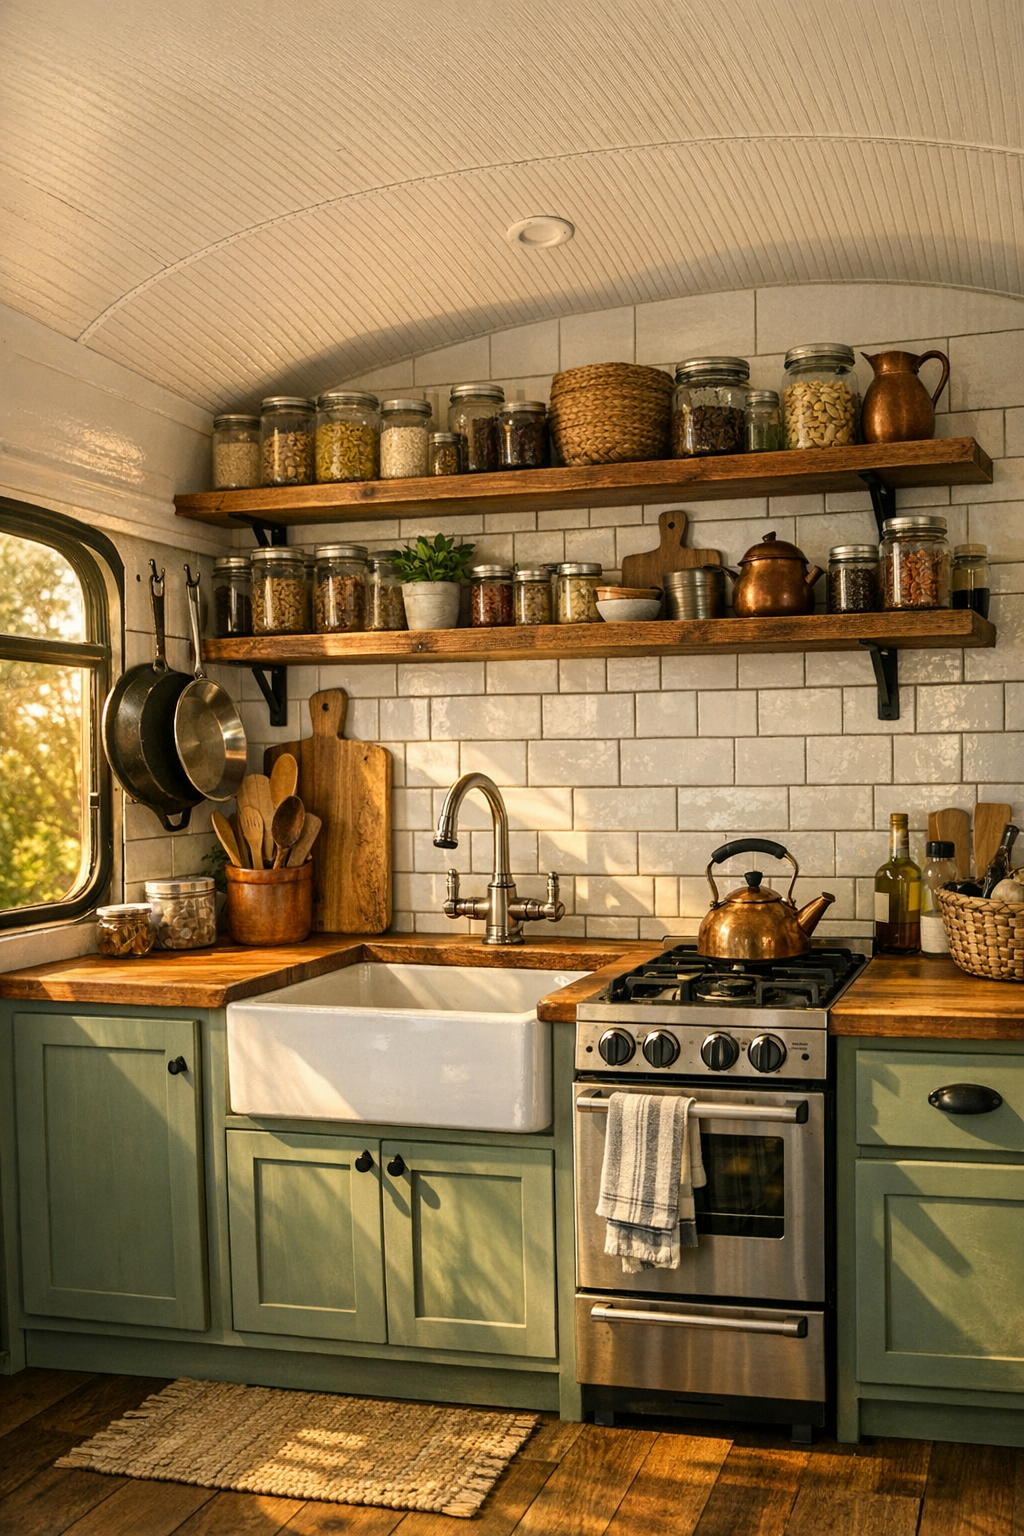
The kitchen is, for me, the heart of this home, and it’s been designed with a cook’s eye for sequence and efficiency. One run of cabinetry handles the primary work zone with lower cupboards in muted sage green and open upper shelves in stained wood, keeping the room airy while still useful. There’s a compact apron-front sink, a narrow butcher-block counter for prep, and a small but capable range tucked beneath a vent surround clad in the same wood as the ceiling, which visually ties the whole bus together.
I’m especially drawn to the choices that make this kitchen feel genuinely workable rather than just picturesque. A magnetic rail for knives, peg storage for pans, jars of grains and dried beans, and under-shelf lighting all suggest a space meant for real cooking. The backsplash is simple white tile with dark grout, easy to clean and crisp against the softer rustic elements, while a vintage-style runner adds a bit of color underfoot. It’s the sort of kitchen where you could make stock, bake a loaf, or put up a batch of chutney without feeling compromised by the size.
Bedroom
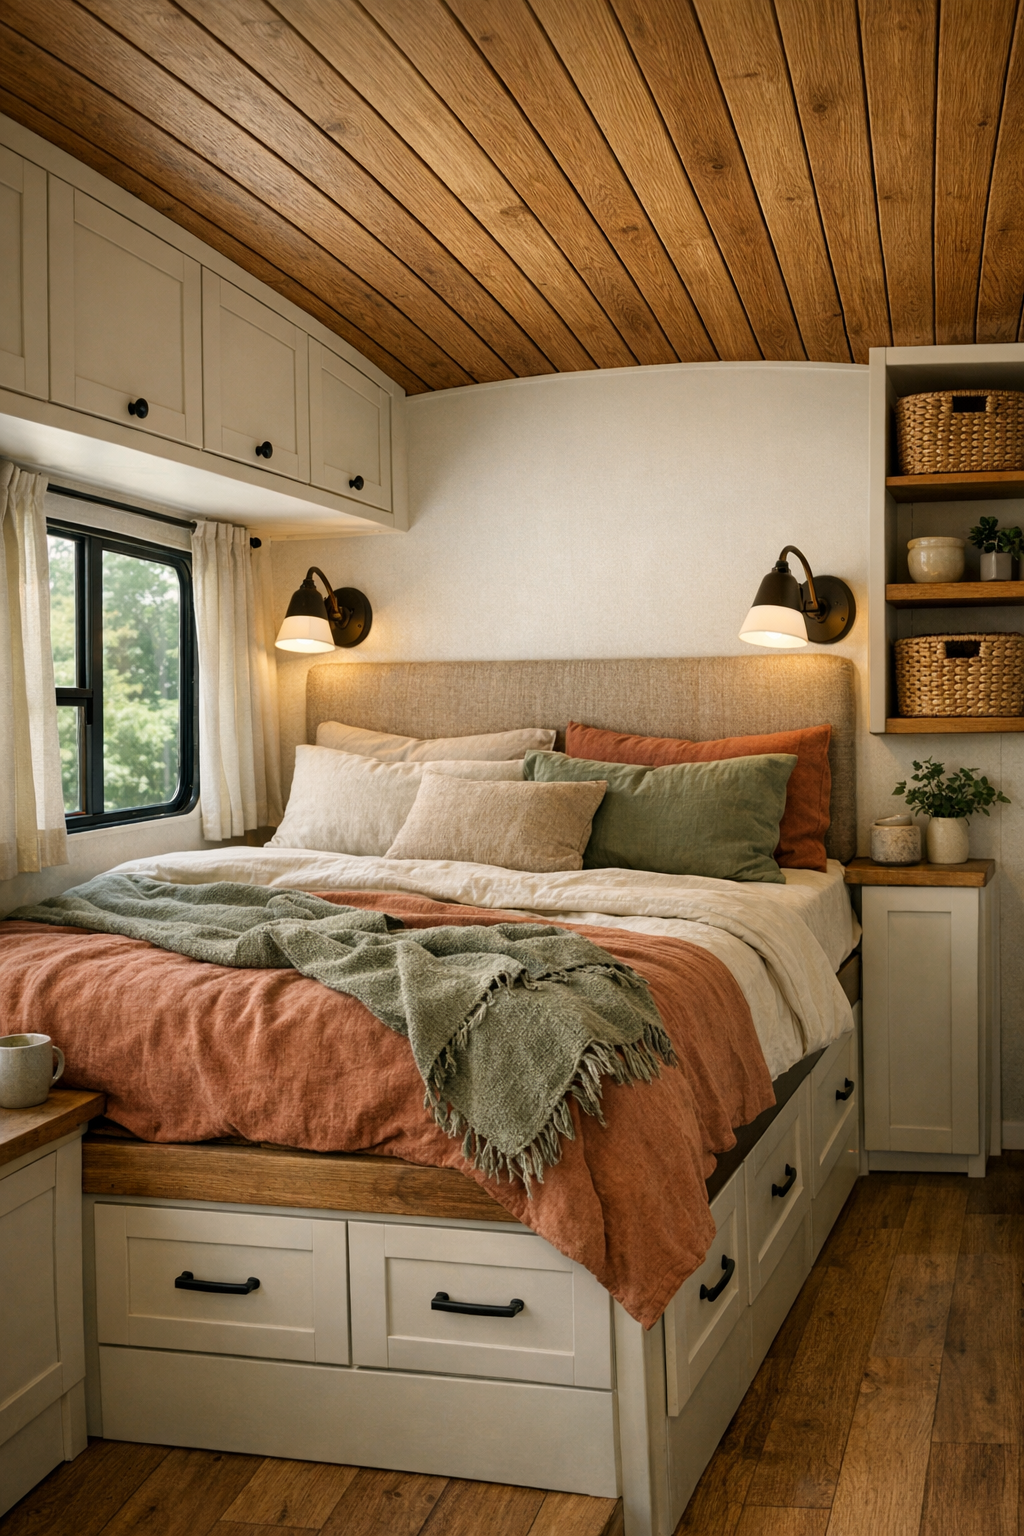
The bedroom is positioned toward the rear and has the hushed, cocooning quality that small sleeping spaces do particularly well when they are thoughtfully designed. A built-in bed platform spans the width, with drawers below and a padded headboard in natural flax linen that softens the harder architectural lines of the bus. The bedding stays simple—layers of cream, clay, and muted green—so the room feels restful and grounded rather than visually busy.
Above and around the bed, cabinetry is fitted tightly to the curved shell, making use of every awkward inch without turning the room into a wall of storage. I like the restraint here: small reading sconces, a ledge for books, woven baskets, and just enough open space to let the eye rest. Wood cladding wraps the ceiling and one accent wall, giving the room a cabin-like comfort, while the windows on either side create a lovely cross-breeze and frame the surrounding fields like moving landscape paintings.
Bathroom
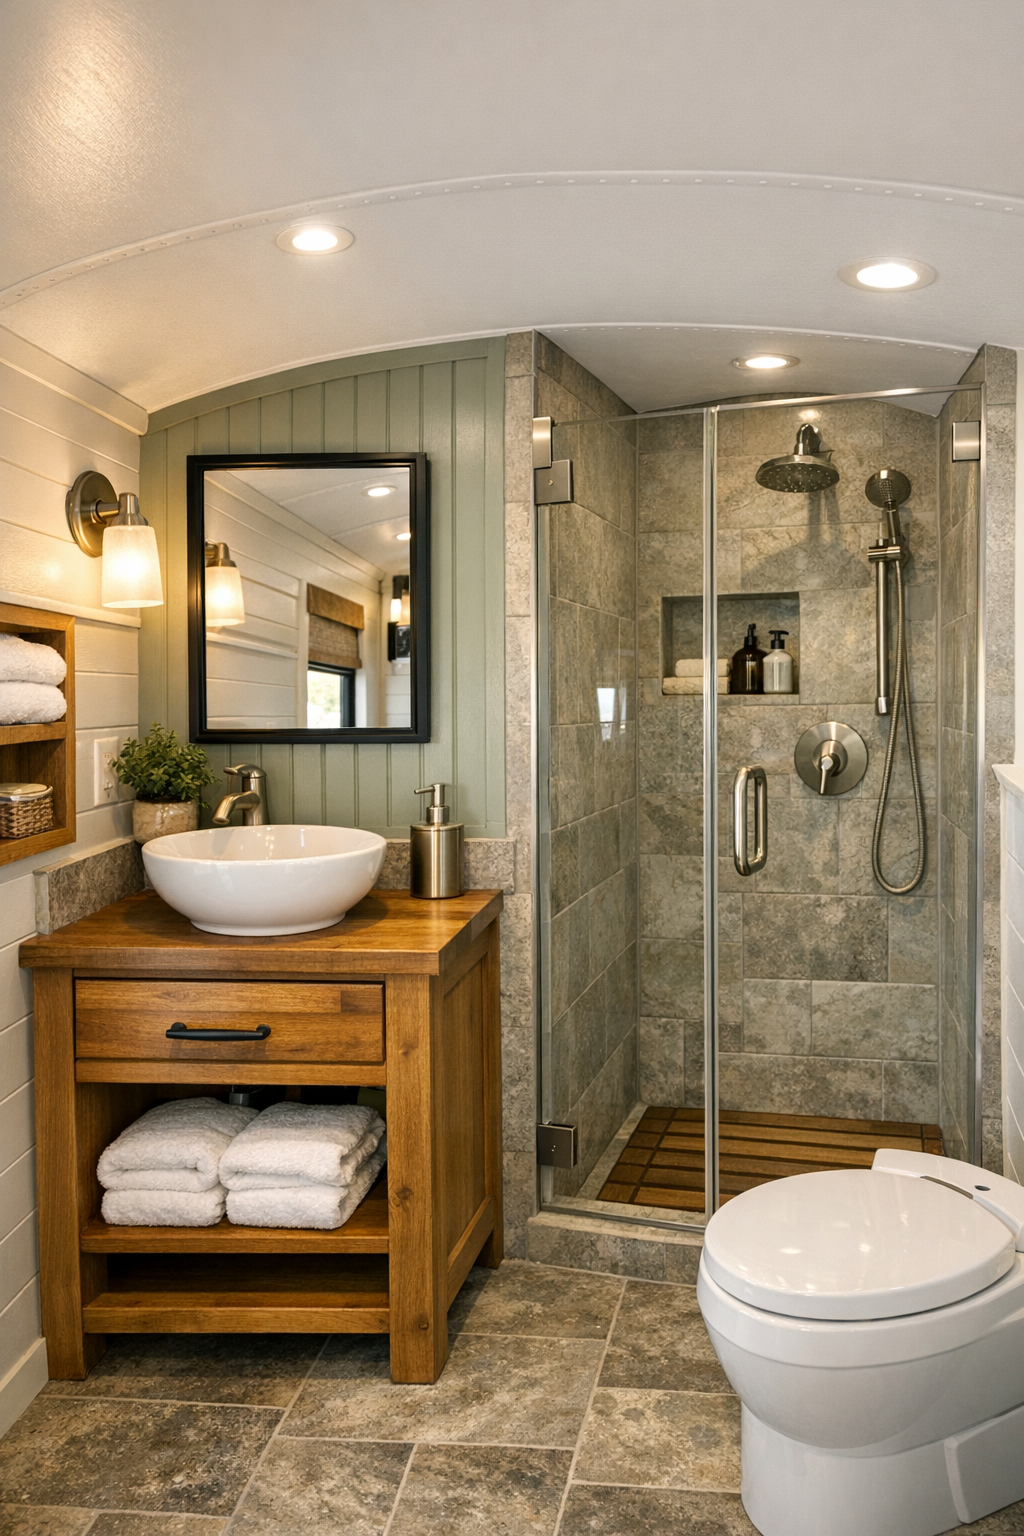
The bathroom is compact in the way one expects, but it doesn’t feel like an afterthought. A petite vanity in warm wood supports a simple basin sink, and above it a black-framed mirror adds structure and a touch of contrast. The walls are finished in a mix of painted paneling and small-scale tile, which gives the room visual variation without overwhelming it, and the shower is enclosed with clear glass so the narrow width of the bus still reads as open.
In a small bathroom, materials matter enormously, and here they do much of the heavy lifting. Brushed metal fixtures, a stone-look floor tile, and neatly folded cotton towels make the room feel clean and composed. I also appreciate the practical touches: recessed shelving for soap and jars, a rail for drying linens, and warm lighting that flatters rather than glares. It’s modest, certainly, but also calm and thoroughly usable—which is exactly what a hardworking country home needs.
Other Areas
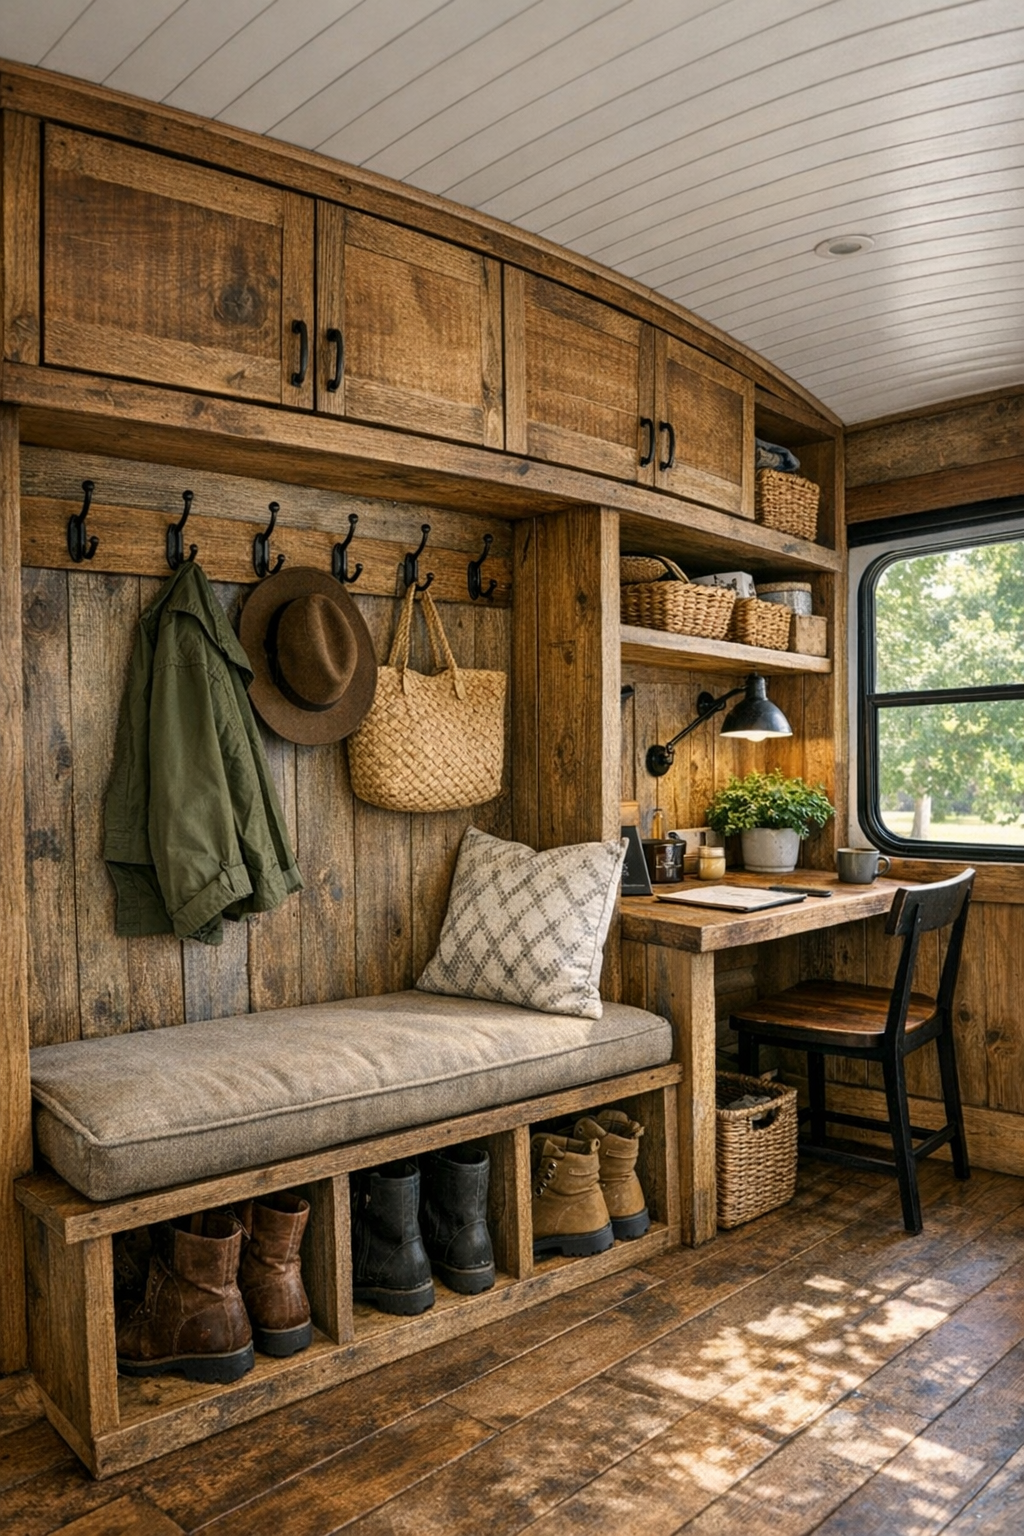
What elevates this bus beyond novelty are the transition spaces and utility zones tucked into the margins. Near the entry, a mini mudroom setup includes hooks, a bench, and cubbies for boots, coats, and market bags, which is exactly the sort of detail that keeps a small home functioning well day after day. There’s also a narrow desk nook fitted beneath a window, with a wood work surface and open shelving above—enough room for writing, planning a garden, or keeping household lists in order.
Even the circulation areas have been put to work. Overhead compartments are reimagined as attractive storage with wood fronts and simple iron pulls, while toe-kick drawers and slim vertical cabinets make use of the bus’s trickier dimensions. A ladder-access loft for extra storage or an occasional guest sleeping perch adds another layer of practicality. I admire this most because it reflects a truth any good cook or homemaker knows well: when a space is organized intelligently, daily life becomes not only easier but more pleasurable.
Why You'd Live Here
You’d live here because it offers that rare combination of charm and competence. The rustic finishes make it feel warm from the start, but the real success is in how carefully the interior supports everyday living—cooking, storing, resting, working, and simply being at home. Nothing feels wasted, and nothing important seems overlooked, which is no small accomplishment in a footprint this modest.
I think this home would appeal to anyone drawn to slower rhythms and purposeful design. It has the romance of country life, certainly, but it also has the discipline of a well-run galley kitchen or a thoughtfully stocked pantry: every element serving a role, every material chosen for both beauty and use. That, to my mind, is what makes this converted bus so persuasive—it feels not just clever, but genuinely livable.