
This Lake Powell houseboat feels like a thoughtful answer to a very specific kind of living: slow mornings on the water, generous sunsets, and interiors that never confuse accessibility with compromise. I’m always drawn to homes that solve practical problems with grace, and here the design leans into that beautifully. The look is clean and contemporary, but it’s warmed by natural wood, sun-washed neutrals, and a layout that makes movement feel easy and intuitive from the moment you step aboard.
What makes this concept design so memorable is the way it pairs the romance of a floating retreat with the clear-minded discipline of universal design. Instead of treating accessibility as an afterthought, the home builds it into every decision, from wider circulation paths to low-threshold transitions and carefully layered lighting. The result is a houseboat that feels open, calm, and remarkably livable, with the kind of quiet confidence that lets the lake remain the star while the interiors do the work of supporting everyday life.
Exterior
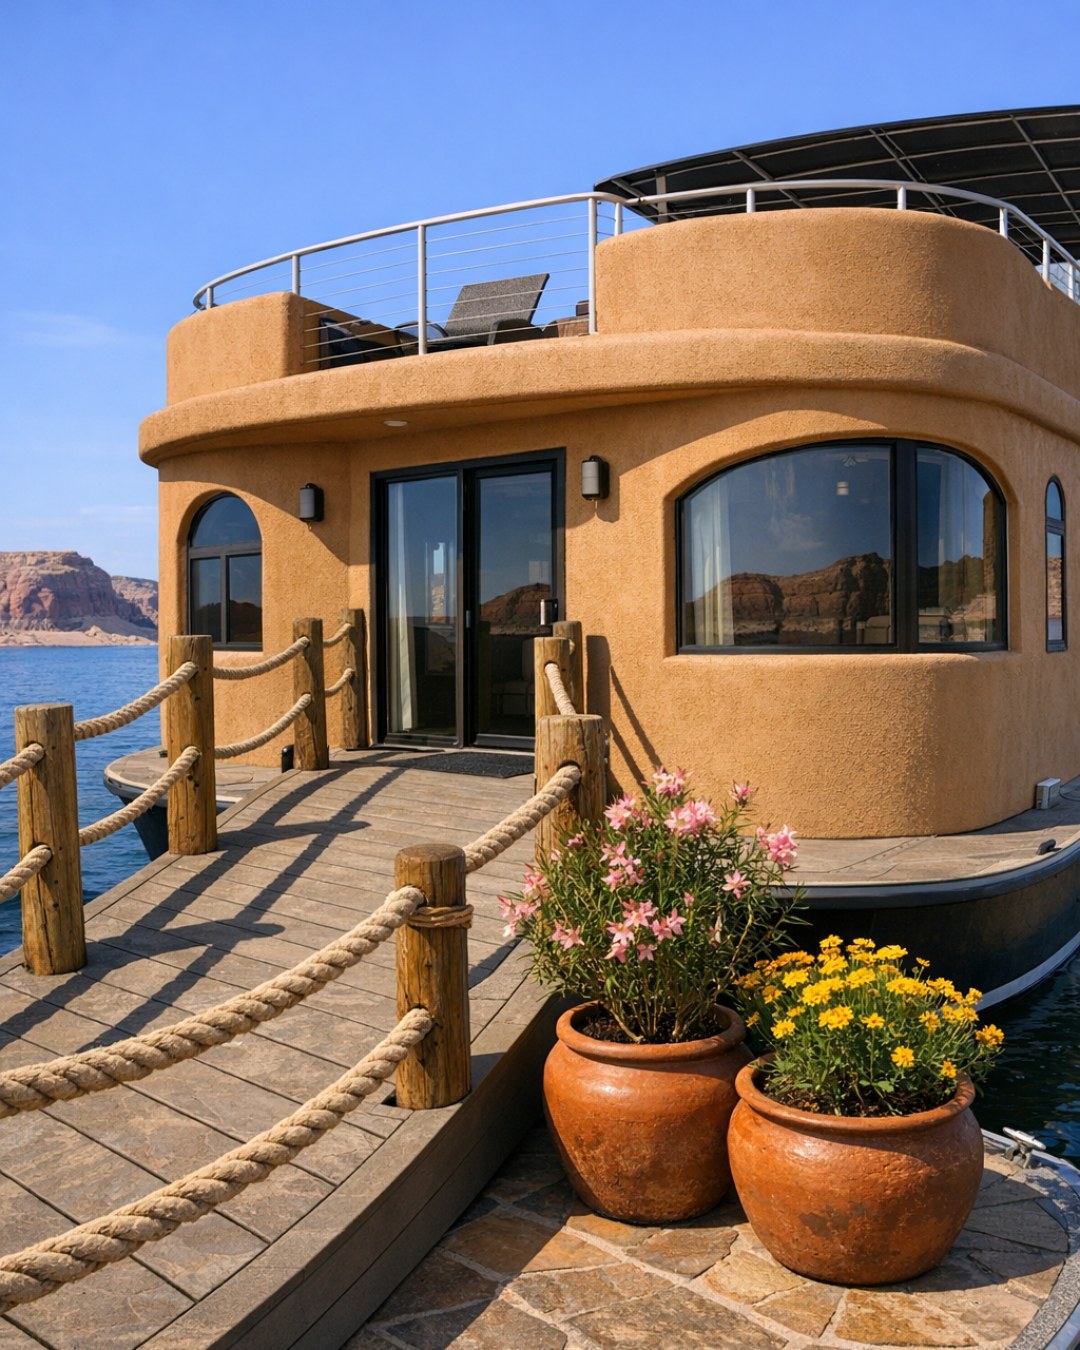
From the outside, the houseboat reads as low-slung, modern, and purposeful, with a horizontal profile that sits comfortably against the long lines of Lake Powell’s sandstone backdrop. The cladding appears to combine marine-grade metal panels with warm composite wood accents, a pairing that gives the structure both resilience and a residential softness. Broad window bands keep the façade from feeling bulky, while shaded overhangs and integrated railings create crisp geometry without sacrificing comfort or safety. I especially like the way the entry looks easy to navigate, with level boarding points, sturdy handrails, and clear paths that signal welcome rather than effort.
The upper deck gives the silhouette a little extra drama, but the design remains disciplined rather than flashy. There’s an emphasis on usable outdoor space: slip-resistant decking, built-in bench seating, and zones that allow someone to enjoy the view whether standing, seated, or moving through with a mobility aid. Even the palette feels tuned to the setting, echoing pale stone, driftwood, brushed aluminum, and deep blue water. It has the presence of a vacation home, certainly, but also the calm practicality of a place designed to be inhabited with ease.
Living Room
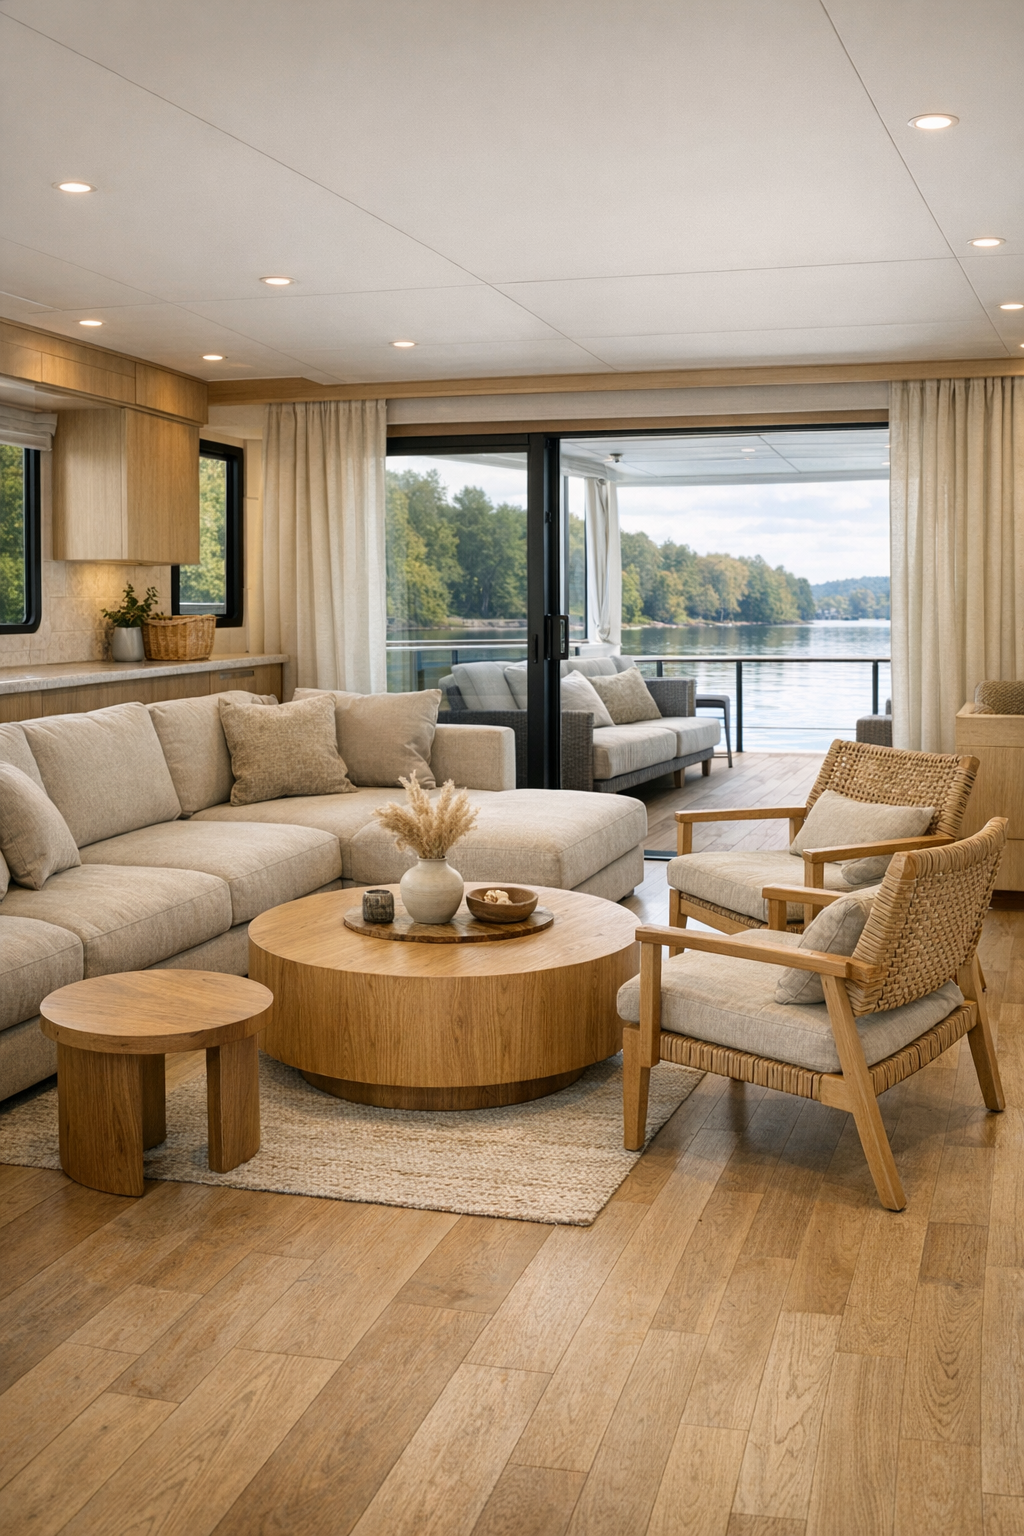
The living room is where the houseboat’s accessible planning becomes most elegantly invisible. Circulation space is generous, with furniture arranged to preserve clear pathways and uninterrupted sightlines toward the lake. A large, low-profile sectional in sandy oatmeal performance fabric anchors the room, paired with rounded-edge oak tables that are easy to navigate around and durable enough for daily life. The floor appears to be a continuous, matte-finished luxury vinyl or engineered plank chosen for grip, durability, and visual warmth, which is exactly the sort of material decision I appreciate in a home that needs to work hard without looking clinical.
What keeps the room from feeling overly restrained is the layering of texture and light. Linen drapery softens the glazing, woven accent chairs add a slightly coastal note, and muted rust and clay pillows quietly echo the canyon landscape outside. Recessed ceiling lights provide even illumination, while wall sconces and concealed cove lighting reduce harsh contrast in the evening. It’s a room that understands comfort in the broadest sense: physical ease, visual calm, and enough beauty to make you want to linger through an entire afternoon.
Dining Room
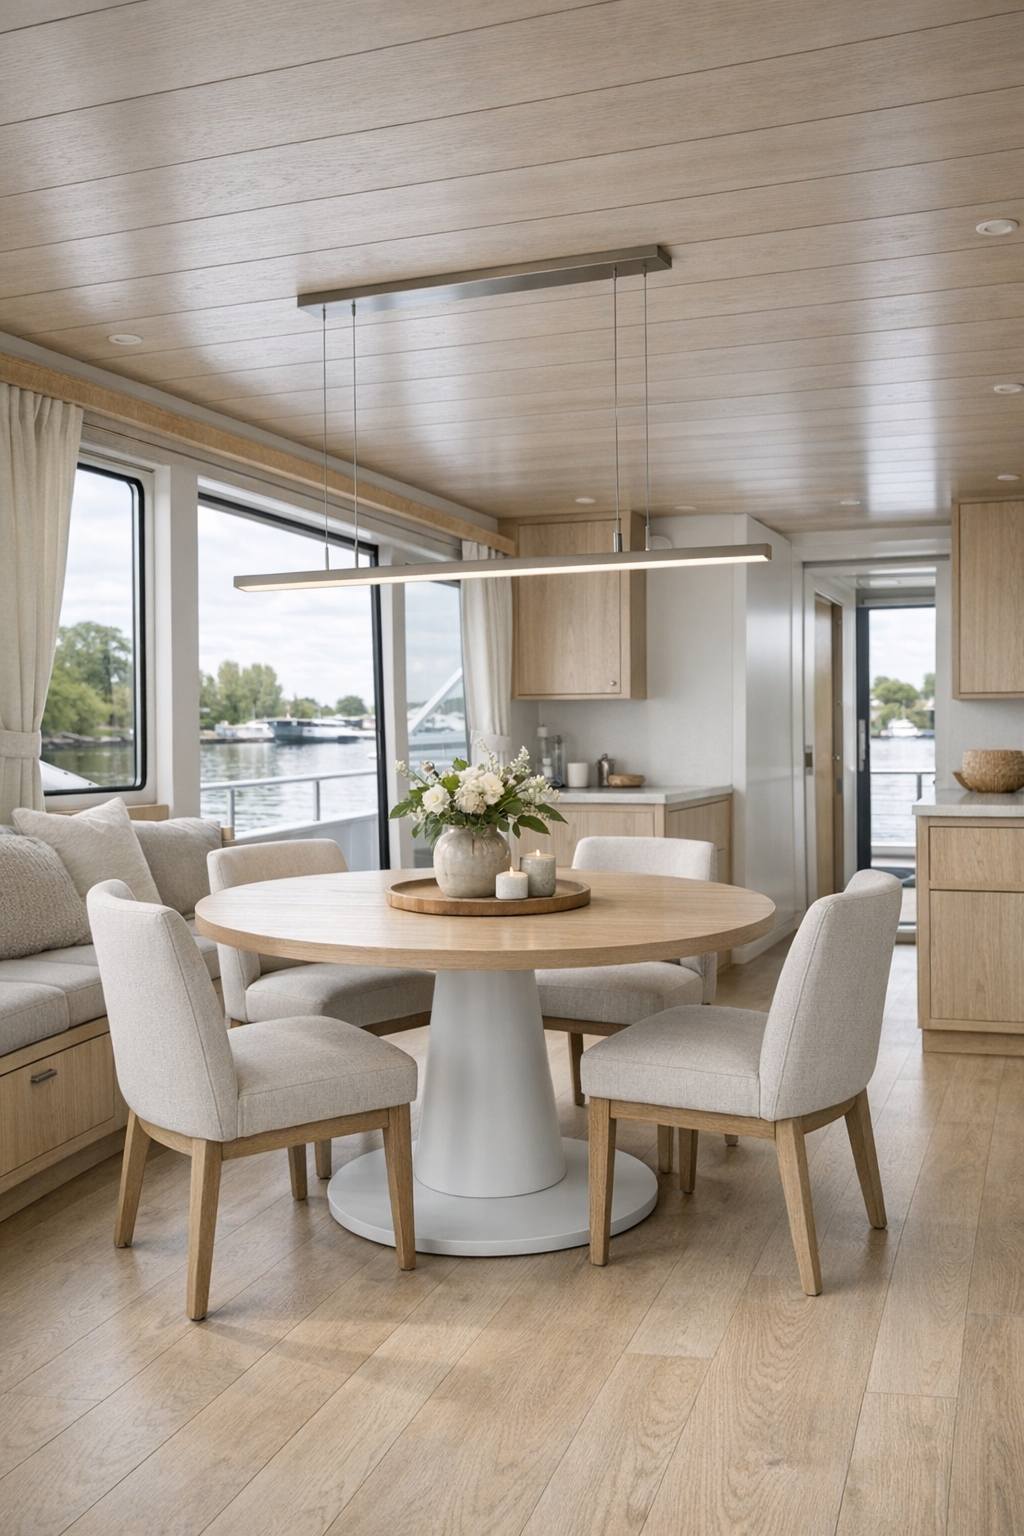
The dining area carries the same sense of openness, but with a little more polish. Rather than isolating the table in a formal room, the design places it within the main living zone, where views and conversation can flow naturally. A rectangular pedestal table is a smart choice here, allowing more flexible seating and easier wheelchair access than a design with corner legs. The chairs are upholstered but streamlined, with supportive backs and enough spacing between them to keep the arrangement comfortable and adaptable.
I can easily imagine this being one of the hardest-working parts of the home, especially for anyone who loves food the way I do. The lighting over the table is likely a linear pendant in a softened black or brushed brass finish, scaled to define the area without dropping too low into the sightline. Nearby built-in storage keeps tableware and serving pieces within reach, while the palette stays disciplined: pale oak, creamy upholstery, subtle charcoal accents, and just enough handcrafted ceramic texture to make the room feel personal. It’s refined, but never stiff.
Kitchen
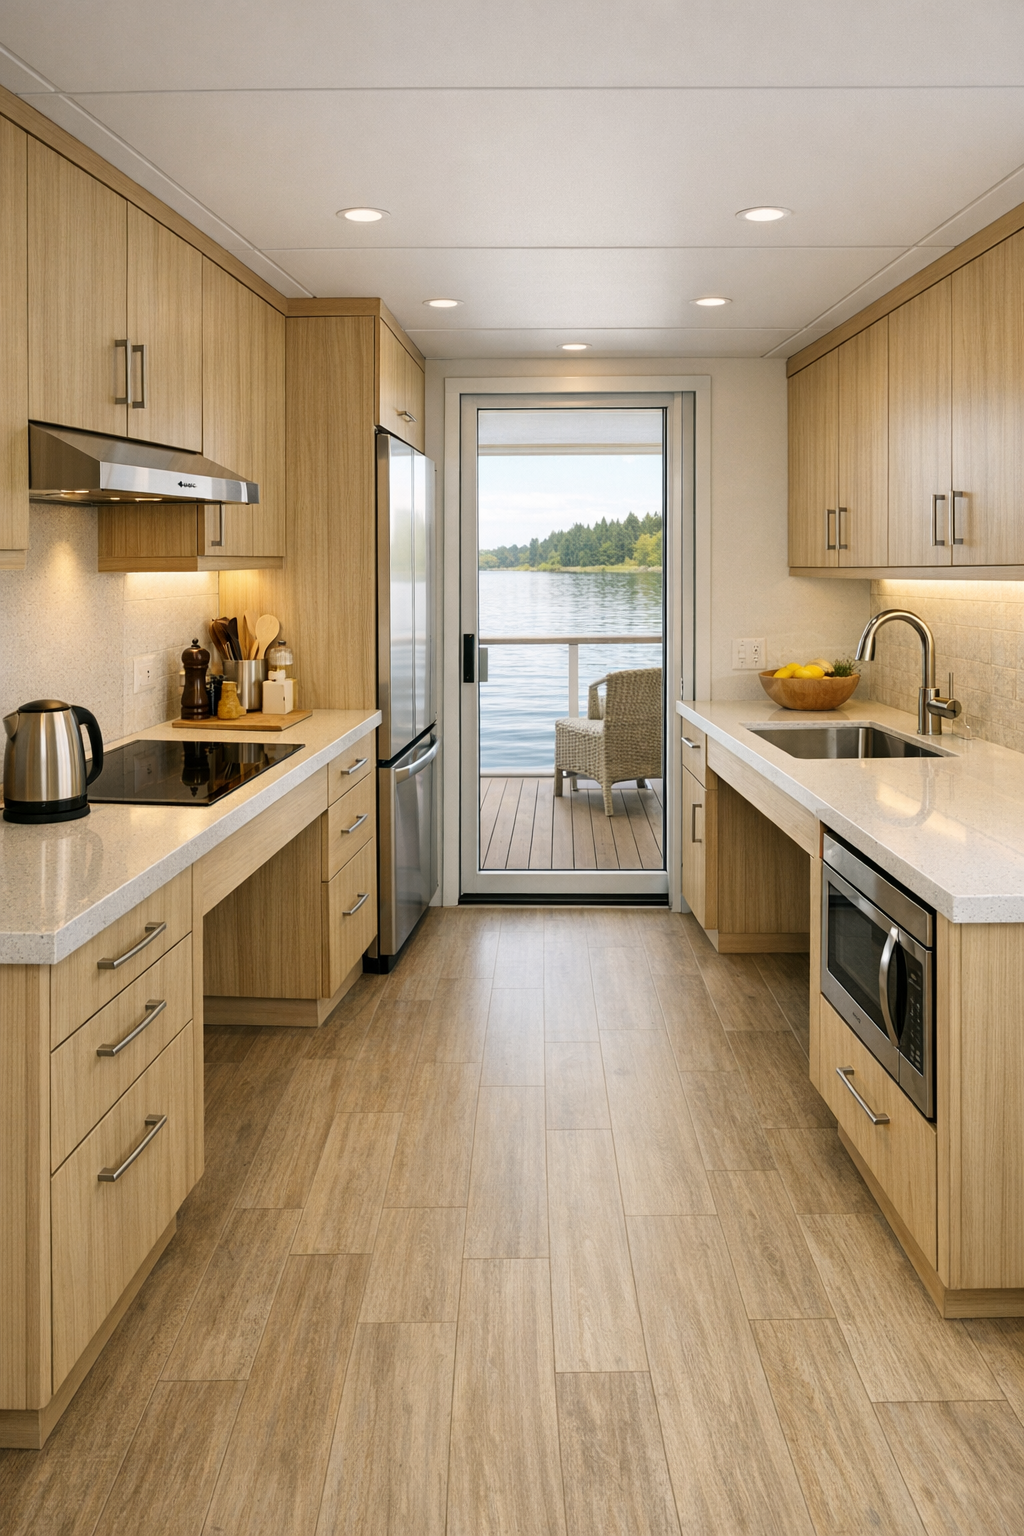
The kitchen is the part of this houseboat I admire most, because it treats accessibility and serious cooking as complementary goals. The layout appears to favor a galley or gently U-shaped plan with extra turning radius, varied counter heights, and appliances positioned for easier reach. Flat-panel cabinetry in a light wood veneer or warm painted finish keeps the look clean, while long pulls are far more practical than knobs on a moving vessel. I’d expect induction cooking here, not just for its sleek appearance but for the speed, safety, and control it offers; as someone who spends plenty of time in the kitchen, that’s a detail I never overlook.
Material choices seem equally intelligent. Quartz countertops with soft veining bring durability and low maintenance, the backsplash likely runs in a full-height slab or simple elongated tile, and under-cabinet lighting keeps task zones bright without glare. Open knee space at one prep area would make the room far more flexible, and deep drawers are always more useful than hard-to-reach upper storage. The overall effect is calm and highly efficient, the kind of kitchen where you could prep a simple lakeside breakfast or cook a proper multi-course dinner without feeling constrained.
Bedroom
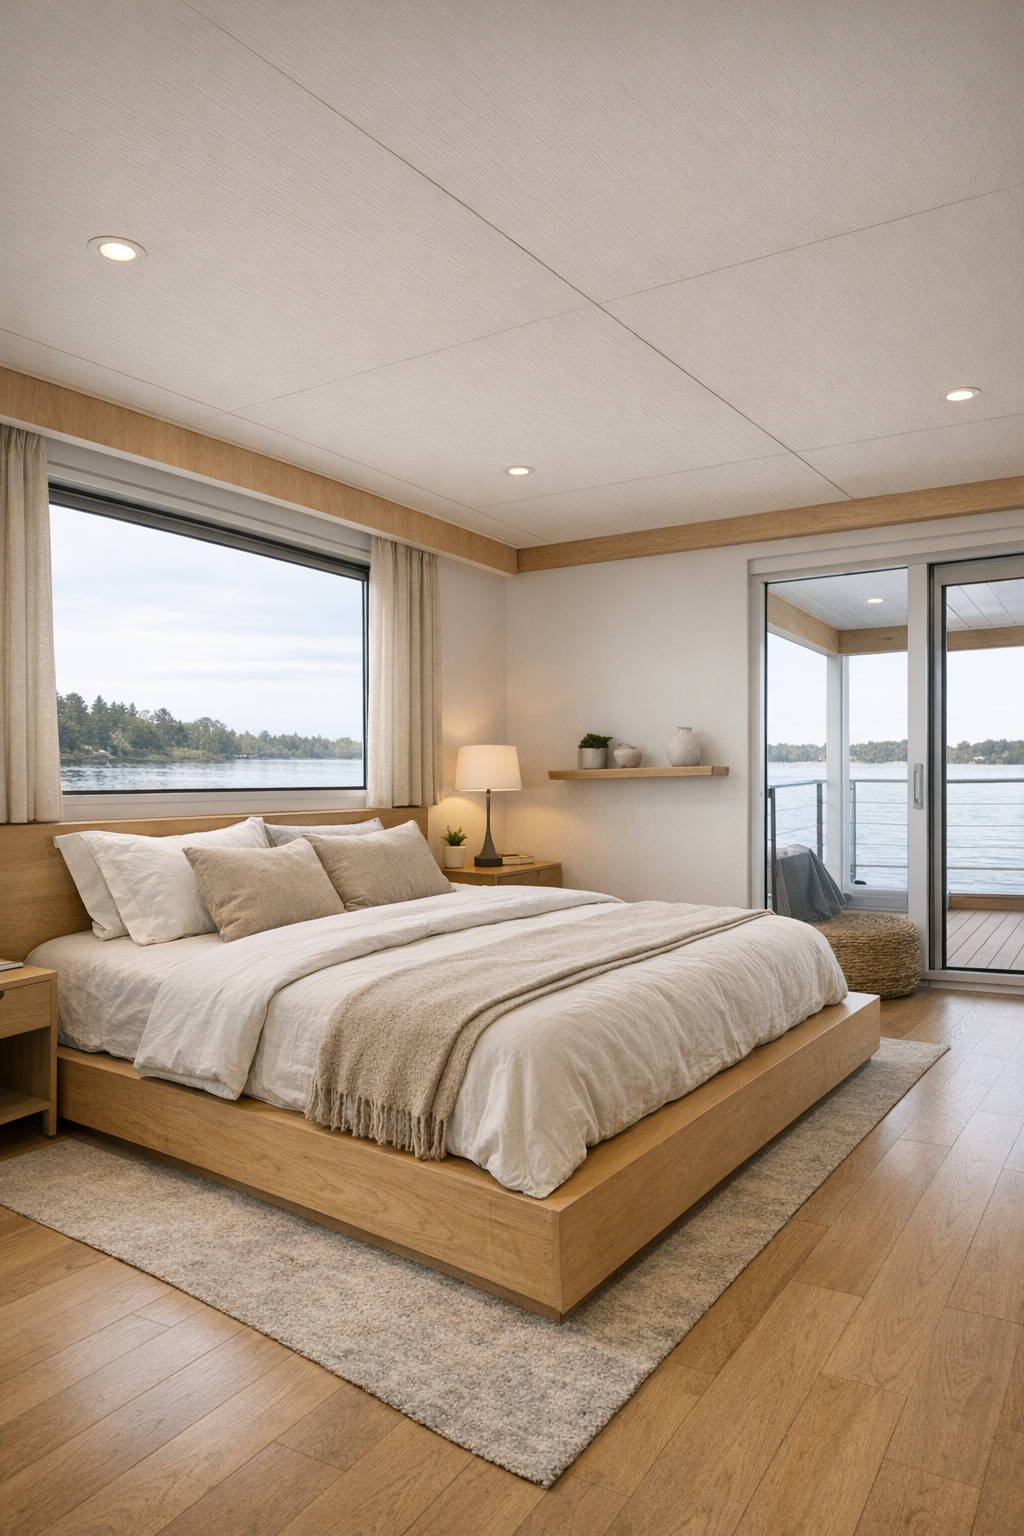
The bedroom shifts the tone slightly quieter, which is exactly right. Here the palette softens into layered whites, sand, pale taupe, and weathered wood, creating a restful envelope without feeling bland. A platform bed with open clearance around both sides supports accessible movement, and the headboard wall likely introduces subtle texture through slatted wood, upholstered panels, or a finely woven wall covering. I appreciate that the furnishings appear intentionally sparse: floating nightstands, integrated reading lights, and just enough storage to keep the room calm.
What really makes the bedroom work is its relationship to light and scale. Windows are positioned to capture water views while preserving privacy, and blackout shades can be tucked away neatly when the morning sun is welcome. The fabrics matter here too: washed linen bedding, a soft wool throw, and a low-pile rug that adds comfort without becoming a tripping hazard. It feels soothing in a very grounded way, less like a themed getaway and more like a well-considered sleeping space that happens to float.
Bathroom
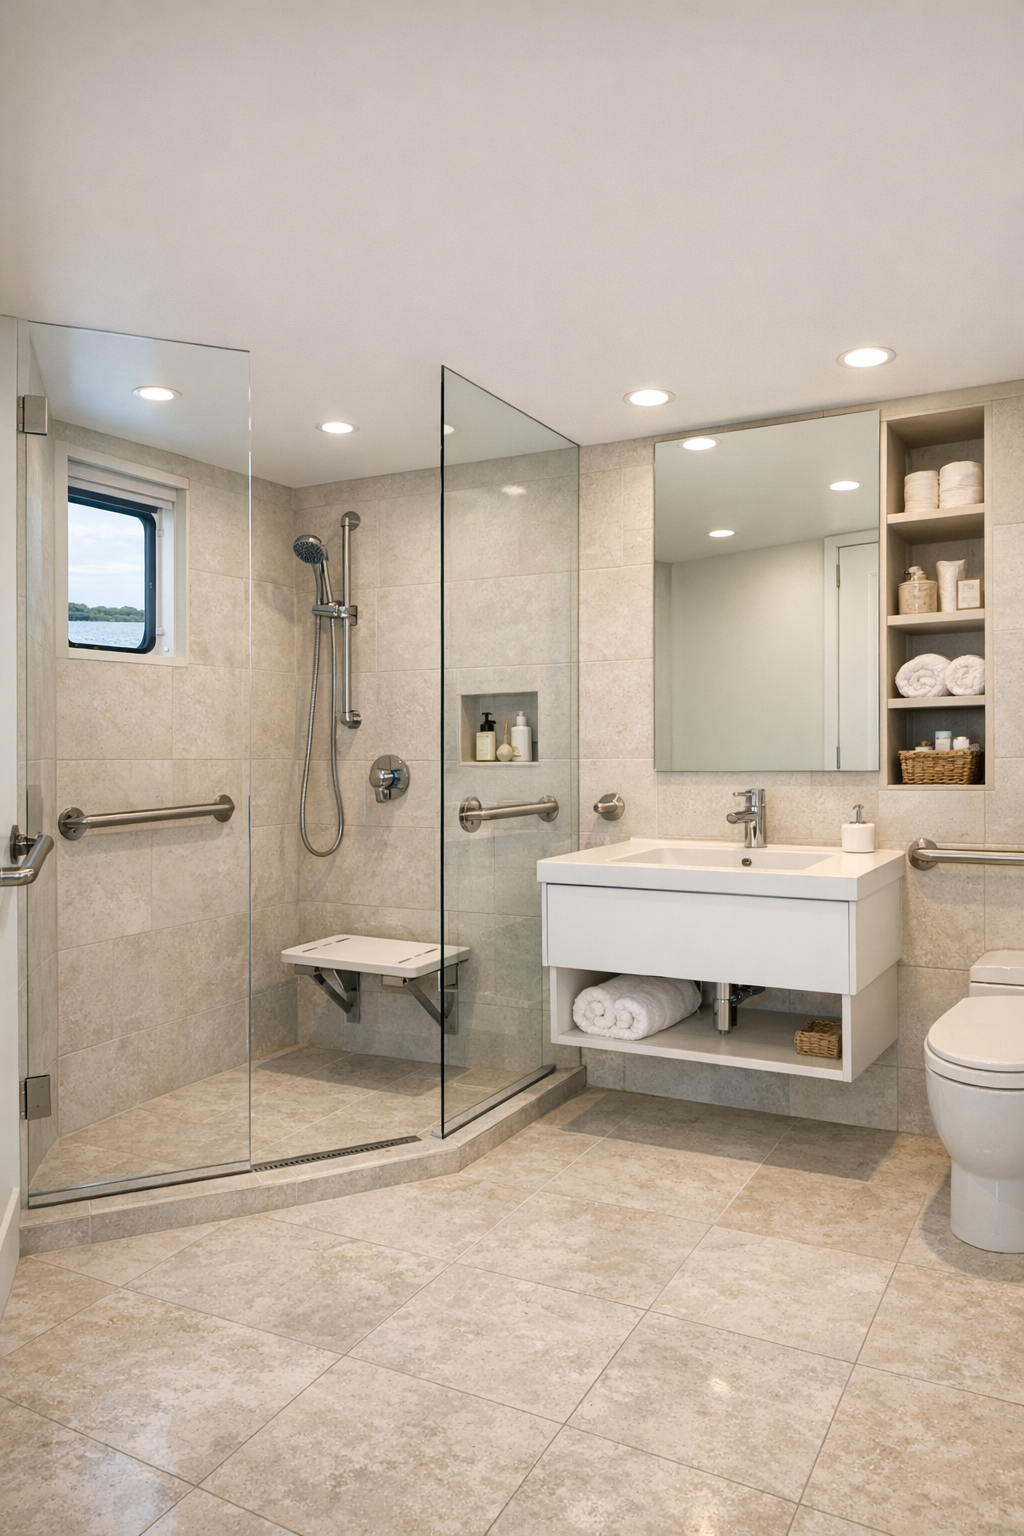
The bathroom is where accessible design often becomes visually heavy, but this one appears to avoid that trap. A curbless shower, wall-mounted vanity, and carefully placed support bars are integrated into the composition rather than added onto it. Large-format porcelain tile in a pale limestone tone gives the room continuity and makes it feel larger, while a frameless shower panel preserves openness and lets the finishes read clearly. There’s a quiet luxury in that restraint, especially in a compact footprint where every surface has to justify itself.
I’m especially taken with the practical refinements: a handheld shower in addition to a fixed head, easy-grip fittings, a mirror positioned for multiple users, and lighting that is flattering without being dim. Storage is built in rather than bulky, likely through recessed niches and clean vanity drawers. If the bedroom is the houseboat’s exhale, the bathroom is its proof of discipline, showing how thoughtful detailing can deliver dignity, comfort, and beauty all at once.
Other Areas
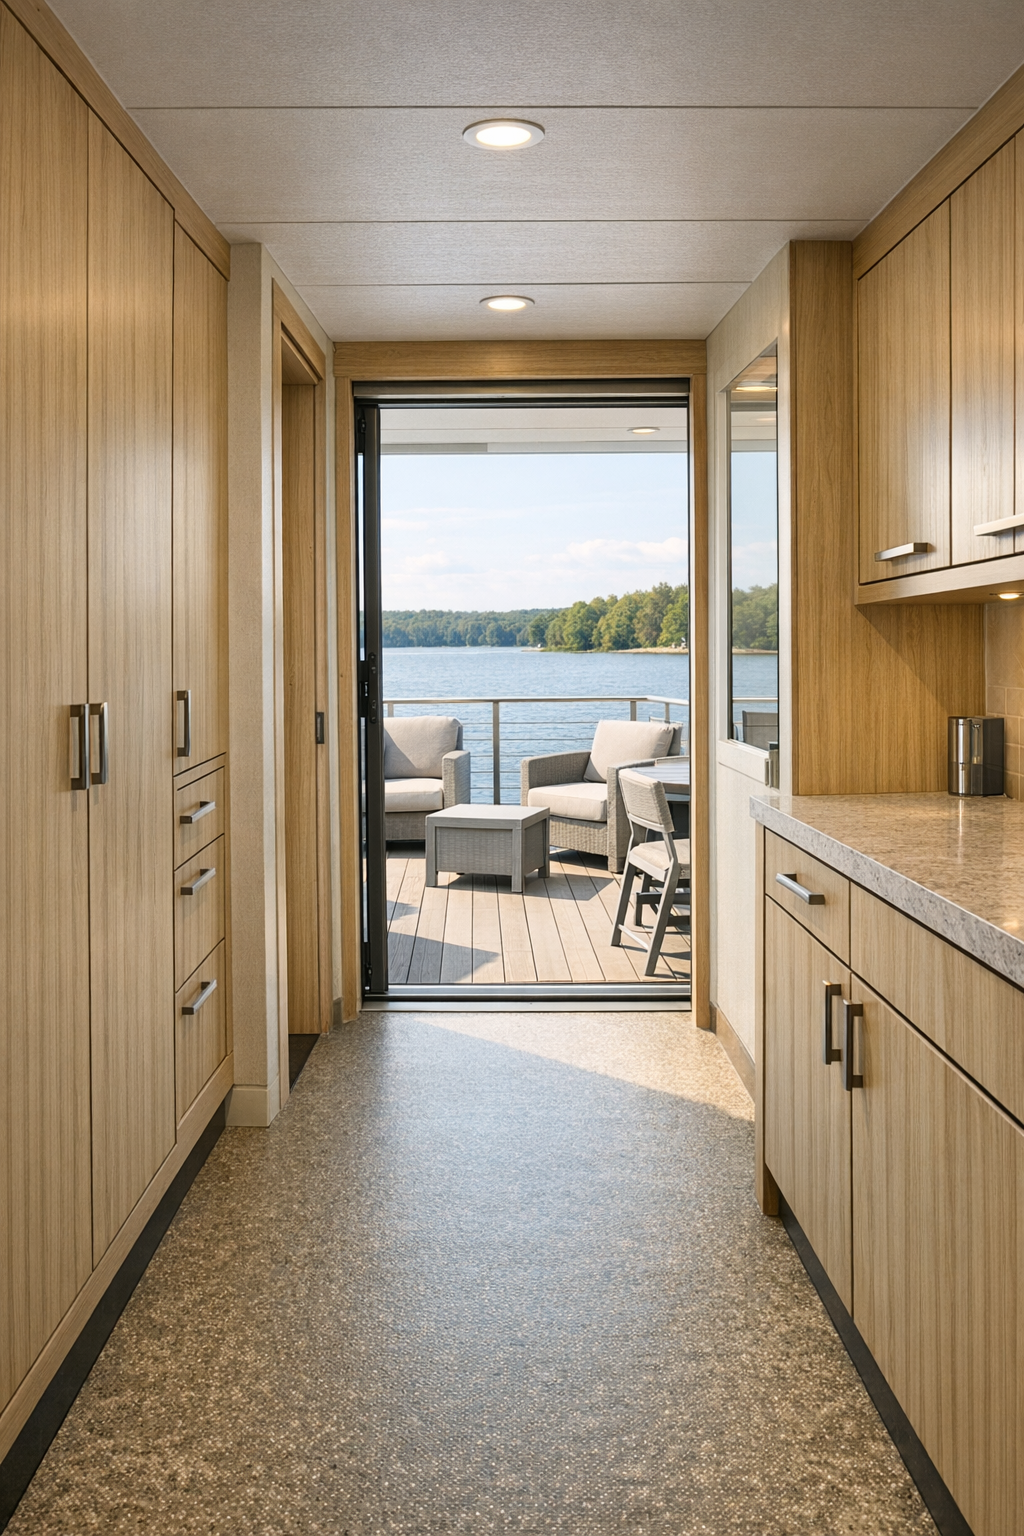
Beyond the primary rooms, the circulation zones and outdoor living spaces deserve real credit. Hallways are wide enough to feel comfortable rather than merely compliant, and transitions between interior rooms appear nearly flush, which is essential on a houseboat where balance and ease matter every day. Built-in cabinetry along passageways likely handles much of the storage, reducing visual clutter and preserving maneuvering space. Even small corners seem designed with intent, whether that means a compact desk nook, a reading bench by a window, or a utility area concealed behind beautifully matched panels.
The deck spaces may be the most emotionally compelling areas of all. There’s usually a temptation to overfill a houseboat exterior, but here the outdoor rooms feel edited and useful: broad circulation paths, secure railings, integrated seating, and tables at comfortable heights for dining or morning coffee. I can imagine the upper deck serving as a sunset lounge, while the main level offers easier everyday access to the water and surrounding views. The design keeps the experience generous for everyone on board, which is really the through-line of the entire home.
Why You'd Live Here
You’d live here because it understands that beauty is most persuasive when it makes life easier. This houseboat offers the romance of Lake Powell, the serenity of modern minimalism, and the practical intelligence of accessibility woven into every room. Nothing feels tokenized, and nothing feels overworked. Instead, the home delivers a rare blend of freedom and support, allowing the architecture to step back so daily rituals, good meals, and the surrounding water can take center stage.
I also think you’d live here because it broadens the idea of what a retreat can be. Too often, waterside homes ask people to adapt to them; this one adapts to people, and it does so with real style. It’s polished without being precious, functional without losing warmth, and memorable not because it shouts, but because it quietly gets everything right.